...
Flowery-House-Light-Blue-Logo-Portion-Caruthers-Team-Real-Estate-Fort-Myers-Florida

Property Search

yes

Lee County - Hendry County - Charlotte County - Collier County

To Find Your Home, or Next Property!

Whether it’s your dream home, a new getaway spot or an investment property, we’re here to help you find it. With personalized guidance and a deep understanding of Southwest Florida’s market, we’ll make your search simple, exciting, and tailored to your needs.

Feel free to browse here with LIVE, UP-TO-DATE MLS DATA.

You can also reach out and let us know EXACTLY what you’re looking for, and we can hone in the search process for you.

Let’s take this journey together…

Save
Ask
Tour
Hide
Share
$515,000
18 Days On Site

205 ROSANA DRIVE
BRANDON, FL33511

For Sale|Single Family Residence|Active
4
Beds
3
Total Baths
2
Full Baths
1
Partial Bath
2,594
SqFt
$199
/SqFt
2000
Built
Subdivision:
HICKORY LAKES PH 2
County:
Hillsborough
205 ROSANA DRIVE205 ROSANA DRIVE205 ROSANA DRIVE205 ROSANA DRIVE
Save
Ask
Tour
Hide
Share

Mortgage Calculator

Monthly Payment (Est.)

$2,350
Calculator powered by Showcase IDX, a Constellation1 Company. Copyright ©2026 Information is deemed reliable but not guaranteed.

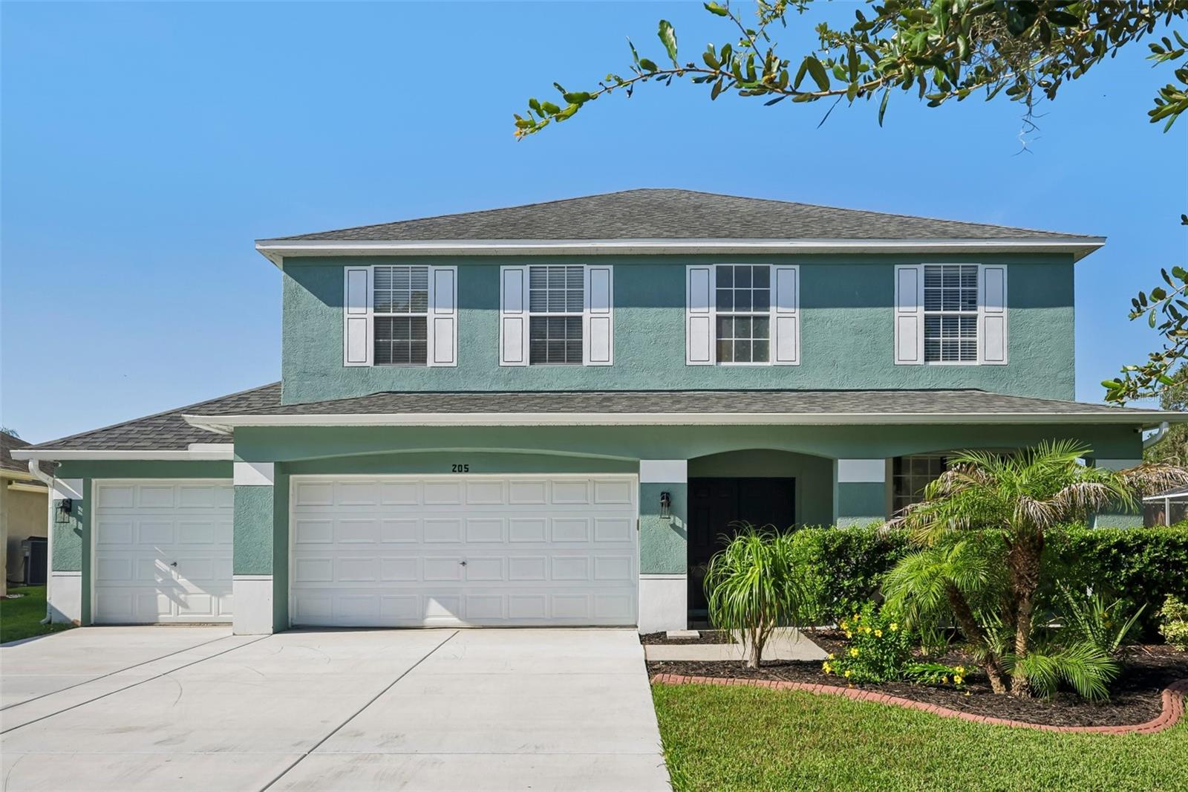
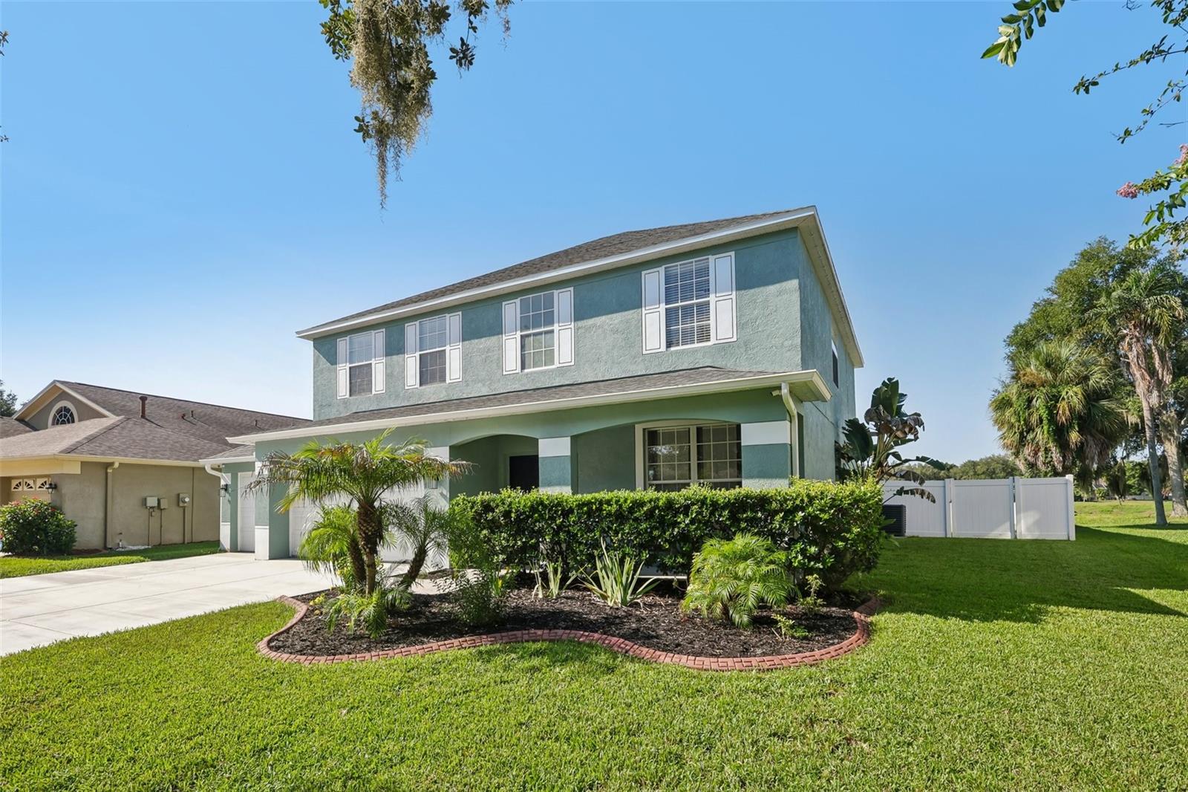
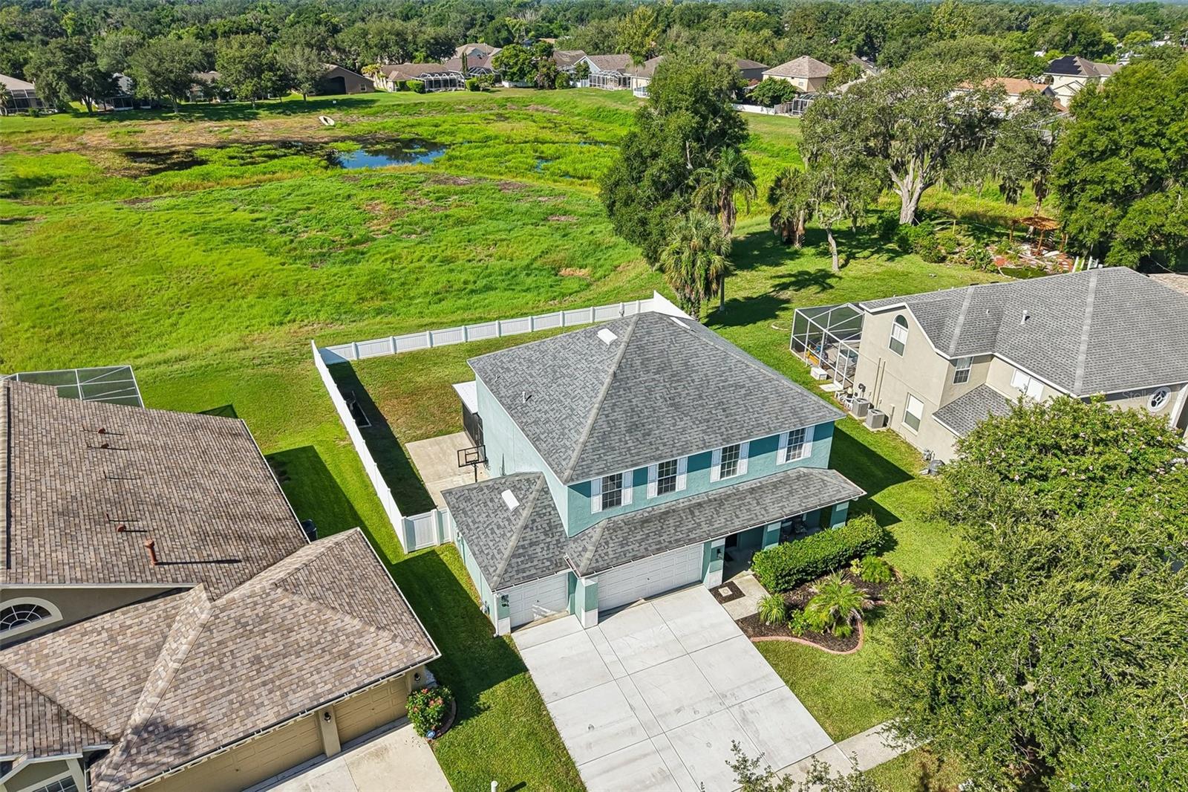
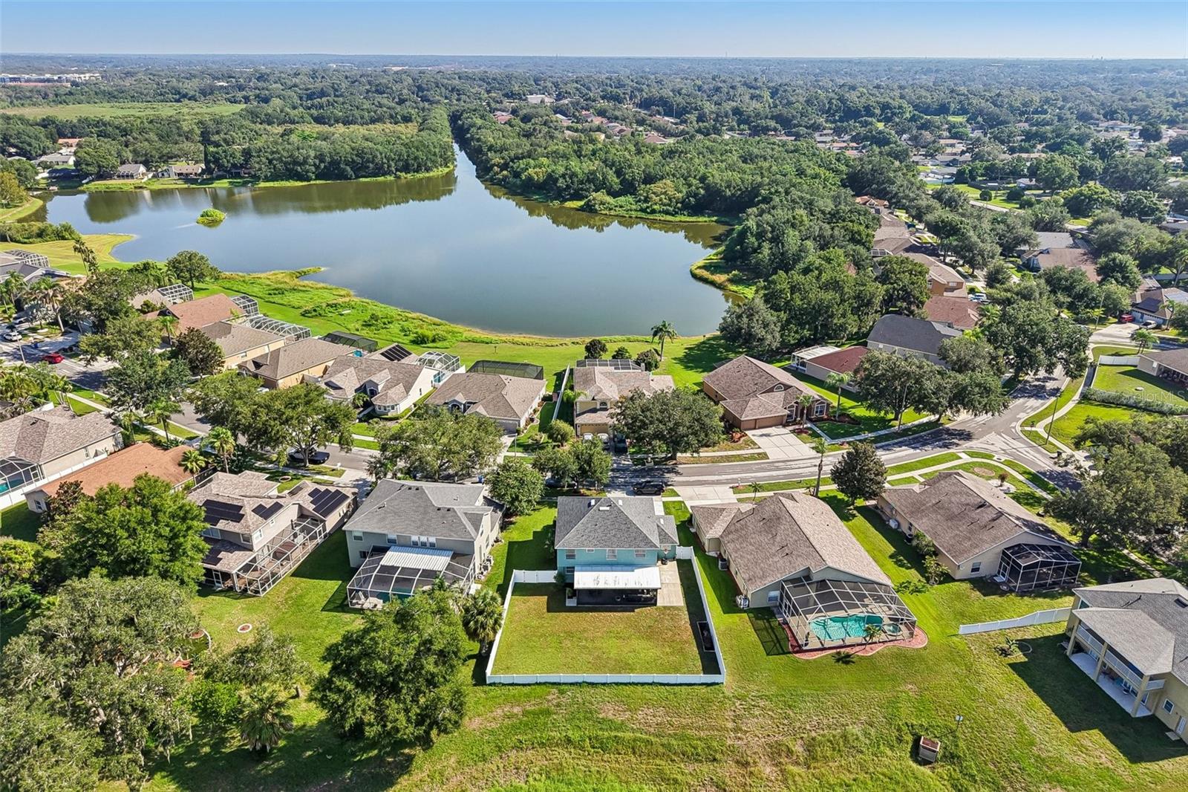
Beautiful 4-Bedroom Home in Desirable Hickory Lakes** Welcome to this beautifully maintained 4-bedroom, 2.5-bath home in the highly desirable Hickory Lakes community. Designed with both comfort and functionality in mind, this spacious home offers an inviting layout and numerous upgrades throughout. As you enter, you'll be greeted by formal living and dining rooms featuring soaring ceilings and oversized windows that fill the home with natural light. The spacious kitchen is a chef's delight, offering granite countertops, abundant cabinet space, stainless steel appliances, and a layout that opens seamlessly to the family room, making it perfect for entertaining. The family room overlooks the large, fully fenced backyard, providing plenty of space to add the pool you've always wanted. Enjoy added privacy with no rear neighbors, while the upstairs offers beautiful views of the conservation area and pond. Upstairs, you'll find a versatile loft that's perfect for a home office, playroom, or media space. All four bedrooms are conveniently located on the second floor, including the spacious primary suite featuring a private sitting area, an upgraded en-suite bathroom with granite countertops, dual vanities, a garden tub, and a separate shower. This home has been meticulously updated with numerous major improvements, including: •Entire Drive-away replacement done in May 2026 • Water softener and whole-house water filtration system (March 2019) • New smoke and carbon monoxide detectors (June 2019) • New roof (August 2019) • Kitchen cabinet refacing and trim (September 2019) • Renovated downstairs half bathroom (May 2020) • Exterior professionally painted (April 2022) • Hardwired security camera system (April 2022) • New HVAC system, including air handler and condenser (May 2022) • Expanded lanai and concrete patio (September 2022) • Smart sprinkler control system (April 2023) • Under-cabinet kitchen lighting (February 2025) • Additional attic insulation upgraded to R-30 for improved energy efficiency (February 2025) • New dishwasher (April 2025) • New water heater (August 2025) • Govee Pro permanent outdoor lighting installed along the upper and lower eaves (October 2025) With major system updates already completed, modern conveniences, energy-efficient improvements, and a private backyard overlooking conservation, this move-in-ready home offers exceptional value and peace of mind. Conveniently located near shopping, dining, parks, schools, and major commuter routes, this is an opportunity you won't want to miss. Schedule your private showing today!

Save
Ask
Tour
Hide
Share
Listing Snapshot
Price 
$515,000
Days On Site 
18 Days
Bedrooms 
4
Inside Area (SqFt) 
2,594 sqft
Total Baths 
3
Full Baths 
2
Partial Baths 
1
Lot Size 
0.19 Acres
Year Built 
2000
MLS® Number 
TB8532907
Status 
Active
Property Tax 
$4,449.39
HOA/Condo/Coop Fees 
$30.17 monthly
Sq Ft Source 
Public Records
Friends & Family
Recent Activity
3 weeks agoListing updated with changes from the MLS®
3 weeks agoListing first seen on site
General Features
Acres 
0.19
Attached Garage 
Yes
Direction Faces 
East
Foundation 
Slab
Garage 
Yes
Garage Spaces 
3
Levels 
Two
Number Of Stories 
2
Parking 
Attached
Pets 
Yes
Property Sub Type 
Single Family Residence
Sewer 
Public Sewer
SqFt Total 
3364
Water Source 
Public
Zoning 
PD
Interior Features
Appliances 
DishwasherDisposalMicrowaveRangeRange HoodRefrigerator
Cooling 
Central Air
Flooring 
CarpetLaminate
Furnished 
Unfurnished
Heating 
Central
Interior 
Vaulted Ceiling(s)Walk-In Closet(s)
Laundry Features 
Upper Level
Bedroom 2 
Level - Second
Bedroom 3 
Level - Second
Bedroom 4 
Level - Second
Kitchen 
Level - First
Living Room 
Level - First
Master Bedroom 
Level - First
Save
Ask
Tour
Hide
Share
Exterior Features
Construction Details 
Block
Exterior 
None
Roof 
Shingle
Community Features
Association Dues 
362
Financing Terms Available 
CashConventionalFHAVA Loan
HOA Fee Frequency 
Annually
MLS Area 
33511 - Brandon
Roads 
Concrete
Township 
29
Listing courtesy of RE/MAX REALTY UNLIMITED (813) 703-0683


Listing information is provided by Participants of the Stellar MLS. IDX information is provided exclusively for personal, non-commercial use, and may not be used for any purpose other than to identify prospective properties consumers may be interested in purchasing. Information is deemed reliable but not guaranteed. Properties displayed may be listed or sold by various participants in the MLS Copyright 2026, Stellar MLS.
Last checked: 2026-08-14 08:15 PM EDT

Neighborhood & Commute
Source: Walkscore
Save
Ask
Tour
Hide
Share
Seraphinite AcceleratorOptimized by Seraphinite Accelerator
Turns on site high speed to be attractive for people and search engines.