...
Flowery-House-Light-Blue-Logo-Portion-Caruthers-Team-Real-Estate-Fort-Myers-Florida

Property Search

yes

Lee County - Hendry County - Charlotte County - Collier County

To Find Your Home, or Next Property!

Whether it’s your dream home, a new getaway spot or an investment property, we’re here to help you find it. With personalized guidance and a deep understanding of Southwest Florida’s market, we’ll make your search simple, exciting, and tailored to your needs.

Feel free to browse here with LIVE, UP-TO-DATE MLS DATA.

You can also reach out and let us know EXACTLY what you’re looking for, and we can hone in the search process for you.

Let’s take this journey together…

Save
Ask
Tour
Hide
Share
$549,000
2 Days On Site

1127 CRANE CREST WAY
ORLANDO, FL32825

For Sale|Single Family Residence|Active
5
Beds
3
Total Baths
3
Full Baths
2,495
SqFt
$220
/SqFt
2006
Built
Subdivision:
WOODLAND LAKES PRESERVEB
County:
Orange
Upcoming Open Houses
Sat, Aug 29, 1:00 PM - 4:00 PM
1127 CRANE CREST WAY1127 CRANE CREST WAY1127 CRANE CREST WAY1127 CRANE CREST WAY
Save
Ask
Tour
Hide
Share

Mortgage Calculator

Monthly Payment (Est.)

$2,505
Calculator powered by Showcase IDX, a Constellation1 Company. Copyright ©2026 Information is deemed reliable but not guaranteed.

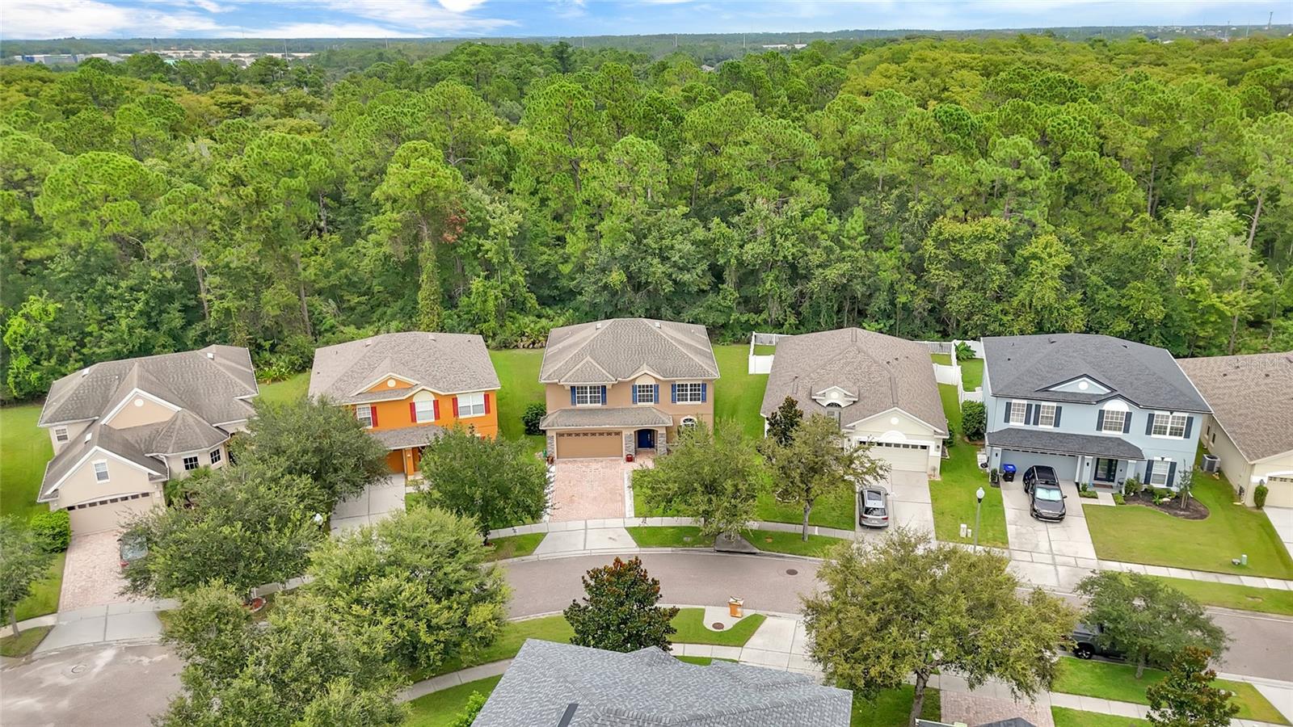
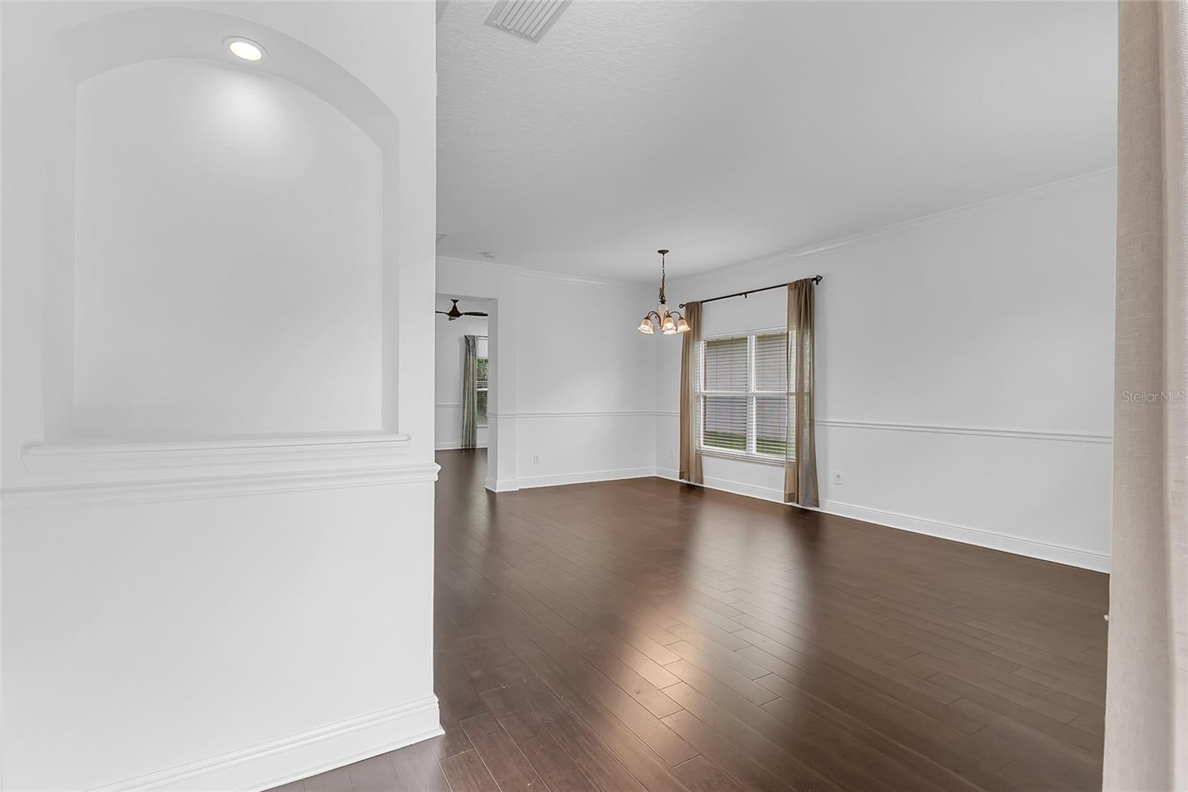
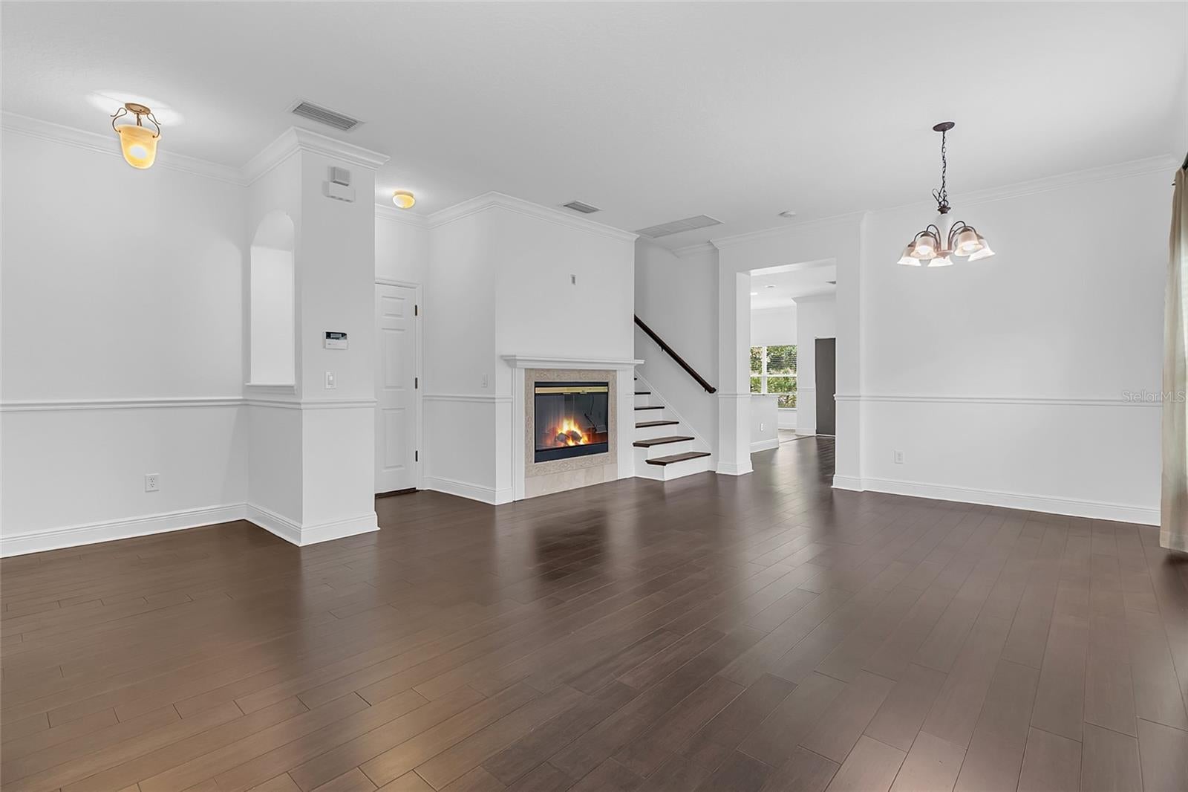
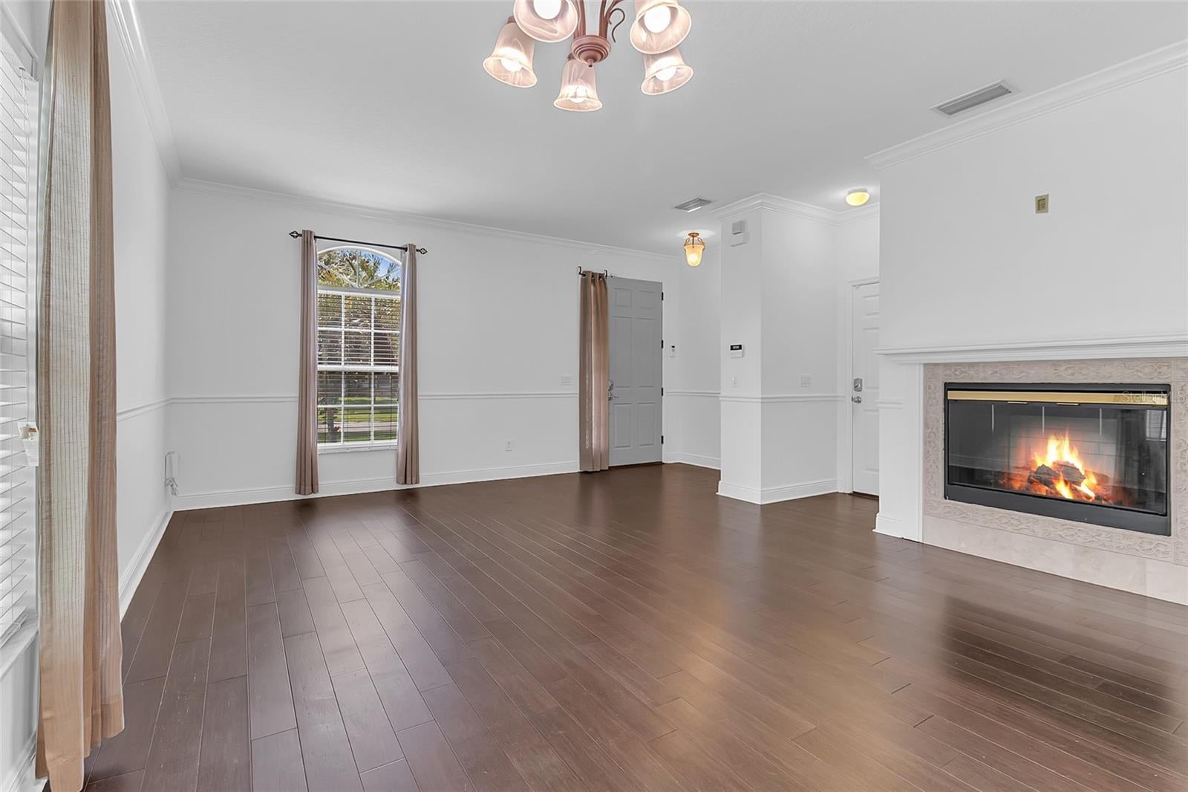
Welcome home! This beautifully upgraded 5 bedroom home has everything you desire and more. a beautifully maintained Orlando home that blends timeless elegance with modern comfort. This inviting residence features an upgraded gourmet kitchen with quality finishes and plenty of space for both everyday cooking and entertaining. Throughout the home, hardwood floors, chair rail detailing, and crown molding add warmth, character, and a sophisticated touch. The spacious layout offers comfortable living areas, while the generously sized bedrooms provide flexibility for family, guests, a home office, or hobbies. The primary suite offers a relaxing retreat at the end of the day, complemented by the home's thoughtful finishes and functional design. Ideally located in East Orlando, this home is just minutes from the popular Waterford Lakes area, offering an abundance of shopping, dining, entertainment, fitness options, and everyday conveniences. Residents also enjoy easy access to major roadways, making commuting throughout Orlando and reaching nearby attractions a breeze. With its desirable location, upgraded gourmet kitchen, elegant architectural details, and beautiful hardwood flooring, what more could you ask for? This is a wonderful opportunity to enjoy comfortable and stylish Orlando living.

Save
Ask
Tour
Hide
Share
Listing Snapshot
Price 
$549,000
Days On Site 
2 Days
Bedrooms 
5
Inside Area (SqFt) 
2,495 sqft
Total Baths 
3
Full Baths 
3
Partial Baths 
N/A
Lot Size 
0.18 Acres
Year Built 
2006
MLS® Number 
O6435841
Status 
Active
Property Tax 
$7,846
HOA/Condo/Coop Fees 
$138.88 monthly
Sq Ft Source 
Public Records
Friends & Family
Recent Activity
yesterdayListing updated with changes from the MLS®
3 days agoListing first seen on site
General Features
Acres 
0.18
Attached Garage 
Yes
Direction Faces 
South
Foundation 
Slab
Garage 
Yes
Garage Spaces 
2
Levels 
Two
Parking 
DrivewayGarage Door OpenerOversizedAttached
Pets 
Yes
Property Sub Type 
Single Family Residence
Sewer 
Public Sewer
SqFt Total 
3500
Utilities 
Electricity ConnectedSewer ConnectedWater Connected
Water Source 
Public
Zoning 
P-D
Interior Features
Appliances 
CooktopDishwasherDisposalElectric Water HeaterExhaust FanMicrowaveRefrigerator
Cooling 
Central Air
Fireplace 
Yes
Fireplace Features 
DecorativeElectricLiving Room
Flooring 
TileWood
Furnished 
Unfurnished
Heating 
Central
Interior 
Crown MoldingEat-in KitchenStone CountersTray Ceiling(s)Walk-In Closet(s)
Laundry Features 
InsideLaundry RoomUpper LevelWasher Hookup
Window Features 
Blinds
Bathroom 1 
Dimensions - 8x6Level - FirstFeatures - Stone Counters
Bedroom 1 
Dimensions - 10x10Level - FirstFeatures - Ceiling Fan(s)
Bedroom 2 
Dimensions - 12x12Level - Second
Bedroom 3 
Dimensions - 12x12Level - SecondFeatures - Ceiling Fan(s)
Bedroom 4 
Dimensions - 12x12Level - SecondFeatures - Ceiling Fan(s)
Dinette 
Dimensions - 8x4Level - First
Dining Room 
Dimensions - 8x9Level - First
Great Room 
Dimensions - 16x14Level - FirstFeatures - Ceiling Fan(s)
Kitchen 
Dimensions - 12x12Level - First
Living Room 
Dimensions - 15x13Level - First
Loft 
Dimensions - 14x14Level - SecondFeatures - Ceiling Fan(s)
Master Bathroom 
Dimensions - 12x12Level - SecondFeatures - Double Vanity
Master Bedroom 
Dimensions - 13x19Level - SecondFeatures - Ceiling Fan(s)
Save
Ask
Tour
Hide
Share
Exterior Features
Construction Details 
BlockStucco
Exterior 
Rain Gutters
Lot Features 
LandscapedPaved
Roof 
Shingle
View 
Trees/Woods
Waterview 
Trees/Woods
Windows/Doors 
Blinds
Community Features
Association Amenities 
GatedParkPlaygroundPool
Association Dues 
416.65
Community Features 
GatedClubhousePlaygroundPoolSidewalksStreet Lights
Financing Terms Available 
CashConventionalFHAVA Loan
HOA Fee Frequency 
Quarterly
MLS Area 
32825 - Orlando/Rio Pinar / Union Park
Roads 
AsphaltPaved
Township 
22
Schools
School District
Unknown
Elementary School
Andover Elem
Middle School
Legacy Middle
High School
University High
Listing courtesy of KELLER WILLIAMS ADVANTAGE III (407) 580-6610


Listing information is provided by Participants of the Stellar MLS. IDX information is provided exclusively for personal, non-commercial use, and may not be used for any purpose other than to identify prospective properties consumers may be interested in purchasing. Information is deemed reliable but not guaranteed. Properties displayed may be listed or sold by various participants in the MLS Copyright 2026, Stellar MLS.
Last checked: 2026-08-26 10:23 AM EDT

Neighborhood & Commute
Source: Walkscore
Save
Ask
Tour
Hide
Share
Seraphinite AcceleratorOptimized by Seraphinite Accelerator
Turns on site high speed to be attractive for people and search engines.