...
Flowery-House-Light-Blue-Logo-Portion-Caruthers-Team-Real-Estate-Fort-Myers-Florida

Property Search

yes

Lee County - Hendry County - Charlotte County - Collier County

To Find Your Home, or Next Property!

Whether it’s your dream home, a new getaway spot or an investment property, we’re here to help you find it. With personalized guidance and a deep understanding of Southwest Florida’s market, we’ll make your search simple, exciting, and tailored to your needs.

Feel free to browse here with LIVE, UP-TO-DATE MLS DATA.

You can also reach out and let us know EXACTLY what you’re looking for, and we can hone in the search process for you.

Let’s take this journey together…

Save
Ask
Tour
Hide
Share
$999,000
13 Days On Site

1588 VIZCAYA LANE
NAPLES, FL34113

For Sale|Single Family Residence|Active
5
Beds
3
Total Baths
3
Full Baths
3,234
SqFt
$309
/SqFt
2019
Built
Subdivision:
ARTESIA NAPLES PH 5
County:
Collier
1588 VIZCAYA LANE1588 VIZCAYA LANE1588 VIZCAYA LANE1588 VIZCAYA LANE
Save
Ask
Tour
Hide
Share

Mortgage Calculator

Monthly Payment (Est.)

$4,558
Calculator powered by Showcase IDX, a Constellation1 Company. Copyright ©2026 Information is deemed reliable but not guaranteed.

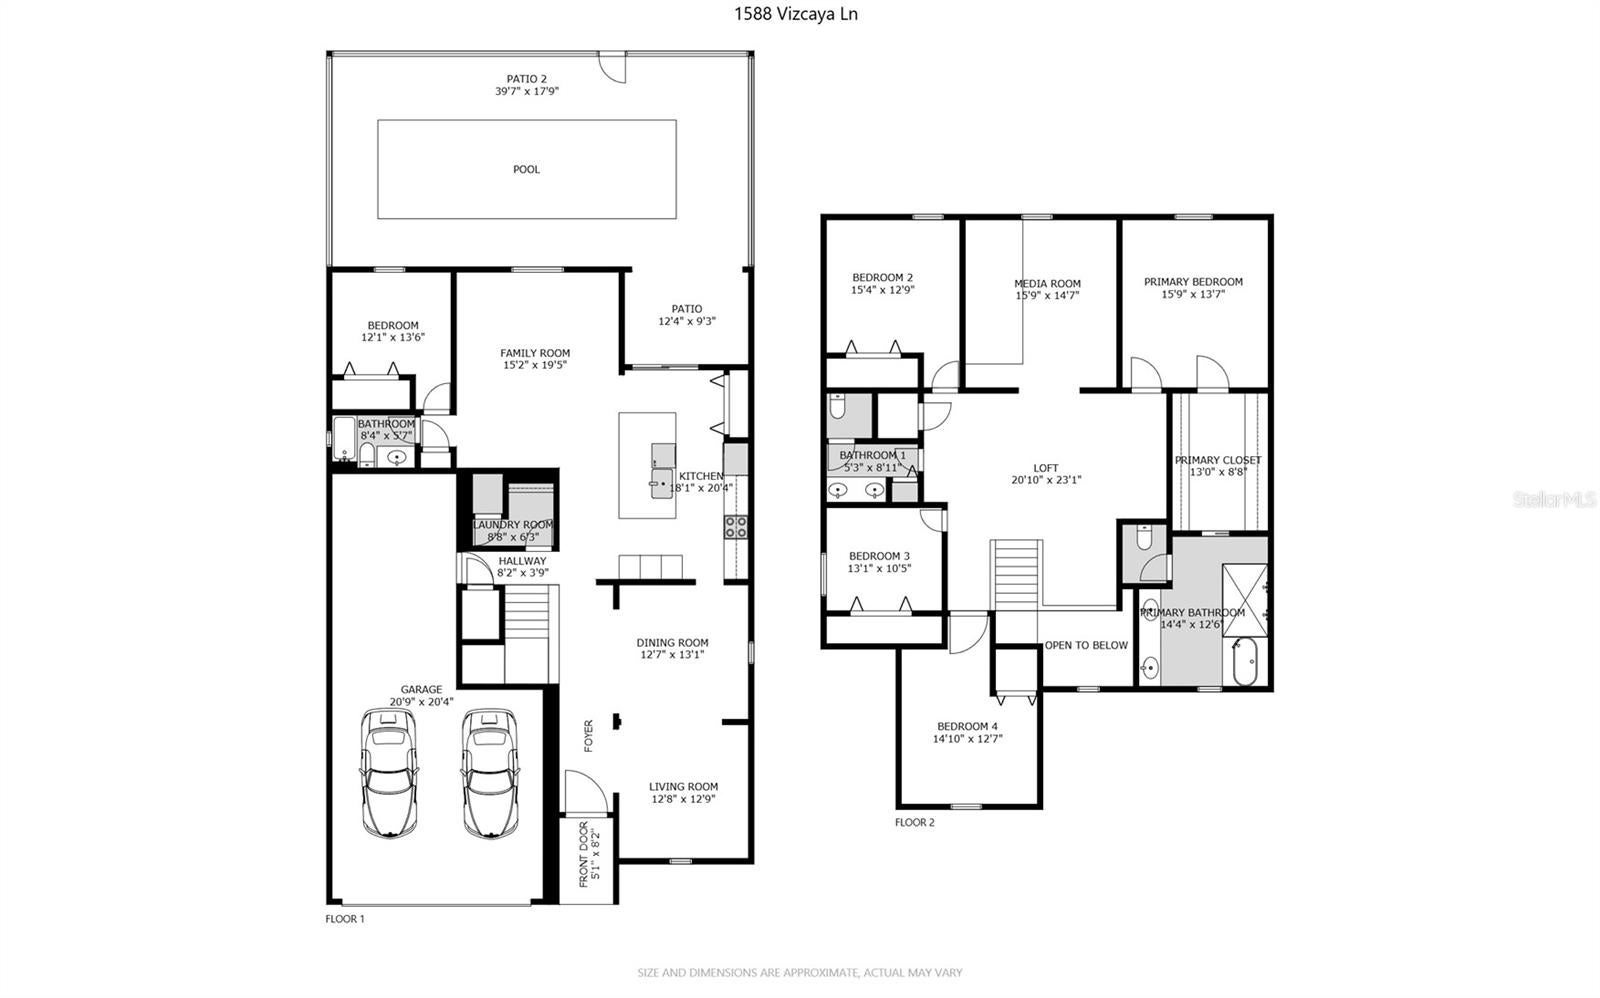
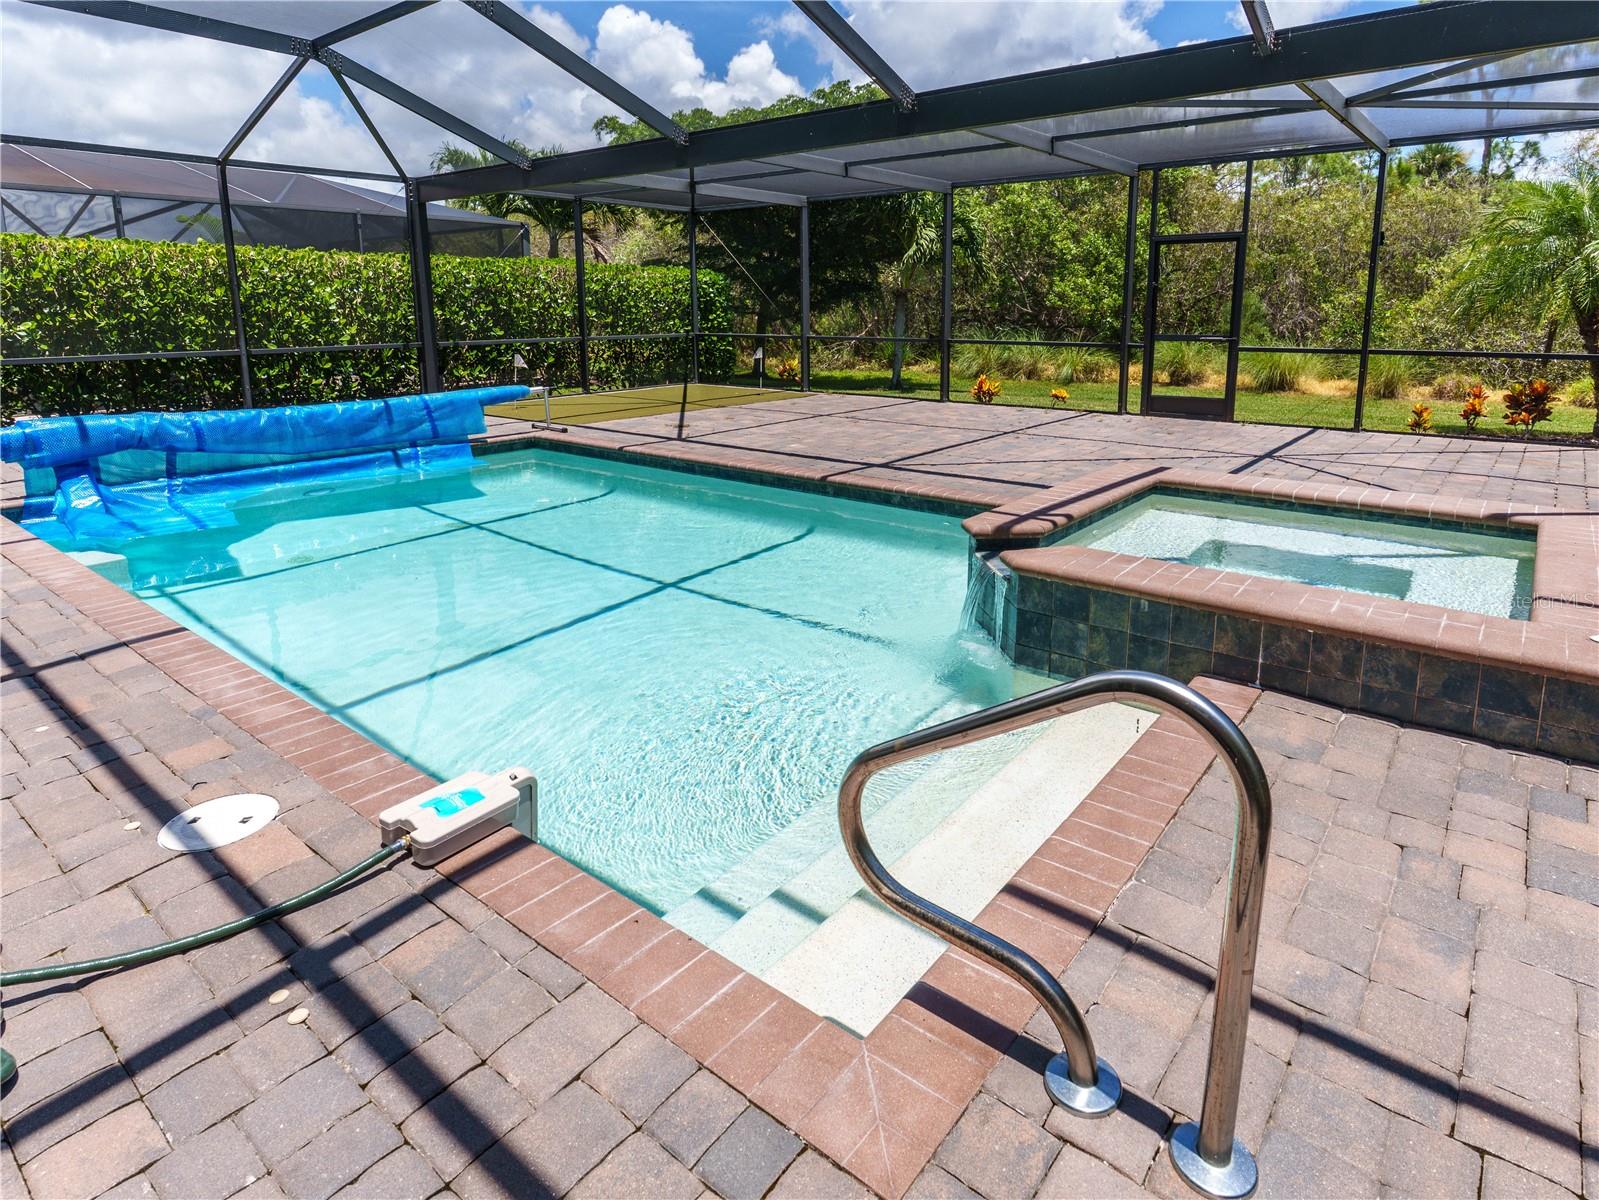
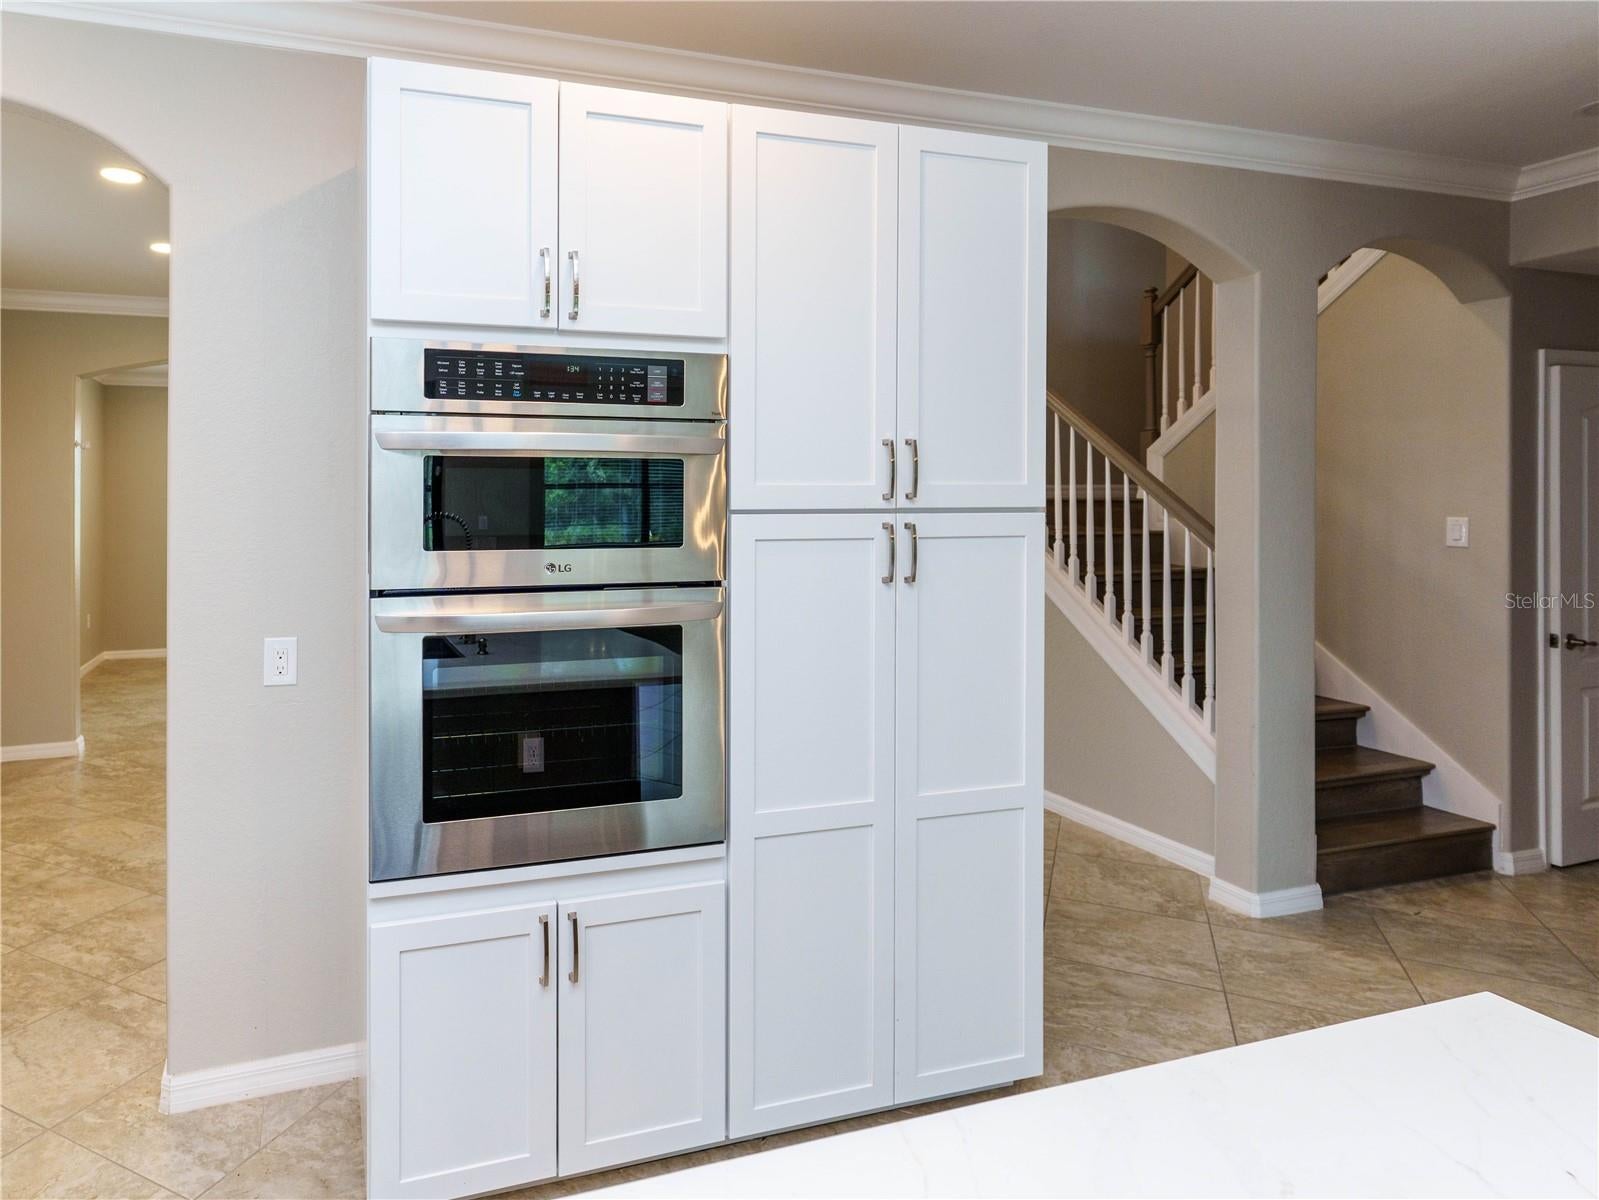
Virtually Staged. Luxury, lifestyle, and exceptional energy efficiency come together in this impressive 5-bedroom, 3-bath residence in the gated community of Artesia. Offering over 3,200 square feet of thoughtfully designed living space, this home features a private screened pool and spa, oversized lanai with putting green, 3-car tandem garage, and a rare combination of premium upgrades. The gourmet kitchen is designed for both everyday living and entertaining with quartz countertops, an oversized island with seating, double wall ovens, pot filler, abundant cabinetry, and an open flow into the gathering room. A first-floor bedroom and full bath provide flexible living options, while upstairs you'll find a spacious loft, generously sized secondary bedrooms, and a dedicated home theater complete with projector and screen. The primary suite offers a spa-inspired bath with dual vanities, stone flooring, soaking tub, oversized shower, and an expansive custom-organized walk-in closet. Designed with efficiency in mind, the home also features an owned 79-panel (28.44 kW) solar energy system (that was more than $100k when originally installed in 2021), professionally spray foam insulated conditioned attic, dual Tesla EV charging stations, and hurricane shutters. Residents of Artesia enjoy outstanding amenities including a resort-style zero-entry pool, pickleball courts, clubhouse, fitness center, and more, all conveniently located between downtown Naples and Marco Island with easy access to beaches, shopping, dining, and recreation. This is a rare opportunity to own a home that seamlessly blends luxury, entertainment, and modern efficiency. *360 tour availble in tour link*

Save
Ask
Tour
Hide
Share
Listing Snapshot
Price 
$999,000
Days On Site 
13 Days
Bedrooms 
5
Inside Area (SqFt) 
3,234 sqft
Total Baths 
3
Full Baths 
3
Partial Baths 
N/A
Lot Size 
0.19 Acres
Year Built 
2019
MLS® Number 
O6429458
Status 
Active
Property Tax 
$5,395
HOA/Condo/Coop Fees 
$420.67 monthly
Sq Ft Source 
Estimated
Friends & Family
Recent Activity
yesterdayListing updated with changes from the MLS®
2 weeks agoListing first seen on site
General Features
Acres 
0.19
Attached Garage 
Yes
Direction Faces 
East
Foundation 
Slab
Garage 
Yes
Garage Spaces 
3
Levels 
Two
Parking 
DrivewayElectric Vehicle Charging Station(s)Garage Door OpenerTandemAttached
Pets 
Yes
Property Sub Type 
Single Family Residence
Security 
Smoke Detector(s)
Sewer 
Public Sewer
SqFt Total 
6314
Style 
Mediterranean
Utilities 
Cable AvailableElectricity ConnectedPhone AvailableSewer ConnectedUnderground UtilitiesWater Connected
Water Source 
Public
Zoning 
RES
Interior Features
Appliances 
CooktopDishwasherElectric Water HeaterRange HoodRefrigerator
Cooling 
Central Air
Flooring 
LaminateTile
Furnished 
Unfurnished
Heating 
Central
Interior 
Built-in FeaturesCrown MoldingEat-in KitchenHigh CeilingsOpen Floorplan
Laundry Features 
Electric Dryer HookupInsideLaundry RoomWasher Hookup
Spa 
Yes
Kitchen 
Dimensions - 21x12Level - FirstFeatures - Breakfast Bar, Kitchen Island
Living Room 
Dimensions - 18.9x14.5Level - First
Master Bedroom 
Dimensions - 15x12.5Level - SecondFeatures - Ceiling Fan(s)
Save
Ask
Tour
Hide
Share
Exterior Features
Construction Details 
BlockStucco
Exterior 
Private Yard
Lot Features 
LevelPaved
Patio And Porch 
CoveredEnclosedPatioRear PorchScreened
Pool Features 
In GroundScreen EnclosurePrivate
Private Pool 
Yes
Roof 
Tile
Spa 
Yes
Spa Features 
In Ground
Community Features
Association Amenities 
Fitness CenterGatedPoolShuffleboard Court
Association Dues 
1262
Community Features 
GatedClubhouseFitness CenterPlaygroundPoolTennis Court(s)
HOA Fee Frequency 
Quarterly
MLS Area 
34113 - Naples
Roads 
Paved
Township 
51
Listing courtesy of VERANDA REALTY GROUP (727) 729-2922


Listing information is provided by Participants of the Stellar MLS. IDX information is provided exclusively for personal, non-commercial use, and may not be used for any purpose other than to identify prospective properties consumers may be interested in purchasing. Information is deemed reliable but not guaranteed. Properties displayed may be listed or sold by various participants in the MLS Copyright 2026, Stellar MLS.
Last checked: 2026-08-13 05:19 AM EDT

Neighborhood & Commute
Source: Walkscore
Save
Ask
Tour
Hide
Share
Seraphinite AcceleratorOptimized by Seraphinite Accelerator
Turns on site high speed to be attractive for people and search engines.