...
Flowery-House-Light-Blue-Logo-Portion-Caruthers-Team-Real-Estate-Fort-Myers-Florida

Property Search

yes

Lee County - Hendry County - Charlotte County - Collier County

To Find Your Home, or Next Property!

Whether it’s your dream home, a new getaway spot or an investment property, we’re here to help you find it. With personalized guidance and a deep understanding of Southwest Florida’s market, we’ll make your search simple, exciting, and tailored to your needs.

Feel free to browse here with LIVE, UP-TO-DATE MLS DATA.

You can also reach out and let us know EXACTLY what you’re looking for, and we can hone in the search process for you.

Let’s take this journey together…

Save
Ask
Tour
Hide
Share
$465,000
5 Days On Site

1457 DALKEITH COVE
SANFORD, FL32771

For Sale|Single Family Residence|Active
5
Beds
3
Total Baths
3
Full Baths
2,260
SqFt
$206
/SqFt
2025
Built
Subdivision:
BELAIR PLACE
County:
Seminole
1457 DALKEITH COVE1457 DALKEITH COVE1457 DALKEITH COVE1457 DALKEITH COVE
Save
Ask
Tour
Hide
Share

Mortgage Calculator

Monthly Payment (Est.)

$2,122
Calculator powered by Showcase IDX, a Constellation1 Company. Copyright ©2026 Information is deemed reliable but not guaranteed.

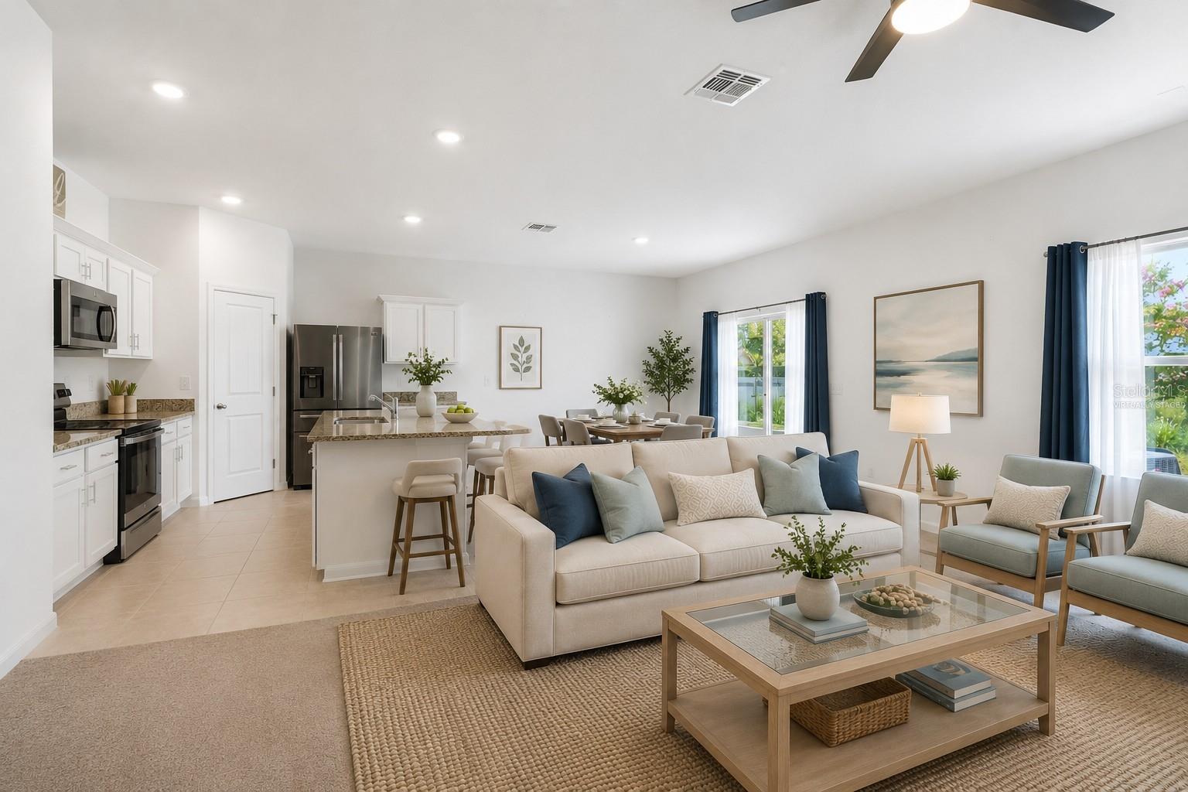
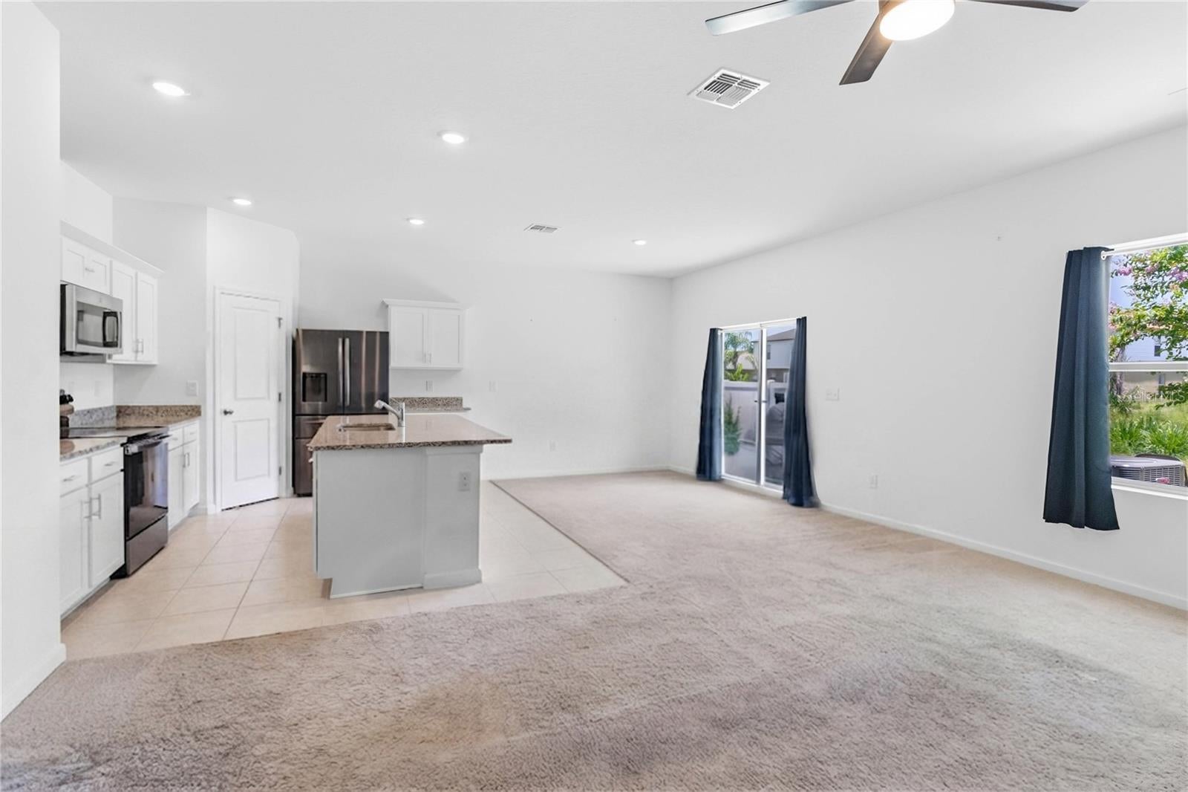
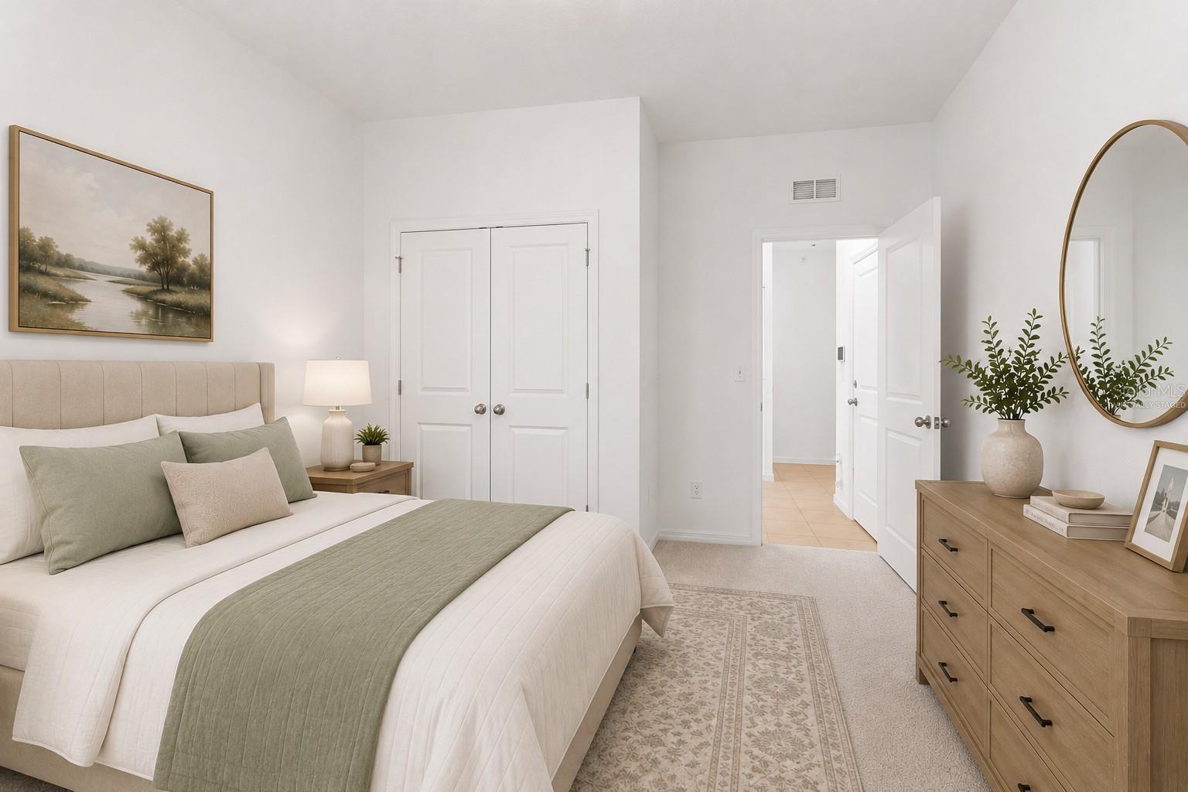
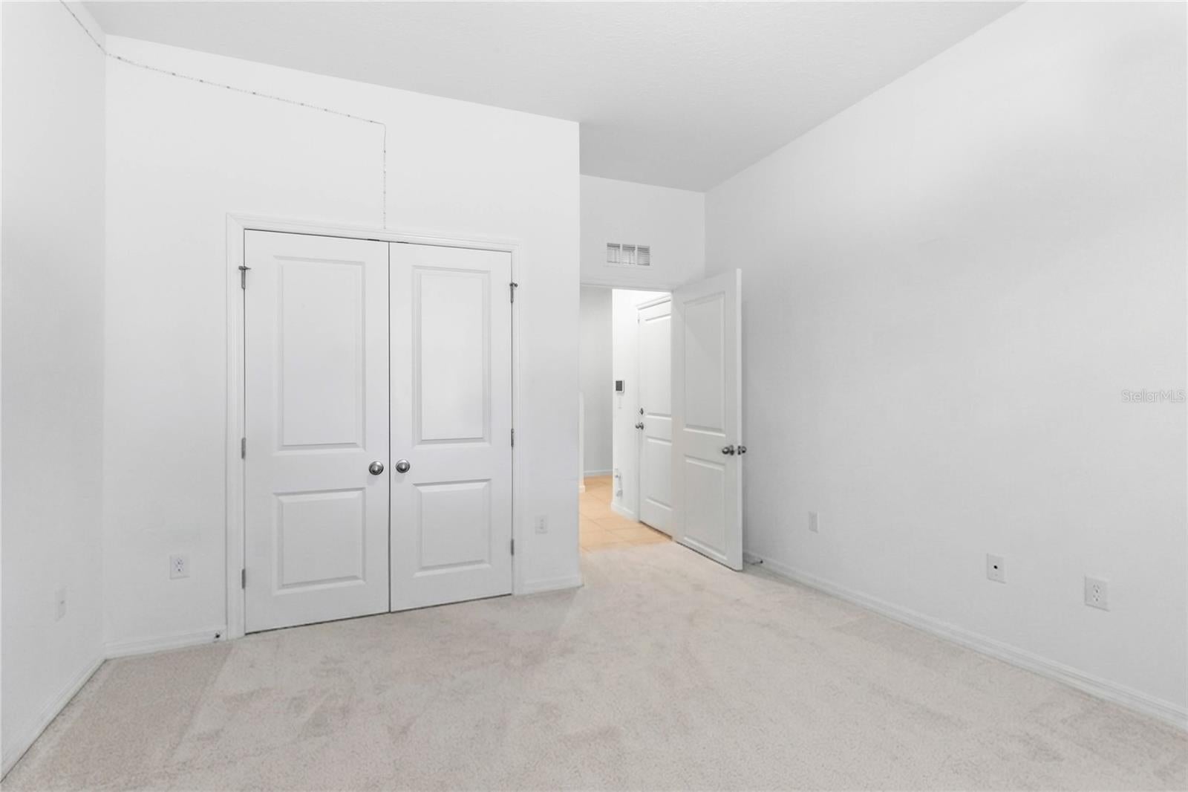
Virtually Staged. This beautifully upgraded 2025-built home offering the perfect blend of modern design, energy efficiency, and functional living. Featuring 5 true bedrooms, 3 full bathrooms, and 2,260 square feet of thoughtfully designed living space, this move-in-ready home is ready for its next owner. Step inside to an open-concept floor plan filled with natural light, where the spacious family room flows seamlessly into the dining area and beautifully appointed kitchen, perfect for entertaining or everyday living. The kitchen serves as the heart of the home with upgraded cabinetry, sleek countertops, stainless steel appliances, a large center island, and abundant storage. One of the home's most desirable features is the first-floor bedroom and full bathroom, providing the ideal space for guests, multigenerational living, or a private home office. Unlike many homes in the community, the upstairs loft has been converted into a true fifth bedroom, maximizing living space and providing additional flexibility for larger households. The spacious primary suite offers a relaxing retreat with a generous walk-in closet and a well-appointed en-suite bathroom. A second upstairs en-suite bedroom creates the perfect private space for guests, extended family, or older children. The upstairs guest bathroom has also been enhanced with an updated bathtub. Designed with efficiency and convenience in mind, this home includes owned solar panels to help reduce monthly electric bills, a Tesla EV charging station installed in the garage, a dedicated laundry room, and an attached two-car garage. Step outside to enjoy the private backyard featuring a full-size storage shed, providing valuable extra storage for tools, lawn equipment, outdoor gear, or hobbies. The backyard offers plenty of room to relax, entertain, or create your own Florida outdoor retreat. Conveniently located in the desirable Sanford area, you'll enjoy quick access to shopping, dining, parks, major highways including SR-417 and I-4, Orlando Sanford International Airport, and Historic Downtown Sanford. Buyer Incentive: The seller's preferred lender is offering a 1% lender credit that may be applied toward the buyer's closing costs, prepaid expenses, or interest rate buy-down (subject to lender approval).

Save
Ask
Tour
Hide
Share
Listing Snapshot
Price 
$465,000
Days On Site 
5 Days
Bedrooms 
5
Inside Area (SqFt) 
2,260 sqft
Total Baths 
3
Full Baths 
3
Partial Baths 
N/A
Lot Size 
0.17 Acres
Year Built 
2025
MLS® Number 
O6423854
Status 
Active
Property Tax 
$7,552.56
HOA/Condo/Coop Fees 
$70 monthly
Sq Ft Source 
Public Records
Friends & Family
Recent Activity
9 hours agoListing updated with changes from the MLS®
5 days agoListing first seen on site
General Features
Acres 
0.17
Attached Garage 
Yes
Direction Faces 
West
Energy Features 
Solar
Foundation 
Slab
Garage 
Yes
Garage Spaces 
2
Levels 
Two
Parking 
Attached
Pets 
Cats OKDogs OKYes
Property Condition 
New Construction
Property Sub Type 
Single Family Residence
Sewer 
Public Sewer
SqFt Total 
2260
Utilities 
Cable AvailableElectricity Available
Water Source 
Public
Zoning 
RESI
Interior Features
Appliances 
DishwasherDisposalDryerMicrowaveRangeRefrigeratorWasher
Cooling 
Central Air
Flooring 
CarpetCeramic Tile
Furnished 
Unfurnished
Heating 
CentralElectric
Interior 
Open FloorplanWalk-In Closet(s)In-Law Floorplan
Laundry Features 
InsideLaundry Room
Bedroom 2 
Level - Second
Bedroom 3 
Level - Second
Bedroom 4 
Level - First
Bedroom 5 
Level - Second
Kitchen 
Level - First
Living Room 
Level - First
Master Bedroom 
Level - Second
Save
Ask
Tour
Hide
Share
Exterior Features
Construction Details 
BlockStucco
Roof 
Shingle
View 
Trees/Woods
Waterview 
Trees/Woods
Community Features
Association Dues 
70
Financing Terms Available 
CashConventionalFHAVA Loan
HOA Fee Frequency 
Monthly
MLS Area 
32771 - Sanford/Lake Forest
Roads 
Asphalt
Township 
19
Listing courtesy of KELLER WILLIAMS ADVANTAGE III (321) 276-6087


Listing information is provided by Participants of the Stellar MLS. IDX information is provided exclusively for personal, non-commercial use, and may not be used for any purpose other than to identify prospective properties consumers may be interested in purchasing. Information is deemed reliable but not guaranteed. Properties displayed may be listed or sold by various participants in the MLS Copyright 2026, Stellar MLS.
Last checked: 2026-07-17 03:17 AM EDT

Neighborhood & Commute
Source: Walkscore
Save
Ask
Tour
Hide
Share
Seraphinite AcceleratorOptimized by Seraphinite Accelerator
Turns on site high speed to be attractive for people and search engines.