...
Flowery-House-Light-Blue-Logo-Portion-Caruthers-Team-Real-Estate-Fort-Myers-Florida

Property Search

yes

Lee County - Hendry County - Charlotte County - Collier County

To Find Your Home, or Next Property!

Whether it’s your dream home, a new getaway spot or an investment property, we’re here to help you find it. With personalized guidance and a deep understanding of Southwest Florida’s market, we’ll make your search simple, exciting, and tailored to your needs.

Feel free to browse here with LIVE, UP-TO-DATE MLS DATA.

You can also reach out and let us know EXACTLY what you’re looking for, and we can hone in the search process for you.

Let’s take this journey together…

Save
Ask
Tour
Hide
Share
$345,000
11 Days On Site

166 MARK TWAIN LANE
ROTONDA WEST, FL33947

For Sale|Single Family Residence|Active
3
Beds
3
Total Baths
2
Full Baths
1
Partial Bath
1,838
SqFt
$188
/SqFt
1983
Built
Subdivision:
ROTONDA WEST PEBBLE BEACH
County:
Charlotte
166 MARK TWAIN LANE166 MARK TWAIN LANE166 MARK TWAIN LANE166 MARK TWAIN LANE
Save
Ask
Tour
Hide
Share

Mortgage Calculator

Monthly Payment (Est.)

$1,574
Calculator powered by Showcase IDX, a Constellation1 Company. Copyright ©2026 Information is deemed reliable but not guaranteed.

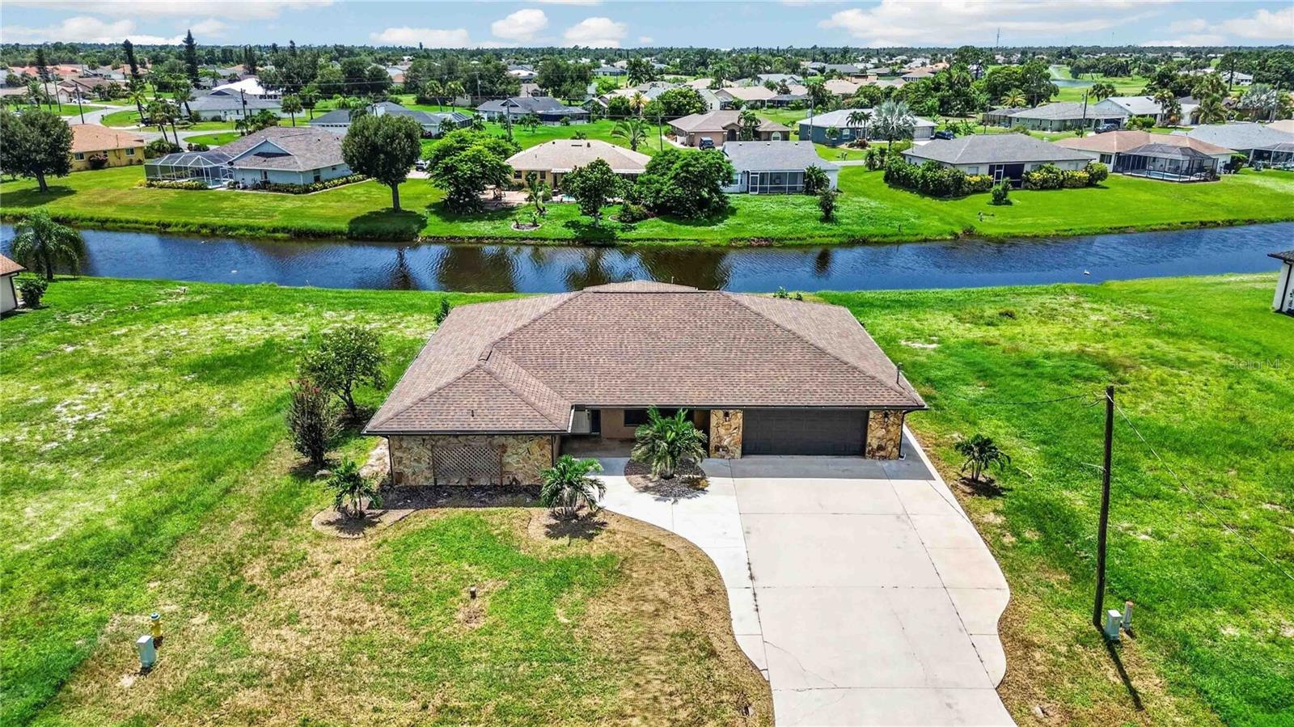
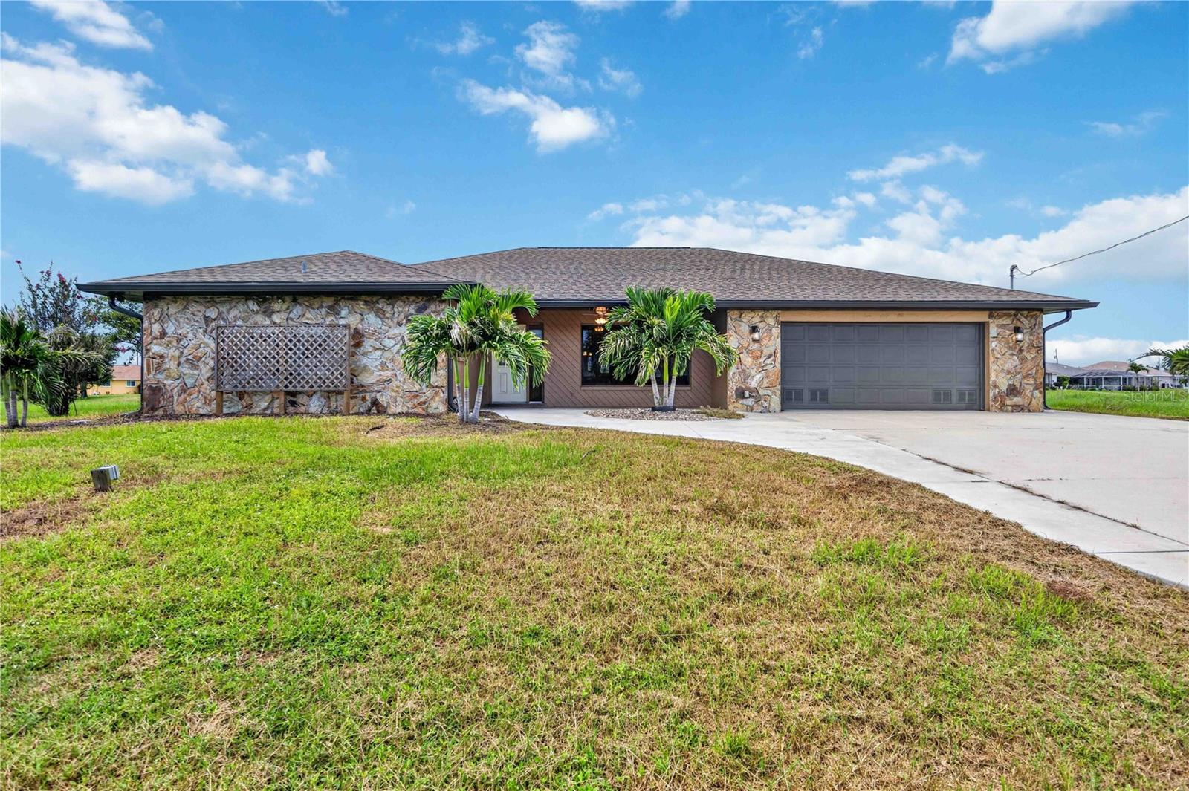
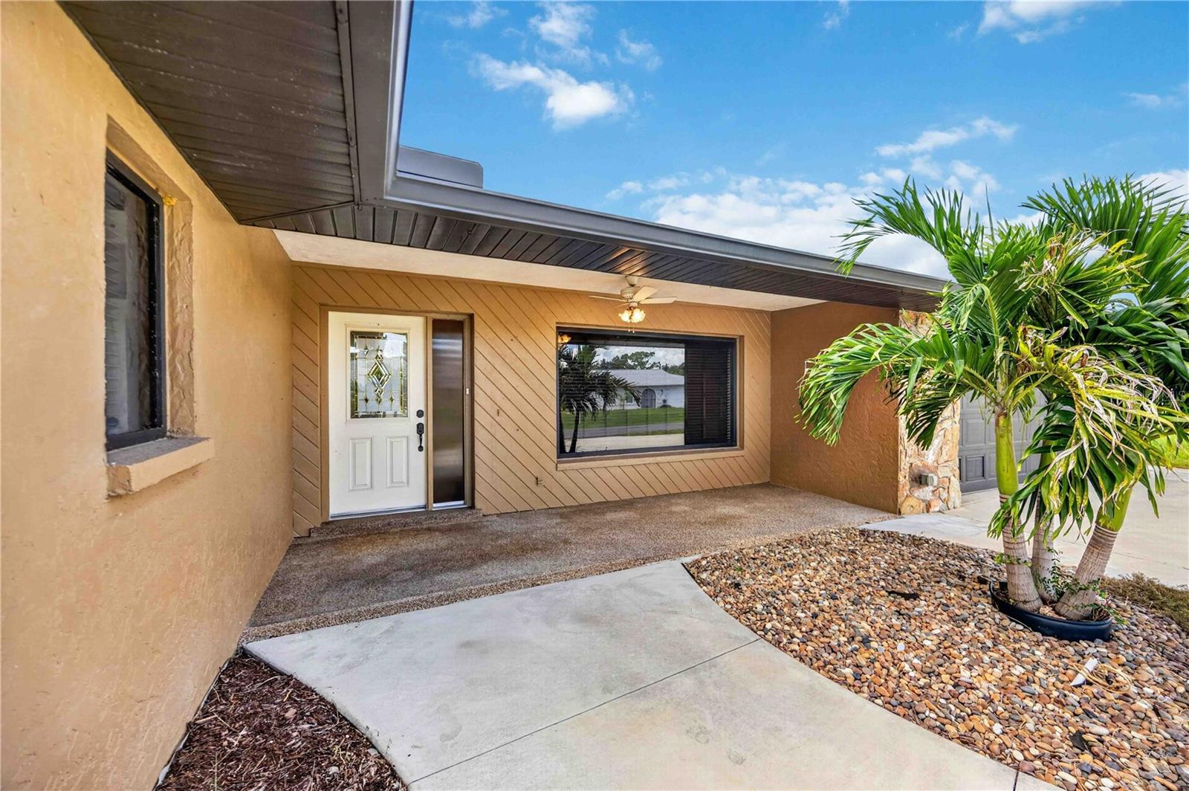
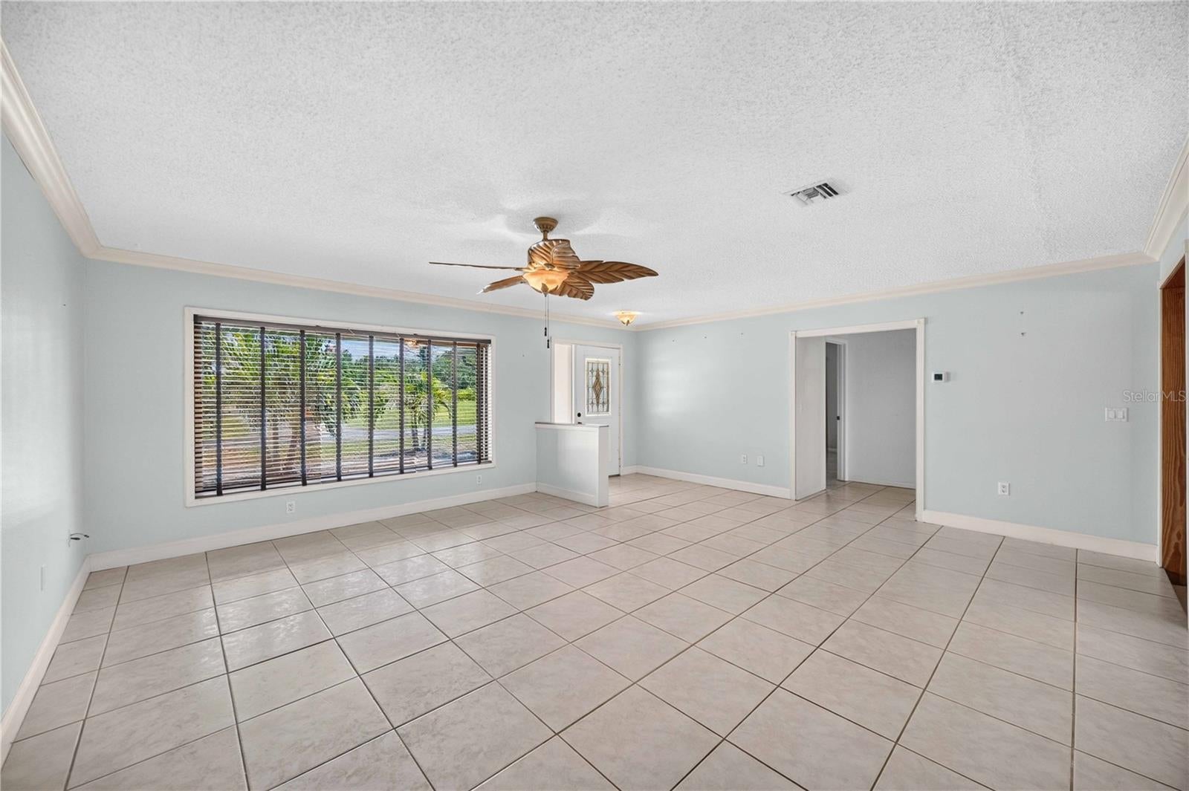
DOCKSIDE MORNINGS, AFTERNOON CASTS & SUNSET TOASTS... CANAL-FRONT ROTONDA WEST GEM WITH PARADISE VIEWS & ALL THE CHARACTER! Welcome to your serene waterfront retreat in the desirable Pebble Beach section of Rotonda West! This charming 3-Bedroom, 2.5-Bathroom, 2-Car Garage single-family home offers just under 3,000 sq ft in total of beautifully accented living space with direct brackish canal views from your own private dock. Step inside to discover an inviting layout complete with gorgeous decorative wood ceilings and crown molding through the main living, kitchen, and dining space with wet bar. The chef’s kitchen features granite countertops, solid wood cabinets, a center island with pull-out storage, stainless steel appliances, and a breakfast bar. Designed for optimal indoor-outdoor coastal living, this home boasts TWO screened outdoor spaces, including a private lanai off the kitchen, and a oversized secondary screened lanai through the french doors in the dining room—all ideal for entertaining or soaking in the tranquil water views. Key Mechanical & Structural Upgrades include a newer roof (2022), A/C System (2020), Dual Water Heaters (2021/22),Hurricane Windows & Accordian Shutters, and a 2-Car Garage with built-in shelving & attic access, perfect for storage, a workshop or mancave! The home has been freshly painted and professionally cleaned. This lovingly cared for gem is awaiting your aesthetic updates...come in and make it your own! Located minutes from Englewood Beach, Boca Grande, local golf courses, community trails, and coastal dining. Low annual HOA fee with NO CDD! Schedule your showing today & start living the good life!

Save
Ask
Tour
Hide
Share
Listing Snapshot
Price 
$345,000
Days On Site 
11 Days
Bedrooms 
3
Inside Area (SqFt) 
1,838 sqft
Total Baths 
3
Full Baths 
2
Partial Baths 
1
Lot Size 
0.23 Acres
Year Built 
1983
MLS® Number 
N6145349
Status 
Active
Property Tax 
$4,483.49
HOA/Condo/Coop Fees 
$15.83 monthly
Sq Ft Source 
Public Records
Friends & Family
Recent Activity
a week agoListing updated with changes from the MLS®
2 weeks agoListing first seen on site
General Features
Acres 
0.23
Attached Garage 
Yes
Direction Faces 
West
Foundation 
Slab
Garage 
Yes
Garage Spaces 
2
Levels 
One
Number Of Stories 
1
Parking 
DrivewayGarage Door OpenerAttached
Pets 
Yes
Property Sub Type 
Single Family Residence
Sewer 
Public Sewer
SqFt Total 
2268
Utilities 
Electricity Connected
Water Source 
Public
Zoning 
RSF5
Interior Features
Appliances 
CooktopDishwasherElectric Water HeaterRefrigerator
Cooling 
Central Air
Flooring 
Ceramic Tile
Furnished 
Unfurnished
Heating 
Electric
Interior 
Crown MoldingWet Bar
Laundry Features 
Inside
Window Features 
Storm Window(s)
Bedroom 2 
Dimensions - 9x11Level - First
Bedroom 3 
Dimensions - 11x12Level - First
Dining Room 
Dimensions - 16x17Level - First
Kitchen 
Dimensions - 10x13Level - First
Living Room 
Dimensions - 17x20Level - First
Master Bedroom 
Dimensions - 16x10Level - First
Save
Ask
Tour
Hide
Share
Exterior Features
Construction Details 
StoneStucco
Exterior 
Rain GuttersDock
Lot Features 
Near Golf Course
Patio And Porch 
DeckEnclosedScreened
Roof 
Shingle
View 
CanalWater
Waterview 
CanalWater
Windows/Doors 
Storm Window(s)
Community Features
Association Amenities 
ClubhousePlaygroundTennis Court(s)
Association Dues 
190
Community Features 
Clubhouse
Financing Terms Available 
CashConventionalFHAVA Loan
HOA Fee Frequency 
Annually
MLS Area 
33947 - Rotonda West
Roads 
Asphalt
Township 
41S
Listing courtesy of KELLER WILLIAMS ISLAND LIFE REAL ESTATE (941) 451-0021


Listing information is provided by Participants of the Stellar MLS. IDX information is provided exclusively for personal, non-commercial use, and may not be used for any purpose other than to identify prospective properties consumers may be interested in purchasing. Information is deemed reliable but not guaranteed. Properties displayed may be listed or sold by various participants in the MLS Copyright 2026, Stellar MLS.
Last checked: 2026-08-25 06:25 PM EDT

Neighborhood & Commute
Source: Walkscore
Save
Ask
Tour
Hide
Share
Seraphinite AcceleratorOptimized by Seraphinite Accelerator
Turns on site high speed to be attractive for people and search engines.