Lee County - Hendry County - Charlotte County - Collier County
It's time...
To Find Your Home, or Next Property!
Whether it’s your dream home, a new getaway spot or an investment property, we’re here to help you find it. With personalized guidance and a deep understanding of Southwest Florida’s market, we’ll make your search simple, exciting, and tailored to your needs.
Feel free to browse here with LIVE, UP-TO-DATE MLS DATA.
You can also reach out and let us know EXACTLY what you’re looking for, and we can hone in the search process for you.
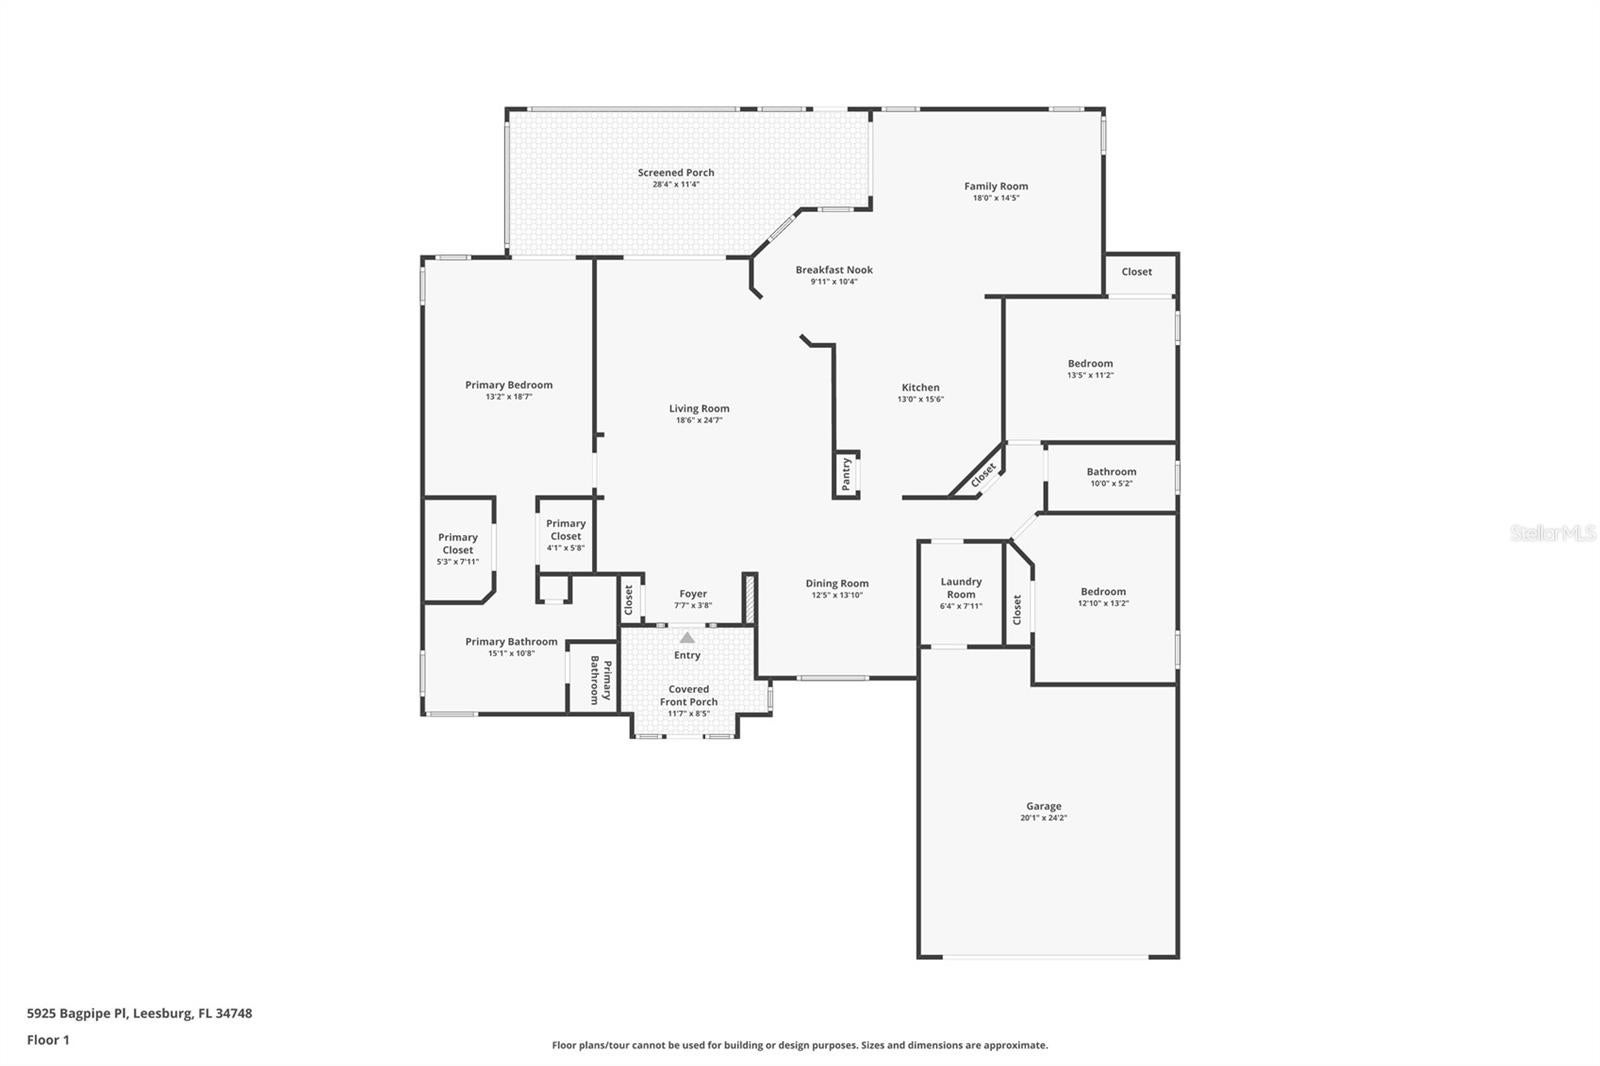
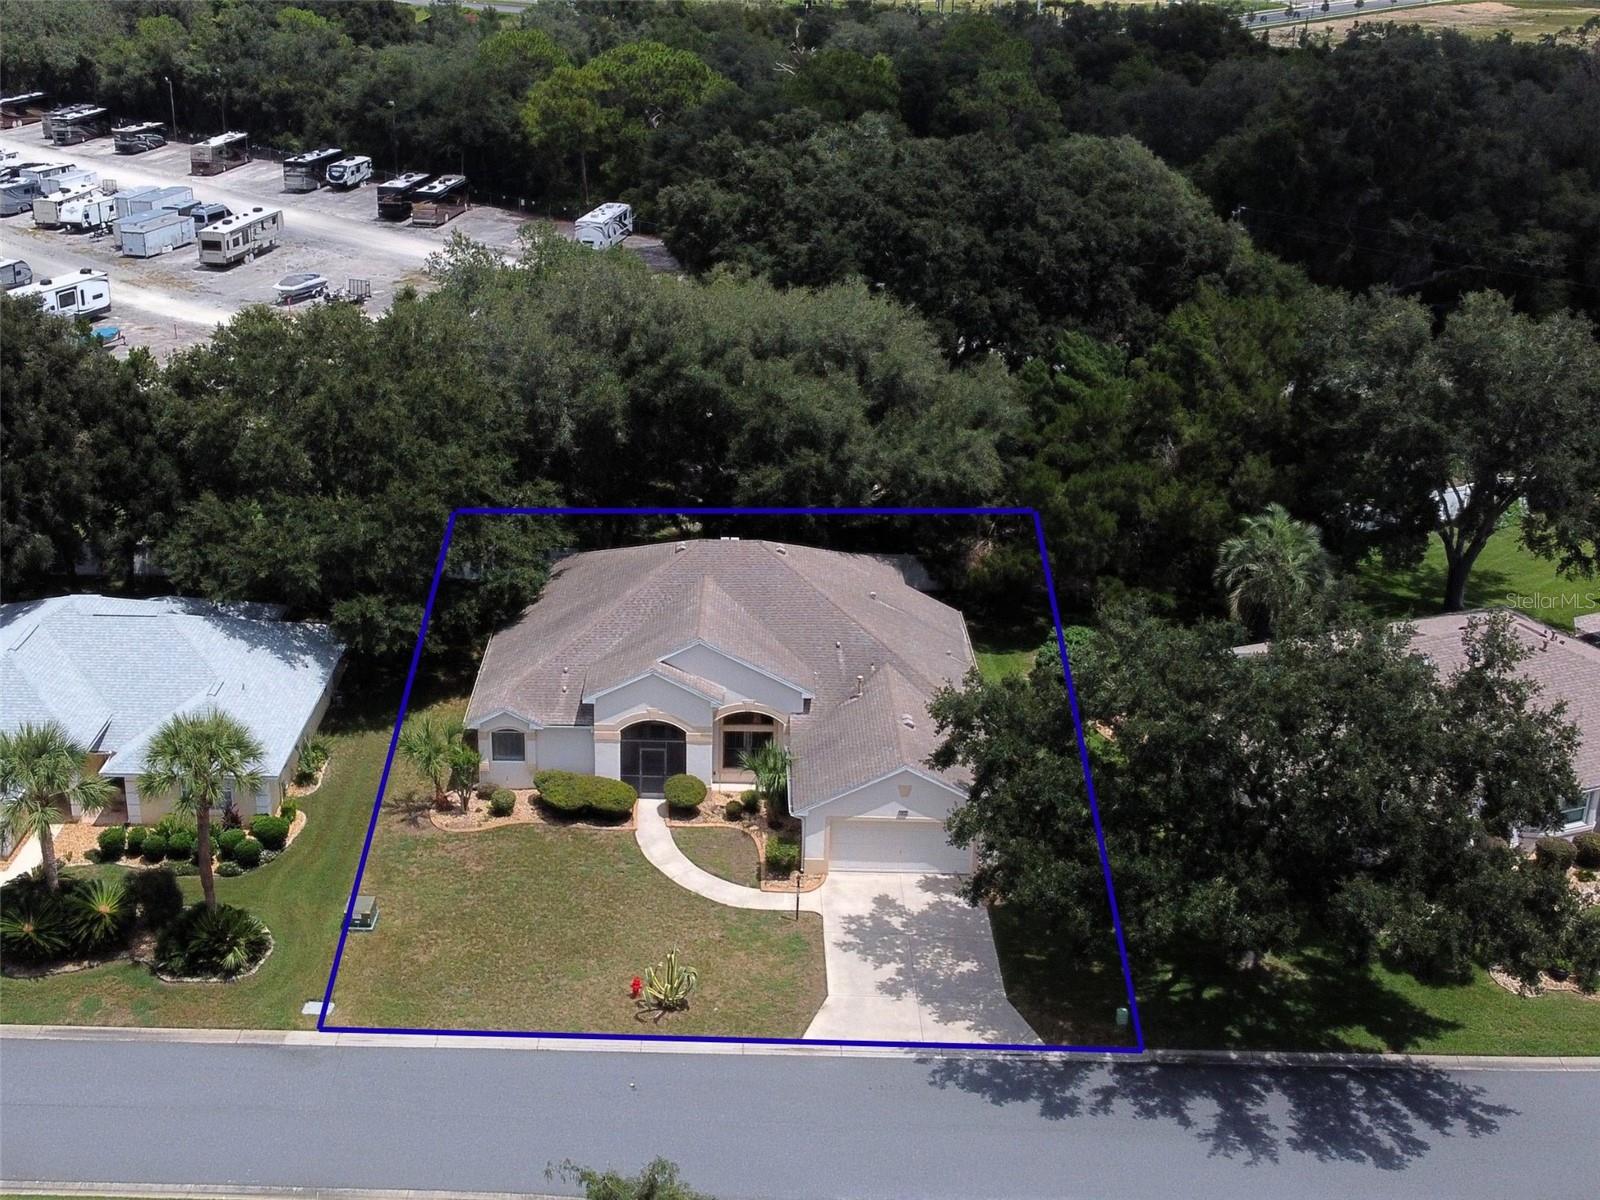
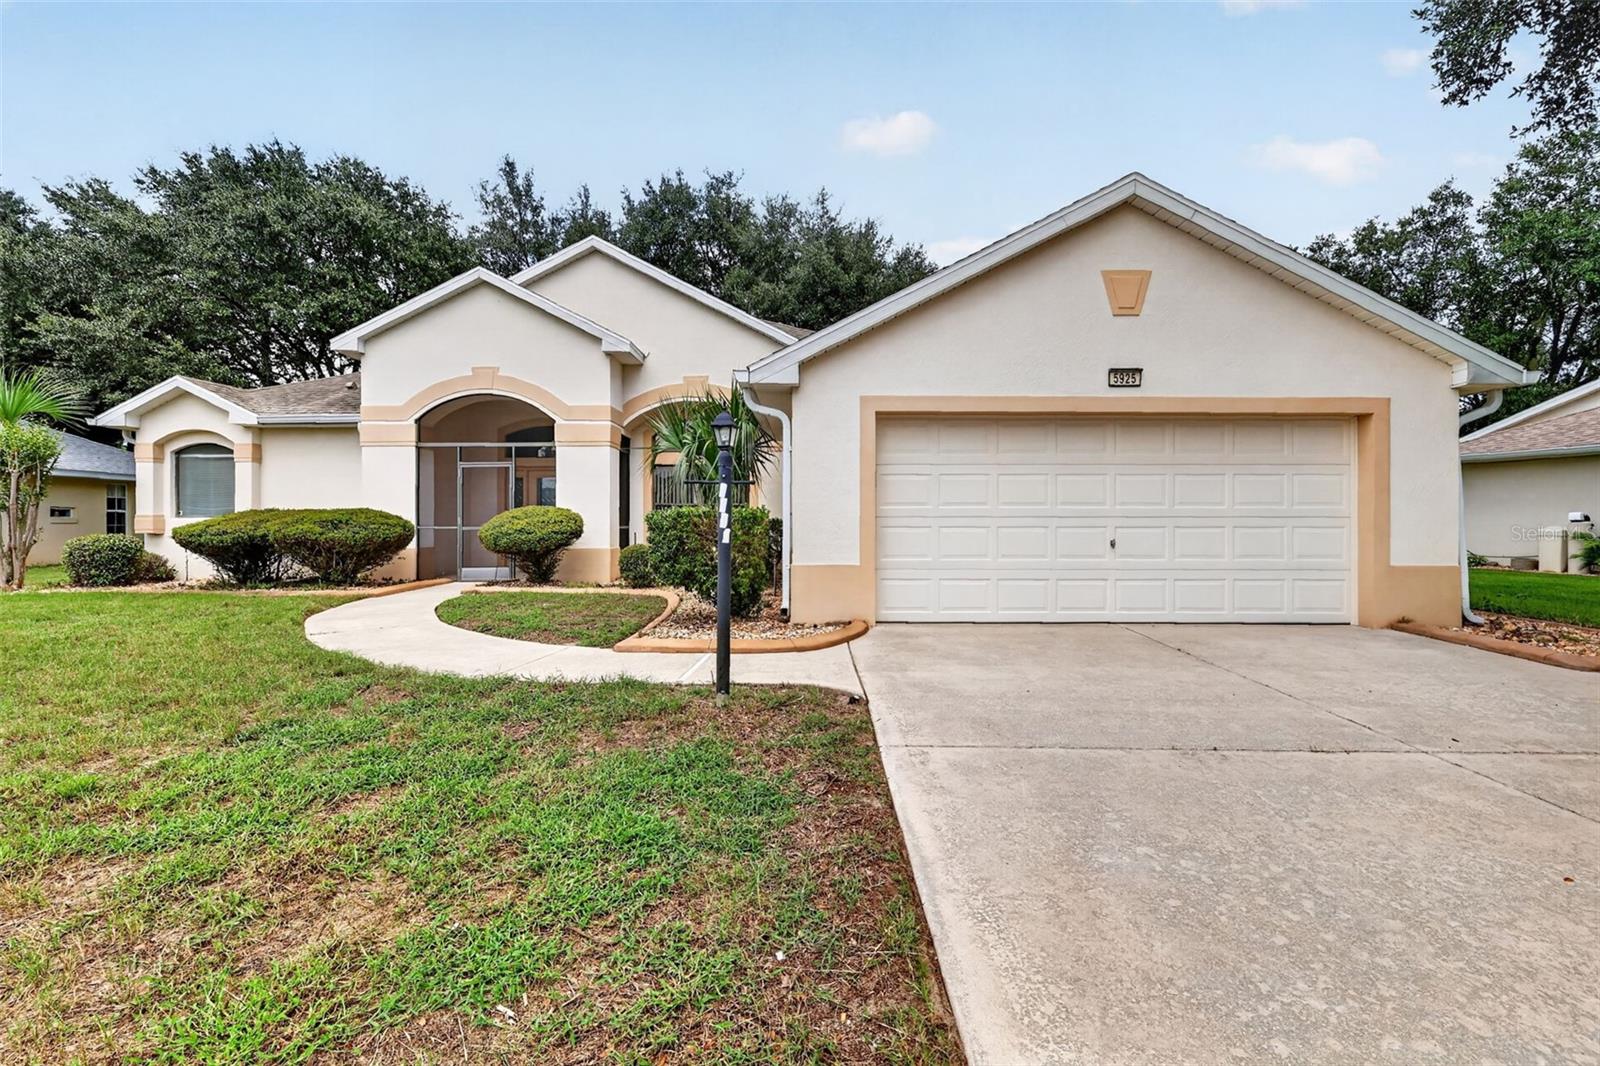
New Roof – Soon-to-Be-Installed, Flooring Credit – Choose Your Own Flooring! Welcome to Royal Highlands, a sought-after 55+ gated golf community in Leesburg! This spacious Pringle-built 3-bedroom, 2-bath home offers 2,251 square feet of heated living space with an open and inviting floor plan. Located on a quiet dead-end street with no rear neighbors, this home features high ceilings, no popcorn ceilings, and a desirable split-bedroom layout. The large kitchen offers ample counter space and cabinetry, while the spacious owner's suite includes direct access to the Florida Room, walk-in closets, and an ensuite bath with a soaking tub, dual vanities, a water closet, a step-in shower, and tiled flooring. Enjoy Florida living with a welcoming front porch and large screened rear patio/Florida Room. The home may benefit from some updating and is priced to allow the next owner an opportunity to personalize and improve the home while maintaining value. Royal Highlands offers an active lifestyle with two pools, a fitness center, tennis and pickleball courts, a softball field, a golf course and driving range, a restaurant, a theater hall, a dance floor, a library, billiards, clubs, activities, and more. Conveniently located near the manned gate, community amenities, and fishing areas. Enjoy easy access to shopping, dining, medical facilities, lakes, the Florida Turnpike, Orlando International Airport, and Central Florida attractions. Take a virtual tour or schedule your private showing today and discover the space, privacy, and active Florida lifestyle waiting for you!
Save
Ask
Tour
Hide
Share
Listing Snapshot
Price
$319,000
Days On Site
49 Days
Bedrooms
3
Inside Area (SqFt)
2,251 sqft
Total Baths
2
Full Baths
2
Partial Baths
N/A
Lot Size
0.19 Acres
Year Built
2004
MLS® Number
G5116829
Status
Active
Property Tax
$4,864.58
HOA/Condo/Coop Fees
$229 monthly
Sq Ft Source
Public Records
Friends & Family
React
Comment
Invite
No Comments Yet
Did you know? You can invite friends and family to your search. They can join your search, rate and discuss listings with you.
Recent Activity
3 weeks ago
Listing updated with changes from the MLS®
a month ago
Price changed to $319,000
2 months ago
Listing first seen on site
General Features
Acres
0.19
Attached Garage
Yes
Direction Faces
Southwest
Foundation
Slab
Garage
Yes
Garage Spaces
2
Levels
One
Number Of Stories
1
Parking
Attached
Pets
Yes
Property Sub Type
Single Family Residence
Security
Gated Community
Sewer
Public Sewer
SqFt Total
3147
Utilities
Cable AvailableCable ConnectedElectricity ConnectedNatural Gas AvailableSewer ConnectedUnderground UtilitiesWater Connected
Listing courtesy of ERA GRIZZARD REAL ESTATE (352) 874-8704
Listing information is provided by Participants of the Stellar MLS. IDX information is provided exclusively for personal, non-commercial use, and may not be used for any purpose other than to identify prospective properties consumers may be interested in purchasing. Information is deemed reliable but not guaranteed. Properties displayed may be listed or sold by various participants in the MLS Copyright 2026, Stellar MLS.
Last checked: 2026-10-11 11:46 PM EDT

 Skip to content

 Optimized by Seraphinite Accelerator
Did you know? You can invite friends and family to your search. They can join your search, rate and discuss listings with you.