...
Flowery-House-Light-Blue-Logo-Portion-Caruthers-Team-Real-Estate-Fort-Myers-Florida

Property Search

yes

Lee County - Hendry County - Charlotte County - Collier County

To Find Your Home, or Next Property!

Whether it’s your dream home, a new getaway spot or an investment property, we’re here to help you find it. With personalized guidance and a deep understanding of Southwest Florida’s market, we’ll make your search simple, exciting, and tailored to your needs.

Feel free to browse here with LIVE, UP-TO-DATE MLS DATA.

You can also reach out and let us know EXACTLY what you’re looking for, and we can hone in the search process for you.

Let’s take this journey together…

Save
Ask
Tour
Hide
Share
$589,000
2 Days On Site

39407 TREELINE DRIVE
LADY LAKE, FL32159

Single Family Residence|Coming Soon
4
Beds
4
Total Baths
3
Full Baths
1
Partial Bath
2,502
SqFt
$235
/SqFt
2000
Built
Subdivision:
HARBOR HILLS UN #1
County:
Lake
39407 TREELINE DRIVE39407 TREELINE DRIVE39407 TREELINE DRIVE39407 TREELINE DRIVE
Save
Ask
Tour
Hide
Share

Mortgage Calculator

Monthly Payment (Est.)

$2,687
Calculator powered by Showcase IDX, a Constellation1 Company. Copyright ©2026 Information is deemed reliable but not guaranteed.

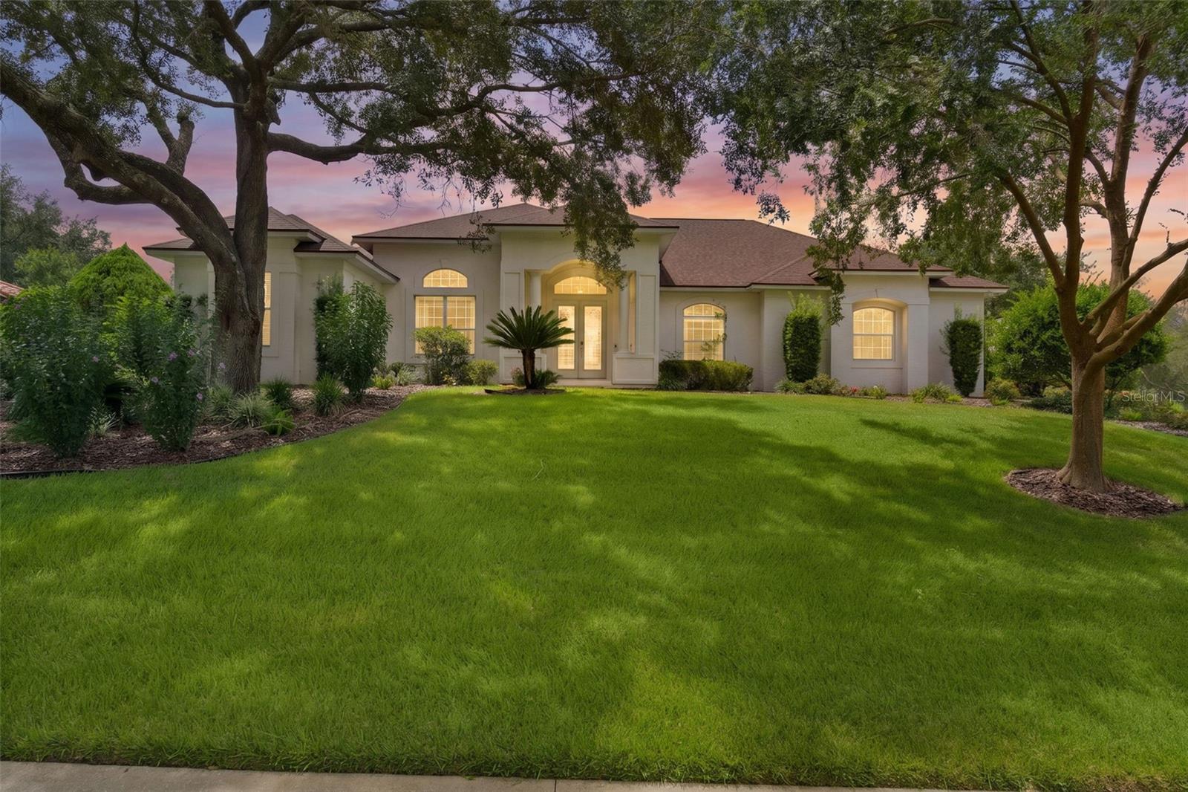
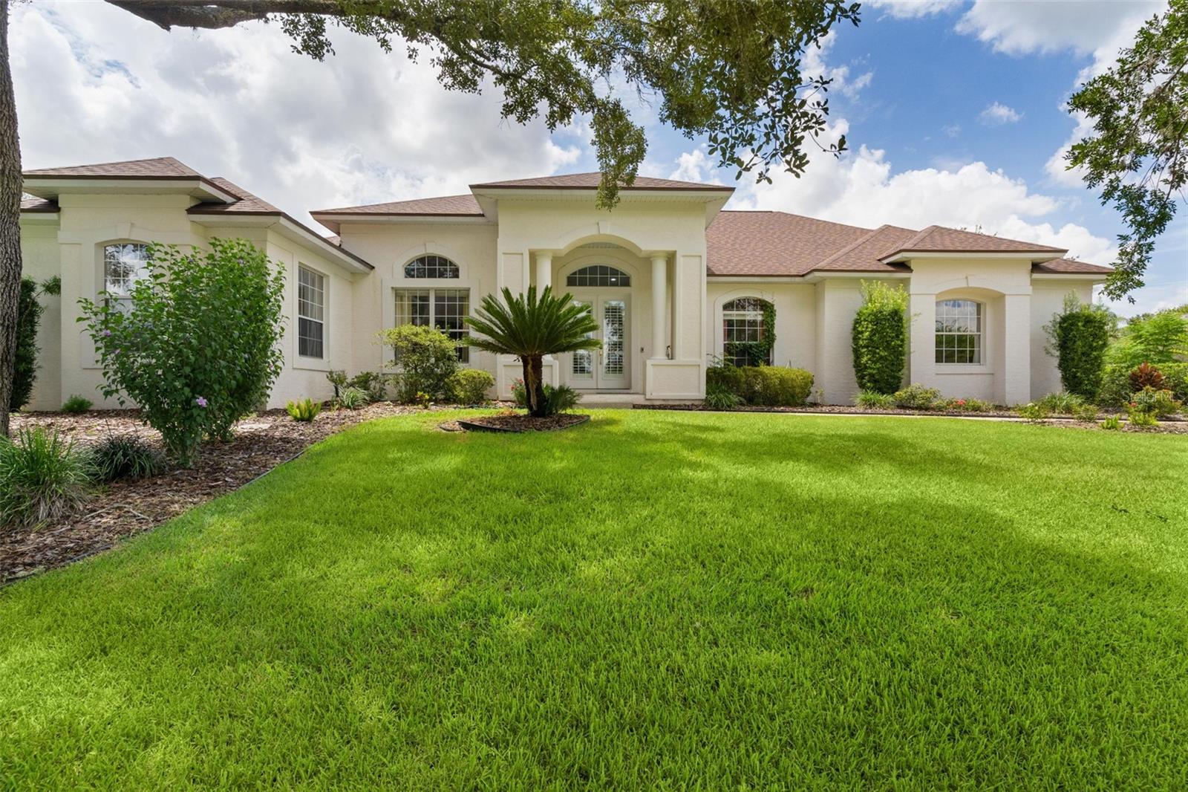
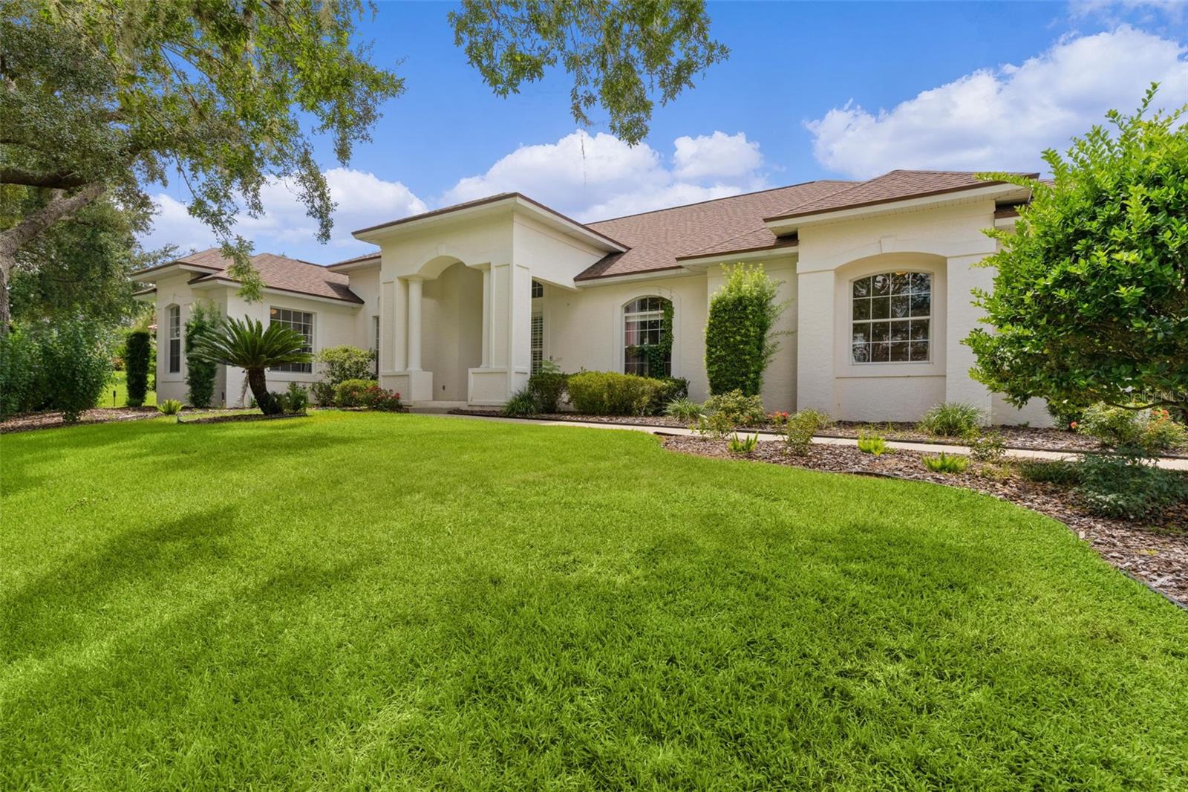
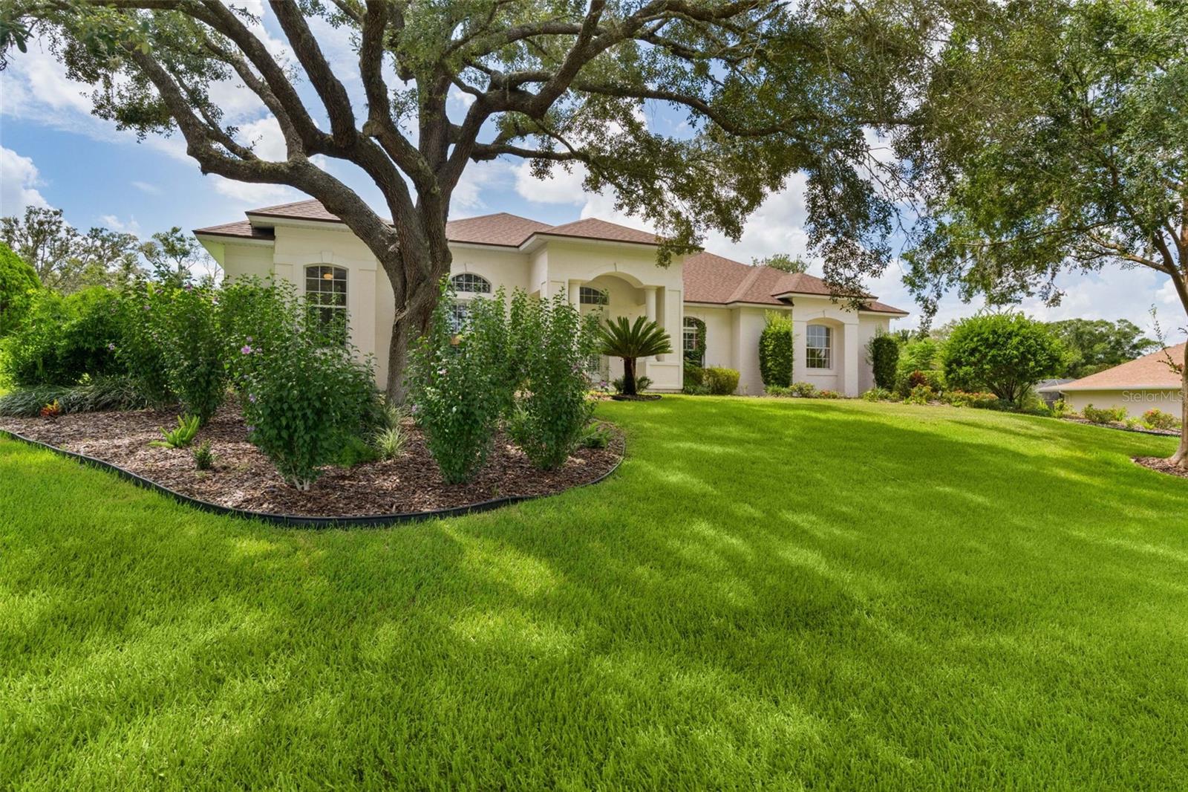
Virtually Staged. Welcome to this stunning block-construction pool home in the highly desirable Harbor Hills community, offering impressive architectural details, spacious living areas, valuable updates, and exceptional indoor-outdoor Florida living. Beautiful curb appeal begins with updated landscaping (2026), a manicured lawn, distinctive rooflines with NEW asphalt ROOF (2026), deep-set windows, and elegant transom windows. A columned front portico and gorgeous double entry doors with transom create a grand and inviting entrance. Step inside to a bright, open floor plan, with renewed tile flooring (2020). The space features neutral paint and thoughtfully designed living spaces. The spacious living room showcases a custom propane fireplace, and double French doors that open to the expansive covered lanai, screened pool, and outdoor entertaining area. For added comfort and peace of mind, the home features a Carrier A/C system installed in 2023 and an A. O. Smith Energy Saver water heater installed in 2021. The combined kitchen and dining area is designed for both everyday living and entertaining, featuring light-colored cabinetry, granite countertops, a tiled backsplash, built-in double ovens, a gas cooktop, and a built-in microwave. A gorgeous picture window above the kitchen sink overlooks the pool and backyard, bringing beautiful outdoor views into the heart of the home. The spacious primary suite offers a private retreat complete with an ensuite bath, dual sinks, and walk-in closet. Additional living and bedroom spaces provide flexibility for family, guests, or a home office. Step outside to your own private Florida oasis. The expansive covered lanai with an outdoor kitchen overlooks the screened, heated swimming pool and spa, creating an ideal setting for relaxing, dining, entertaining, or enjoying Florida living year-round. A desirable 3-car side-entry garage provides abundant space for vehicles, golf carts, storage, and more. Located along the shores of Lake Griffin, Harbor Hills is a gated, multi-generational community offering a sought-after Central Florida lifestyle with golf, tennis, boating, and beautiful scenic surroundings. Enjoy the combination of resort-style community living and convenient access to everything Central Florida has to offer. With its heated pool and spa, outdoor kitchen, 3-car garage, open floor plan, updated landscaping, newer Carrier A/C, Energy Saver water heater, renewed tile flooring, and distinctive architectural design, this Harbor Hills home delivers the space, upgrades, lifestyle, and Florida living you've been searching for. Schedule your private showing today!

Save
Ask
Tour
Hide
Share
Listing Snapshot
Price 
$589,000
Days On Site 
2 Days
Bedrooms 
4
Inside Area (SqFt) 
2,502 sqft
Total Baths 
4
Full Baths 
3
Partial Baths 
1
Lot Size 
0.6 Acres
Year Built 
2000
MLS® Number 
G5116507
Status 
Coming Soon
Property Tax 
$4,771.69
HOA/Condo/Coop Fees 
$182.68 monthly
Sq Ft Source 
Public Records
Friends & Family
Recent Activity
yesterdayListing updated with changes from the MLS®
3 days agoListing first seen on site
General Features
Acres 
0.6
Attached Garage 
Yes
Direction Faces 
Northeast
Foundation 
Slab
Garage 
Yes
Garage Spaces 
3
Levels 
One
Number Of Stories 
1
Parking 
Attached
Pets 
Yes
Property Sub Type 
Single Family Residence
Sewer 
Septic Tank
SqFt Total 
4099
Utilities 
Cable AvailableNatural Gas AvailableCable ConnectedElectricity ConnectedNatural Gas Connected
Water Source 
Public
Zoning 
PUD
Interior Features
Appliances 
DishwasherDryerMicrowaveRangeRefrigeratorWasher
Cooling 
Central Air
Fireplace 
Yes
Fireplace Features 
Gas
Flooring 
Ceramic Tile
Furnished 
Unfurnished
Heating 
ElectricHeat Pump
Laundry Features 
In Garage
Spa 
Yes
Bedroom 2 
Dimensions - 15x12Level - First
Bedroom 3 
Dimensions - 12x12Level - First
Bedroom 4 
Dimensions - 12x12Level - First
Den 
Dimensions - 21x12Level - First
Dining Room 
Dimensions - 15x15Level - First
Kitchen 
Dimensions - 12x10Level - First
Living Room 
Dimensions - 24x21Level - First
Master Bedroom 
Dimensions - 17x15Level - First
Save
Ask
Tour
Hide
Share
Exterior Features
Construction Details 
BlockConcreteStucco
Exterior 
Outdoor Kitchen
Other Structures 
Outdoor Kitchen
Pool Features 
GuniteHeatedIn GroundPrivate
Private Pool 
Yes
Roof 
Shingle
Spa 
Yes
Community Features
Association Dues 
548.04
Community Features 
GatedClubhouseGolfPoolRestaurantTennis Court(s)
Financing Terms Available 
CashConventionalFHAVA Loan
HOA Fee Frequency 
Quarterly
MLS Area 
32159 - Lady Lake (The Villages)
Roads 
Asphalt
Township 
18S
Schools
School District
Unknown
Elementary School
Villages Elem of Lady Lake
Middle School
Carver Middle
High School
Leesburg High
Listing courtesy of REAL BROKER, LLC (352) 355-7982


Listing information is provided by Participants of the Stellar MLS. IDX information is provided exclusively for personal, non-commercial use, and may not be used for any purpose other than to identify prospective properties consumers may be interested in purchasing. Information is deemed reliable but not guaranteed. Properties displayed may be listed or sold by various participants in the MLS Copyright 2026, Stellar MLS.
Last checked: 2026-08-26 10:29 AM EDT

Neighborhood & Commute
Source: Walkscore
Save
Ask
Tour
Hide
Share
Seraphinite AcceleratorOptimized by Seraphinite Accelerator
Turns on site high speed to be attractive for people and search engines.