...
Flowery-House-Light-Blue-Logo-Portion-Caruthers-Team-Real-Estate-Fort-Myers-Florida

Property Search

yes

Lee County - Hendry County - Charlotte County - Collier County

To Find Your Home, or Next Property!

Whether it’s your dream home, a new getaway spot or an investment property, we’re here to help you find it. With personalized guidance and a deep understanding of Southwest Florida’s market, we’ll make your search simple, exciting, and tailored to your needs.

Feel free to browse here with LIVE, UP-TO-DATE MLS DATA.

You can also reach out and let us know EXACTLY what you’re looking for, and we can hone in the search process for you.

Let’s take this journey together…

Save
Ask
Tour
Hide
Share
$314,990
22 Days On Site

1011 FIESTA KEY CIRCLE
LADY LAKE, FL32159

Single Family Residence|Pending
3
Beds
2
Total Baths
2
Full Baths
1,856
SqFt
$170
/SqFt
2025
Built
Subdivision:
GREEN KEY VILLAGE
County:
Lake
1011 FIESTA KEY CIRCLE1011 FIESTA KEY CIRCLE1011 FIESTA KEY CIRCLE1011 FIESTA KEY CIRCLE
Save
Ask
Tour
Hide
Share

Mortgage Calculator

Monthly Payment (Est.)

$1,437
Calculator powered by Showcase IDX, a Constellation1 Company. Copyright ©2026 Information is deemed reliable but not guaranteed.

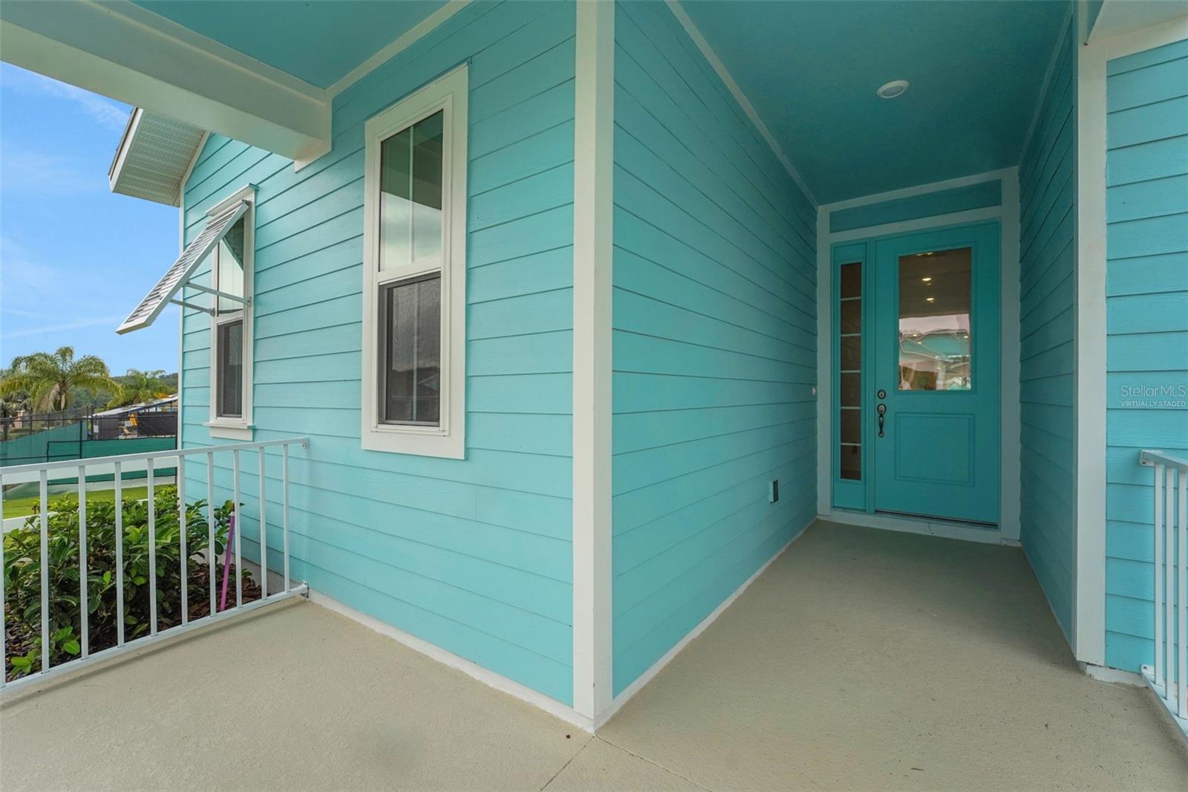
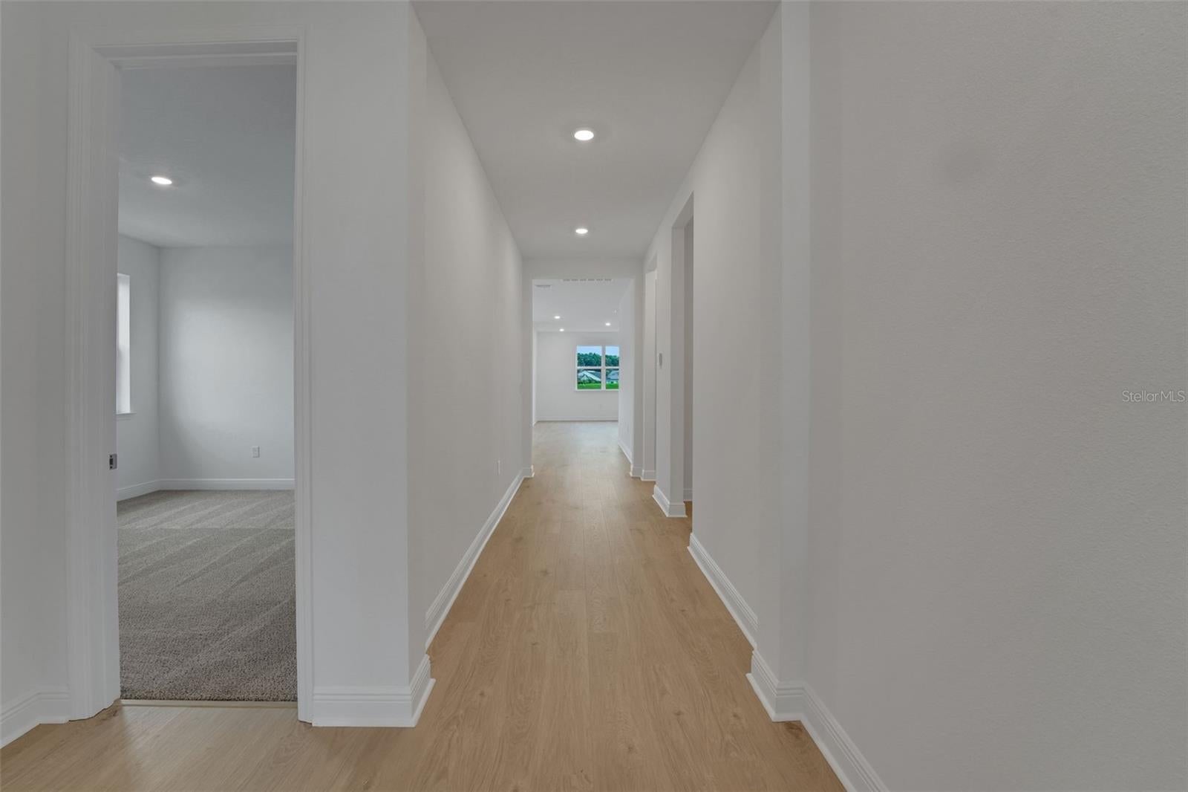
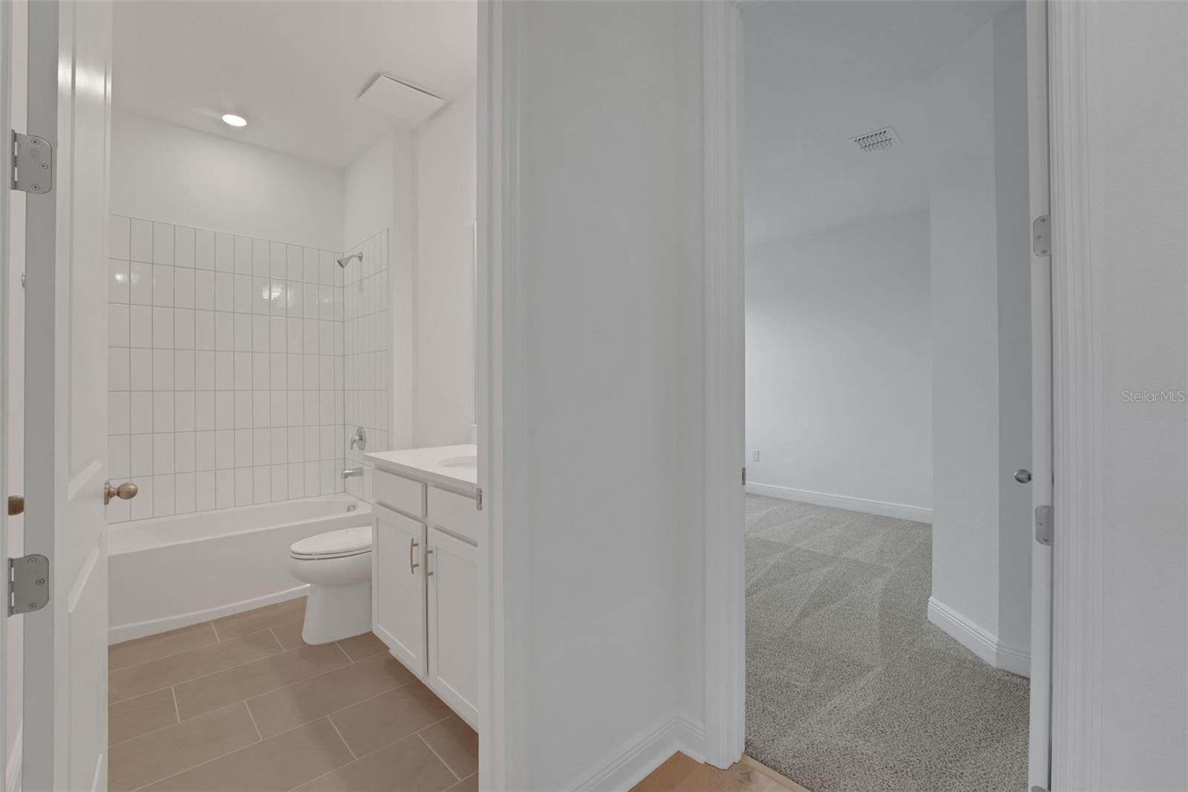
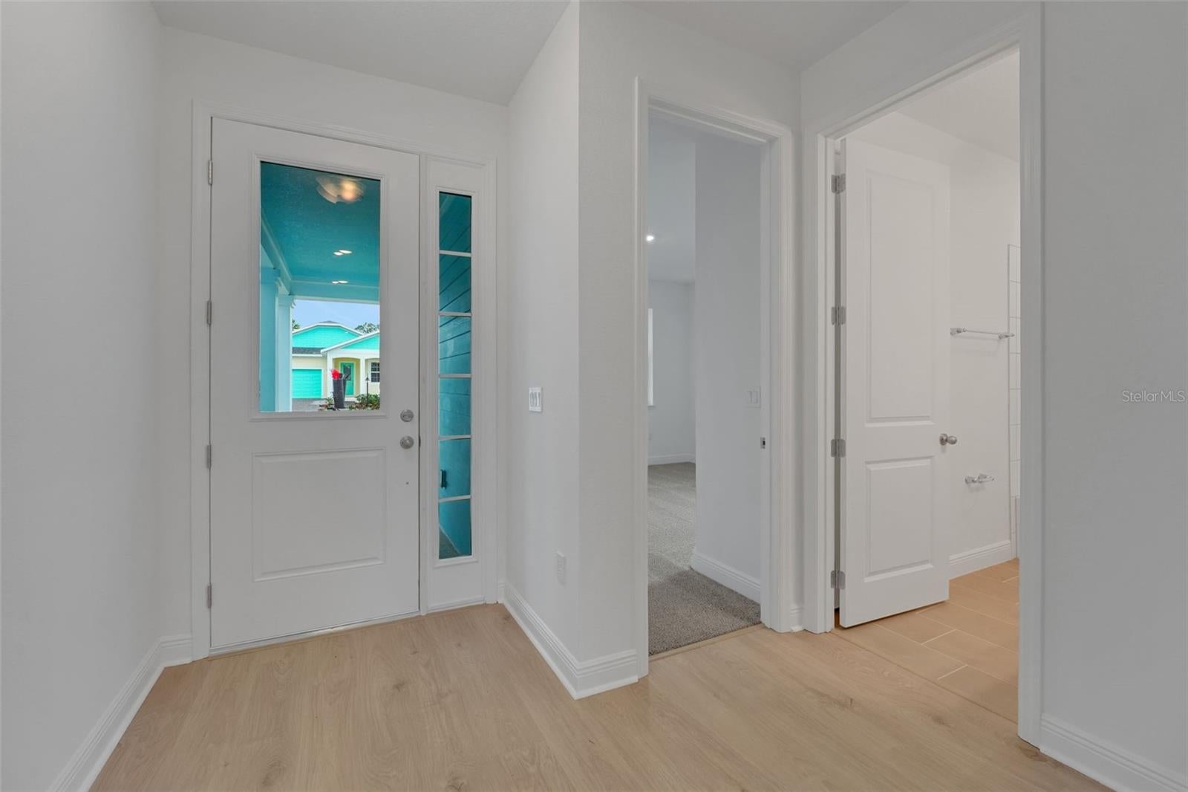
Virtually Staged. Under Construction. Virtually Staged. Sample Images: Key West Style Elevation, Lexington Plan. Located beside the Pool/Tennis & Pickleball Court is a roomy 3 Bedroom 2 Bath with a Tandem Garage to allow extra space for lawn equipment, golf cart, or a 3rd car! Open Concept Kitchen/Living/Dining area with 5.25-inch baseboards, 8ft doors, and a beautiful 8' Slider leading to the Covered Lanai. Gourmet Kitchen has a Center Island with Quartz countertops and upgraded 42" Linen Cabinets. All living areas have upgraded Laminate Flooring. Master Suite complete with an oversized Walk-in Closet. Spacious Laundry Room. Brick Pavers on the Drive and Walkway, and the Key West-style exterior give it the special touch!

Save
Ask
Tour
Hide
Share
Listing Snapshot
Price 
$314,990
Days On Site 
22 Days
Bedrooms 
3
Inside Area (SqFt) 
1,856 sqft
Total Baths 
2
Full Baths 
2
Partial Baths 
N/A
Lot Size 
0.14 Acres
Year Built 
2025
MLS® Number 
G5115626
Status 
Pending
Property Tax 
N/A
HOA/Condo/Coop Fees 
$158 monthly
Sq Ft Source 
Builder
Friends & Family
Recent Activity
3 weeks agoListing updated with changes from the MLS®
3 weeks agoListing first seen on site
General Features
Acres 
0.14
Attached Garage 
Yes
Direction Faces 
Northwest
Foundation 
Slab
Garage 
Yes
Garage Spaces 
3
Home Warranty 
Yes
Levels 
One
Parking 
DrivewayGarage Door OpenerTandemAttached
Pets 
Yes
Property Condition 
Under ConstructionNew Construction
Property Sub Type 
Single Family Residence
Security 
Smoke Detector(s)
Sewer 
Public Sewer
SqFt Total 
2629
Style 
Key WestPatio Home
Utilities 
Cable AvailableElectricity AvailableSewer AvailableUnderground UtilitiesWater Available
Water Source 
Public
Zoning 
PUD
Interior Features
Appliances 
CooktopDishwasherDisposalMicrowaveRange
Cooling 
Central Air
Flooring 
CarpetCeramic Tile
Furnished 
Unfurnished
Heating 
CentralElectric
Interior 
High CeilingsOpen FloorplanWalk-In Closet(s)
Laundry Features 
InsideLaundry Room
Window Features 
Double Pane WindowsLow Emissivity WindowsStorm Window(s)
Balcony/Porch/Lanai 
Dimensions - 11.8x10Level - First
Bedroom 2 
Dimensions - 12.5x12.2Level - First
Bedroom 3 
Dimensions - 10.7x12.7Level - First
Dining Room 
Dimensions - 11.7x10.8Level - First
Kitchen 
Dimensions - 14.6x11.7Level - FirstFeatures - Kitchen Island
Living Room 
Dimensions - 13.6x15.6Level - First
Master Bathroom 
Level - FirstFeatures - Double Vanity
Master Bedroom 
Dimensions - 13x15Level - First
Save
Ask
Tour
Hide
Share
Exterior Features
Construction Details 
Cement SidingFrame
Exterior 
Lighting
Lot Features 
LevelPaved
Patio And Porch 
CoveredPatioRear Porch
Roof 
Shingle
Windows/Doors 
Double Pane WindowsLow Emissivity WindowsStorm Window(s)
Community Features
Association Amenities 
GatedParkPoolTennis Court(s)
Association Dues 
158
Community Features 
GatedParkPoolSidewalksStreet Lights
Financing Terms Available 
CashConventionalFHAVA Loan
HOA Fee Frequency 
Monthly
MLS Area 
32159 - Lady Lake (The Villages)
Roads 
Asphalt
Township 
18
Schools
School District
Unknown
Elementary School
Villages Elem of Lady Lake
Middle School
Carver Middle
High School
Leesburg High
Listing courtesy of OLYMPUS EXECUTIVE REALTY INC (352) 552-7574


Listing information is provided by Participants of the Stellar MLS. IDX information is provided exclusively for personal, non-commercial use, and may not be used for any purpose other than to identify prospective properties consumers may be interested in purchasing. Information is deemed reliable but not guaranteed. Properties displayed may be listed or sold by various participants in the MLS Copyright 2026, Stellar MLS.
Last checked: 2026-08-19 10:04 AM EDT

Neighborhood & Commute
Source: Walkscore
Save
Ask
Tour
Hide
Share
Seraphinite AcceleratorOptimized by Seraphinite Accelerator
Turns on site high speed to be attractive for people and search engines.