...
Flowery-House-Light-Blue-Logo-Portion-Caruthers-Team-Real-Estate-Fort-Myers-Florida

Property Search

yes

Lee County - Hendry County - Charlotte County - Collier County

To Find Your Home, or Next Property!

Whether it’s your dream home, a new getaway spot or an investment property, we’re here to help you find it. With personalized guidance and a deep understanding of Southwest Florida’s market, we’ll make your search simple, exciting, and tailored to your needs.

Feel free to browse here with LIVE, UP-TO-DATE MLS DATA.

You can also reach out and let us know EXACTLY what you’re looking for, and we can hone in the search process for you.

Let’s take this journey together…

Save
Ask
Tour
Hide
Share
$425,000
1 Day On Site

2148 LA PALMA AVENUE
PORT CHARLOTTE, FL33953

For Sale|Single Family Residence|Active
3
Beds
2
Total Baths
2
Full Baths
1,978
SqFt
$215
/SqFt
2018
Built
Subdivision:
VILLA MILANO
County:
Charlotte
2148 LA PALMA AVENUE2148 LA PALMA AVENUE2148 LA PALMA AVENUE2148 LA PALMA AVENUE
Save
Ask
Tour
Hide
Share

Mortgage Calculator

Monthly Payment (Est.)

$1,939
Calculator powered by Showcase IDX, a Constellation1 Company. Copyright ©2026 Information is deemed reliable but not guaranteed.

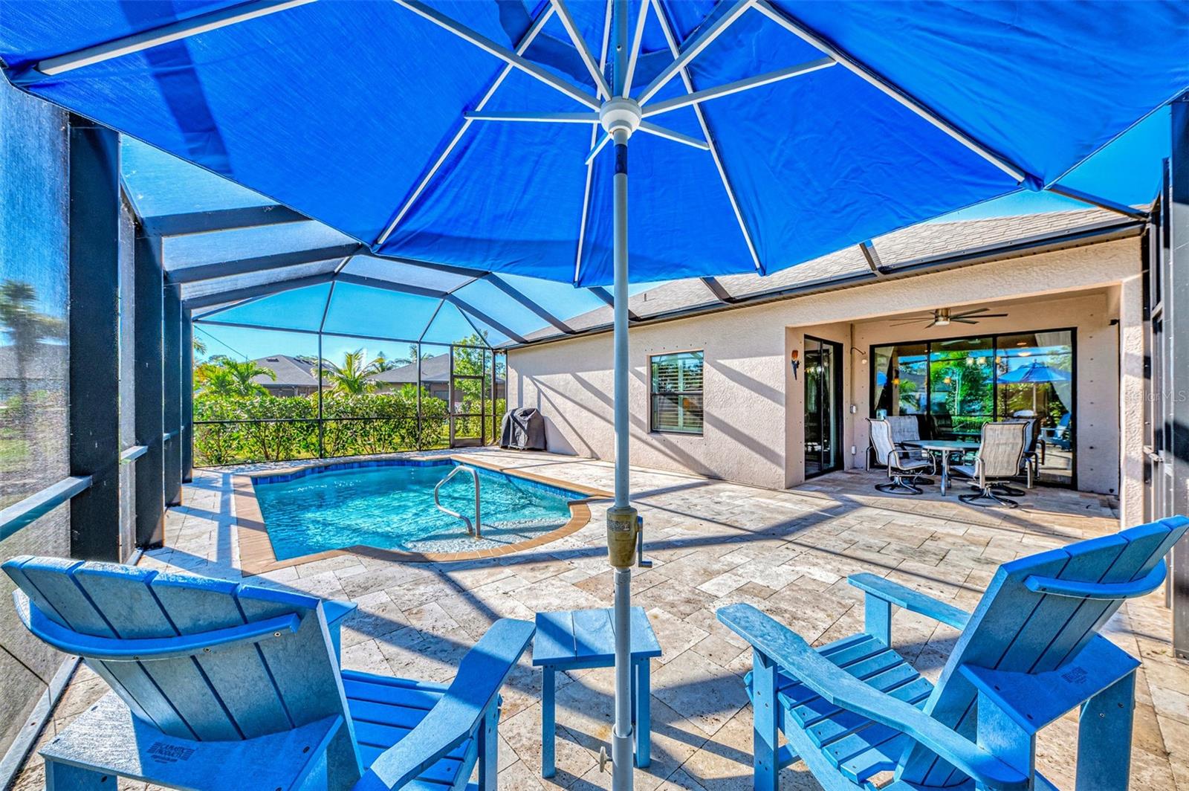
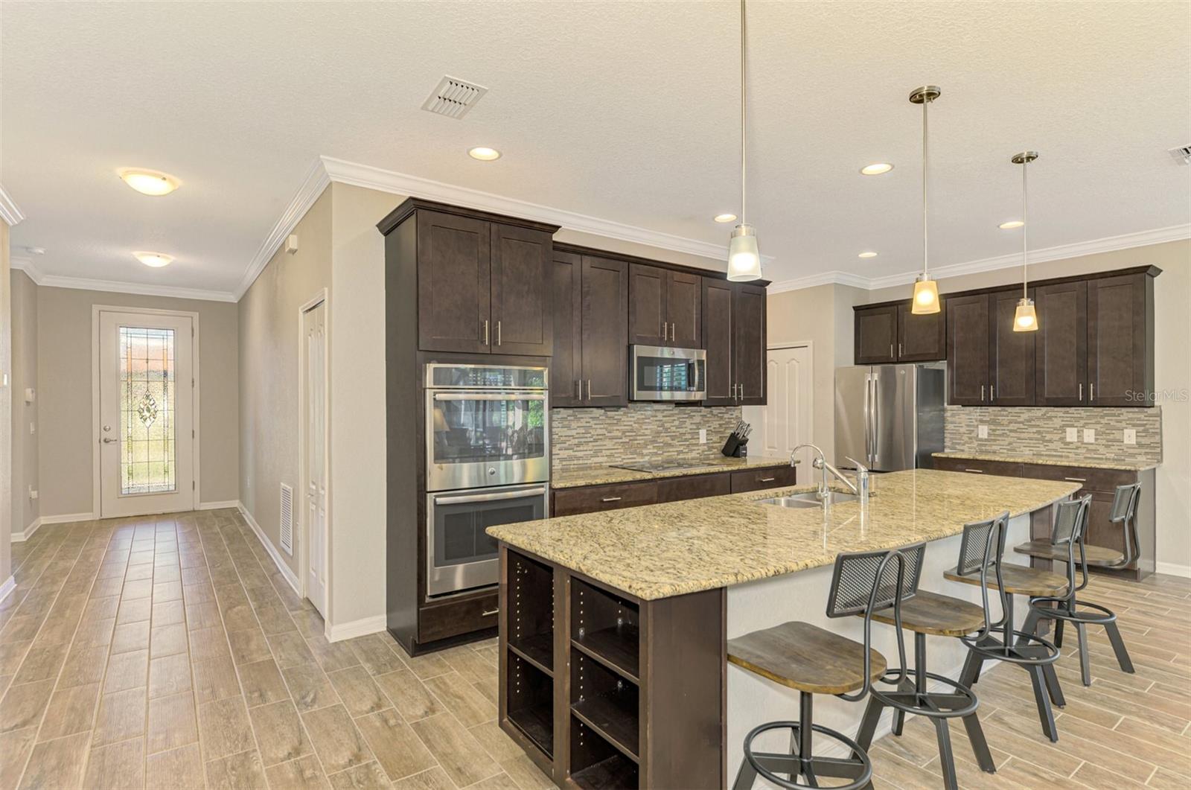
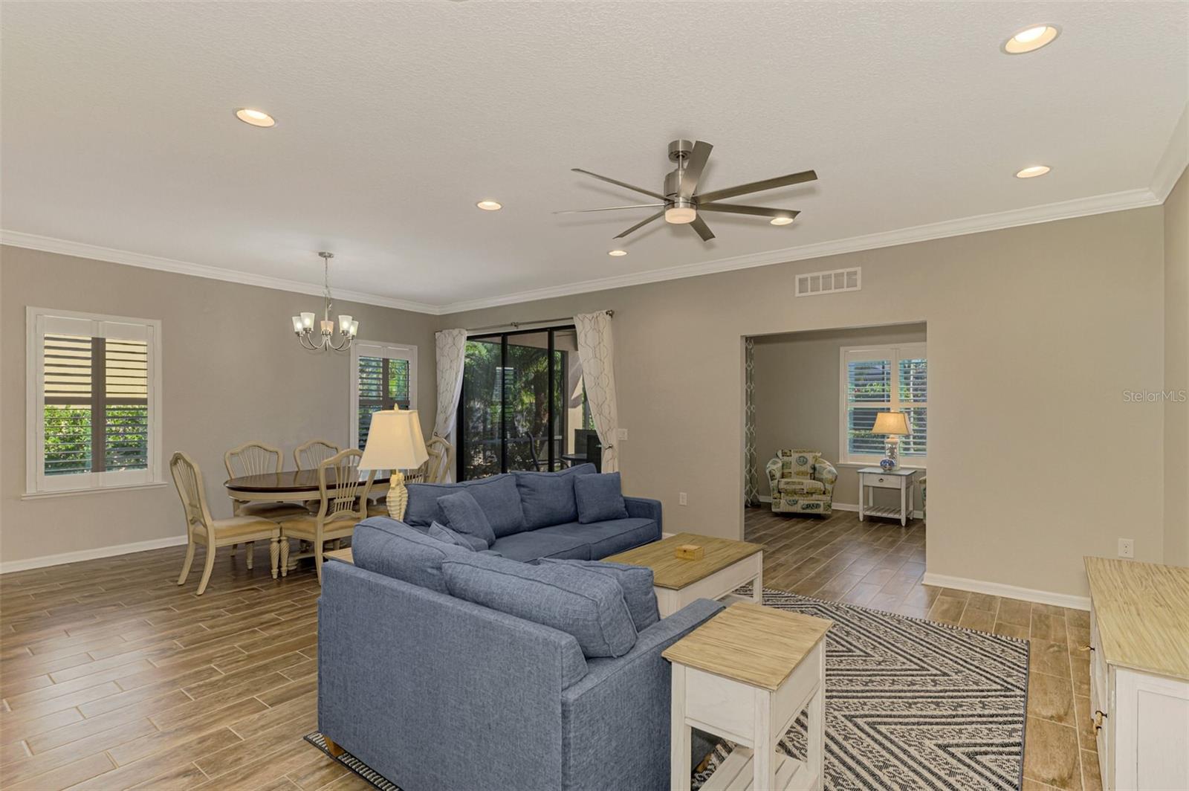
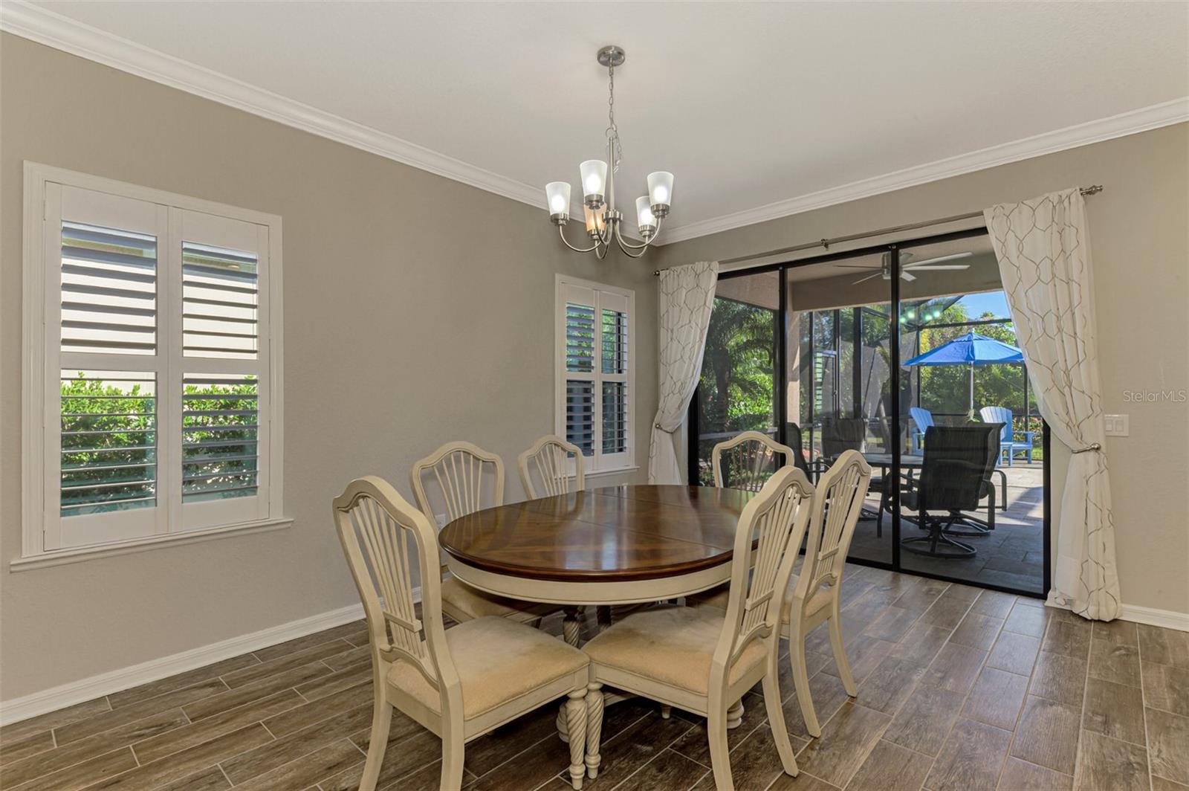
Discover easy Florida living at 2148 La Palma, located in a charming small gated community featuring a community pool, low HOA dues, and no CDD fees. Centrally positioned in Port Charlotte, this home offers convenient access to everyday essentials—stores, restaurants, golf, and the popular Centennial Park—as well as quick connections to nearby marinas, the beaches of Manasota Key and Boca Grande, and the vibrant coastal towns of Punta Gorda, Venice, and fast-growing Wellen Park. This beautifully designed residence features a private pool with a sun shelf, surrounded by elegant travertine pavers that create a relaxing outdoor retreat. Inside, the home opens to a spacious great room with abundant natural light and a beautifully appointed kitchen ideal for cooking and entertaining. The large primary bedroom offers a peaceful escape with an ensuite bath and generous walk-in closets. Two additional bedrooms are thoughtfully positioned away from the main living area, providing comfort and privacy for guests or family members. A versatile den adds flexibility for work, hobbies, or quiet relaxation. Additional highlights include: • Oversized laundry room • Two-car garage • Paver driveway • Flood-plain location (insurance may be required) With its inviting layout, attractive finishes, and a location close to the best of Southwest Florida’s recreation and coastal lifestyle, this home is an exceptional opportunity for buyers seeking comfort, convenience, and value.

Save
Ask
Tour
Hide
Share
Listing Snapshot
Price 
$425,000
Days On Site 
1 Day
Bedrooms 
3
Inside Area (SqFt) 
1,978 sqft
Total Baths 
2
Full Baths 
2
Partial Baths 
N/A
Lot Size 
0.19 Acres
Year Built 
2018
MLS® Number 
D6148566
Status 
Active
Property Tax 
$6,500.19
HOA/Condo/Coop Fees 
$113.33 monthly
Sq Ft Source 
Public Records
Friends & Family
Recent Activity
5 hours agoListing updated with changes from the MLS®
yesterdayListing first seen on site
General Features
Acres 
0.19
Attached Garage 
Yes
Direction Faces 
Northwest
Foundation 
Slab
Garage 
Yes
Garage Spaces 
2
Levels 
One
Parking 
DrivewayGarage Door OpenerAttached
Pets 
Cats OKDogs OKYes
Property Sub Type 
Single Family Residence
Security 
Gated Community
Sewer 
Public Sewer
SqFt Total 
2568
Utilities 
Electricity ConnectedUnderground UtilitiesWater Connected
Water Source 
Public
Zoning 
PD
Interior Features
Appliances 
CooktopDishwasherDisposalDryerElectric Water HeaterMicrowaveRangeRefrigeratorWasher
Cooling 
Central Air
Flooring 
Tile
Furnished 
Furnished
Heating 
CentralElectric
Interior 
Open FloorplanStone CountersTray Ceiling(s)Walk-In Closet(s)
Laundry Features 
Electric Dryer HookupLaundry RoomWasher Hookup
Window Features 
Window CoveringsInsulated WindowsWindow Treatments
Bedroom 2 
Dimensions - 12.8x11.5Level - First
Bedroom 3 
Dimensions - 13.4x10Level - First
Bonus Room 
Dimensions - 12.7x9.8Level - First
Great Room 
Dimensions - 17.6x13.6Level - First
Kitchen 
Dimensions - 19x8.7Level - FirstFeatures - Breakfast Bar
Master Bathroom 
Dimensions - 13x9.8Level - First
Master Bedroom 
Dimensions - 16x13.4Level - First
Save
Ask
Tour
Hide
Share
Exterior Features
Construction Details 
BlockStucco
Exterior 
Rain Gutters
Lot Features 
LandscapedNear Golf CoursePrivate
Pool Features 
GuniteHeatedIn GroundSalt WaterScreen EnclosurePrivate
Private Pool 
Yes
Roof 
Shingle
Windows/Doors 
Window CoveringsInsulated WindowsWindow Treatments
Community Features
Association Amenities 
GatedPool
Association Dues 
113.33
Community Features 
GatedPoolSidewalks
Financing Terms Available 
CashConventional
HOA Fee Frequency 
Monthly
MLS Area 
33953 - Port Charlotte
Roads 
AsphaltPaved
Township 
40
Schools
School District
Unknown
Elementary School
Liberty Elementary
Middle School
Murdock Middle
High School
Port Charlotte High
Listing courtesy of CENTURY 21 TROPICAL BREEZE (941) 380-0341


Listing information is provided by Participants of the Stellar MLS. IDX information is provided exclusively for personal, non-commercial use, and may not be used for any purpose other than to identify prospective properties consumers may be interested in purchasing. Information is deemed reliable but not guaranteed. Properties displayed may be listed or sold by various participants in the MLS Copyright 2026, Stellar MLS.
Last checked: 2026-08-30 03:53 AM EDT

Neighborhood & Commute
Source: Walkscore
Save
Ask
Tour
Hide
Share
Seraphinite AcceleratorOptimized by Seraphinite Accelerator
Turns on site high speed to be attractive for people and search engines.