...
Flowery-House-Light-Blue-Logo-Portion-Caruthers-Team-Real-Estate-Fort-Myers-Florida

Property Search

yes

Lee County - Hendry County - Charlotte County - Collier County

To Find Your Home, or Next Property!

Whether it’s your dream home, a new getaway spot or an investment property, we’re here to help you find it. With personalized guidance and a deep understanding of Southwest Florida’s market, we’ll make your search simple, exciting, and tailored to your needs.

Feel free to browse here with LIVE, UP-TO-DATE MLS DATA.

You can also reach out and let us know EXACTLY what you’re looking for, and we can hone in the search process for you.

Let’s take this journey together…

Save
Ask
Tour
Hide
Share
$595,000
17 Days On Site

4 WHITE MARSH LANE
ROTONDA WEST, FL33947

For Sale|Single Family Residence|Active
3
Beds
3
Total Baths
2
Full Baths
1
Partial Bath
2,016
SqFt
$295
/SqFt
2016
Built
Subdivision:
ROTONDA WEST WHITE MARSH
County:
Charlotte
4 WHITE MARSH LANE4 WHITE MARSH LANE4 WHITE MARSH LANE4 WHITE MARSH LANE
Save
Ask
Tour
Hide
Share

Mortgage Calculator

Monthly Payment (Est.)

$2,715
Calculator powered by Showcase IDX, a Constellation1 Company. Copyright ©2026 Information is deemed reliable but not guaranteed.

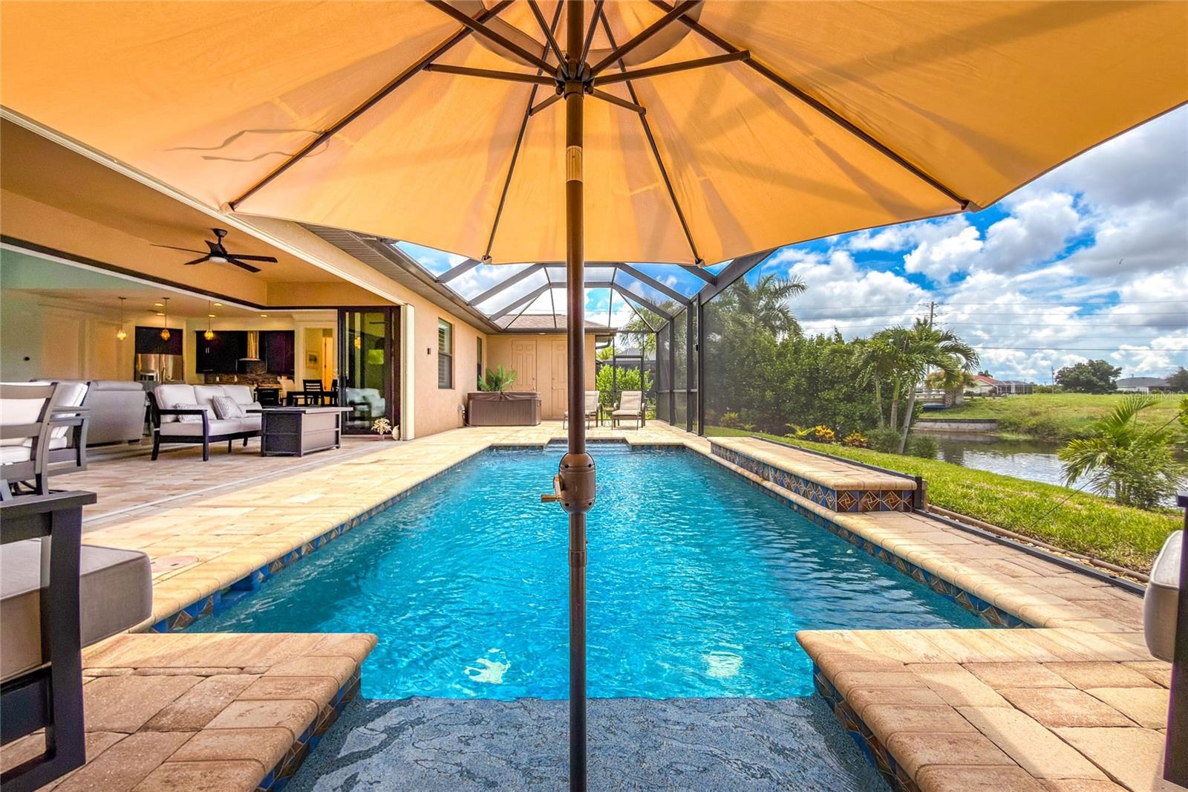
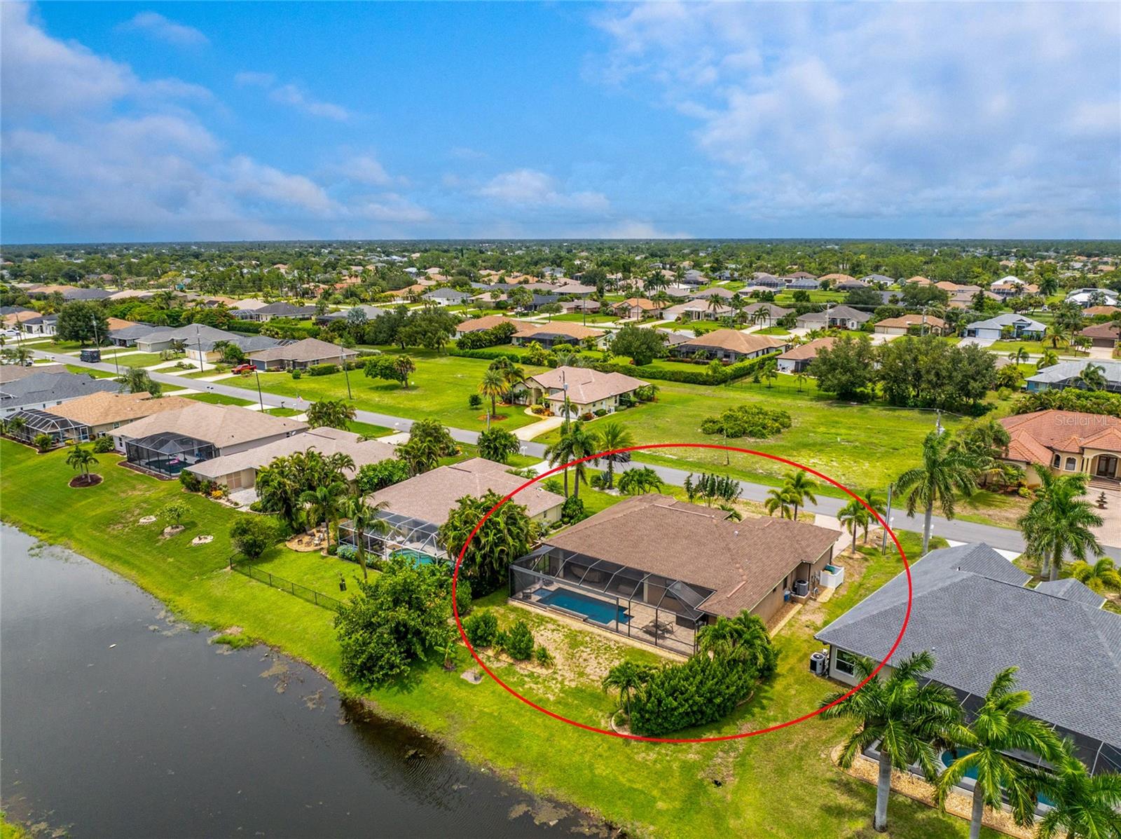
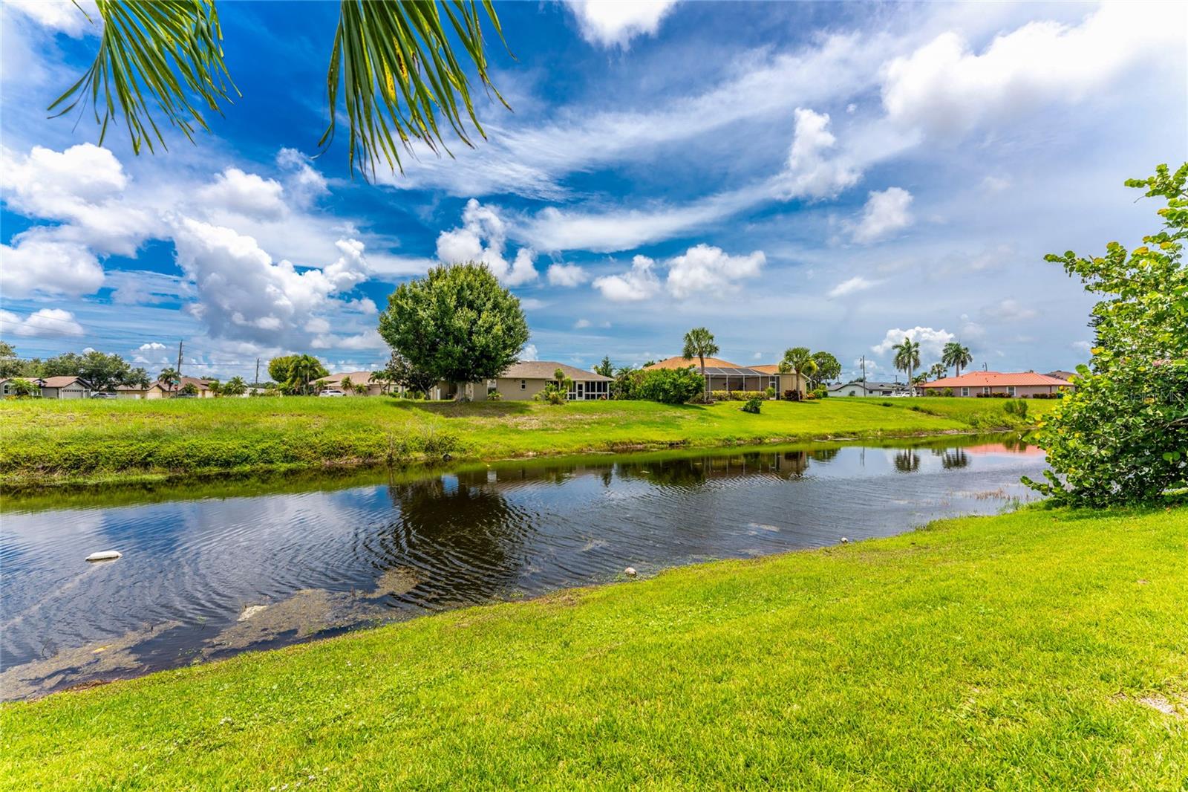
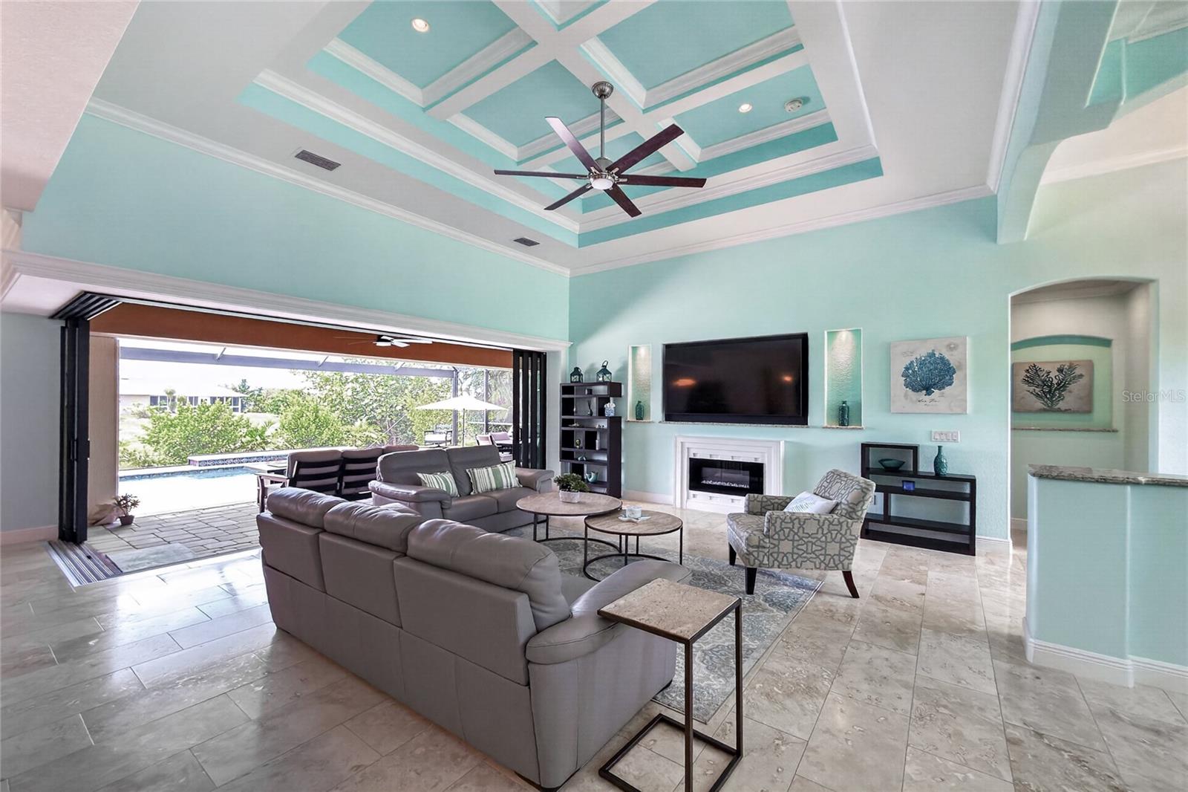
Experience exceptional waterfront living in this fully turnkey furnished Vantage-built home, where quality construction, thoughtful design, and extensive upgrades are evident throughout. Enter through impressive 8-foot double doors into an open, light-filled great room floor plan featuring soaring volume ceilings, decorative lighted trays, elaborate crown molding, custom inlaid tile accents, a built-in electric fireplace, and beautiful travertine flooring throughout the main living areas. Zero-corner 8-foot sliding glass doors open completely to the expansive panoramic screened lanai, creating a seamless indoor-outdoor living space overlooking the freshwater canal. The upgraded kitchen features rich espresso-finished solid wood cabinetry and drawers, granite countertops, more than 9 feet of breakfast bar seating, stainless steel appliances, a stainless vent hood, drawer microwave, walk-in pantry, tile backsplash, and composite sink. A bright dinette overlooks the pool and water, while the adjoining flex space can serve as a sitting room, office, or formal dining area. The spacious primary suite offers peaceful canal views, direct lanai access through 8-foot sliders, dual closets, double vanities, custom wood and tile details, and a distinctive walk-through shower with rain head. Guest bedrooms are privately positioned on the opposite side of the home and are served by a full guest bath plus a separate half bath with direct pool access. Outdoor living is exceptional with southern exposure, a heated saltwater pool, separate hot tub, large sun deck, summer kitchen, outdoor shower, panoramic screen enclosure, and tranquil water views. Recent improvements include a new pool pump and pool heater in 2025, a new tankless water heater with recirculating pump in 2026, a new triple water filtration and softener system in 2025, a new water pressure pump in 2025, and a new irrigation system controller in 2026. New sod is also scheduled to be installed in the front yard. The canal-fed irrigation system provides substantial savings on monthly water costs, while the home's X flood zone designation means flood insurance is typically not required by lenders. Additional features include impact glass windows, accordion hurricane shutters that enclose the lanai, plantation shutters, climate-controlled storage, epoxy-coated garage flooring, established privacy landscaping, and upgraded lighting fixtures and ceiling fans. Offered completely furnished and ready for immediate enjoyment, this is a high-quality Florida home that clearly stands apart from typical new construction.

Save
Ask
Tour
Hide
Share
Listing Snapshot
Price 
$595,000
Days On Site 
17 Days
Bedrooms 
3
Inside Area (SqFt) 
2,016 sqft
Total Baths 
3
Full Baths 
2
Partial Baths 
1
Lot Size 
0.23 Acres
Year Built 
2016
MLS® Number 
D6148265
Status 
Active
Property Tax 
$5,916.68
HOA/Condo/Coop Fees 
$15.83 monthly
Sq Ft Source 
Public Records
Friends & Family
Recent Activity
6 days agoListing updated with changes from the MLS®
2 weeks agoListing first seen on site
General Features
Acres 
0.23
Attached Garage 
Yes
Direction Faces 
North
Foundation 
Slab
Garage 
Yes
Garage Spaces 
2
Levels 
One
Number Of Stories 
1
Parking 
Attached
Pets 
Yes
Property Sub Type 
Single Family Residence
Sewer 
Public Sewer
SqFt Total 
2895
Utilities 
Cable AvailableElectricity ConnectedSewer ConnectedWater Connected
Water Source 
Public
Zoning 
RSF5
Interior Features
Appliances 
DishwasherDisposalDryerElectric Water HeaterExhaust FanMicrowaveRangeRefrigeratorWasher
Cooling 
Central Air
Fireplace 
Yes
Fireplace Features 
DecorativeElectricInsert
Flooring 
Carpet
Heating 
Electric
Interior 
Crown MoldingEat-in KitchenHigh CeilingsOpen FloorplanStone CountersTray Ceiling(s)Walk-In Closet(s)
Laundry Features 
Laundry Room
Spa 
Yes
Window Features 
Window CoveringsStorm Window(s)Window Treatments
Balcony/Porch/Lanai 
Dimensions - 53x28Level - First
Bathroom 2 
Dimensions - 10x12Level - First
Bedroom 3 
Dimensions - 13x12Level - First
Den 
Dimensions - 13x9Level - First
Dinette 
Dimensions - 10x12Level - First
Foyer 
Dimensions - 9x8Level - First
Great Room 
Dimensions - 19x21Level - First
Kitchen 
Dimensions - 14x17Level - First
Master Bedroom 
Dimensions - 20x14Level - First
Utility Room 
Dimensions - 9x6Level - First
Save
Ask
Tour
Hide
Share
Exterior Features
Construction Details 
BlockStucco
Exterior 
Lighting
Lot Features 
Waterfront
Pool Features 
GuniteHeatedIn GroundSalt WaterScreen EnclosurePrivate
Private Pool 
Yes
Roof 
Shingle
Spa 
Yes
Spa Features 
Above GroundHeated
View 
CanalWater
Waterfront 
Yes
Waterfront Features 
Canal Front
Waterview 
CanalWater
Windows/Doors 
Window CoveringsStorm Window(s)Window Treatments
Community Features
Association Amenities 
ClubhouseGolf CourseParkPlaygroundTennis Court(s)
Association Dues 
190
Community Features 
ClubhouseGolfParkPlaygroundSidewalksTennis Court(s)
Financing Terms Available 
CashConventionalFHAVA Loan
HOA Fee Frequency 
Annually
MLS Area 
33947 - Rotonda West
Roads 
Asphalt
Township 
41S
Schools
School District
Unknown
Elementary School
Vineland Elementary
Middle School
L.A. Ainger Middle
High School
Lemon Bay High
Listing courtesy of PROGRAM REALTY, LLC (941) 214-0857


Listing information is provided by Participants of the Stellar MLS. IDX information is provided exclusively for personal, non-commercial use, and may not be used for any purpose other than to identify prospective properties consumers may be interested in purchasing. Information is deemed reliable but not guaranteed. Properties displayed may be listed or sold by various participants in the MLS Copyright 2026, Stellar MLS.
Last checked: 2026-08-21 03:18 PM EDT

Neighborhood & Commute
Source: Walkscore
Save
Ask
Tour
Hide
Share
Seraphinite AcceleratorOptimized by Seraphinite Accelerator
Turns on site high speed to be attractive for people and search engines.