...
Flowery-House-Light-Blue-Logo-Portion-Caruthers-Team-Real-Estate-Fort-Myers-Florida

Property Search

yes

Lee County - Hendry County - Charlotte County - Collier County

To Find Your Home, or Next Property!

Whether it’s your dream home, a new getaway spot or an investment property, we’re here to help you find it. With personalized guidance and a deep understanding of Southwest Florida’s market, we’ll make your search simple, exciting, and tailored to your needs.

Feel free to browse here with LIVE, UP-TO-DATE MLS DATA.

You can also reach out and let us know EXACTLY what you’re looking for, and we can hone in the search process for you.

Let’s take this journey together…

Save
Ask
Tour
Hide
Share
$650,000
3 Days On Site

14663 LILLIAN CIRCLE
PORT CHARLOTTE, FL33981

For Sale|Single Family Residence|Active
4
Beds
4
Total Baths
4
Full Baths
2,462
SqFt
$264
/SqFt
2025
Built
Subdivision:
PORT CHARLOTTE SEC 87
County:
Charlotte
14663 LILLIAN CIRCLE14663 LILLIAN CIRCLE14663 LILLIAN CIRCLE14663 LILLIAN CIRCLE
Save
Ask
Tour
Hide
Share

Mortgage Calculator

Monthly Payment (Est.)

$2,966
Calculator powered by Showcase IDX, a Constellation1 Company. Copyright ©2026 Information is deemed reliable but not guaranteed.

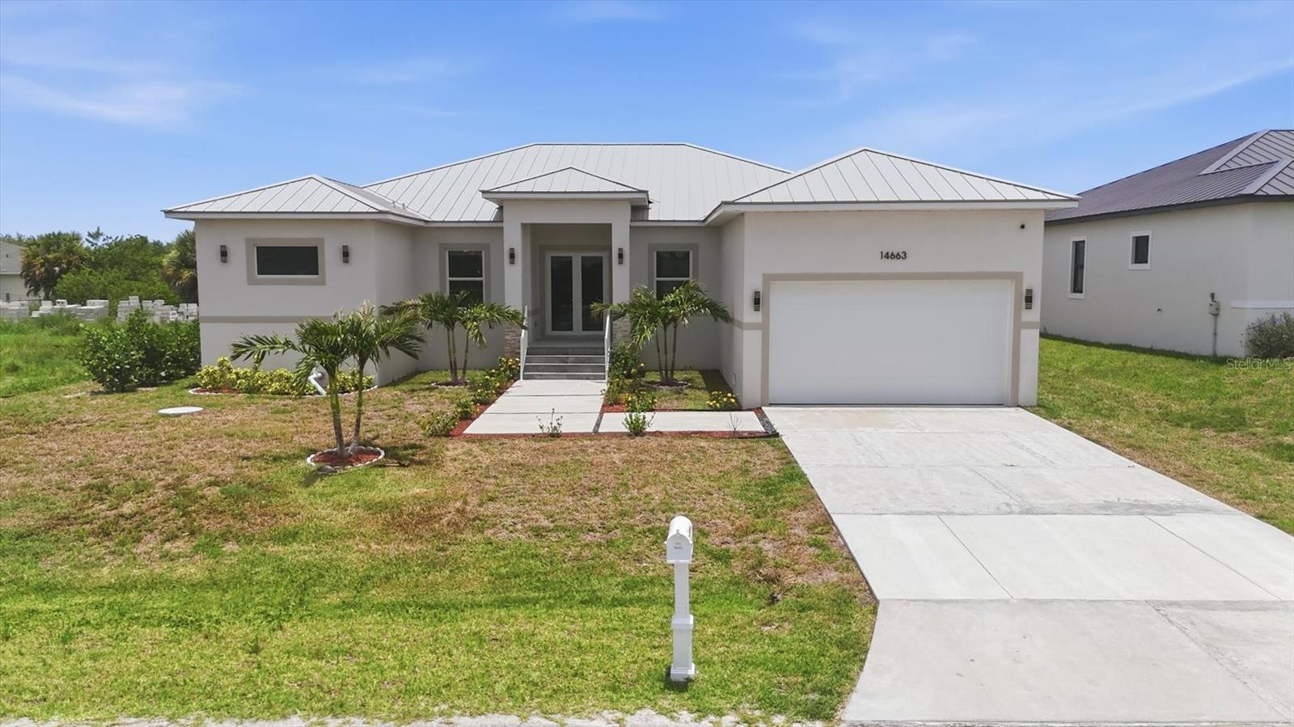
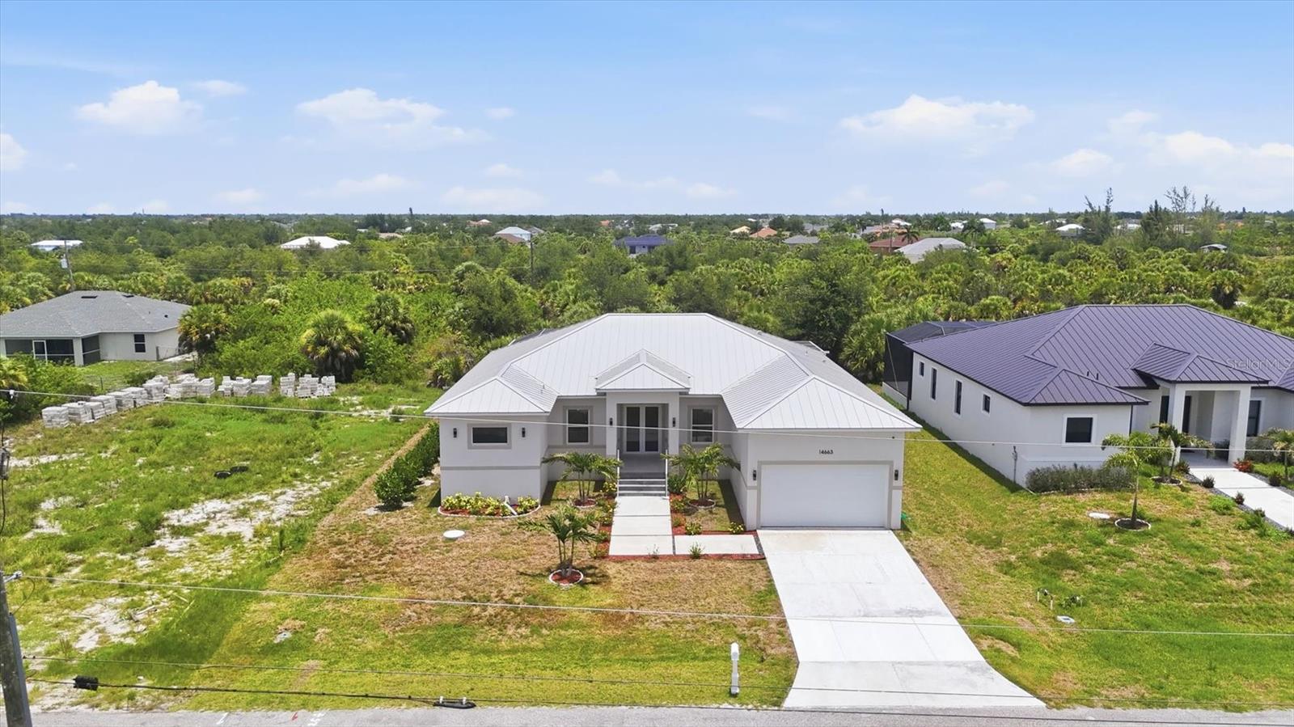
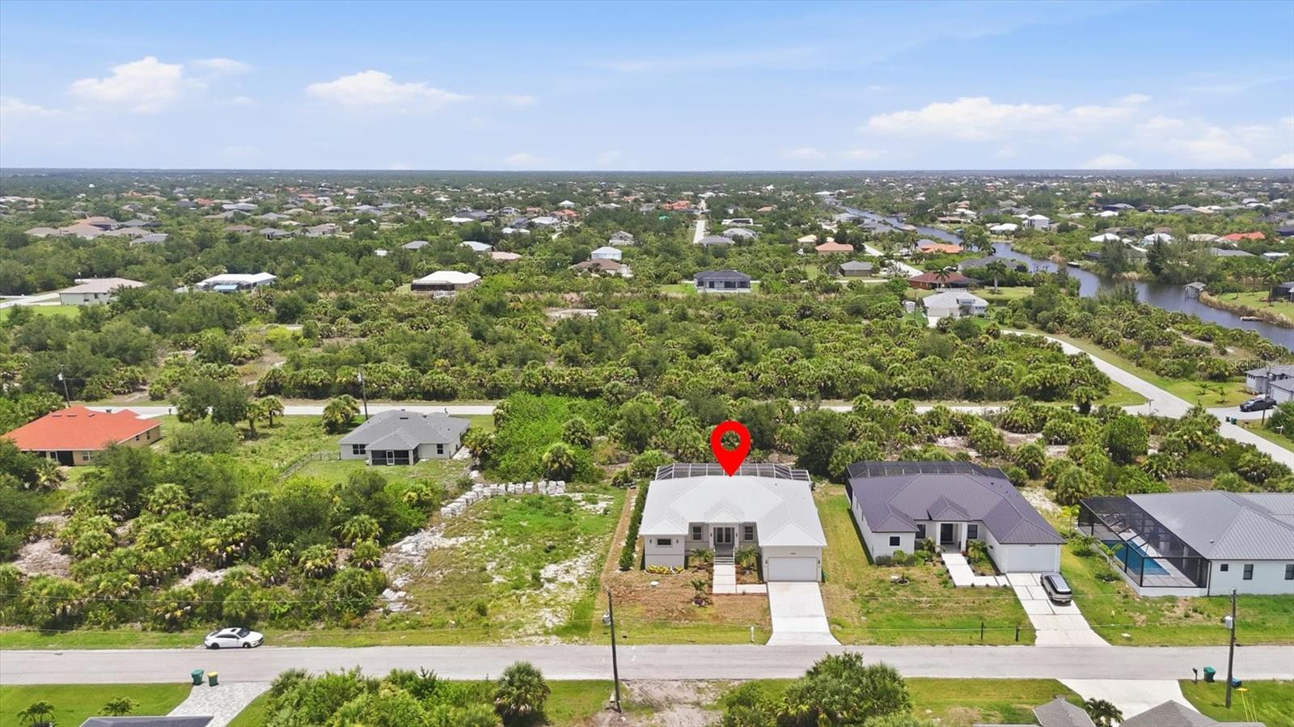
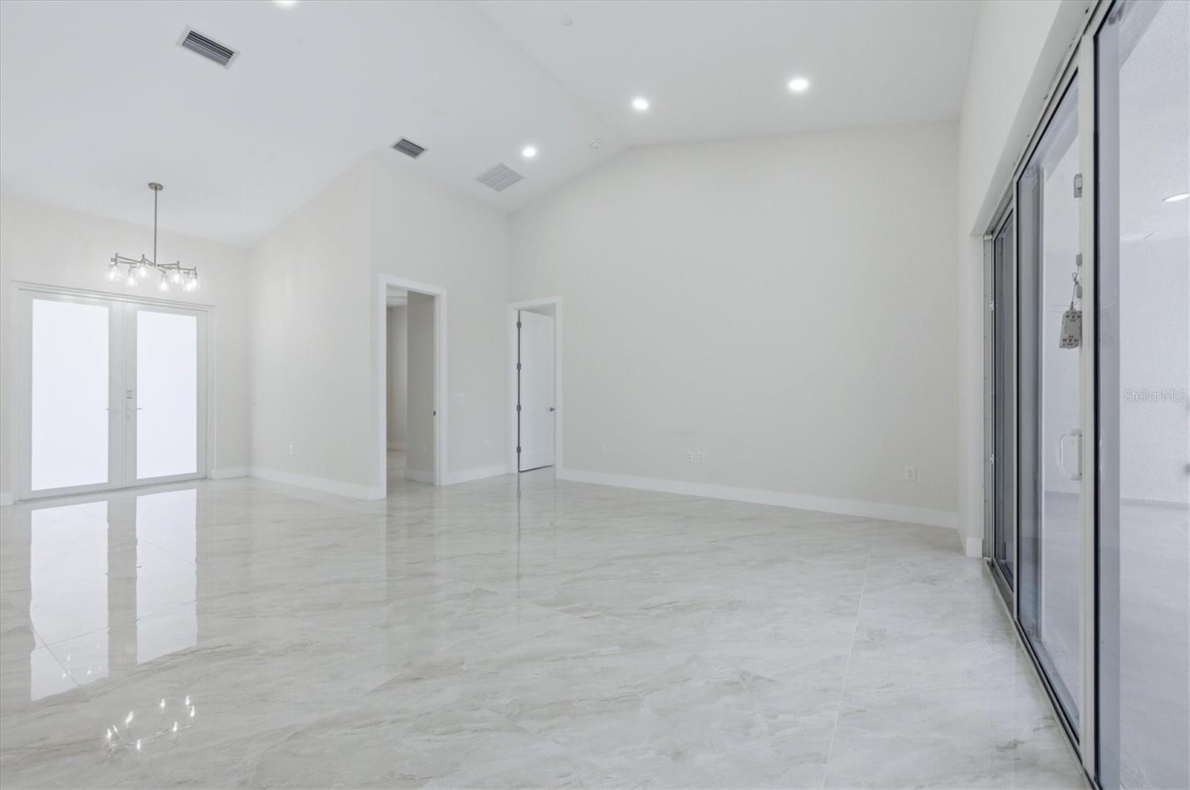
Welcome to a custom residence where timeless design, exceptional craftsmanship, and the effortless elegance of Florida living come together in perfect harmony. Nestled within the coveted waterfront community of South Gulf Cove, this newly completed four-bedroom, four-bath luxury home offers over 2,400 square feet of impeccably designed living space, complemented by nearly 1,700 square feet of covered outdoor living that transforms everyday moments into unforgettable experiences. From the moment you step inside, you're greeted by soaring ceilings, walls of natural light, and an open-concept floor plan that feels both grand and inviting. Every detail has been intentionally selected to create a home that is equally stunning for entertaining and wonderfully comfortable for everyday life. At the heart of the home, the chef's kitchen is a true showpiece—where family naturally gathers and lasting memories begin. Rich solid wood cabinetry, premium stainless steel appliances, an impressive 10-foot waterfall quartz island, and expansive preparation space provide the perfect setting for everything from casual breakfasts to holiday celebrations. Whether you're preparing dinner while friends gather around the island or hosting generations of family under one roof, this space was designed to bring people together. The owner's suite is a private sanctuary designed to restore and recharge. Bathed in natural light, it offers generous walk-in closets and a spa-inspired bath that rivals the finest luxury resorts. Indulge in the oversized dual-head walk-in shower, unwind in the elegant freestanding soaking tub, enjoy thoughtful details that transform everyday routines into moments of relaxation. Beyond the sliding glass doors lies the true centerpiece of the home—an extraordinary outdoor living space designed for the Southwest Florida lifestyle. Wrapped in elegant nonslip tile, the expansive lanai becomes a natural extension of the interior, creating multiple spaces to gather, dine, celebrate, and unwind. The spectacular 12-by-32-foot custom pool features an oversized swim bench, built-in umbrella sleeve, and panoramic screen enclosure that frames peaceful Florida skies without distracting from the view. Imagine laughing with family and friends as they spend afternoons floating beneath the sun, evenings sharing dinner around the outdoor table, and holidays filled with gatherings poolside long after the sun has set. This is more than a backyard—it is where memories are made and traditions begin. Designed with equal attention to beauty and durability, the home features solid CBS construction, an elevated stem-wall foundation built above base flood elevation, impact-rated windows and doors, a standing-seam metal roof, irrigation system, and a two-car garage complete with electric vehicle charging capability—providing both luxury and lasting peace of mind. Life in South Gulf Cove is about far more than the home itself. This sought-after waterfront community offers optional HOA membership, community parks, boat ramps, miles of sidewalks, and direct access to some of Southwest Florida's finest boating and fishing waters. Spend your mornings on the Gulf of Mexico, your afternoons relaxing on the sugar-sand beaches of Boca Grande, Englewood, and Manasota Key, and your evenings enjoying waterfront dining, championship golf, vibrant local events, and breathtaking sunsets. Welcome home.

Save
Ask
Tour
Hide
Share
Listing Snapshot
Price 
$650,000
Days On Site 
3 Days
Bedrooms 
4
Inside Area (SqFt) 
2,462 sqft
Total Baths 
4
Full Baths 
4
Partial Baths 
N/A
Lot Size 
0.23 Acres
Year Built 
2025
MLS® Number 
D6148032
Status 
Active
Property Tax 
$601.69
HOA/Condo/Coop Fees 
$10 monthly
Sq Ft Source 
Owner
Friends & Family
Recent Activity
8 hours agoListing updated with changes from the MLS®
2 days agoStatus changed to Active
3 days agoListing first seen on site
General Features
Acres 
0.23
Attached Garage 
Yes
Direction Faces 
South
Foundation 
Slab
Garage 
Yes
Garage Spaces 
2
Green Energy Efficient 
InsulationWindows
Levels 
One
Parking 
DrivewayElectric Vehicle Charging Station(s)Garage Door OpenerAttached
Pets 
Cats OKDogs OKYes
Property Condition 
New Construction
Property Sub Type 
Single Family Residence
Security 
Fire AlarmSecurity SystemSmoke Detector(s)
Sewer 
Public SewerOther
SqFt Total 
4828
Style 
CustomFlorida
Utilities 
Cable AvailableElectricity ConnectedPhone AvailableSewer ConnectedWater Connected
Water Source 
Public
Zoning 
RSF3.5
Interior Features
Appliances 
Convection OvenCooktopDishwasherDisposalElectric Water HeaterExhaust FanMicrowaveRange HoodRefrigeratorTrash Compactor
Cooling 
Central Air
Flooring 
Tile
Furnished 
Unfurnished
Heating 
Central
Interior 
Cathedral Ceiling(s)Crown MoldingDry BarEat-in KitchenHigh CeilingsOpen FloorplanStone CountersWalk-In Closet(s)
Laundry Features 
Electric Dryer HookupInsideLaundry RoomWasher Hookup
Window Features 
BlindsENERGY STAR Qualified WindowsStorm Window(s)Tinted Windows
Bathroom 3 
Dimensions - 9x5Level - FirstFeatures - Ceiling Fan(s), Stone Counters
Bathroom 4 
Dimensions - 9x5Level - FirstFeatures - Stone Counters
Bedroom 2 
Dimensions - 11x13Level - FirstFeatures - Ceiling Fan(s)
Bedroom 3 
Dimensions - 13x11Level - FirstFeatures - Ceiling Fan(s)
Den 
Dimensions - 10x14Level - FirstFeatures - Ceiling Fan(s)
Dinette 
Dimensions - 12x11Level - First
Dining Room 
Dimensions - 11x13Level - First
Great Room 
Dimensions - 18x44Level - FirstFeatures - Stone Counters
Kitchen 
Dimensions - 12x26Level - First
Laundry 
Dimensions - 9x5Level - First
Master Bathroom 
Dimensions - 11x12Level - FirstFeatures - Stone Counters
Master Bedroom 
Dimensions - 15x18Level - FirstFeatures - Stone Counters
Save
Ask
Tour
Hide
Share
Exterior Features
Construction Details 
BlockStucco
Exterior 
LightingPrivate Yard
Lot Features 
LandscapedPrivatePaved
Patio And Porch 
CoveredEnclosedPatioScreened
Pool Features 
GuniteHeatedIn GroundSalt WaterScreen EnclosureTilePrivate
Private Pool 
Yes
Roof 
Metal
View 
PoolTrees/Woods
Waterview 
PoolTrees/Woods
Windows/Doors 
BlindsENERGY STAR Qualified WindowsStorm Window(s)Tinted Windows
Community Features
Accessibility Features 
Accessible EntranceAccessible BedroomAccessible Full Bath
Association Amenities 
ClubhouseParkPlayground
Association Dues 
120
Community Features 
ClubhouseParkPlaygroundSidewalks
Financing Terms Available 
CashConventionalFHAVA Loan
HOA Fee Frequency 
Annually
MLS Area 
33981 - Port Charlotte
Roads 
AsphaltPaved
Township 
41S
Schools
School District
Unknown
Elementary School
Myakka River Elementary
Middle School
L.A. Ainger Middle
High School
Lemon Bay High
Listing courtesy of PARADISE EXCLUSIVE REAL ESTATE (941) 780-0905


Listing information is provided by Participants of the Stellar MLS. IDX information is provided exclusively for personal, non-commercial use, and may not be used for any purpose other than to identify prospective properties consumers may be interested in purchasing. Information is deemed reliable but not guaranteed. Properties displayed may be listed or sold by various participants in the MLS Copyright 2026, Stellar MLS.
Last checked: 2026-07-17 02:06 AM EDT

Neighborhood & Commute
Source: Walkscore
Save
Ask
Tour
Hide
Share
Seraphinite AcceleratorOptimized by Seraphinite Accelerator
Turns on site high speed to be attractive for people and search engines.