...
Flowery-House-Light-Blue-Logo-Portion-Caruthers-Team-Real-Estate-Fort-Myers-Florida

Property Search

yes

Lee County - Hendry County - Charlotte County - Collier County

To Find Your Home, or Next Property!

Whether it’s your dream home, a new getaway spot or an investment property, we’re here to help you find it. With personalized guidance and a deep understanding of Southwest Florida’s market, we’ll make your search simple, exciting, and tailored to your needs.

Feel free to browse here with LIVE, UP-TO-DATE MLS DATA.

You can also reach out and let us know EXACTLY what you’re looking for, and we can hone in the search process for you.

Let’s take this journey together…

Save
Ask
Tour
Hide
Share
$1,300,000
1 Day On Site

9222 ROSEBUD CIRCLE
PORT CHARLOTTE, FL33981

For Sale|Single Family Residence|Active
4
Beds
3
Total Baths
3
Full Baths
3,156
SqFt
$412
/SqFt
2025
Built
Subdivision:
PORT CHARLOTTE SEC 081
County:
Charlotte
9222 ROSEBUD CIRCLE9222 ROSEBUD CIRCLE9222 ROSEBUD CIRCLE9222 ROSEBUD CIRCLE
Save
Ask
Tour
Hide
Share

Mortgage Calculator

Monthly Payment (Est.)

$5,931
Calculator powered by Showcase IDX, a Constellation1 Company. Copyright ©2026 Information is deemed reliable but not guaranteed.

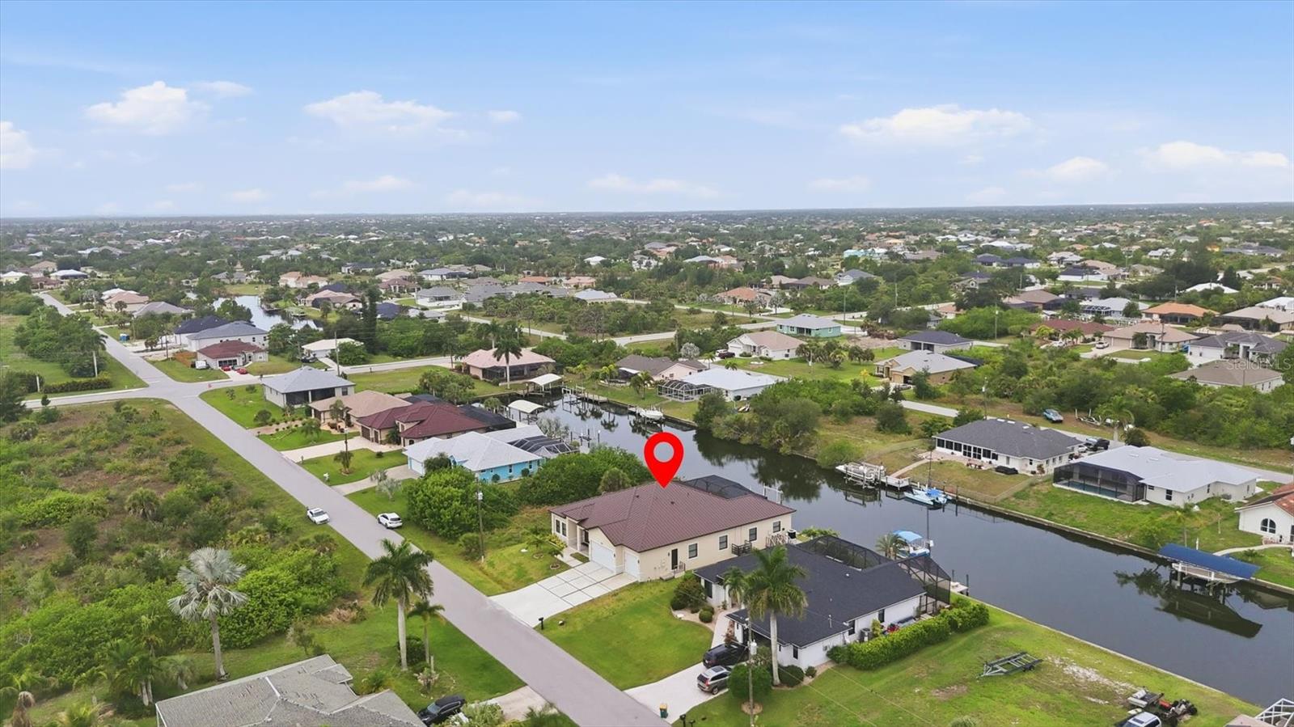
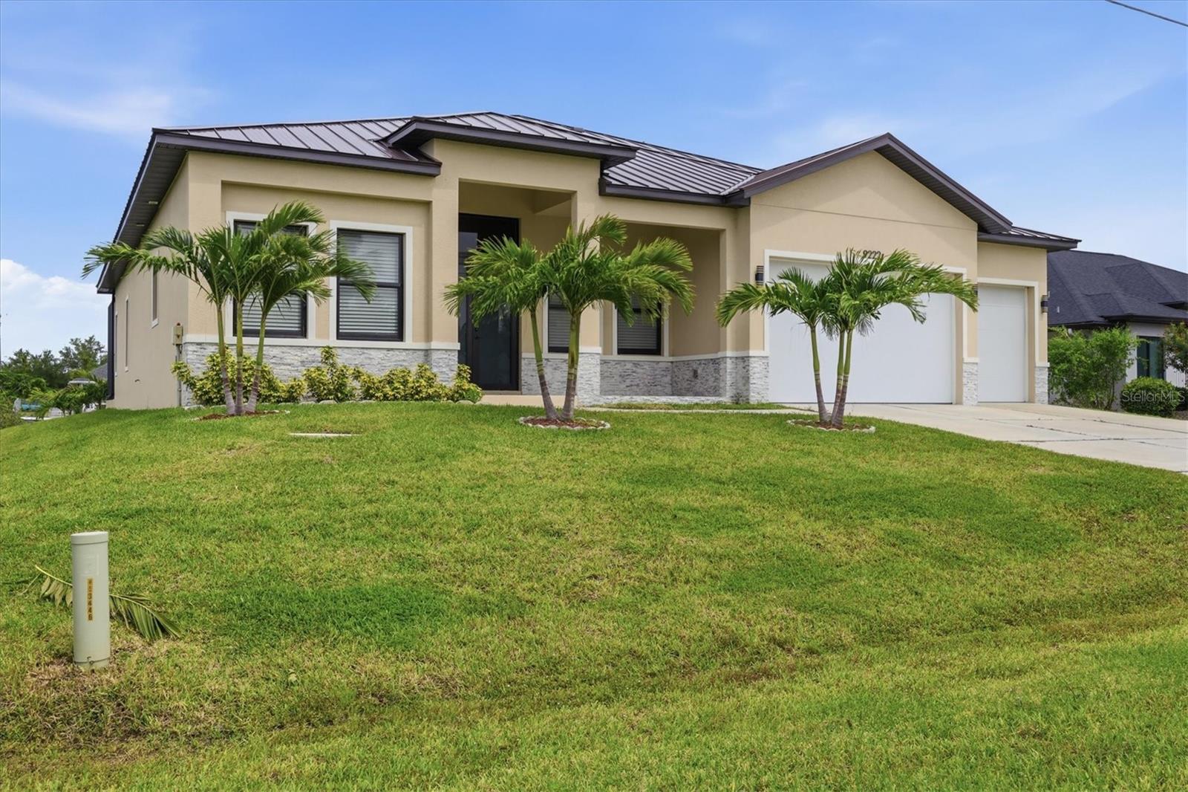
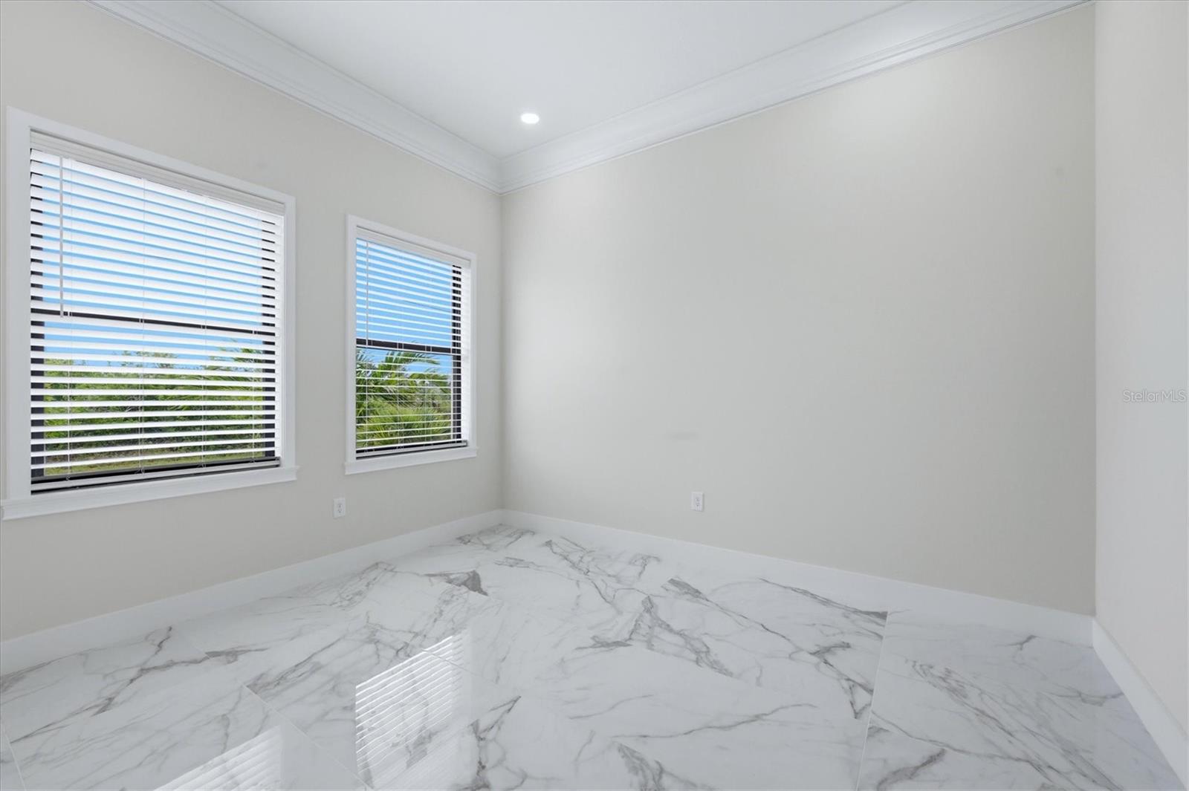
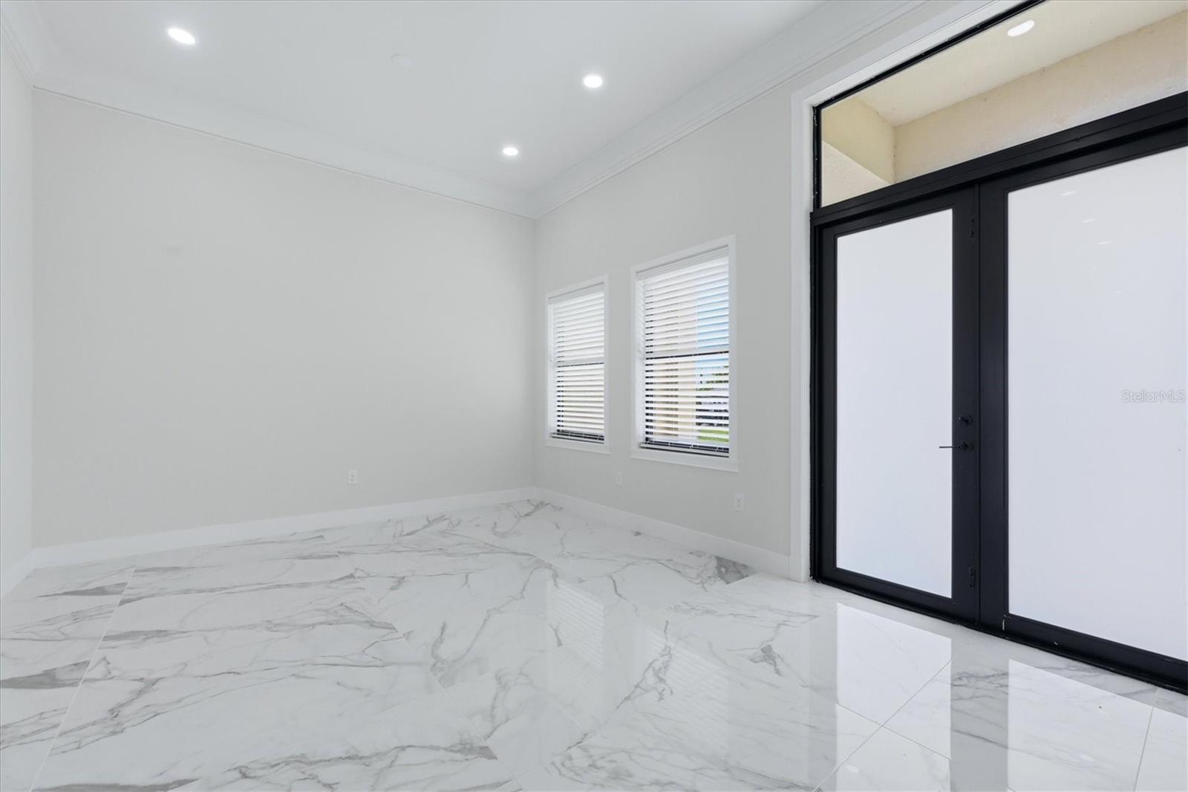
Luxury Waterfront Living Designed for Today's Lifestyle Nestled along the tranquil canals of South Gulf Cove, one of Southwest Florida's premier boating communities and bird sanctuaries, this newly completed custom residence blends sophisticated design with the relaxed elegance of waterfront living. Offering over 3,150 square feet of thoughtfully designed living space, this exceptional four-bedroom, three-bath home was built for entertaining, family, and enjoying the Florida lifestyle. Soaring ceilings, expansive open living spaces, and dramatic 10-foot impact sliding glass doors immediately showcase the sparkling 12' x 32' custom pool and canal beyond. Nearly every room enjoys the view, while 48-inch Spanish porcelain tile flows throughout, enhancing the home's clean contemporary design. The gourmet kitchen features custom wood cabinetry, premium stainless steel appliances, quartz countertops, and an impressive 10-foot island, creating the perfect space for everyday living and entertaining. A standout feature is the private guest suite, complete with its own bedroom, full bath, kitchenette, and French doors opening directly to the pool and lanai. This thoughtfully designed space offers endless living opportunities—perfect for multigenerational living, extended guests, a home office, or a private retreat. The owner's suite overlooks the canal and features a spacious layout designed for comfort and relaxation. The expansive lanai, custom pool, private dock, and boat lift complete the outdoor living experience. Imagine weekends spent poolside with family, evenings grilling with friends, and peaceful sunsets as boats drift quietly along the canal. Built for lasting quality and peace of mind, this home features solid CBS construction, an elevated stem-wall foundation above base flood elevation, impact-rated windows and doors, a standing-seam metal roof, an epoxy-finished three-car garage, and an integrated security system. South Gulf Cove offers optional HOA membership, parks, boat ramps, sidewalks, and convenient access to Boca Grande, Manasota Key, Gulf beaches, championship golf, world-class fishing, waterfront dining, shopping, medical facilities, multiple airports, and the spring training homes of the Tampa Bay Rays and Atlanta Braves. This exceptional waterfront home offers the perfect balance of luxury, flexibility, and the coastal lifestyle Southwest Florida is known for.

Save
Ask
Tour
Hide
Share
Listing Snapshot
Price 
$1,300,000
Days On Site 
1 Day
Bedrooms 
4
Inside Area (SqFt) 
3,156 sqft
Total Baths 
3
Full Baths 
3
Partial Baths 
N/A
Lot Size 
0.23 Acres
Year Built 
2025
MLS® Number 
D6148030
Status 
Active
Property Tax 
$1,985
HOA/Condo/Coop Fees 
$10 monthly
Sq Ft Source 
Builder
Friends & Family
Recent Activity
18 hours agoListing updated with changes from the MLS®
yesterdayListing first seen on site
General Features
Acres 
0.23
Attached Garage 
Yes
Direction Faces 
Northeast
Foundation 
Block
Garage 
Yes
Garage Spaces 
3
Green Energy Efficient 
AppliancesDoorsInsulationRoofWindows
Levels 
One
Parking 
DrivewayGarage Door OpenerAttached
Pets 
Cats OKDogs OKYes
Property Condition 
New Construction
Property Sub Type 
Single Family Residence
Security 
Security SystemSmoke Detector(s)
Sewer 
Public Sewer
SqFt Total 
4898
Style 
Florida
Utilities 
Cable AvailableElectricity ConnectedSewer ConnectedWater Connected
Water Source 
Public
Zoning 
RSF3.5
Interior Features
Appliances 
CooktopDishwasherDisposalDryerExhaust FanIce MakerMicrowaveOtherRangeRange HoodRefrigeratorWasherWine Refrigerator
Cooling 
Central Air
Flooring 
Tile
Furnished 
Unfurnished
Heating 
Central
Interior 
Crown MoldingDry BarEat-in KitchenHigh CeilingsOpen FloorplanWalk-In Closet(s)In-Law Floorplan
Laundry Features 
InsideLaundry Room
Spa 
Yes
Window Features 
Aluminum FramesBlindsInsulated WindowsStorm Window(s)
Bathroom 2 
Dimensions - 12x5Level - FirstFeatures - Stone Counters
Bathroom 3 
Dimensions - 13x11Level - FirstFeatures - Ceiling Fan(s)
Bedroom 2 
Dimensions - 13x11Level - FirstFeatures - Ceiling Fan(s)
Dining Room 
Dimensions - 14x10Level - FirstFeatures - Ceiling Fan(s)
Family Room 
Level - First
Great Room 
Dimensions - 24x20Level - First
Kitchen 
Dimensions - 9x16Level - FirstFeatures - Granite Counters
Master Bathroom 
Dimensions - 10x13Level - FirstFeatures - Double Vanity, Stone Counters
Master Bedroom 
Dimensions - 13x21Level - FirstFeatures - Ceiling Fan(s)
Office 
Dimensions - 12x13Level - FirstFeatures - Ceiling Fan(s)
Save
Ask
Tour
Hide
Share
Exterior Features
Construction Details 
BlockStoneStucco
Exterior 
LightingPrivate YardDock
Lot Features 
LandscapedPrivatePavedWaterfront
Patio And Porch 
CoveredEnclosedPatioScreened
Pool Features 
GuniteHeatedIn GroundSalt WaterScreen EnclosureTilePrivate
Private Pool 
Yes
Roof 
Metal
Spa 
Yes
Spa Features 
HeatedIn Ground
View 
CanalWaterPool
Waterfront 
Yes
Waterfront Features 
Canal Front
Waterview 
CanalWaterPool
Windows/Doors 
Aluminum FramesBlindsInsulated WindowsStorm Window(s)
Community Features
Association Amenities 
ClubhouseParkPlayground
Association Dues 
120
Community Features 
ParkPlaygroundSidewalks
Financing Terms Available 
CashConventionalFHAVA Loan
HOA Fee Frequency 
Annually
MLS Area 
33981 - Port Charlotte
Roads 
AsphaltPaved
Township 
41
Schools
School District
Unknown
Elementary School
Myakka River Elementary
Middle School
L.A. Ainger Middle
High School
Lemon Bay High
Listing courtesy of PARADISE EXCLUSIVE REAL ESTATE (941) 780-0905


Listing information is provided by Participants of the Stellar MLS. IDX information is provided exclusively for personal, non-commercial use, and may not be used for any purpose other than to identify prospective properties consumers may be interested in purchasing. Information is deemed reliable but not guaranteed. Properties displayed may be listed or sold by various participants in the MLS Copyright 2026, Stellar MLS.
Last checked: 2026-07-17 01:12 AM EDT

Neighborhood & Commute
Source: Walkscore
Save
Ask
Tour
Hide
Share
Seraphinite AcceleratorOptimized by Seraphinite Accelerator
Turns on site high speed to be attractive for people and search engines.