...
Flowery-House-Light-Blue-Logo-Portion-Caruthers-Team-Real-Estate-Fort-Myers-Florida

Property Search

yes

Lee County - Hendry County - Charlotte County - Collier County

To Find Your Home, or Next Property!

Whether it’s your dream home, a new getaway spot or an investment property, we’re here to help you find it. With personalized guidance and a deep understanding of Southwest Florida’s market, we’ll make your search simple, exciting, and tailored to your needs.

Feel free to browse here with LIVE, UP-TO-DATE MLS DATA.

You can also reach out and let us know EXACTLY what you’re looking for, and we can hone in the search process for you.

Let’s take this journey together…

Save
Ask
Tour
Hide
Share
$750,000
1 Day On Site

8330 TRACY CIRCLE
PORT CHARLOTTE, FL33981

For Sale|Single Family Residence|Active
3
Beds
2
Total Baths
2
Full Baths
2,098
SqFt
$357
/SqFt
2017
Built
Subdivision:
PORT CHARLOTTE SEC 093
County:
Charlotte
8330 TRACY CIRCLE8330 TRACY CIRCLE8330 TRACY CIRCLE8330 TRACY CIRCLE
Save
Ask
Tour
Hide
Share

Mortgage Calculator

Monthly Payment (Est.)

$3,422
Calculator powered by Showcase IDX, a Constellation1 Company. Copyright ©2026 Information is deemed reliable but not guaranteed.

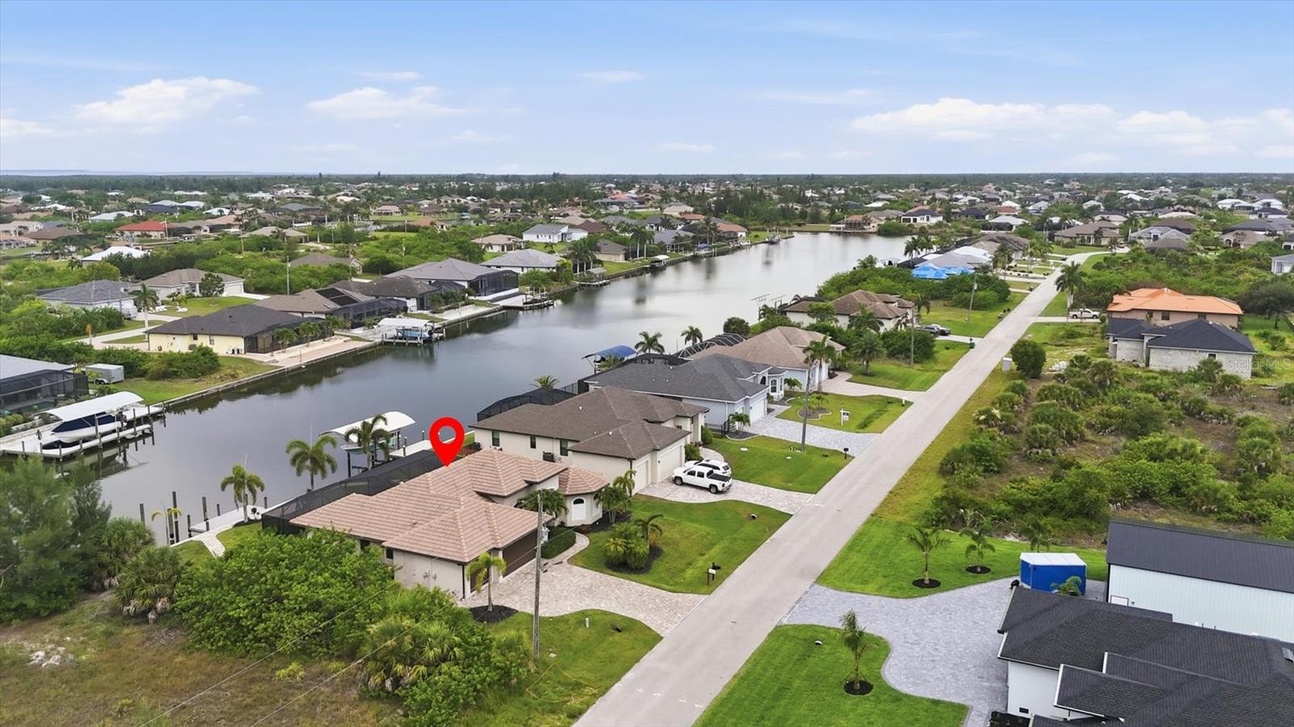
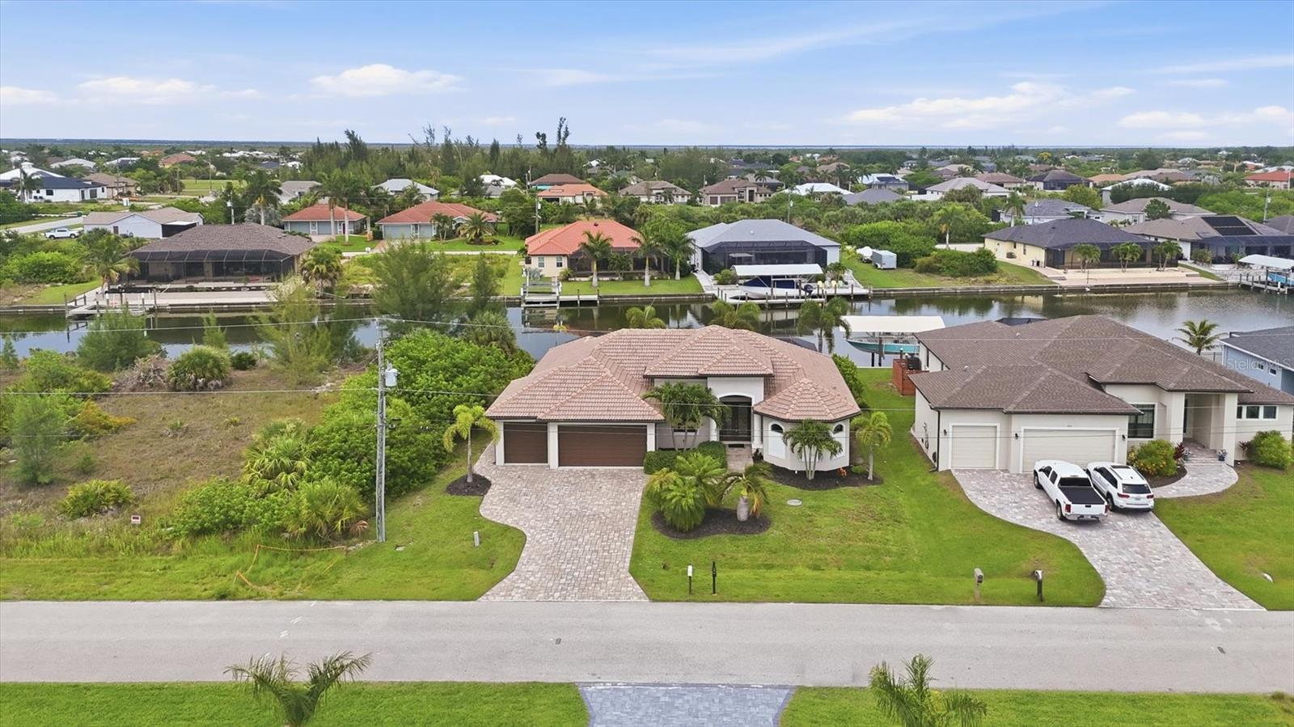
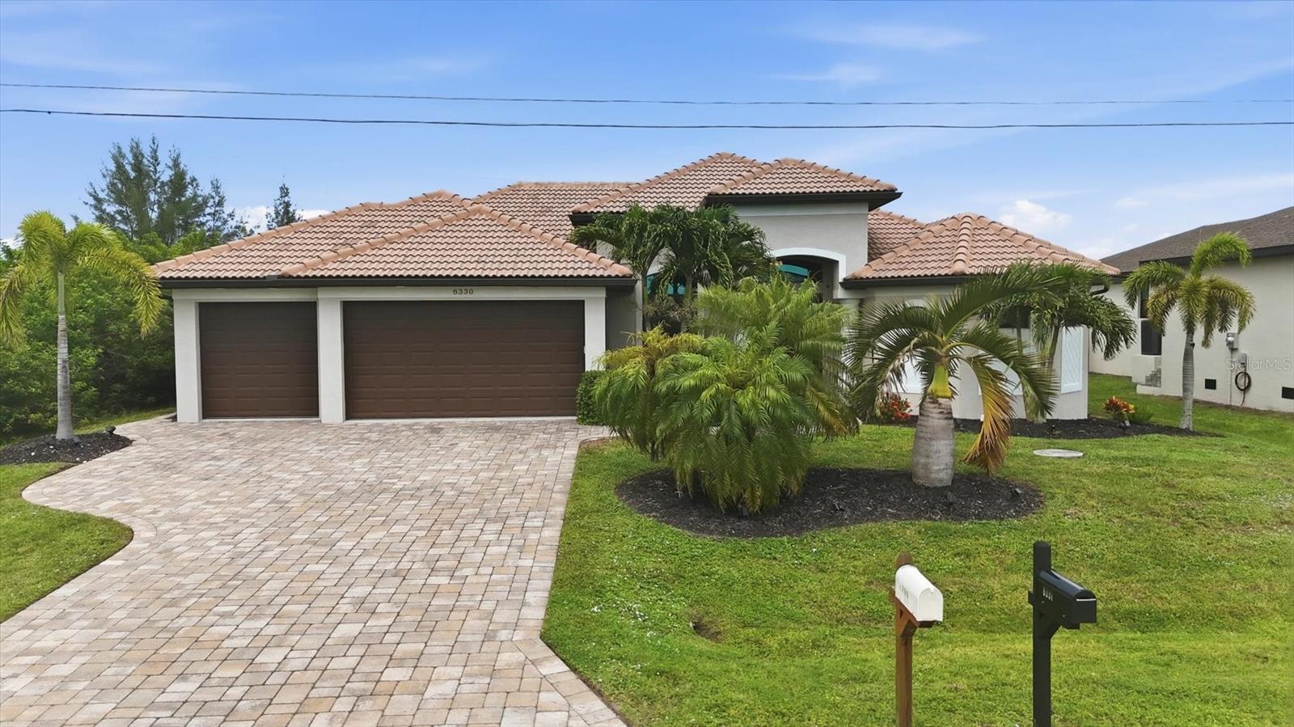
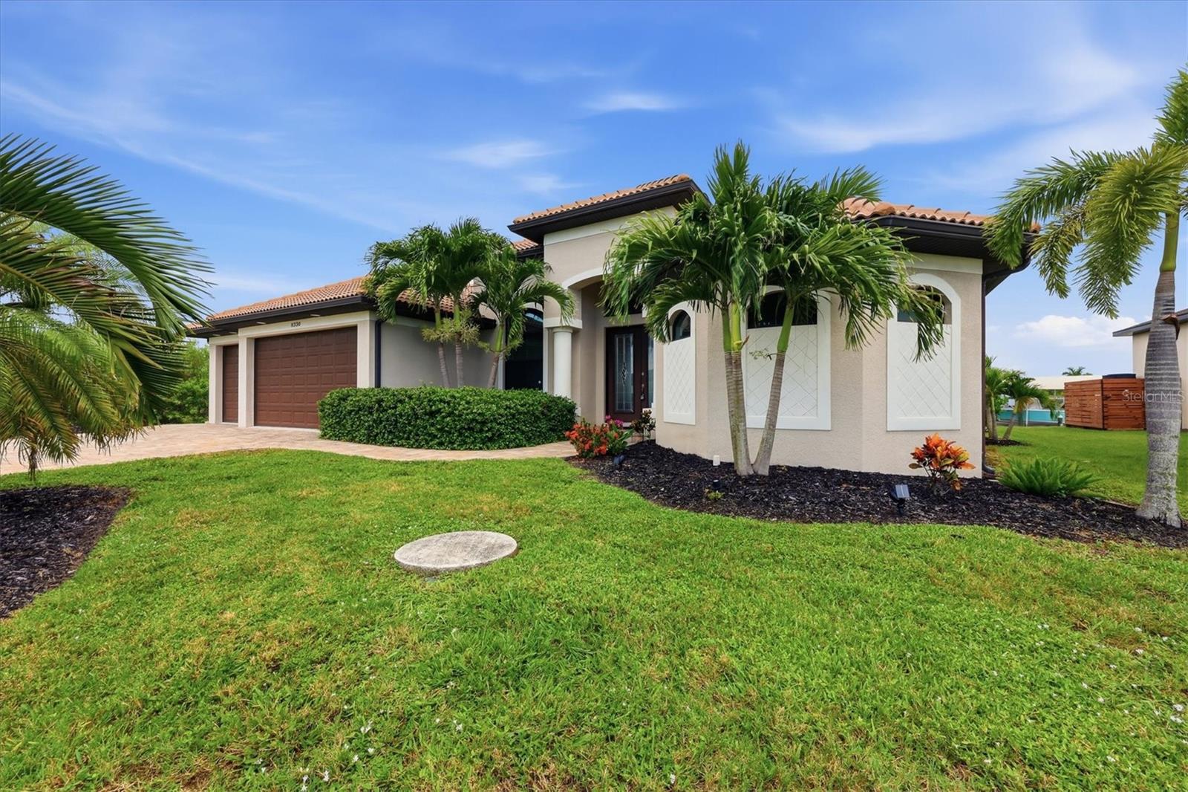
Experience exceptional WATERFRONT LIVING in this stunning CUSTOM-BUILT DM DEAN HOME offering breathtaking wide canal views and GULF ACCESS in the highly desirable boating community of South Gulf Cove. From the moment you arrive, the beautifully landscaped grounds, elegant PAVER DRIVEWAY, TILE ROOF, and impressive curb appeal set the stage for the quality and craftsmanship found throughout this remarkable residence. Designed with both luxury and functionality in mind, this thoughtfully designed split floor plan features 3 spacious bedrooms PLUS OFFICE/DEN, an open-concept layout filled with natural light, and beautiful Wood-Look Tile Flooring throughout. Elegant tray ceilings, tasteful finishes, and expansive 90-DEGREE IMPACT SLIDING GLASS DOORS create a seamless transition between indoor and outdoor living while showcasing stunning views of the pool and canal. The chef-inspired kitchen is sure to impress with abundant white cabinetry, luxury granite countertops, designer tile backsplash, stainless steel appliances, bar seating, and a bright eat-in dining area perfect for entertaining family and friends. Nearly every room captures picturesque views of the HEATED POOL AND WATERFRONT, creating a true Florida retreat. The spacious primary suite offers private lanai access, dual walk-in closets, and a spa-like ensuite featuring dual vanities and an oversized walk-through shower. Step outside to your own tropical oasis where the expansive screened lanai and heated pool overlook a wide Gulf access canal, providing the perfect setting for relaxing, entertaining, or enjoying spectacular Florida sunsets. This BOATER'S DREAM features a CONCRETE SEAWALL, DOCK, AND PILINGS READY FOR A FUTURE BOAT LIFT. Additional highlights include a 3-CAR GARAGE, IMPACT WINDOWS AND DOORS THROUGHOUT, SPRAY-FOAM INSULATION, plumbing in place for outdoor kitchen, exceptional craftsmanship, and meticulous attention to detail! Enjoy all that South Gulf Cove has to offer, a waterfront community with a voluntary property owners association and a lock system providing boating access to Charlotte Harbor and the Gulf. Conveniently located just minutes from the pristine beaches of Manasota Key and Boca Grande, as well as golf courses, shopping, dining, grocery stores, schools, and everyday conveniences, this exceptional waterfront home truly offers the best of the Southwest Florida lifestyle. Schedule your private showing today and experience everything this remarkable waterfront property has to offer.

Save
Ask
Tour
Hide
Share
Listing Snapshot
Price 
$750,000
Days On Site 
1 Day
Bedrooms 
3
Inside Area (SqFt) 
2,098 sqft
Total Baths 
2
Full Baths 
2
Partial Baths 
N/A
Lot Size 
0.23 Acres
Year Built 
2017
MLS® Number 
D6148002
Status 
Active
Property Tax 
$10,314.25
HOA/Condo/Coop Fees 
$10 monthly
Sq Ft Source 
Builder
Friends & Family
Recent Activity
yesterdayListing updated with changes from the MLS®
yesterdayListing first seen on site
General Features
Acres 
0.23
Attached Garage 
Yes
Direction Faces 
East
Foundation 
Slab
Garage 
Yes
Garage Spaces 
3
Levels 
One
Parking 
Garage Door OpenerAttached
Pets 
Yes
Property Sub Type 
Single Family Residence
Security 
Smoke Detector(s)
Sewer 
Public Sewer
SqFt Total 
3098
Style 
Florida
Utilities 
Cable AvailableElectricity Connected
Water Source 
Public
Zoning 
RSF3.5
Interior Features
Appliances 
DishwasherDisposalElectric Water HeaterMicrowaveRangeRefrigerator
Cooling 
Central Air
Flooring 
Ceramic Tile
Furnished 
Negotiable
Heating 
CentralElectric
Interior 
Cathedral Ceiling(s)Crown MoldingEat-in KitchenHigh CeilingsOpen FloorplanStone CountersTray Ceiling(s)Vaulted Ceiling(s)Walk-In Closet(s)
Laundry Features 
InsideLaundry Room
Window Features 
Window CoveringsWindow Treatments
Kitchen 
Dimensions - 13x19Level - FirstFeatures - Breakfast Bar, Kitchen Island, Pantry
Living Room 
Dimensions - 17x19Level - First
Master Bathroom 
Level - FirstFeatures - Double Vanity
Master Bedroom 
Dimensions - 15x16Level - First
Save
Ask
Tour
Hide
Share
Exterior Features
Construction Details 
Block
Exterior 
Rain GuttersDock
Lot Features 
PavedWaterfront
Patio And Porch 
CoveredDeckPatioPorchScreened
Pool Features 
GuniteHeatedIn GroundScreen EnclosurePrivate
Private Pool 
Yes
Roof 
Tile
View 
CanalWaterPool
Waterfront 
Yes
Waterfront Features 
Canal Front
Waterview 
CanalWaterPool
Windows/Doors 
Window CoveringsWindow Treatments
Community Features
Association Dues 
120
Financing Terms Available 
CashConventionalVA Loan
HOA Fee Frequency 
Annually
MLS Area 
33981 - Port Charlotte
Roads 
Paved
Township 
41
Schools
School District
Unknown
Elementary School
Myakka River Elementary
Middle School
L.A. Ainger Middle
High School
Lemon Bay High
Listing courtesy of PARADISE EXCLUSIVE REAL ESTATE (941) 204-7497


Listing information is provided by Participants of the Stellar MLS. IDX information is provided exclusively for personal, non-commercial use, and may not be used for any purpose other than to identify prospective properties consumers may be interested in purchasing. Information is deemed reliable but not guaranteed. Properties displayed may be listed or sold by various participants in the MLS Copyright 2026, Stellar MLS.
Last checked: 2026-07-10 08:36 AM EDT

Neighborhood & Commute
Source: Walkscore
Save
Ask
Tour
Hide
Share
Seraphinite AcceleratorOptimized by Seraphinite Accelerator
Turns on site high speed to be attractive for people and search engines.