...
Flowery-House-Light-Blue-Logo-Portion-Caruthers-Team-Real-Estate-Fort-Myers-Florida

Property Search

yes

Lee County - Hendry County - Charlotte County - Collier County

To Find Your Home, or Next Property!

Whether it’s your dream home, a new getaway spot or an investment property, we’re here to help you find it. With personalized guidance and a deep understanding of Southwest Florida’s market, we’ll make your search simple, exciting, and tailored to your needs.

Feel free to browse here with LIVE, UP-TO-DATE MLS DATA.

You can also reach out and let us know EXACTLY what you’re looking for, and we can hone in the search process for you.

Let’s take this journey together…

Save
Ask
Tour
Hide
Share
$599,000
7 Days On Site

51 LONG MEADOW PLACE
ROTONDA WEST, FL33947

For Sale|Single Family Residence|Active
4
Beds
3
Total Baths
3
Full Baths
2,152
SqFt
$278
/SqFt
2026
Built
Subdivision:
ROTONDA WEST LONG MEADOW
County:
Charlotte
51 LONG MEADOW PLACE51 LONG MEADOW PLACE51 LONG MEADOW PLACE51 LONG MEADOW PLACE
Save
Ask
Tour
Hide
Share

Mortgage Calculator

Monthly Payment (Est.)

Enter an interest rate to see your estimated monthly payment.
Calculator powered by Showcase IDX, a Constellation1 Company. Copyright ©2026 Information is deemed reliable but not guaranteed.

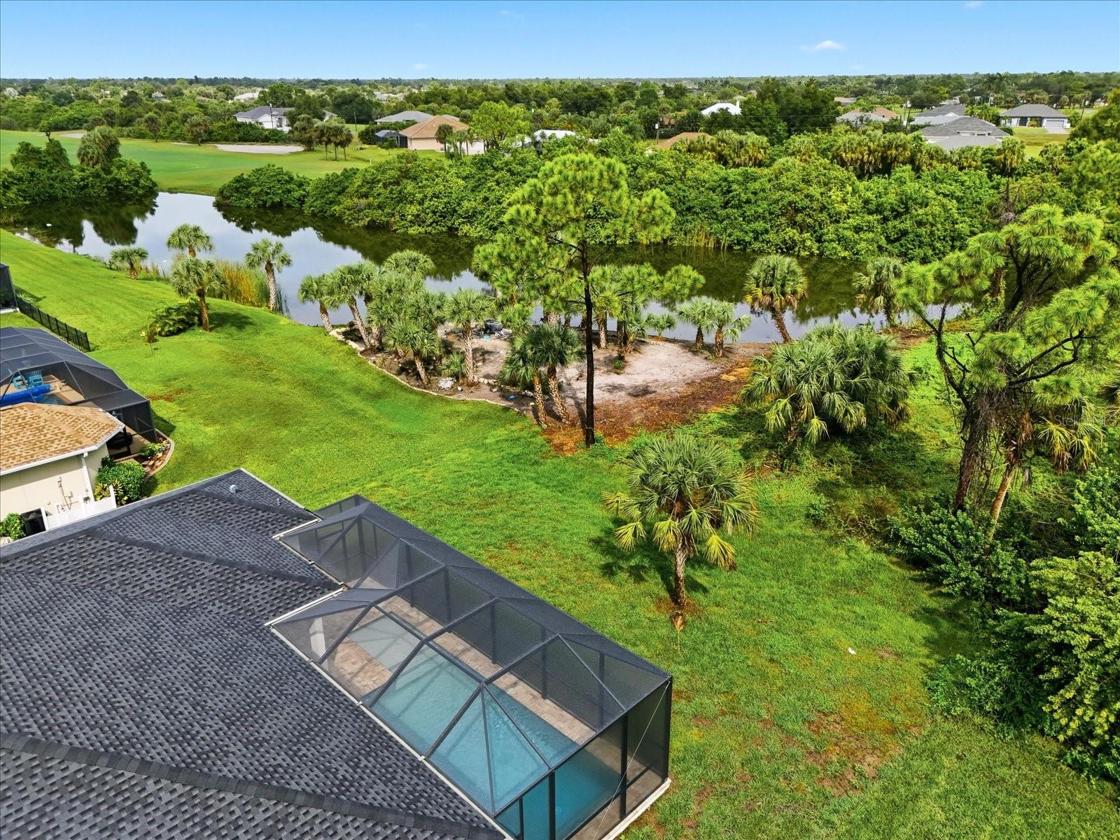
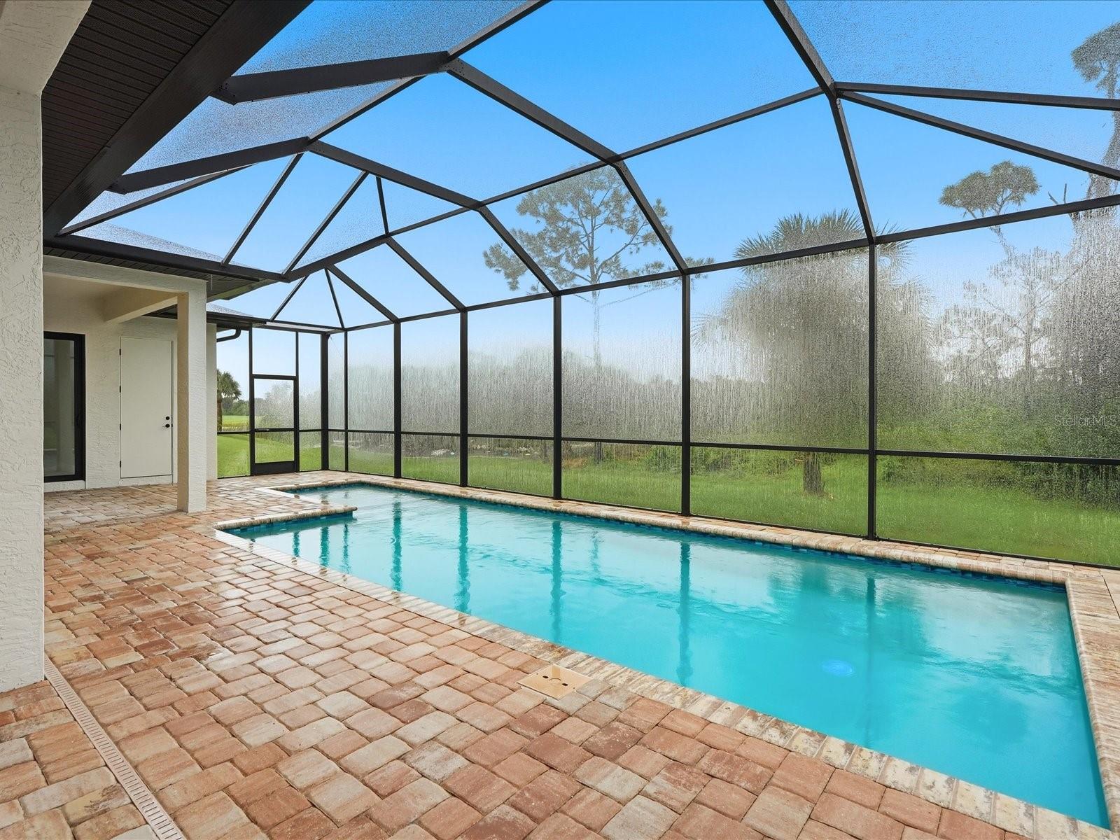
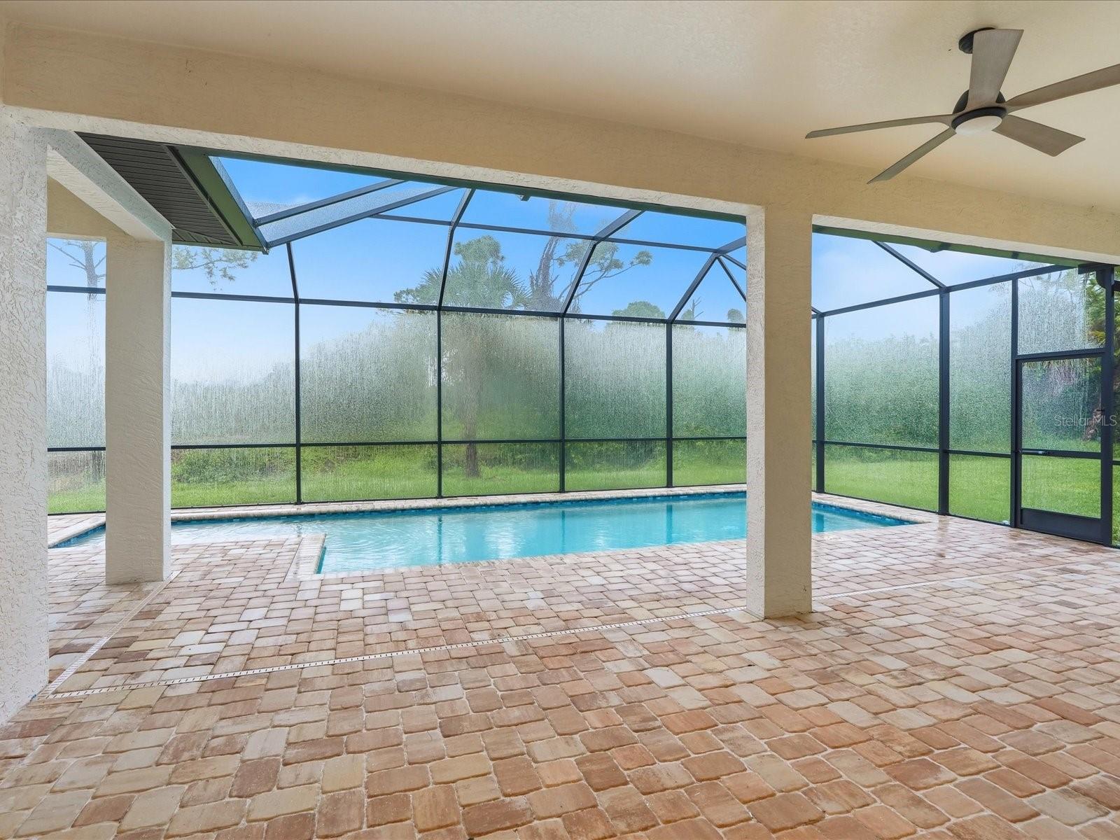
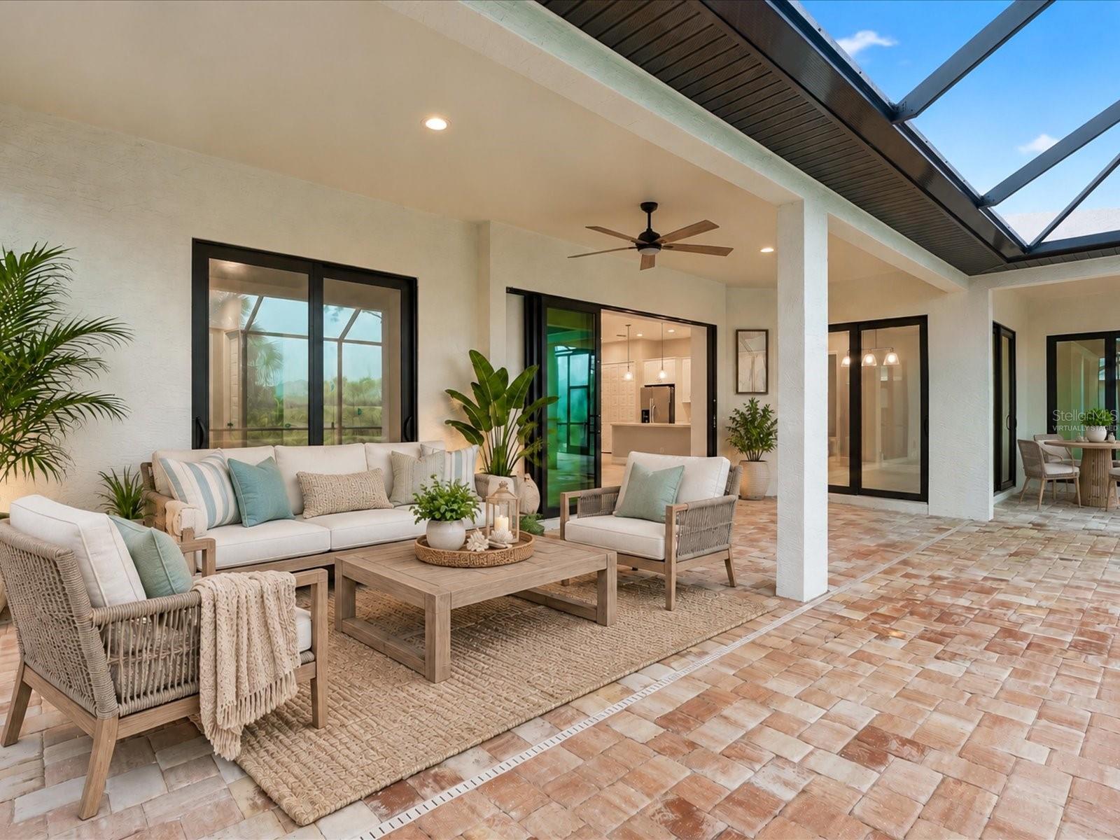
Virtually Staged. BRAND-NEW POOL HOME IN ROTONDA WEST! Discover the combination buyers are searching for: NEW CONSTRUCTION, a private POOL, HURRICANE IMPACT WINDOWS & SLIDING GLASS DOORS, & beautifully designed living space with room to spread out. Offering 2,152 sq. ft., 4 BEDROOMS, 3 BATHROOMS & a 3-CAR GARAGE, this home pairs coastal style with a low $190 annual HOA fee, neighborhood deed restrictions & NO LEASING RESTRICTIONS. Enjoy an extraordinary greenbelt setting surrounded by golf courses, close to marinas & public boat ramps, & approximately 12 minutes from Englewood’s Gulf beaches. A welcoming stone-accented front porch & elegant double-door entry introduce the thoughtful craftsmanship within. Soaring 10-FOOT CEILINGS, 8-FOOT DOORS & easy-care PORCELAIN PLANK FLOORING THROUGHOUT create a bright, cohesive interior. The spacious Living Room features a 3-PANEL POCKETING SLIDING GLASS DOOR opening to the covered lanai for seamless indoor-outdoor living. The separate Dining Area offers TWO SETS OF SLIDING GLASS DOORS, bringing in abundant natural light & creating an inviting setting for entertaining. The chef-inspired Kitchen makes an impression with a 10-FOOT ISLAND, TWO 5-FOOT PANTRIES, high-end stainless steel appliances, 42” solid wood SOFT-CLOSE CABINETRY, QUARTZ COUNTERTOPS, cabinet hardware, pendant lighting & designer finishes. Generous prep space & storage make this kitchen as practical as it is beautiful. The split-bedroom floorplan provides privacy for the Primary Suite, complete with direct lanai access, recessed reading lights above the bed & TWO WALK-IN CLOSETS. Its spa-inspired ensuite features an expansive tiled walk-in shower with DUAL SHOWERHEADS, separate quartz-topped vanities, a private water closet & a linen closet. A JUNIOR PRIMARY SUITE offers flexibility for guests or extended stays, with an ensuite bathroom that also serves as the POOL BATH, providing DIRECT ACCESS TO THE POOL AREA. Two additional bedrooms & a third bathroom complete the versatile layout. Outdoor living shines with TWO LANAIS: an impressive 30-FOOT COVERED LANAI for dining, lounging & entertaining, plus a second private lanai adjoining the rear guest bedroom. The inground POOL WITH SUNDECK overlooks a greenbelt setting unlike any other in Rotonda West! Enjoy use of an ADDITIONAL 80’ x 150’ OF GREENBELT—approximately 12,000 SQ. FT. beyond the property itself—with much of the area already cleared by the builder for your enjoyment. Envision your own sandy beach-style retreat, a seating area with evening lighting, or a fire pit gathering space—all within applicable community guidelines. This extraordinary setting offers added privacy & remarkable possibilities for enjoying Florida living beyond the pool & lanai. Built by a local Floridian builder with Southwest Florida living in mind, this home features STEM WALL CONSTRUCTION, a HIP ROOF, OFF-RIDGE ROOF VENTING & hurricane-impact glass throughout. From the expansive kitchen & private suites to the generous outdoor spaces, extraordinary greenbelt & 3-car garage, 51 Long Meadow Ct. brings together the features that make a new Florida home stand out.

Save
Ask
Tour
Hide
Share
Listing Snapshot
Price 
$599,000
Days On Site 
7 Days
Bedrooms 
4
Inside Area (SqFt) 
2,152 sqft
Total Baths 
3
Full Baths 
3
Partial Baths 
N/A
Lot Size 
0.23 Acres
Year Built 
2026
MLS® Number 
C7531675
Status 
Active
Property Tax 
$1,112.13
HOA/Condo/Coop Fees 
$15.83 monthly
Sq Ft Source 
Builder
Friends & Family
Recent Activity
6 days agoListing updated with changes from the MLS®
6 days agoStatus changed to Active
a week agoListing first seen on site
General Features
Acres 
0.23
Attached Garage 
Yes
Direction Faces 
South
Garage 
Yes
Garage Spaces 
3
Levels 
One
Parking 
Garage Door OpenerOversizedAttached
Pets 
Yes
Property Condition 
New Construction
Property Sub Type 
Single Family Residence
Security 
Smoke Detector(s)
Sewer 
Public Sewer
SqFt Total 
3267
Style 
ContemporaryFlorida
Utilities 
Sewer ConnectedWater Connected
Water Source 
Public
Zoning 
RSF5
Interior Features
Appliances 
DishwasherDisposalElectric Water HeaterMicrowaveRangeRefrigerator
Cooling 
Central Air
Flooring 
Tile
Furnished 
Unfurnished
Heating 
Electric
Interior 
High CeilingsOpen FloorplanTray Ceiling(s)Walk-In Closet(s)
Laundry Features 
InsideLaundry Room
Window Features 
Storm Window(s)
Balcony/Porch/Lanai 
Dimensions - 13x5Level - First
Bathroom 2 
Dimensions - 12x5Level - First
Bathroom 3 
Dimensions - 9x7Level - First
Bedroom 3 
Dimensions - 12x12Level - FirstFeatures - Ceiling Fan(s)
Bedroom 4 
Dimensions - 13x14Level - FirstFeatures - Ceiling Fan(s)
Dining Room 
Dimensions - 12x12Level - First
Foyer 
Dimensions - 8x8Level - First
Kitchen 
Dimensions - 10x16Level - FirstFeatures - Kitchen Island, Pantry
Laundry 
Dimensions - 10x5Level - First
Living Room 
Dimensions - 19x18Level - FirstFeatures - Ceiling Fan(s)
Master Bathroom 
Dimensions - 14x14Level - First
Master Bedroom 
Dimensions - 14x16Level - FirstFeatures - Ceiling Fan(s)
Primary Bedroom 2 
Dimensions - 12x12Level - FirstFeatures - Ceiling Fan(s)
Save
Ask
Tour
Hide
Share
Exterior Features
Construction Details 
Block
Exterior 
Lighting
Lot Features 
ClearedGreenbelt
Patio And Porch 
CoveredRear PorchScreened
Pool Features 
In GroundGuniteScreen EnclosurePrivate
Private Pool 
Yes
Roof 
Shingle
View 
Park/GreenbeltWater
Waterview 
Park/GreenbeltWater
Windows/Doors 
Storm Window(s)
Community Features
Association Fee 
$190.0
Association Fee Frequency 
Annually
Community Features 
GolfParkPlaygroundRestaurant
MLS Area 
33947 - Rotonda West
Township 
41S
Financing Terms Available 
CashConventionalFHAVA Loan
Roads 
Paved
Schools
School District
Unknown
Elementary School
Myakka River Elementary
Middle School
L.A. Ainger Middle
High School
Lemon Bay High
Listing courtesy of RE/MAX PALM REALTY (716) 812-0512


Listing information is provided by Participants of the Stellar MLS. IDX information is provided exclusively for personal, non-commercial use, and may not be used for any purpose other than to identify prospective properties consumers may be interested in purchasing. Information is deemed reliable but not guaranteed. Properties displayed may be listed or sold by various participants in the MLS Copyright 2026, Stellar MLS.
Last checked: 2026-10-14 08:54 PM EDT

Neighborhood & Commute
Source: Walkscore
Save
Ask
Tour
Hide
Share
Seraphinite AcceleratorOptimized by Seraphinite Accelerator
Turns on site high speed to be attractive for people and search engines.