...
Flowery-House-Light-Blue-Logo-Portion-Caruthers-Team-Real-Estate-Fort-Myers-Florida

Property Search

yes

Lee County - Hendry County - Charlotte County - Collier County

To Find Your Home, or Next Property!

Whether it’s your dream home, a new getaway spot or an investment property, we’re here to help you find it. With personalized guidance and a deep understanding of Southwest Florida’s market, we’ll make your search simple, exciting, and tailored to your needs.

Feel free to browse here with LIVE, UP-TO-DATE MLS DATA.

You can also reach out and let us know EXACTLY what you’re looking for, and we can hone in the search process for you.

Let’s take this journey together…

Save
Ask
Tour
Hide
Share
$280,000
1 Day On Site

1158 ZINNEA STREET
PORT CHARLOTTE, FL33952

For Sale|Single Family Residence|Active
3
Beds
2
Total Baths
2
Full Baths
1,639
SqFt
$171
/SqFt
1987
Built
Subdivision:
PORT CHARLOTTE SEC 027
County:
Charlotte
1158 ZINNEA STREET1158 ZINNEA STREET1158 ZINNEA STREET1158 ZINNEA STREET
Save
Ask
Tour
Hide
Share

Mortgage Calculator

Monthly Payment (Est.)

$1,277
Calculator powered by Showcase IDX, a Constellation1 Company. Copyright ©2026 Information is deemed reliable but not guaranteed.

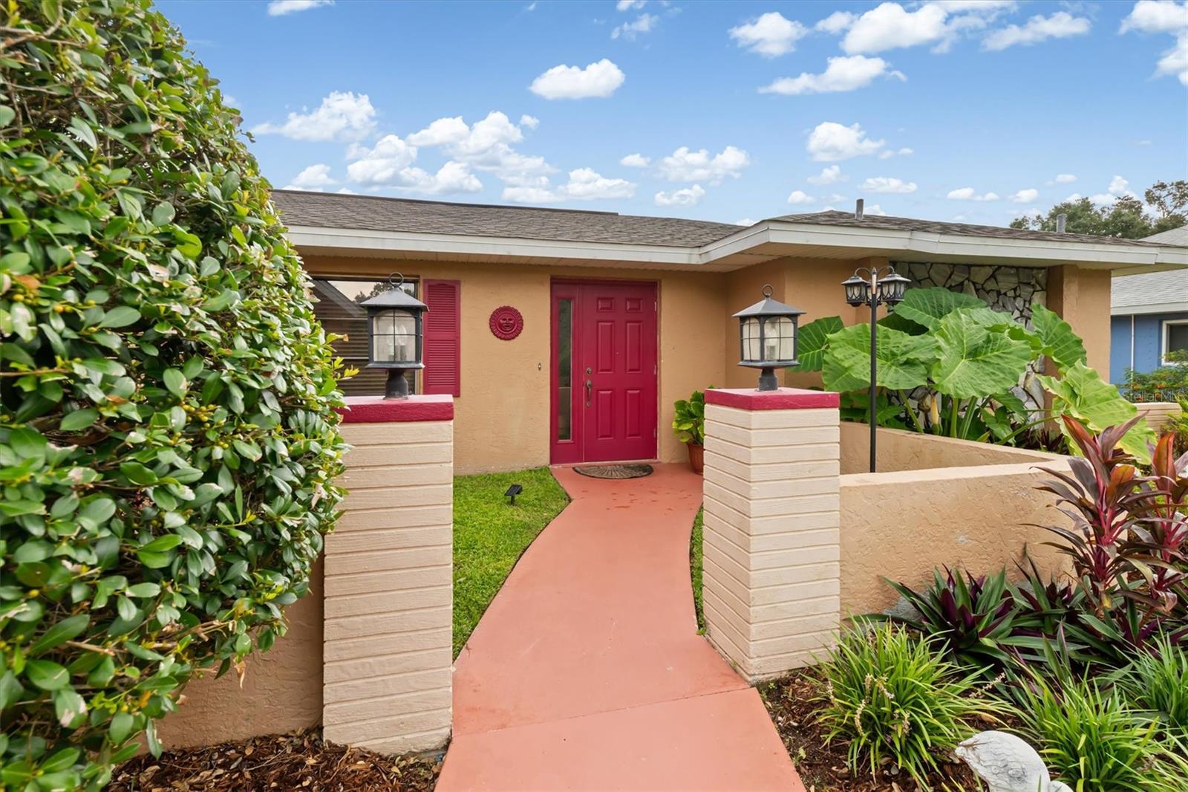
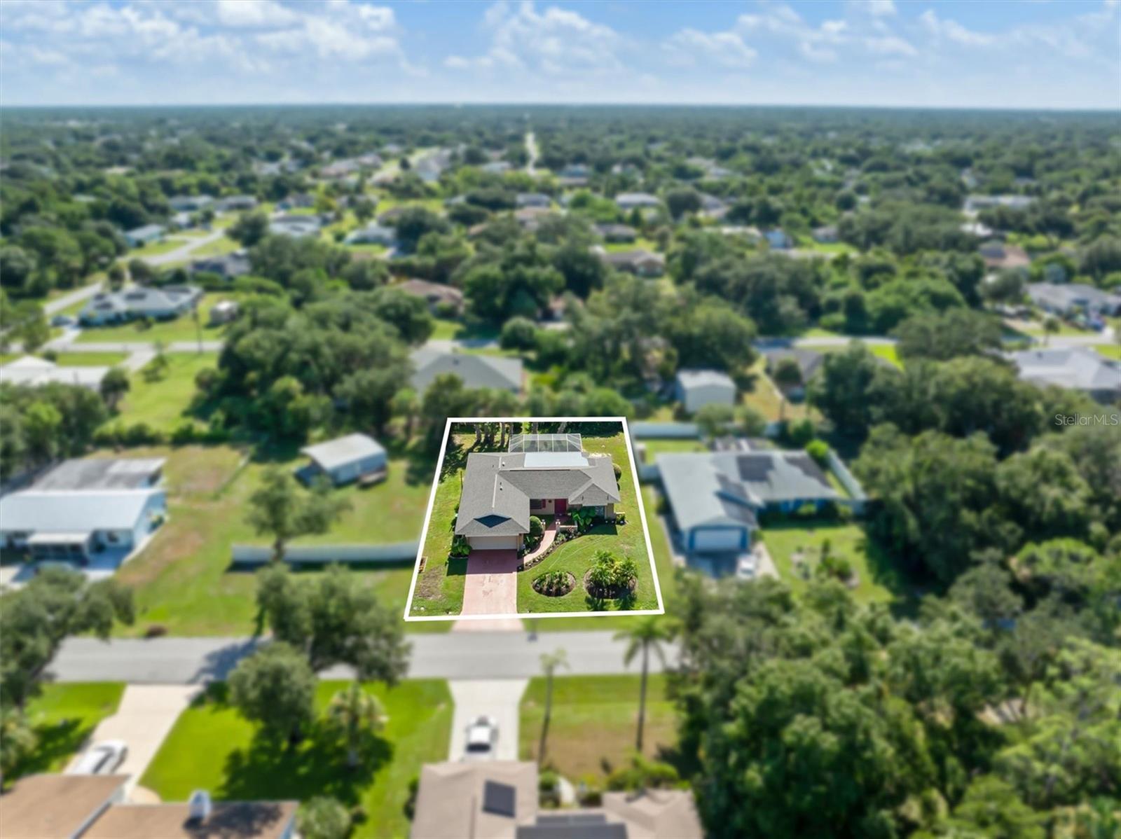
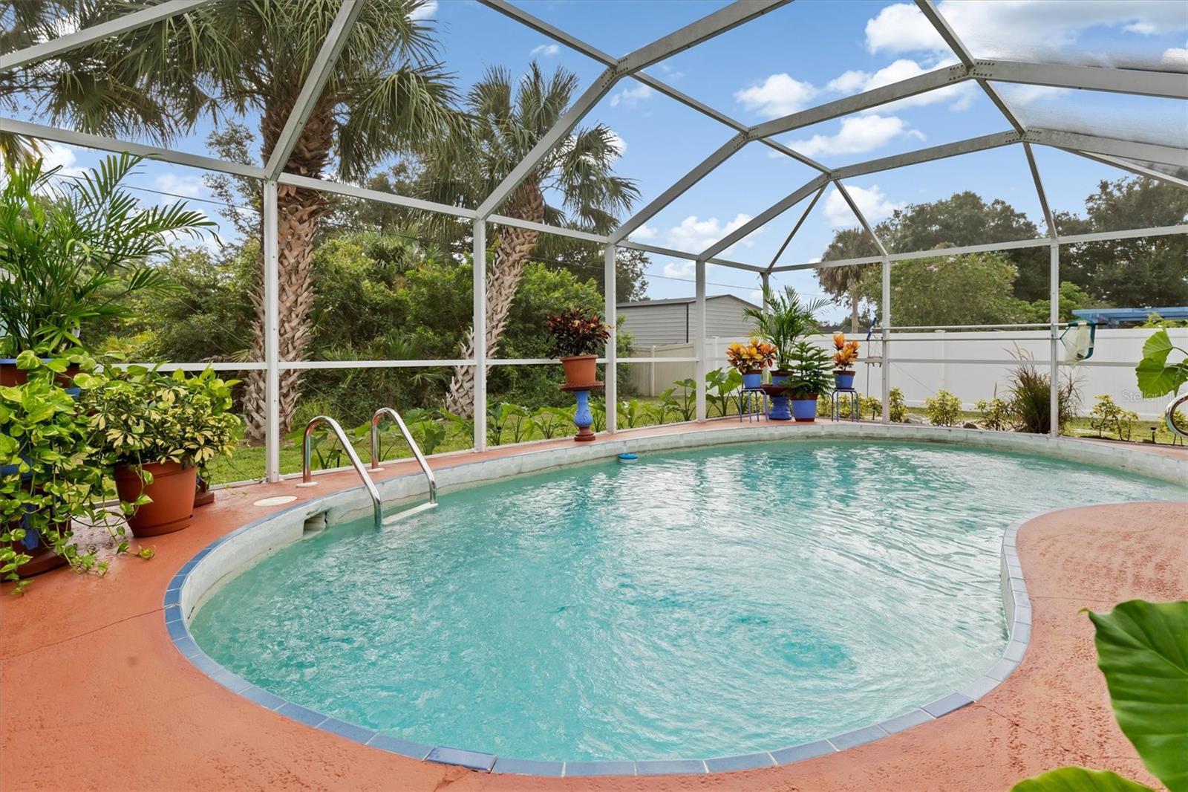
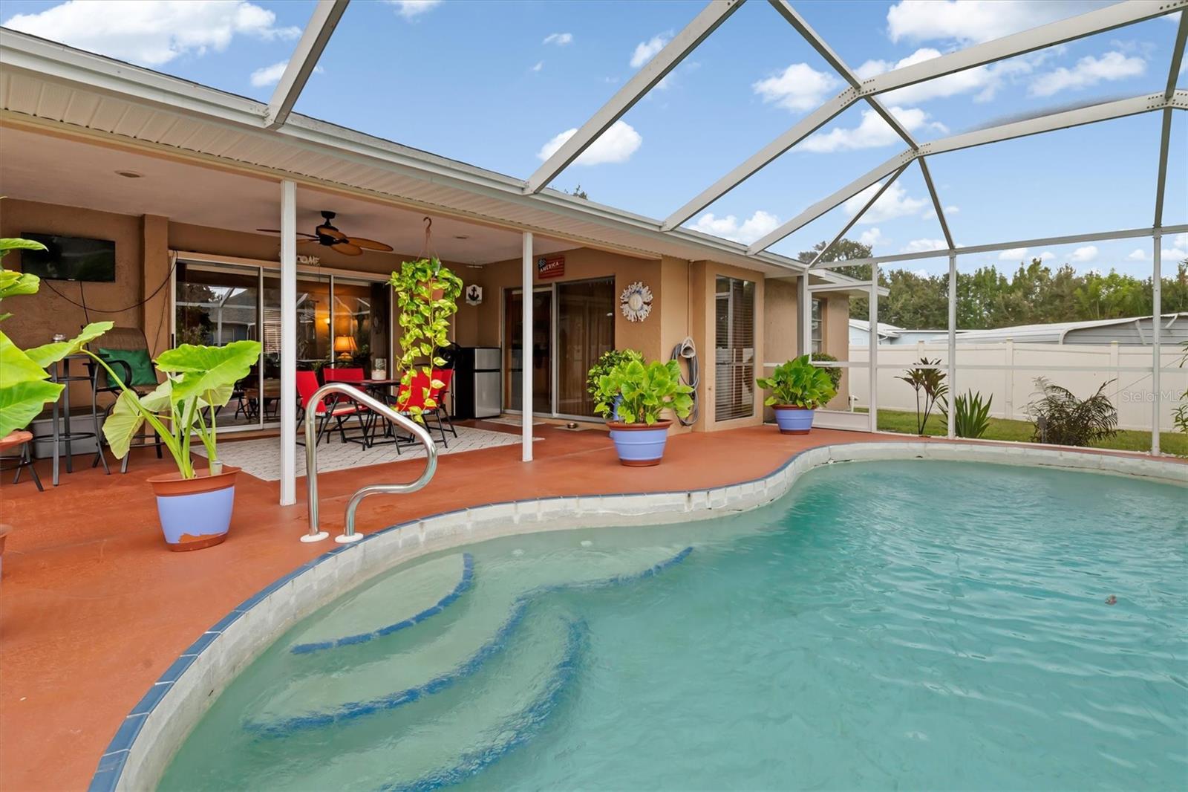
X FLOOD ZONE | 3 BED | 2 BATH | 2-CAR GARAGE | POOL HOME | Whether you're looking for a full-time residence or a relaxing winter getaway, this well-maintained Florida pool home offers the perfect opportunity! From the moment you step inside, your eyes are drawn to the sparkling pool and tropical outdoor setting beyond the sliding glass doors. The vaulted living room creates an open, airy feel and flows effortlessly into the kitchen and dining area—making everyday living and entertaining easy. The split-bedroom floor plan provides privacy, while generous closet space and an interior laundry room add convenience. The spacious primary suite features a bump-out perfect for a sitting area, plus an en-suite bath with dual vanities and a walk-in shower. The second bathroom conveniently opens directly into one of the guest bedrooms, providing added flexibility for family and guests. Multiple sets of sliding glass doors lead to your screened-in pool and outdoor living area, surrounded by lush tropical landscaping. The seamless connection from the kitchen and living spaces to the lanai creates the ideal setup for Florida-style indoor-outdoor entertaining. Whether you're hosting friends, enjoying a quiet morning by the pool, or soaking up the sunshine, this is where Florida living comes to life. Located on a quiet, non-cut-through street, you'll enjoy a peaceful setting with traffic limited primarily to residents and deliveries. Recent updates provide added peace of mind, including a garage door (2018), septic tank (2022), water heater (2022), roof (2023), pool cage (2024), and two exterior doors (2024). Plus, the home is located in an X Flood Zone. Conveniently located near US 41, I-75, shopping, dining, medical facilities, parks, Charlotte Harbor, and beautiful Gulf Coast beaches, this home puts everything you love about Southwest Florida within easy reach. Come see the possibilities, make this home your own, and start enjoying the Florida lifestyle you've been dreaming about! Schedule your private showing today.

Save
Ask
Tour
Hide
Share
Listing Snapshot
Price 
$280,000
Days On Site 
1 Day
Bedrooms 
3
Inside Area (SqFt) 
1,639 sqft
Total Baths 
2
Full Baths 
2
Partial Baths 
N/A
Lot Size 
0.23 Acres
Year Built 
1987
MLS® Number 
C7529995
Status 
Active
Property Tax 
$1,673.61
HOA/Condo/Coop Fees 
N/A
Sq Ft Source 
Public Records
Friends & Family
Recent Activity
5 hours agoListing updated with changes from the MLS®
yesterdayListing first seen on site
General Features
Acres 
0.23
Attached Garage 
Yes
Direction Faces 
West
Foundation 
Slab
Garage 
Yes
Garage Spaces 
2
Levels 
One
Number Of Stories 
1
Parking 
DrivewayGarage Door OpenerAttached
Pets 
Yes
Property Sub Type 
Single Family Residence
Sewer 
Septic Tank
SqFt Total 
2311
Style 
Florida
Utilities 
Electricity ConnectedPhone AvailableWater Connected
Water Source 
Public
Zoning 
RSF3.5
Interior Features
Appliances 
DishwasherRangeRefrigerator
Cooling 
Central Air
Flooring 
Tile
Furnished 
Unfurnished
Heating 
CentralElectric
Interior 
Stone CountersVaulted Ceiling(s)Walk-In Closet(s)
Laundry Features 
Laundry Room
Balcony/Porch/Lanai 
Dimensions - 30x33Level - FirstFeatures - Ceiling Fan(s)
Bathroom 2 
Dimensions - 13x11Level - First
Bedroom 2 
Dimensions - 11x15Level - First
Bedroom 3 
Dimensions - 11x10Level - FirstFeatures - Ceiling Fan(s)
Dining Room 
Dimensions - 9x15Level - First
Kitchen 
Dimensions - 9x7Level - FirstFeatures - Breakfast Bar
Laundry 
Dimensions - 7x10Level - First
Living Room 
Dimensions - 19x22Level - First
Master Bathroom 
Dimensions - 12x8Level - First
Master Bedroom 
Dimensions - 12x26Level - First
Save
Ask
Tour
Hide
Share
Exterior Features
Construction Details 
BlockStucco
Exterior 
Lighting
Lot Features 
LandscapedPaved
Patio And Porch 
CoveredPatioRear PorchScreened
Pool Features 
GuniteIn GroundScreen EnclosurePrivate
Private Pool 
Yes
Roof 
Shingle
Community Features
Financing Terms Available 
CashConventionalFHAVA Loan
MLS Area 
33952 - Port Charlotte
Roads 
AsphaltPaved
Township 
40S
Schools
School District
Unknown
Elementary School
Neil Armstrong Elementary
Middle School
Murdock Middle
High School
Port Charlotte High
Listing courtesy of REAL BROKER, LLC (941) 218-0044


Listing information is provided by Participants of the Stellar MLS. IDX information is provided exclusively for personal, non-commercial use, and may not be used for any purpose other than to identify prospective properties consumers may be interested in purchasing. Information is deemed reliable but not guaranteed. Properties displayed may be listed or sold by various participants in the MLS Copyright 2026, Stellar MLS.
Last checked: 2026-08-30 04:51 AM EDT

Neighborhood & Commute
Source: Walkscore
Save
Ask
Tour
Hide
Share
Seraphinite AcceleratorOptimized by Seraphinite Accelerator
Turns on site high speed to be attractive for people and search engines.