Lee County - Hendry County - Charlotte County - Collier County
It's time...
To Find Your Home, or Next Property!
Whether it’s your dream home, a new getaway spot or an investment property, we’re here to help you find it. With personalized guidance and a deep understanding of Southwest Florida’s market, we’ll make your search simple, exciting, and tailored to your needs.
Feel free to browse here with LIVE, UP-TO-DATE MLS DATA.
You can also reach out and let us know EXACTLY what you’re looking for, and we can hone in the search process for you.
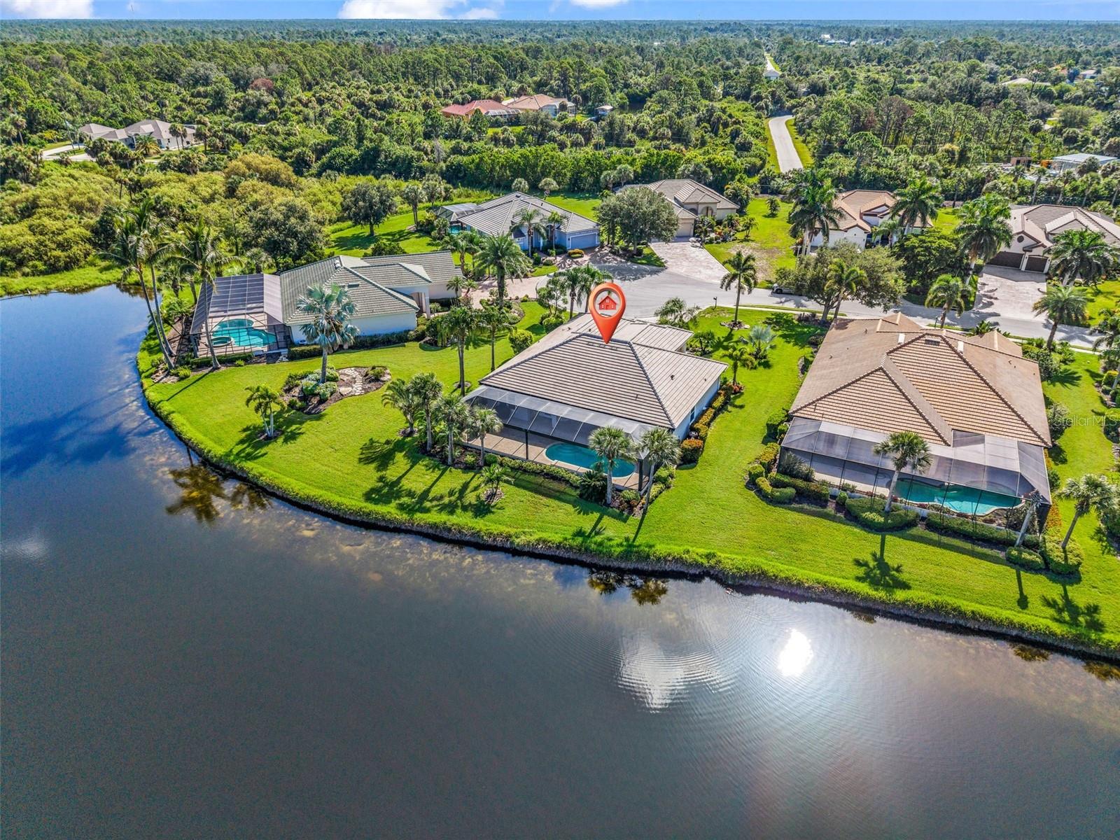
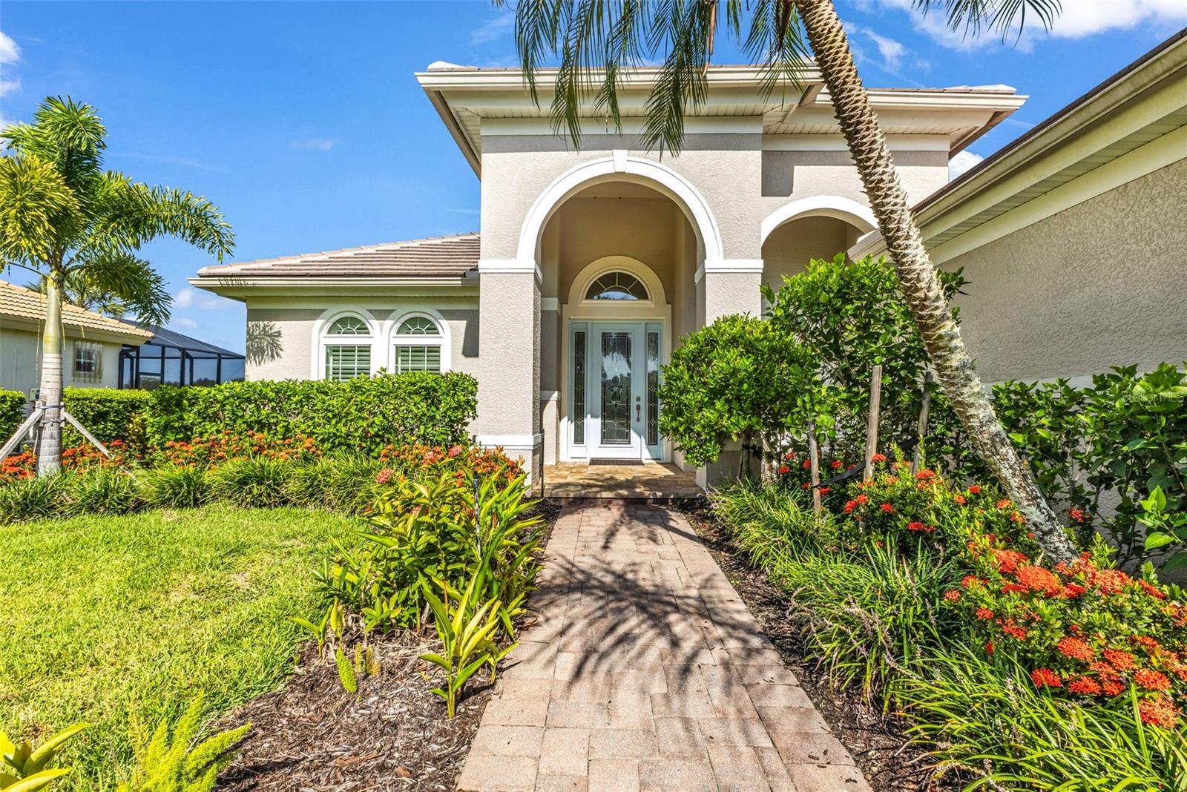
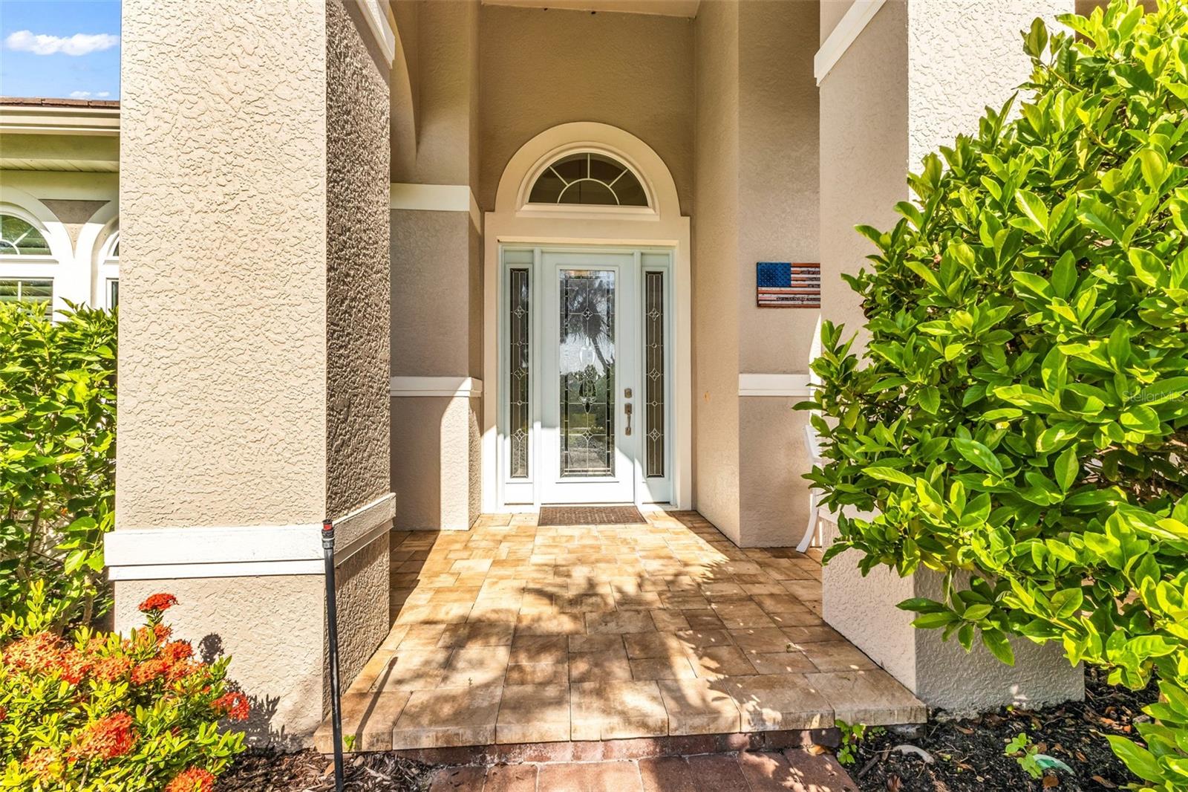
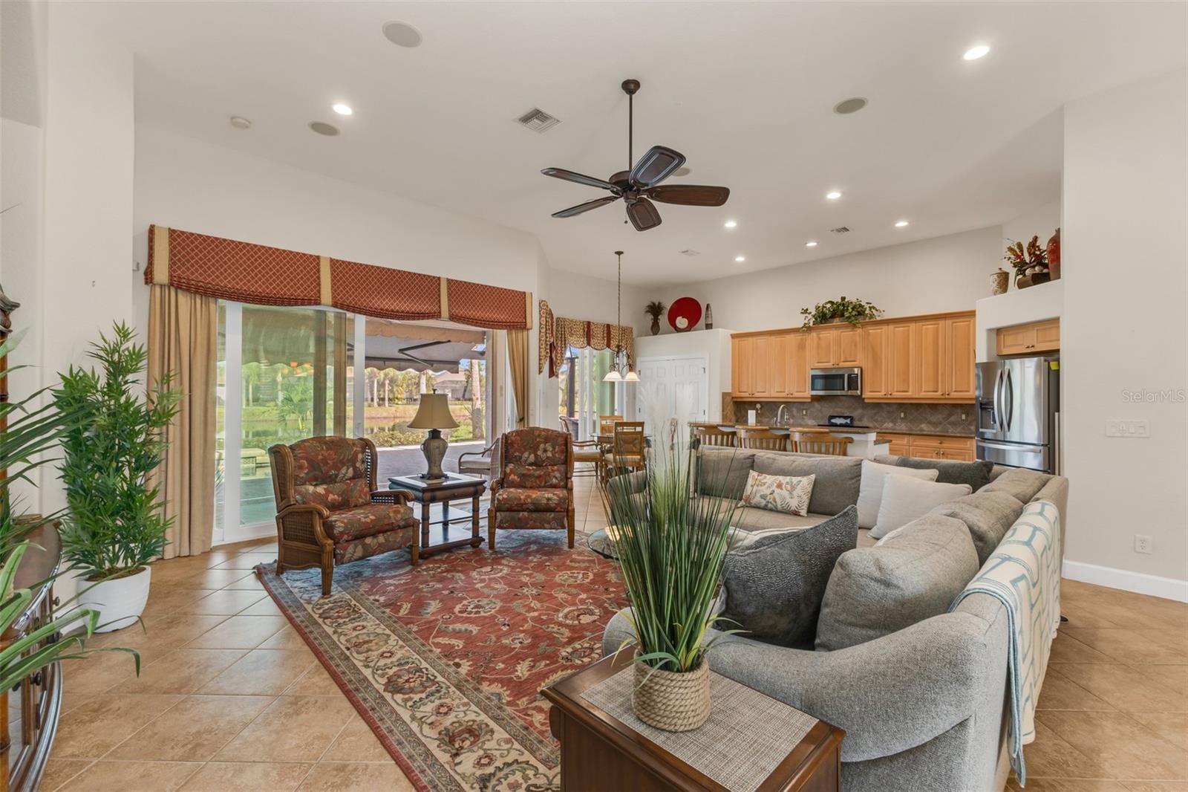
SPECTACULAR WATER VIEWS take center stage in this 3-bed, 3-bath Riverwood home with a 3-car garage, 149 ft of waterfront, a spacious lanai, private pool, new roof, and impact windows. A brick driveway and walkway lead to the welcoming entry, where the open layout immediately draws your eye toward the lanai, pool, and water beyond. Arched openings add character throughout the main living areas, while the family room opens to the kitchen and dining room, creating an easy flow for everyday living and entertaining. Sliding doors bring in natural light and extend the living space out to the lanai, with beautiful water views never far from sight. The kitchen features granite countertops, solid wood cabinetry, a breakfast bar, large pantry, and breakfast nook overlooking the pool and water. The dining room is highlighted by its detailed ceiling, adding another special touch to the open living space. The primary suite offers its own peaceful retreat with a tray ceiling, large walk-in closet, en suite bath with walk-in shower, garden tub, dual sinks and vanity, plus direct access to the lanai. One guest suite includes a Jack-and-Jill bath, while the second guest bedroom and bath are located toward the rear of the home with lanai access, giving guests a comfortable space of their own. Outside, the oversized lanai takes full advantage of the setting, with plenty of room to relax, dine, or enjoy the heated pool while looking out across the water. It is also a beautiful spot to take in the spectacular sunsets. A covered area and retractable sun shade provide welcome shade, and the retractable enclosure adds flexibility for year-round enjoyment. Additional features include custom drapes, plantation shutters, surround sound, newer AC, lanai screens, and a new pool heater. Riverwood is a private, gated community offering the beautiful Riverwood Golf Course, fitness center, Tru Clay tennis courts, pickleball, croquet, bocce, dog parks, library, lap pool, and more. It is a wonderful setting for enjoying the Florida lifestyle.
Save
Ask
Tour
Hide
Share
Listing Snapshot
Price
$724,900
Days On Site
2 Days
Bedrooms
3
Inside Area (SqFt)
2,428 sqft
Total Baths
3
Full Baths
3
Partial Baths
N/A
Lot Size
0.45 Acres
Year Built
2007
MLS® Number
C7529983
Status
Active
Property Tax
$11,457.75
HOA/Condo/Coop Fees
$346 monthly
Sq Ft Source
Public Records
Friends & Family
React
Comment
Invite
No Comments Yet
Did you know? You can invite friends and family to your search. They can join your search, rate and discuss listings with you.
Listing courtesy of PEACE HARBOR REAL ESTATE INC. (941) 380-1909
Listing information is provided by Participants of the Stellar MLS. IDX information is provided exclusively for personal, non-commercial use, and may not be used for any purpose other than to identify prospective properties consumers may be interested in purchasing. Information is deemed reliable but not guaranteed. Properties displayed may be listed or sold by various participants in the MLS Copyright 2026, Stellar MLS.
Last checked: 2026-08-30 01:44 AM EDT

 Skip to content

 Optimized by Seraphinite Accelerator
Did you know? You can invite friends and family to your search. They can join your search, rate and discuss listings with you.