...
Flowery-House-Light-Blue-Logo-Portion-Caruthers-Team-Real-Estate-Fort-Myers-Florida

Property Search

yes

Lee County - Hendry County - Charlotte County - Collier County

To Find Your Home, or Next Property!

Whether it’s your dream home, a new getaway spot or an investment property, we’re here to help you find it. With personalized guidance and a deep understanding of Southwest Florida’s market, we’ll make your search simple, exciting, and tailored to your needs.

Feel free to browse here with LIVE, UP-TO-DATE MLS DATA.

You can also reach out and let us know EXACTLY what you’re looking for, and we can hone in the search process for you.

Let’s take this journey together…

Save
Ask
Tour
Hide
Share
$235,000
1 Day On Site

3303 GRAND VISTA COURT 101
PORT CHARLOTTE, FL33953

For Sale|Condominium|Active
2
Beds
2
Total Baths
2
Full Baths
1,487
SqFt
$158
/SqFt
2000
Built
Subdivision:
RIVERWOOD
County:
Charlotte
3303 GRAND VISTA COURT 1013303 GRAND VISTA COURT 1013303 GRAND VISTA COURT 1013303 GRAND VISTA COURT 101
Save
Ask
Tour
Hide
Share

Mortgage Calculator

Monthly Payment (Est.)

$1,072
Calculator powered by Showcase IDX, a Constellation1 Company. Copyright ©2026 Information is deemed reliable but not guaranteed.

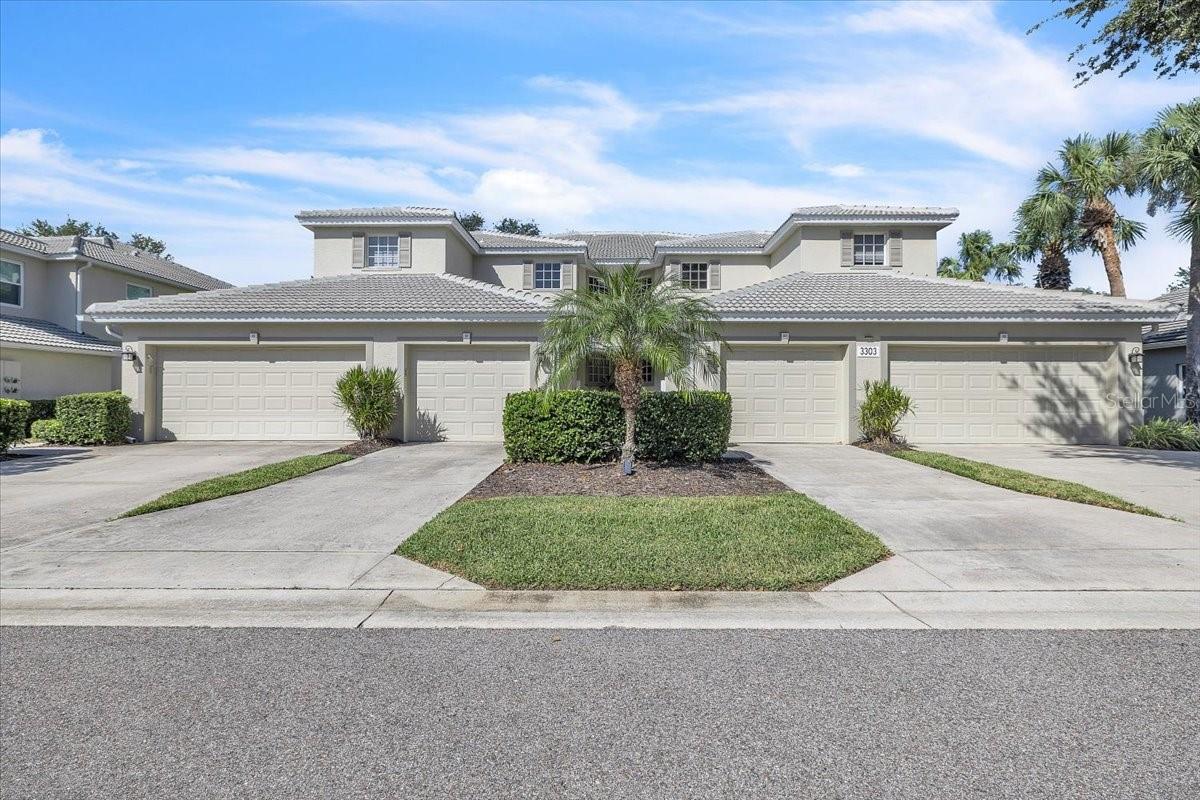
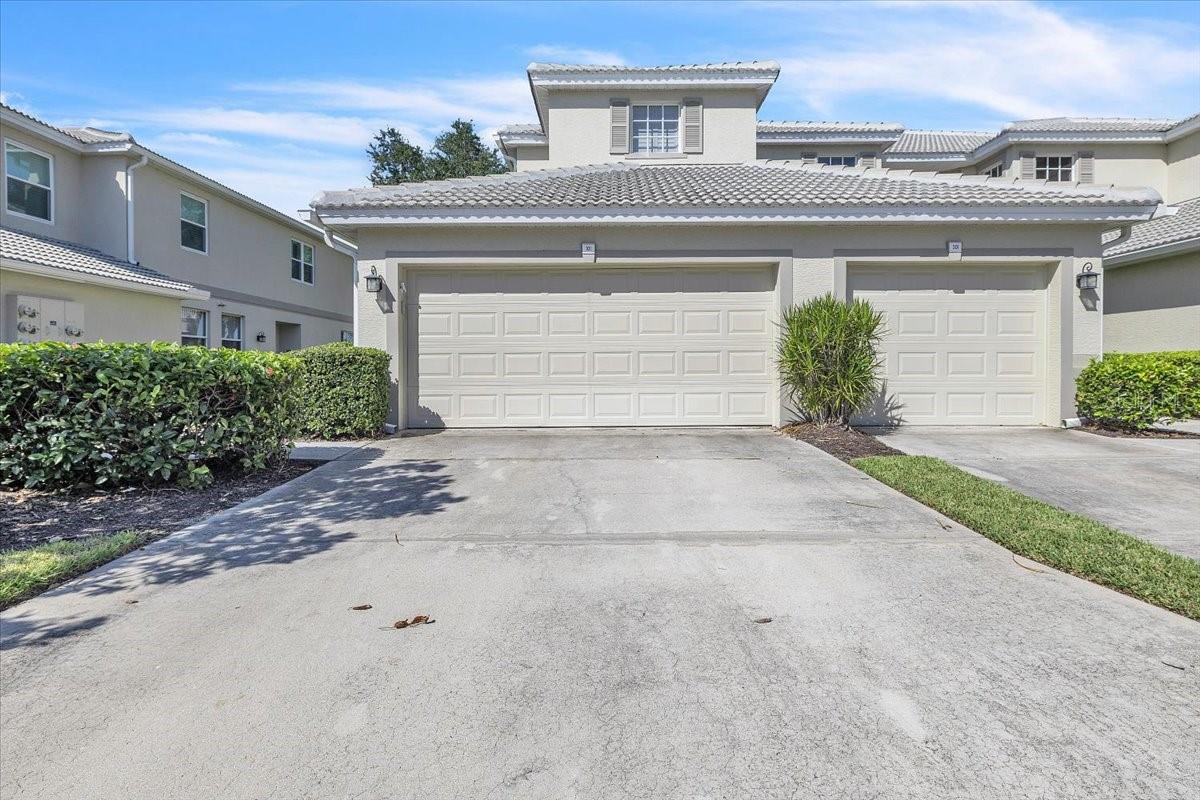
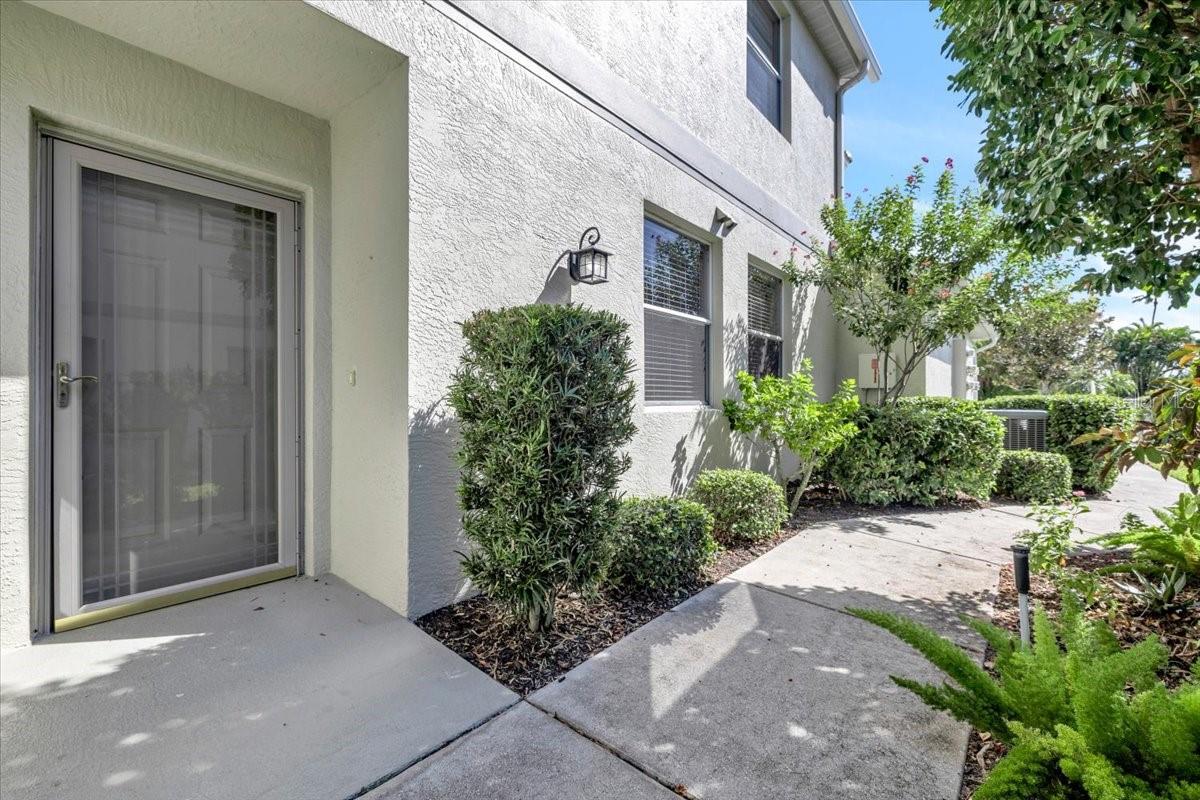
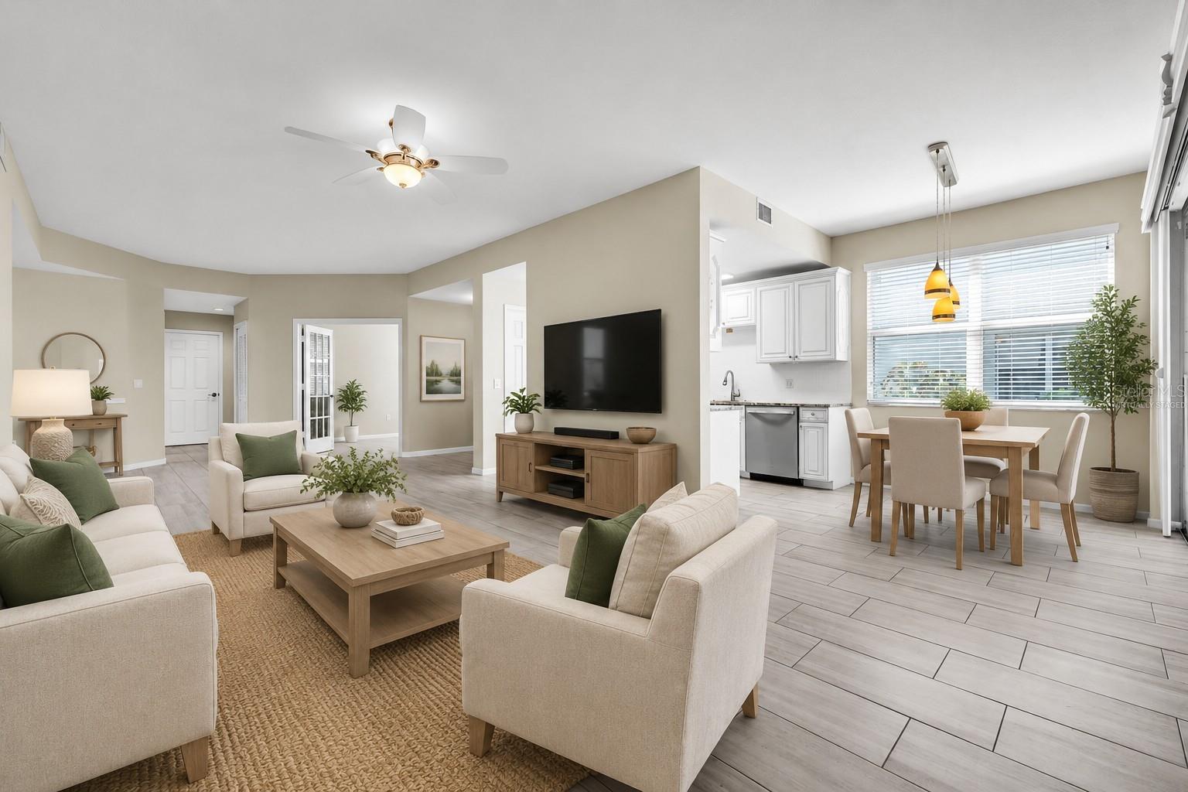
Virtually Staged. Welcome to easy Florida living in the highly desirable Riverwood community! This spacious 2-bedroom plus den, 2-bath Grand Vista condo offers a comfortable split-bedroom floor plan, beautiful golf course and preserve views, and a peaceful cul-de-sac setting just a short walk from the Grand Vista neighborhood pool and spa. Major updates include a NEW ROOF IN 2023 and A/C IN 2021, providing added peace of mind. Step inside to a bright and inviting interior with generous living and dining areas designed for everyday comfort and entertaining. Abundant natural light, upgraded lighting and ceiling fans, and a tray ceiling in the dining area enhance the welcoming atmosphere. The versatile den features French doors and a tray ceiling, creating an ideal space for a home office, reading room, hobby area, or additional guest accommodations. The well-appointed kitchen offers plenty of workspace and storage with 36-inch upper cabinetry, granite countertops, stainless steel appliances, a stainless steel undermount sink, an attractive travertine tile backsplash, and a large pantry closet providing additional storage. A convenient dinette area just off the kitchen provides the perfect spot for casual meals or morning coffee, while the open design keeps the kitchen connected to the main living areas for an easy flow when gathering and entertaining. The spacious primary suite provides a private retreat with a walk-in closet and ensuite bathroom featuring dual undermount sinks with granite countertops, a walk-in shower, and separate garden tub. Located on the opposite side of the condo, the guest bedroom and full guest bathroom offer privacy and comfortable accommodations for family and visitors. One of the home's standout features is the tiled lanai overlooking the golf course and natural preserve. Desirable southwest exposure provides a beautiful setting for relaxing outdoors, taking in the peaceful surroundings, and enjoying colorful Florida sunsets. Additional features include Levolor cordless blinds at the sliding glass doors, an interior laundry area, and numerous updates throughout the home. Riverwood offers an exceptional resort-style lifestyle surrounded by lush landscaping and natural Florida beauty. Community amenities include a resort-style pool, lap pool, fitness center, pickleball and tennis courts, bocce, croquet, activity and craft spaces, library, dog parks, and a variety of social activities. Golf enthusiasts can enjoy the Riverwood Golf Club and championship golf course, while an optional private Beach Club on Manasota Key provides another opportunity to experience the Southwest Florida lifestyle. Additional fees, memberships, and availability may apply to certain amenities. Conveniently located near boating, waterways, shopping, dining, entertainment, and beautiful Gulf Coast beaches, this Grand Vista condo combines scenic surroundings, comfortable living, valuable updates, and the sought-after Riverwood lifestyle.

Save
Ask
Tour
Hide
Share
Listing Snapshot
Price 
$235,000
Days On Site 
1 Day
Bedrooms 
2
Inside Area (SqFt) 
1,487 sqft
Total Baths 
2
Full Baths 
2
Partial Baths 
N/A
Lot Size 
0.12 Acres
Year Built 
2000
MLS® Number 
C7529975
Status 
Active
Property Tax 
$5,221.56
HOA/Condo/Coop Fees 
$2,620
Sq Ft Source 
Public Records
Friends & Family
Recent Activity
6 hours agoListing updated with changes from the MLS®
yesterdayListing first seen on site
General Features
Acres 
0.12
Attached Garage 
Yes
Direction Faces 
Northeast
Foundation 
Slab
Garage 
Yes
Garage Spaces 
2
Levels 
One
Number Of Stories 
1
Parking 
DrivewayGarage Door OpenerGuestAttached
Pets 
Breed RestrictionsNumber LimitYes
Property Sub Type 
Condominium
Security 
Gated CommunitySmoke Detector(s)
Sewer 
Public Sewer
SqFt Total 
1487
Style 
Florida
Utilities 
Cable AvailableCable ConnectedElectricity AvailableElectricity ConnectedSewer AvailableSewer ConnectedUnderground UtilitiesWater AvailableWater Connected
Water Source 
Public
Zoning 
PD
Interior Features
Appliances 
DishwasherElectric Water HeaterMicrowaveRangeRefrigerator
Cooling 
Central Air
Flooring 
Ceramic TileTile
Furnished 
Unfurnished
Heating 
CentralElectric
Interior 
Eat-in KitchenHigh CeilingsOpen FloorplanStone CountersTray Ceiling(s)Walk-In Closet(s)
Laundry Features 
InsideLaundry Room
Spa 
Yes
Window Features 
Window CoveringsBlindsWindow Treatments
Balcony/Porch/Lanai 
Dimensions - 17x9Level - First
Bedroom 2 
Dimensions - 11x10Level - First
Den 
Dimensions - 12x10Level - First
Dinette 
Dimensions - 9x8Level - First
Dining Room 
Dimensions - 23x11Level - First
Kitchen 
Dimensions - 11x9Level - First
Living Room 
Dimensions - 20x13Level - First
Master Bathroom 
Dimensions - 10x10Level - First
Master Bedroom 
Dimensions - 14x13Level - First
Save
Ask
Tour
Hide
Share
Exterior Features
Construction Details 
BlockStucco
Exterior 
Gray Water SystemRain Gutters
Lot Features 
Cul-De-SacLandscapedNear Golf CourseOn Golf CoursePaved
Other Structures 
Tennis Court(s)
Patio And Porch 
CoveredRear PorchScreened
Pool Features 
GuniteHeatedIn Ground
Roof 
Tile
Spa 
Yes
Spa Features 
HeatedIn Ground
View 
Golf Course
Waterview 
Golf Course
Windows/Doors 
Window CoveringsBlindsWindow Treatments
Community Features
Association Amenities 
Fitness CenterGatedParkPlaygroundPoolRecreation FacilitiesSecuritySpa/Hot TubTennis Court(s)
Community Features 
GatedClubhouseFitness CenterGolfParkPlaygroundPoolSidewalksTennis Court(s)
Financing Terms Available 
CashConventionalFHAVA Loan
MLS Area 
33953 - Port Charlotte
Roads 
Paved
Township 
40
Schools
School District
Unknown
Elementary School
Liberty Elementary
Middle School
Murdock Middle
High School
Port Charlotte High
Listing courtesy of MARINA PARK REALTY LLC (941) 223-2025


Listing information is provided by Participants of the Stellar MLS. IDX information is provided exclusively for personal, non-commercial use, and may not be used for any purpose other than to identify prospective properties consumers may be interested in purchasing. Information is deemed reliable but not guaranteed. Properties displayed may be listed or sold by various participants in the MLS Copyright 2026, Stellar MLS.
Last checked: 2026-08-30 04:46 AM EDT

Neighborhood & Commute
Source: Walkscore
Save
Ask
Tour
Hide
Share
Seraphinite AcceleratorOptimized by Seraphinite Accelerator
Turns on site high speed to be attractive for people and search engines.