...
Flowery-House-Light-Blue-Logo-Portion-Caruthers-Team-Real-Estate-Fort-Myers-Florida

Property Search

yes

Lee County - Hendry County - Charlotte County - Collier County

To Find Your Home, or Next Property!

Whether it’s your dream home, a new getaway spot or an investment property, we’re here to help you find it. With personalized guidance and a deep understanding of Southwest Florida’s market, we’ll make your search simple, exciting, and tailored to your needs.

Feel free to browse here with LIVE, UP-TO-DATE MLS DATA.

You can also reach out and let us know EXACTLY what you’re looking for, and we can hone in the search process for you.

Let’s take this journey together…

Save
Ask
Tour
Hide
Share
$320,000
2 Days On Site

4141 RIVER BANK WAY
PORT CHARLOTTE, FL33980

For Sale|Single Family Residence|Active
4
Beds
3
Total Baths
2
Full Baths
1
Partial Bath
2,748
SqFt
$116
/SqFt
2007
Built
Subdivision:
RIVER CLUB
County:
Charlotte
4141 RIVER BANK WAY4141 RIVER BANK WAY4141 RIVER BANK WAY4141 RIVER BANK WAY
Save
Ask
Tour
Hide
Share

Mortgage Calculator

Monthly Payment (Est.)

$1,460
Calculator powered by Showcase IDX, a Constellation1 Company. Copyright ©2026 Information is deemed reliable but not guaranteed.

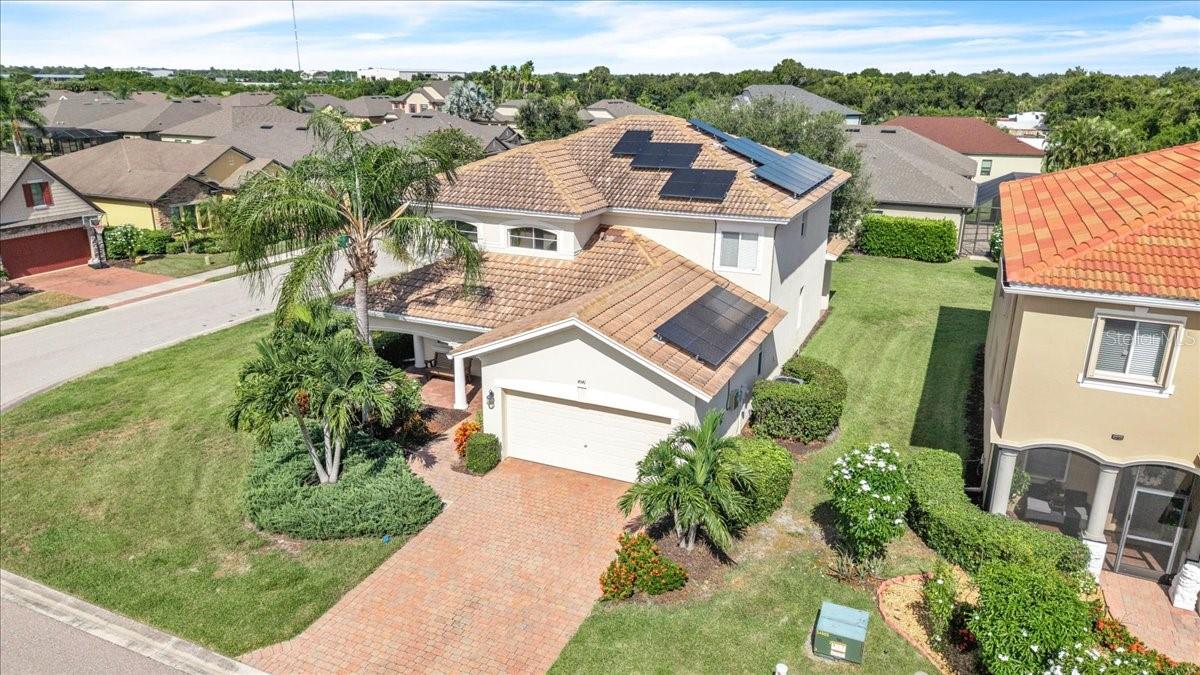
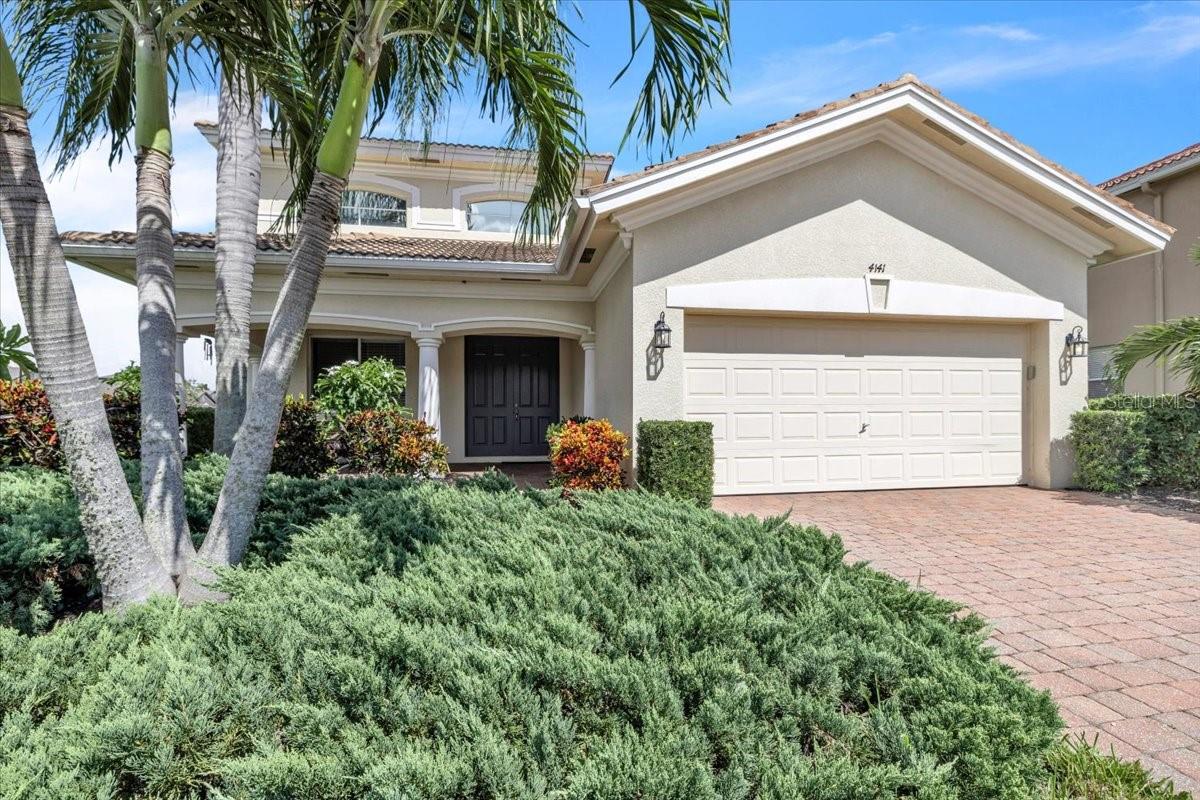
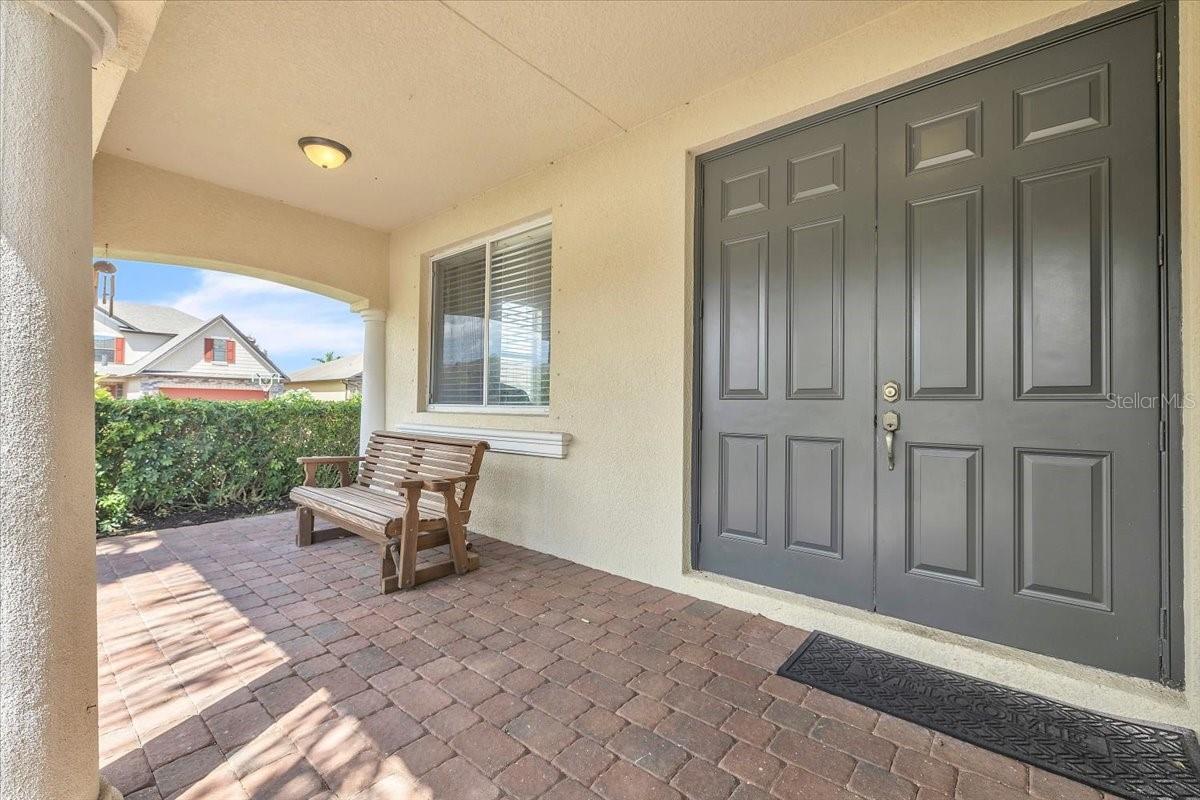
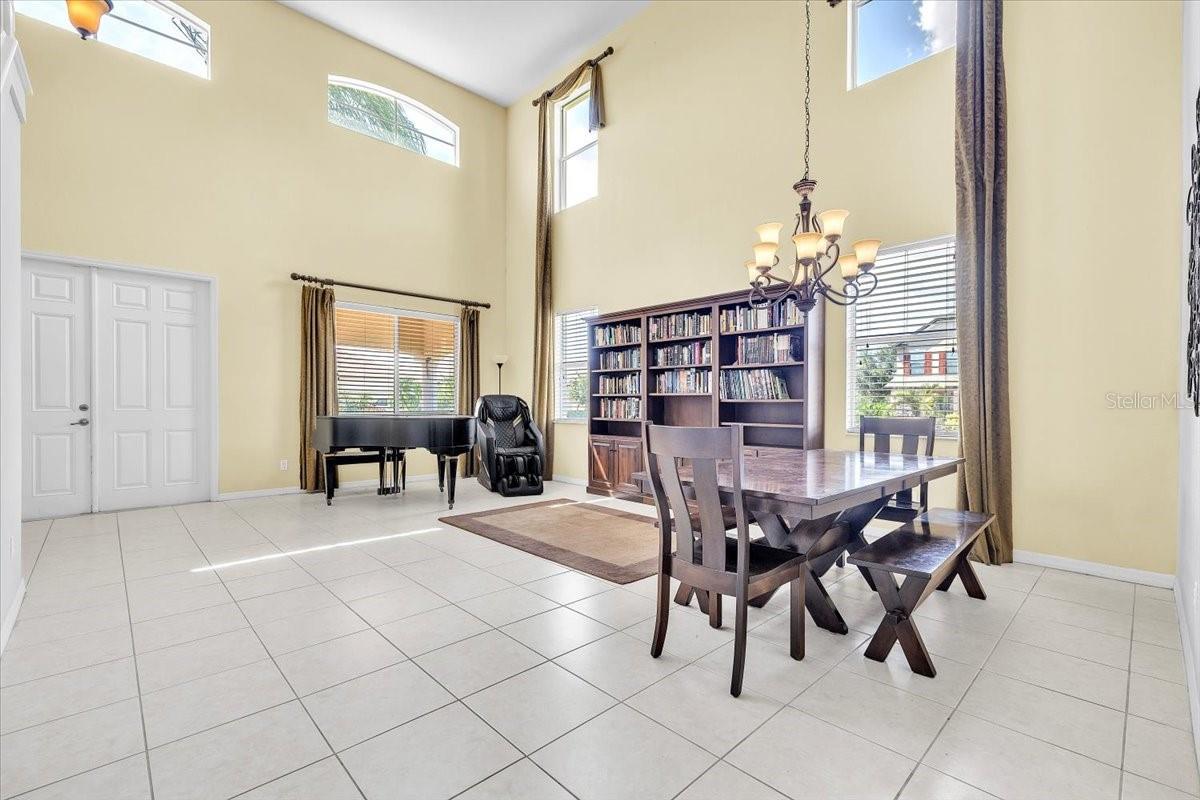
Welcome to 4141 River Bank Way, a spacious 4-bedroom, 2.5-bath home offering 2,748 square feet of living space, ideally situated on an oversized corner lot in the gated, maintenance-free River Club community. A standout feature is the roof-mounted photovoltaic solar system installed in 2022, designed to help offset household electricity costs and backed by a 16-year full warranty. For today's energy-conscious lifestyle, the solar system offers an added benefit for a household with an electric vehicle, helping offset the additional electricity used for at-home charging. With a first-floor primary suite, flexible upstairs loft, multiple living and dining areas, and an attached garage, this thoughtfully designed home offers plenty of room for comfortable everyday living and entertaining. The property is also NOT IN A FLOOD ZONE. Inviting curb appeal begins with a brick-paver front porch and impressive double-door entry. Step inside to a dramatic two-story living and dining area, where soaring 19-foot ceilings and multiple tall windows fill the space with natural light and create an impressive sense of openness. Neutral tile flooring extends through the main living areas, while the upper-level overlook adds architectural interest and enhances the home's spacious design. The living and dining areas transition naturally into the family room and kitchen, creating a connected layout well suited for gatherings. The comfortable family room features a ceiling fan, recessed lighting, and multiple windows that bring in abundant natural light. At the heart of the home, the kitchen offers a fresh, updated look with white cabinetry accented by dark hardware, granite countertops, coordinating tile backsplash, stainless steel appliances, and a pantry closet. A large center island with sink and breakfast-bar seating provides generous workspace and a natural gathering spot, while the adjoining breakfast nook is ideal for casual meals. Conveniently located on the first floor, the generously sized primary suite provides a private retreat. The ensuite bathroom features a soaking tub, large tiled walk-in shower, dual sinks with vanity area, and separate water closet. A half bath is also located on the first floor just outside the laundry room, while the laundry room provides direct access to the attached garage for added everyday convenience. Upstairs, three additional bedrooms are complemented by a spacious loft overlooking the main living area. This versatile space can easily accommodate a home office, den, media room, playroom, or additional gathering area. Additional features include a 2022 water heater, security system, concrete-block construction on both stories, tile roof, and hurricane shutters. Enjoy a convenient maintenance-free lifestyle in River Club, where the HOA fee includes lawn and shrub maintenance, basic cable, and access to community amenities. Residents can enjoy the resort-style swimming pool and cabana, fitness center, playground, and sidewalks throughout the community. With its oversized corner homesite, soaring two-story living area, first-floor primary suite, versatile loft, energy-saving solar system, and gated community setting, this home offers an appealing combination of space, functionality, and convenience with easy access to I-75. Schedule your private showing today and discover everything 4141 River Bank Way has to offer!

Save
Ask
Tour
Hide
Share
Listing Snapshot
Price 
$320,000
Days On Site 
2 Days
Bedrooms 
4
Inside Area (SqFt) 
2,748 sqft
Total Baths 
3
Full Baths 
2
Partial Baths 
1
Lot Size 
0.25 Acres
Year Built 
2007
MLS® Number 
C7529972
Status 
Active
Property Tax 
$2,754.52
HOA/Condo/Coop Fees 
$398 monthly
Sq Ft Source 
Public Records
Friends & Family
Recent Activity
yesterdayListing updated with changes from the MLS®
3 days agoListing first seen on site
General Features
Acres 
0.25
Attached Garage 
Yes
Direction Faces 
West
Energy Features 
Solar
Foundation 
Slab
Garage 
Yes
Garage Spaces 
2
Levels 
Two
Parking 
DrivewayGarage Door OpenerOff StreetAttached
Pets 
Number LimitYes
Property Sub Type 
Single Family Residence
Security 
Gated CommunitySecurity SystemSmoke Detector(s)
Sewer 
Public Sewer
SqFt Total 
3524
Utilities 
Cable AvailableElectricity AvailableElectricity ConnectedSewer AvailableSewer ConnectedWater AvailableWater Connected
Water Source 
Public
Zoning 
PD
Interior Features
Appliances 
DishwasherDryerMicrowaveRangeRefrigeratorWasher
Cooling 
Central Air
Flooring 
CarpetCeramic TileLaminate
Furnished 
Unfurnished
Heating 
Central
Interior 
Eat-in KitchenHigh CeilingsOpen FloorplanWalk-In Closet(s)
Laundry Features 
InsideLaundry Room
Window Features 
Blinds
Bedroom 2 
Dimensions - 13x13Level - Second
Bedroom 3 
Dimensions - 14x13Level - Second
Bedroom 4 
Dimensions - 11x11Level - Second
Den 
Dimensions - 16x12Level - Second
Dinette 
Dimensions - 10x7Level - First
Dining Room 
Dimensions - 16x8Level - First
Family Room 
Dimensions - 19x14Level - First
Kitchen 
Dimensions - 16x10Level - First
Living Room 
Dimensions - 20x16Level - First
Master Bedroom 
Dimensions - 20x15Level - First
Save
Ask
Tour
Hide
Share
Exterior Features
Construction Details 
BlockStucco
Exterior 
LightingRain Gutters
Lot Features 
Corner LotLandscapedPaved
Patio And Porch 
CoveredFront PorchPatioRear Porch
Pool Features 
GuniteHeatedIn Ground
Roof 
Tile
Windows/Doors 
Blinds
Community Features
Association Amenities 
GatedPlaygroundPool
Association Dues 
398
Community Features 
GatedFitness CenterPlaygroundPoolSidewalks
Financing Terms Available 
CashConventionalFHAVA Loan
HOA Fee Frequency 
Monthly
MLS Area 
33980 - Port Charlotte
Roads 
Paved
Township 
40
Schools
School District
Unknown
Elementary School
Peace River Elementary
Middle School
Port Charlotte Middle
High School
Charlotte High
Listing courtesy of MARINA PARK REALTY LLC (941) 815-1158


Listing information is provided by Participants of the Stellar MLS. IDX information is provided exclusively for personal, non-commercial use, and may not be used for any purpose other than to identify prospective properties consumers may be interested in purchasing. Information is deemed reliable but not guaranteed. Properties displayed may be listed or sold by various participants in the MLS Copyright 2026, Stellar MLS.
Last checked: 2026-08-30 03:17 AM EDT

Neighborhood & Commute
Source: Walkscore
Save
Ask
Tour
Hide
Share
Seraphinite AcceleratorOptimized by Seraphinite Accelerator
Turns on site high speed to be attractive for people and search engines.