...
Flowery-House-Light-Blue-Logo-Portion-Caruthers-Team-Real-Estate-Fort-Myers-Florida

Property Search

yes

Lee County - Hendry County - Charlotte County - Collier County

To Find Your Home, or Next Property!

Whether it’s your dream home, a new getaway spot or an investment property, we’re here to help you find it. With personalized guidance and a deep understanding of Southwest Florida’s market, we’ll make your search simple, exciting, and tailored to your needs.

Feel free to browse here with LIVE, UP-TO-DATE MLS DATA.

You can also reach out and let us know EXACTLY what you’re looking for, and we can hone in the search process for you.

Let’s take this journey together…

Save
Ask
Tour
Hide
Share
$379,900
2 Days On Site

1087 GENERAL STREET
PORT CHARLOTTE, FL33953

Single Family Residence|Coming Soon
3
Beds
2
Total Baths
2
Full Baths
2,030
SqFt
$187
/SqFt
2004
Built
Subdivision:
PORT CHARLOTTE SEC55
County:
Charlotte
1087 GENERAL STREET1087 GENERAL STREET1087 GENERAL STREET1087 GENERAL STREET
Save
Ask
Tour
Hide
Share

Mortgage Calculator

Monthly Payment (Est.)

$1,733
Calculator powered by Showcase IDX, a Constellation1 Company. Copyright ©2026 Information is deemed reliable but not guaranteed.

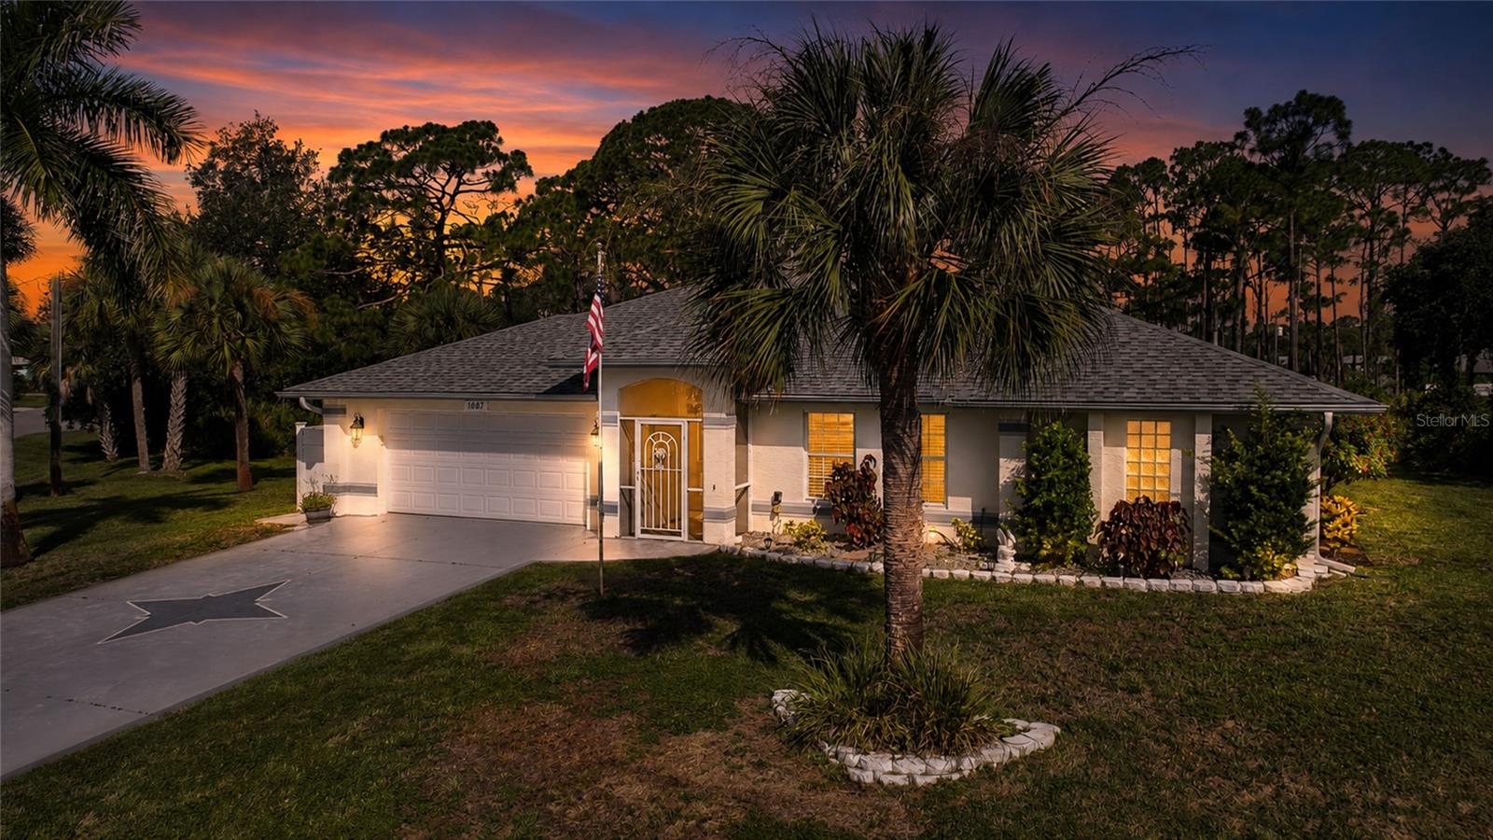
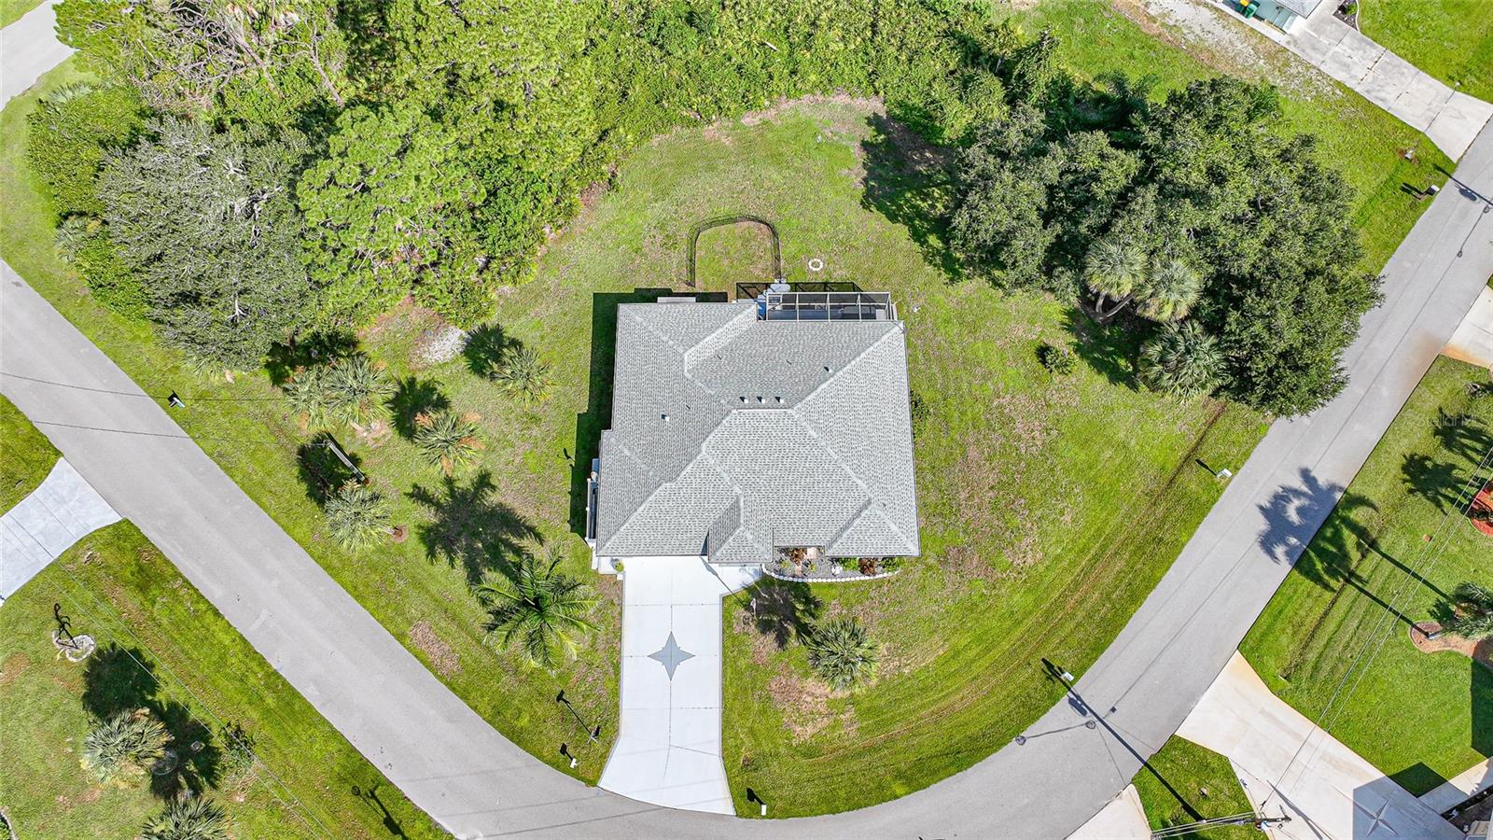
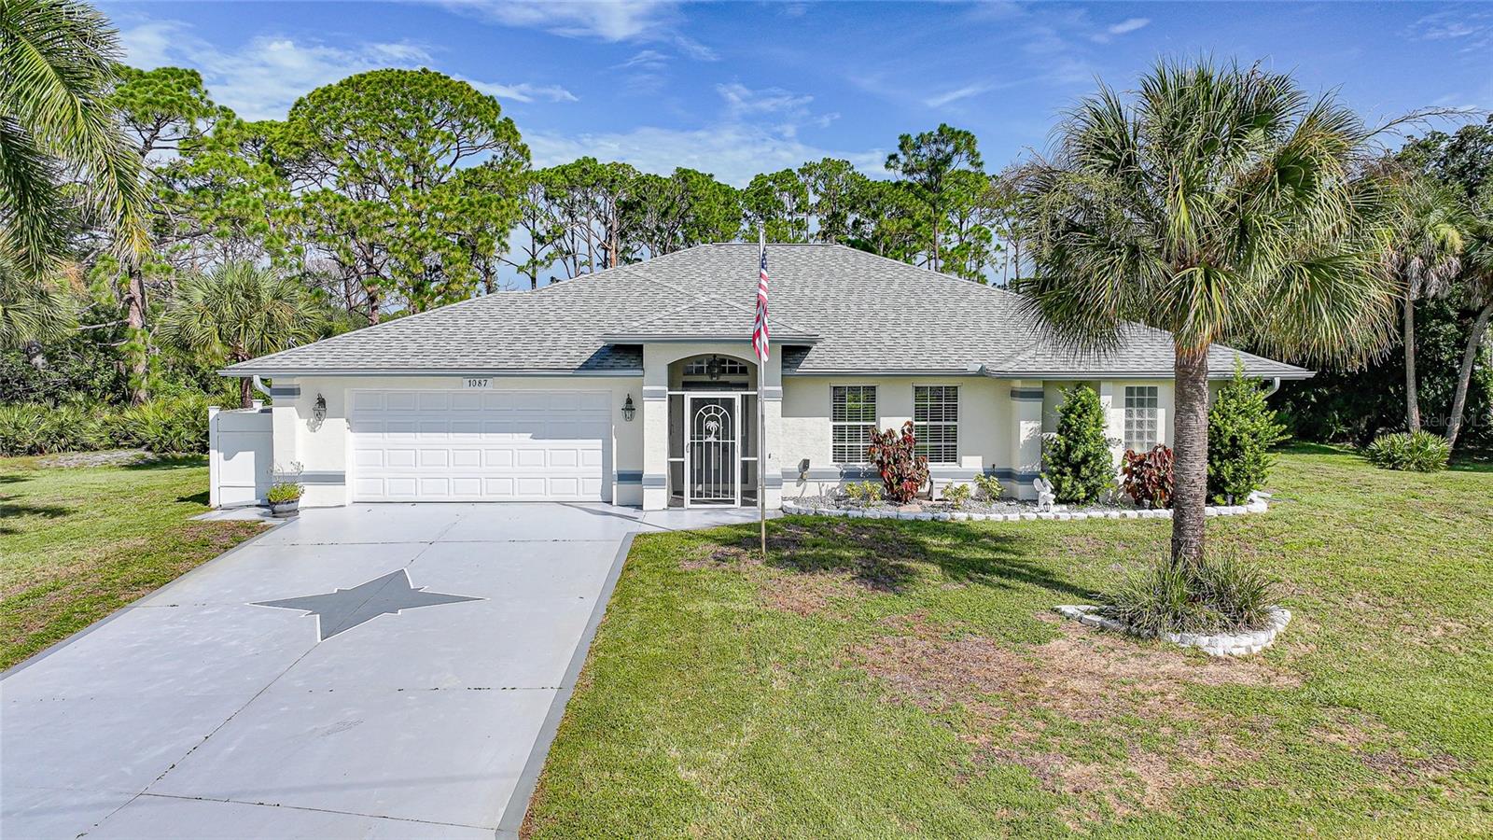
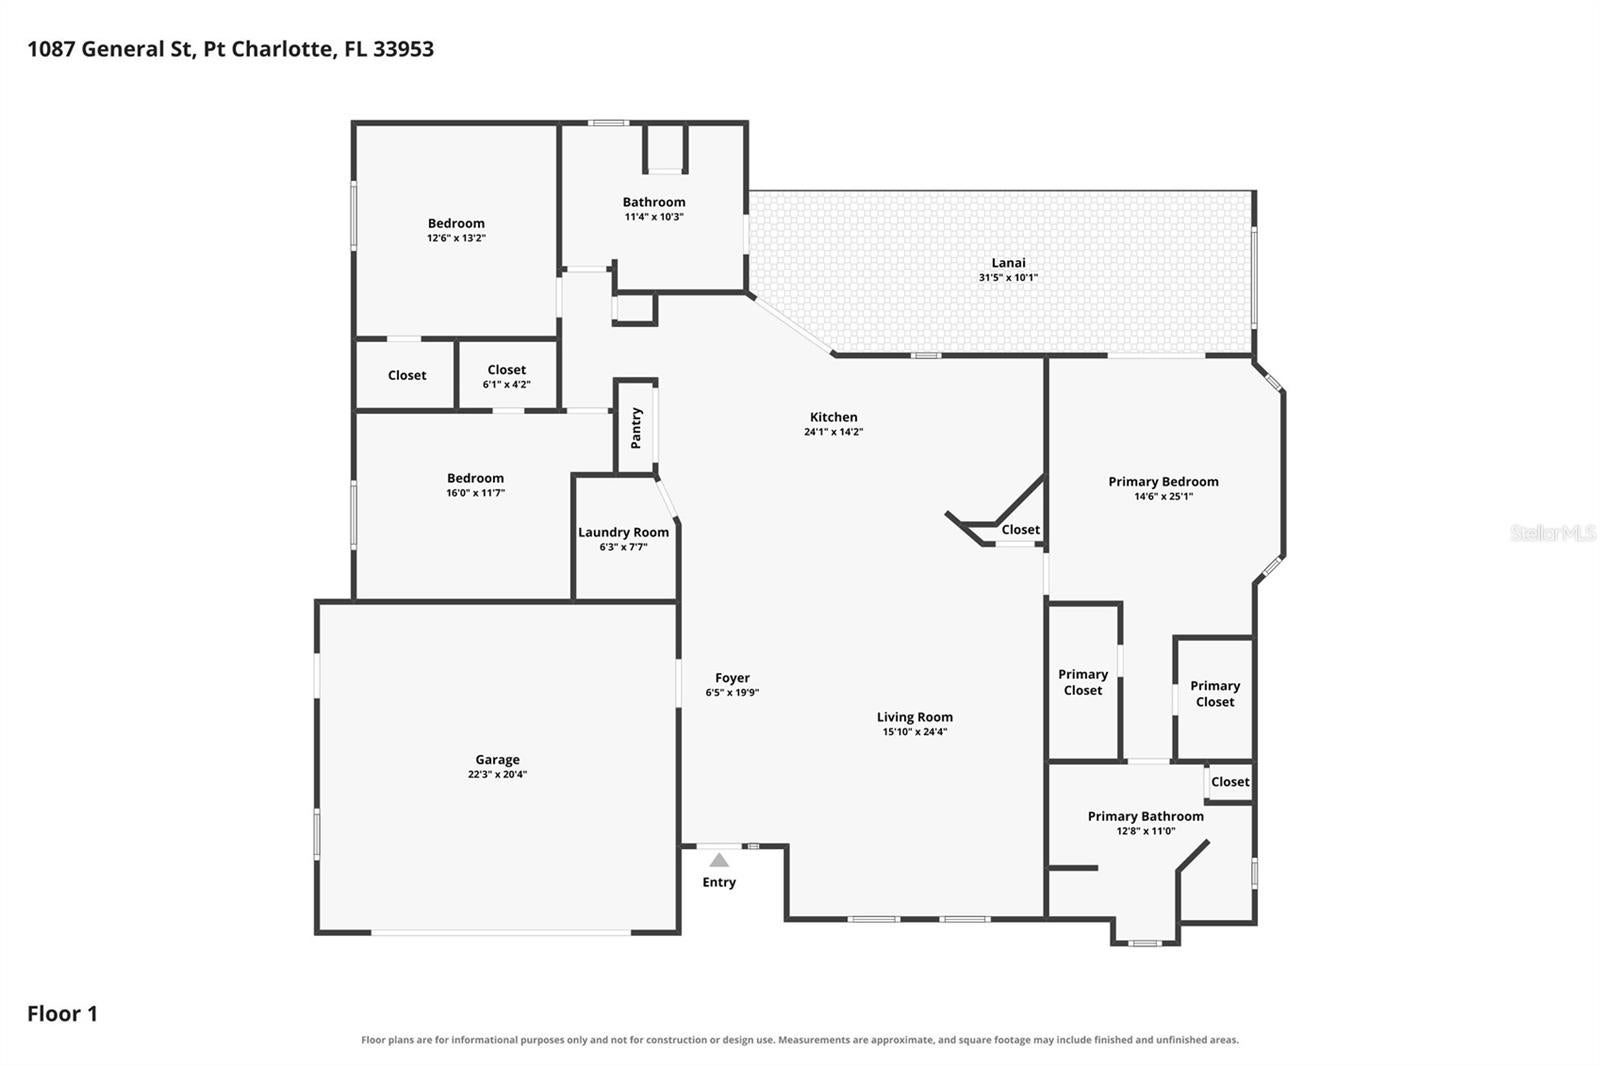
Custom-built, this beautifully maintained home showcases thoughtful craftsmanship, generous living spaces, and exceptional pride of ownership. Situated on an oversized corner lot with NO HOA, this impressive Florida home offers the perfect combination of quality construction, recent updates, hurricane protection, and room to enjoy both indoor and outdoor living. Step through the screened front entry and ornate glass door into a bright and spacious Great Room featuring cathedral ceilings, an open floor plan, plant shelves, and distinctive architectural details. The kitchen is designed for both entertaining and everyday living with a large pantry featuring sliding drawers, breakfast bar, and convenient pass-through window to the lanai. French-pane sliders lead to the expansive tiled and screened lanai, creating a wonderful extension of the living space and the perfect setting for relaxing or entertaining. Electric hurricane shutters provide added privacy, security, and storm protection. The home also features double-pane French-style windows, glass block accents, metal hurricane panels, and accordion shutters. The spacious primary suite offers a tray ceiling, large walk-in closet, and an oversized private bath featuring a Roman-style shower with glass block walls and windows, dual sinks, and plenty of space. The guest bedroom also includes a generous walk-in closet, while the large guest bath features a tub/shower combination, ample space, and convenient direct access to the lanai, ideal for guests, entertaining, or every day use. Easy-care Pergo marble-finish flooring with no grout lines flows throughout the main living areas. Major updates add even more value, including a shingle roof replaced approximately in 2024, A/C approximately 2 years old, and water heater approximately 3 years old. Outside, the oversized lot offers room for a future pool, while the spacious 22' x 20' two-car garage easily accommodates larger vehicles and includes built-in cabinetry for additional storage. Beautifully cared for, thoughtfully designed, and loaded with desirable features, this custom home is truly one you will want to see in person. Conveniently located within minutes of Coco Plum Shopping Plaza, Downtown Wellen Park, Costco, shopping, restaurants, and a short drive to pristine sparkling sand and turquoise water Gulf Beaches. Enjoy true Florida living; hiking, biking, hunting, swimming, shelling, boating, fishing, bird watching and beyond. Schedule a viewing today and let this dream home become your reality! Schedule a viewing today and let this dream home become your reality!

Save
Ask
Tour
Hide
Share
Listing Snapshot
Price 
$379,900
Days On Site 
2 Days
Bedrooms 
3
Inside Area (SqFt) 
2,030 sqft
Total Baths 
2
Full Baths 
2
Partial Baths 
N/A
Lot Size 
0.3 Acres
Year Built 
2004
MLS® Number 
C7529891
Status 
Coming Soon
Property Tax 
$2,590
HOA/Condo/Coop Fees 
N/A
Sq Ft Source 
Public Records
Friends & Family
Recent Activity
2 days agoListing updated with changes from the MLS®
3 days agoListing first seen on site
General Features
Acres 
0.3
Attached Garage 
Yes
Direction Faces 
Southeast
Foundation 
BlockSlab
Garage 
Yes
Garage Spaces 
2
Levels 
One
Parking 
Attached
Property Sub Type 
Single Family Residence
Sewer 
Septic Tank
SqFt Total 
2912
Utilities 
Cable AvailableCable ConnectedElectricity ConnectedWater Connected
Water Source 
Public
Zoning 
RSF3.5
Interior Features
Appliances 
DishwasherDisposalElectric Water HeaterMicrowaveRangeRefrigerator
Cooling 
Central Air
Flooring 
CarpetLaminate
Furnished 
Partially
Heating 
Electric
Interior 
Built-in FeaturesCathedral Ceiling(s)Eat-in KitchenHigh CeilingsOpen FloorplanVaulted Ceiling(s)Walk-In Closet(s)
Laundry Features 
InsideLaundry Room
Spa 
Yes
Window Features 
Window CoveringsBlindsWindow Treatments
Great Room 
Dimensions - 22x22Level - First
Kitchen 
Dimensions - 16x11Level - First
Master Bedroom 
Dimensions - 25x13Level - FirstFeatures - Ceiling Fan(s)
Save
Ask
Tour
Hide
Share
Exterior Features
Construction Details 
BlockStucco
Exterior 
Dog RunLightingPrivate EntranceRain GuttersStorage
Lot Features 
Corner LotIrregular LotLandscapedPaved
Other Structures 
Shed(s)
Patio And Porch 
CoveredEnclosedPatioPorchRear PorchScreened
Roof 
Shingle
Spa 
Yes
Spa Features 
Above GroundHeated
View 
Trees/WoodsWater
Waterview 
Trees/WoodsWater
Windows/Doors 
Window CoveringsBlindsWindow Treatments
Community Features
Community Features 
Street Lights
Financing Terms Available 
CashConventionalFHAVA Loan
MLS Area 
33953 - Port Charlotte
Roads 
Paved
Township 
40
Listing courtesy of REALTY ONE GROUP MVP (941) 303-3409


Listing information is provided by Participants of the Stellar MLS. IDX information is provided exclusively for personal, non-commercial use, and may not be used for any purpose other than to identify prospective properties consumers may be interested in purchasing. Information is deemed reliable but not guaranteed. Properties displayed may be listed or sold by various participants in the MLS Copyright 2026, Stellar MLS.
Last checked: 2026-08-26 10:13 AM EDT

Neighborhood & Commute
Source: Walkscore
Save
Ask
Tour
Hide
Share
Seraphinite AcceleratorOptimized by Seraphinite Accelerator
Turns on site high speed to be attractive for people and search engines.