Lee County - Hendry County - Charlotte County - Collier County
It's time...
To Find Your Home, or Next Property!
Whether it’s your dream home, a new getaway spot or an investment property, we’re here to help you find it. With personalized guidance and a deep understanding of Southwest Florida’s market, we’ll make your search simple, exciting, and tailored to your needs.
Feel free to browse here with LIVE, UP-TO-DATE MLS DATA.
You can also reach out and let us know EXACTLY what you’re looking for, and we can hone in the search process for you.
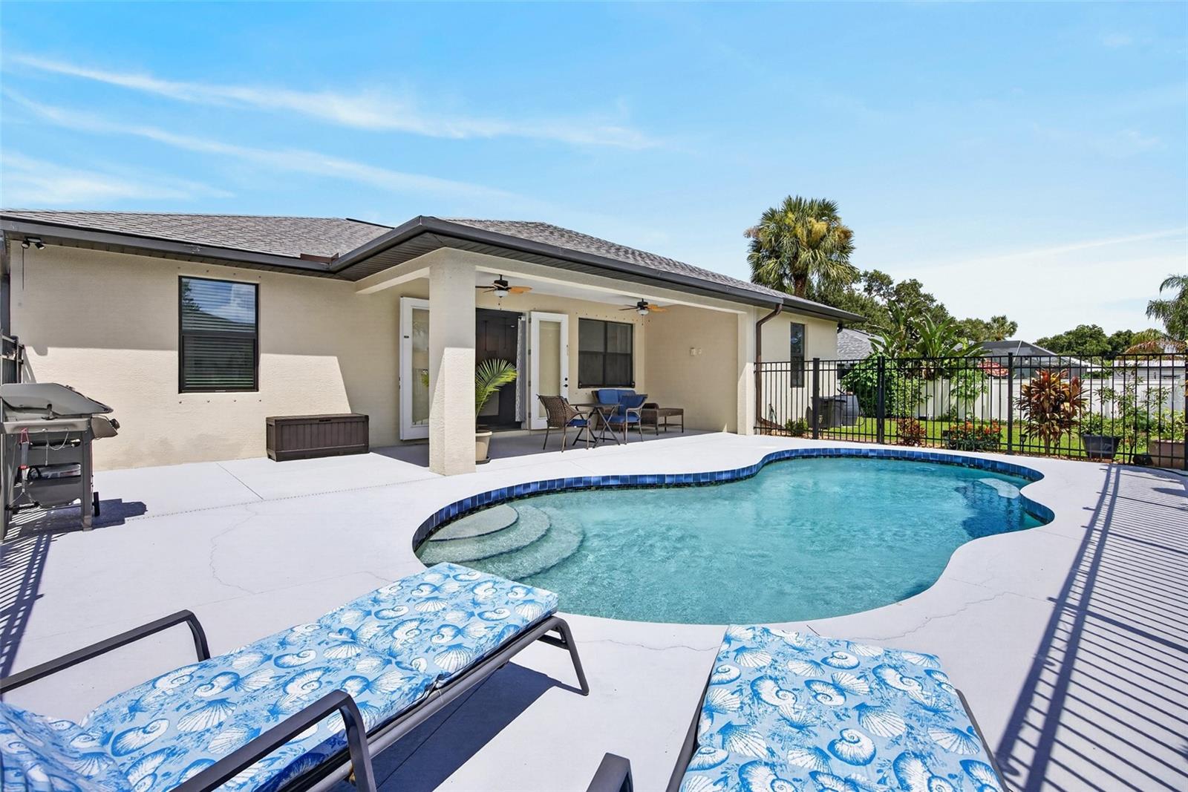
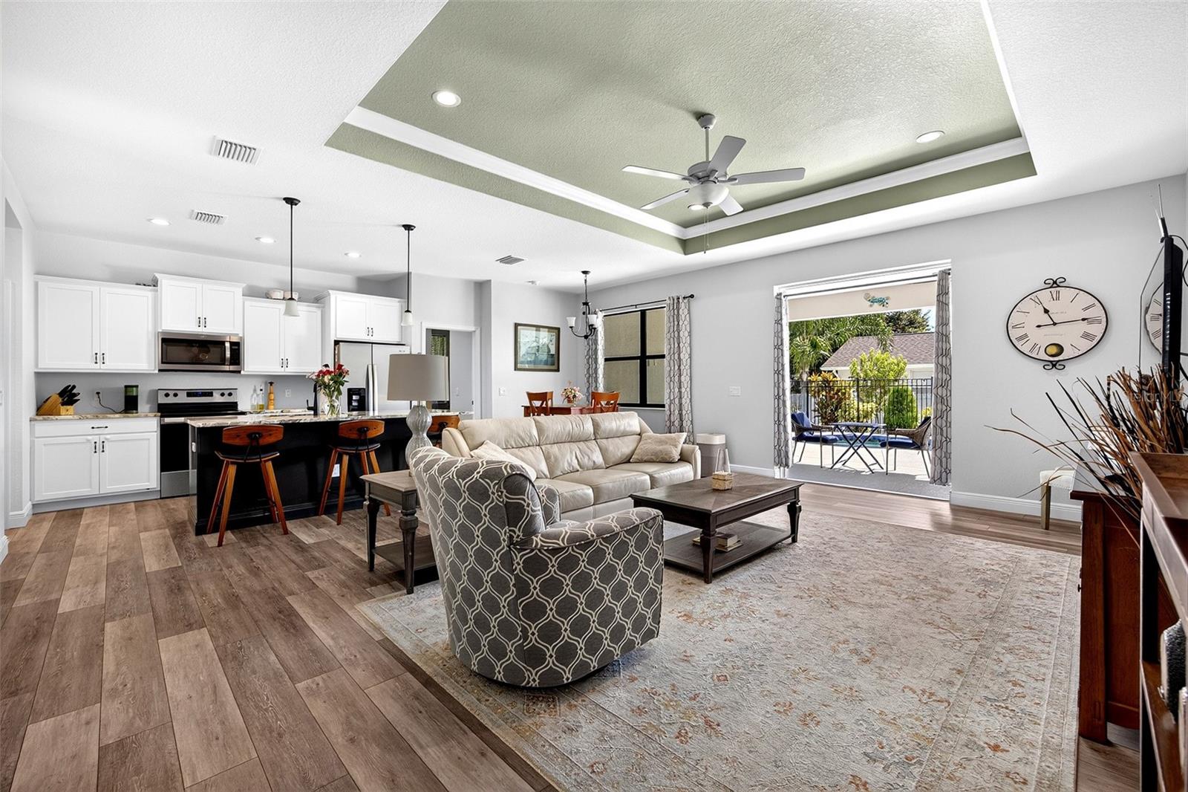
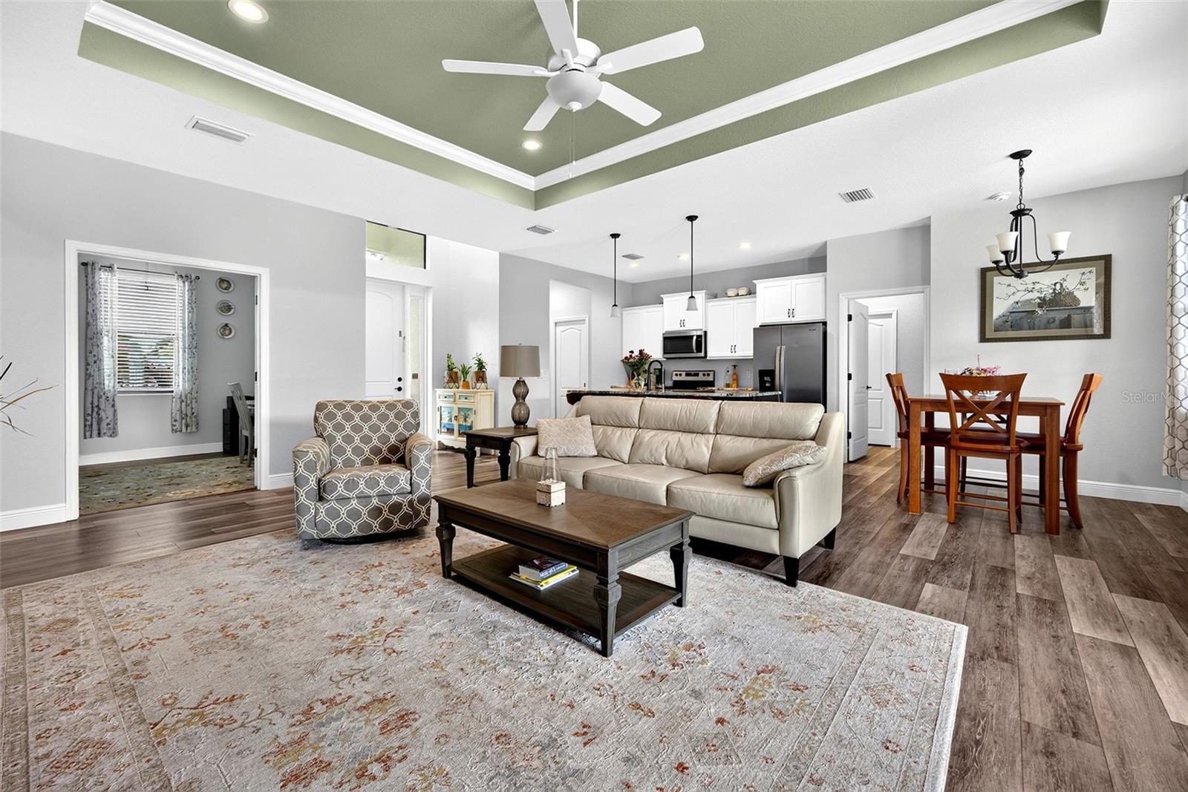
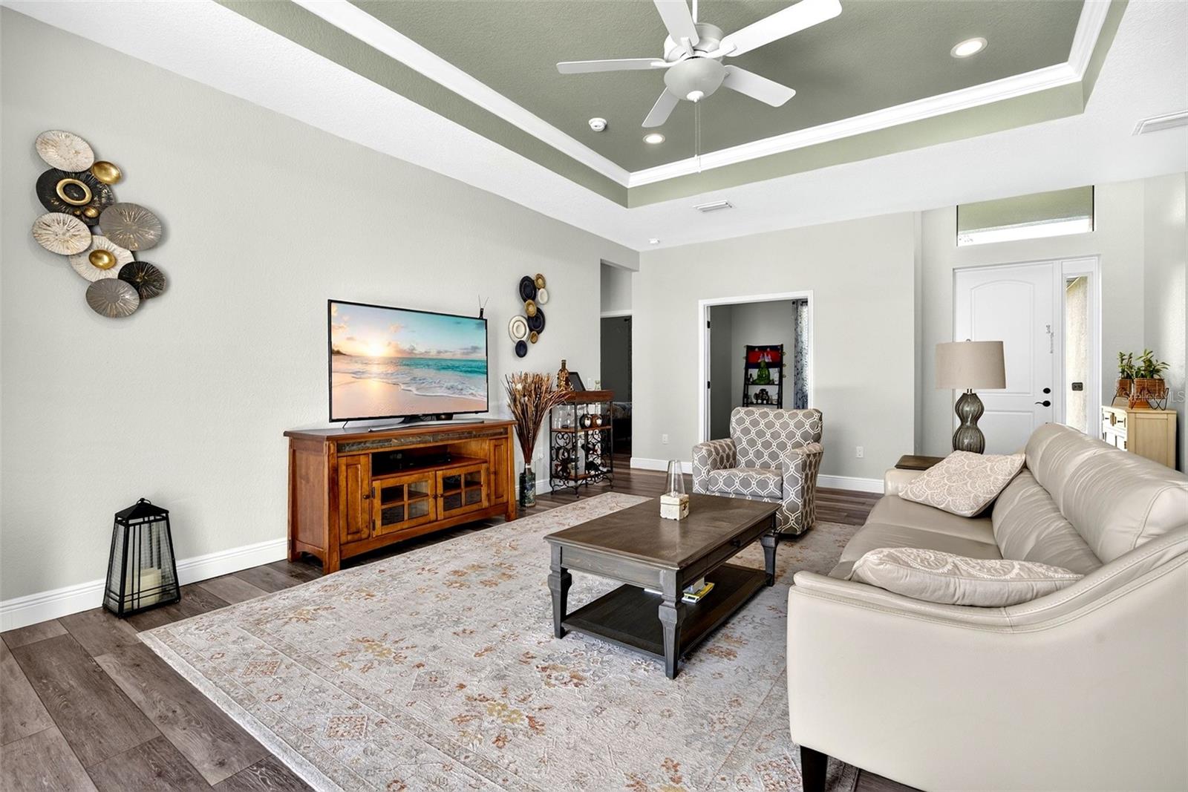
OVERSIZED CORNER LOT! PRISTINE 3 BEDROOM PLUS A DEN, 2 BATH, 2-CAR GARAGE, POOL HOME IN PORT CHARLOTTE! Beautiful curb appeal with mature and lush exterior landscaping. Inviting entryway leads you to an open floor plan thoughtfully designed with tray ceilings, neutral tones, and luxury vinyl flooring throughout. As you step inside, you're welcomed by the living room, which offers views of the lanai and pool. The open layout flows effortlessly into the kitchen, which features two-toned cabinetry, granite countertops, and a large island perfect for entertaining. Adjacent to the living room, an office/den offers endless versatility, providing the perfect space for working from home or creating an additional entertainment area. Generous primary suite features tray ceilings, spacious walk-in closet, and an ensuite with dual vanities and a tile walk-in shower. Split floorplan ensures privacy, with two guest bedrooms sharing a well-appointed guest bath. Step outside to your own private retreat, where outdoor living meets ultimate relaxation. The covered lanai extends to a saltwater pool, while the backyard is enhanced by a variety of fruit trees, creating a peaceful outdoor setting. Additional seller features and upgrades include an under-sink and refrigerator water filtration system, irrigation system, generator, and hurricane shutters plus no HOA. Nestled on a quiet street near US-41, Murdock restaurant and shopping district, parks, golf, boating, fishing and historic downtown Punta Gorda with fine dining, arts, community events and entertainment. Don’t miss this opportunity! Call to schedule your private showing today!
Save
Ask
Tour
Hide
Share
Listing Snapshot
Price
$385,500
Days On Site
3 Days
Bedrooms
3
Inside Area (SqFt)
1,659 sqft
Total Baths
2
Full Baths
2
Partial Baths
N/A
Lot Size
0.38 Acres
Year Built
2021
MLS® Number
C7529724
Status
Active
Property Tax
$4,580.57
HOA/Condo/Coop Fees
N/A
Sq Ft Source
Public Records
Friends & Family
React
Comment
Invite
No Comments Yet
Did you know? You can invite friends and family to your search. They can join your search, rate and discuss listings with you.
Recent Activity
3 days ago
Listing updated with changes from the MLS®
4 days ago
Listing first seen on site
General Features
Acres
0.38
Attached Garage
Yes
Direction Faces
West
Foundation
Slab
Garage
Yes
Garage Spaces
2
Levels
One
Number Of Stories
1
Parking
DrivewayGarage Door OpenerAttached
Pets
Yes
Property Sub Type
Single Family Residence
Sewer
Septic Tank
SqFt Total
2449
Utilities
Electricity AvailableWater Available
Water Source
Public
Zoning
RSF3.5
Interior Features
Appliances
DishwasherDisposalDryerElectric Water HeaterMicrowaveRangeRefrigeratorWasher
Cooling
Central Air
Flooring
Vinyl
Furnished
Negotiable
Heating
CentralElectric
Interior
High CeilingsOpen FloorplanStone CountersTray Ceiling(s)Walk-In Closet(s)
Listing courtesy of COMPASS FLORIDA (941) 205-8478
Listing information is provided by Participants of the Stellar MLS. IDX information is provided exclusively for personal, non-commercial use, and may not be used for any purpose other than to identify prospective properties consumers may be interested in purchasing. Information is deemed reliable but not guaranteed. Properties displayed may be listed or sold by various participants in the MLS Copyright 2026, Stellar MLS.
Last checked: 2026-08-30 02:36 AM EDT

 Skip to content

 Optimized by Seraphinite Accelerator
Did you know? You can invite friends and family to your search. They can join your search, rate and discuss listings with you.