...
Flowery-House-Light-Blue-Logo-Portion-Caruthers-Team-Real-Estate-Fort-Myers-Florida

Property Search

yes

Lee County - Hendry County - Charlotte County - Collier County

To Find Your Home, or Next Property!

Whether it’s your dream home, a new getaway spot or an investment property, we’re here to help you find it. With personalized guidance and a deep understanding of Southwest Florida’s market, we’ll make your search simple, exciting, and tailored to your needs.

Feel free to browse here with LIVE, UP-TO-DATE MLS DATA.

You can also reach out and let us know EXACTLY what you’re looking for, and we can hone in the search process for you.

Let’s take this journey together…

Save
Ask
Tour
Hide
Share
$250,000
1 Day On Site

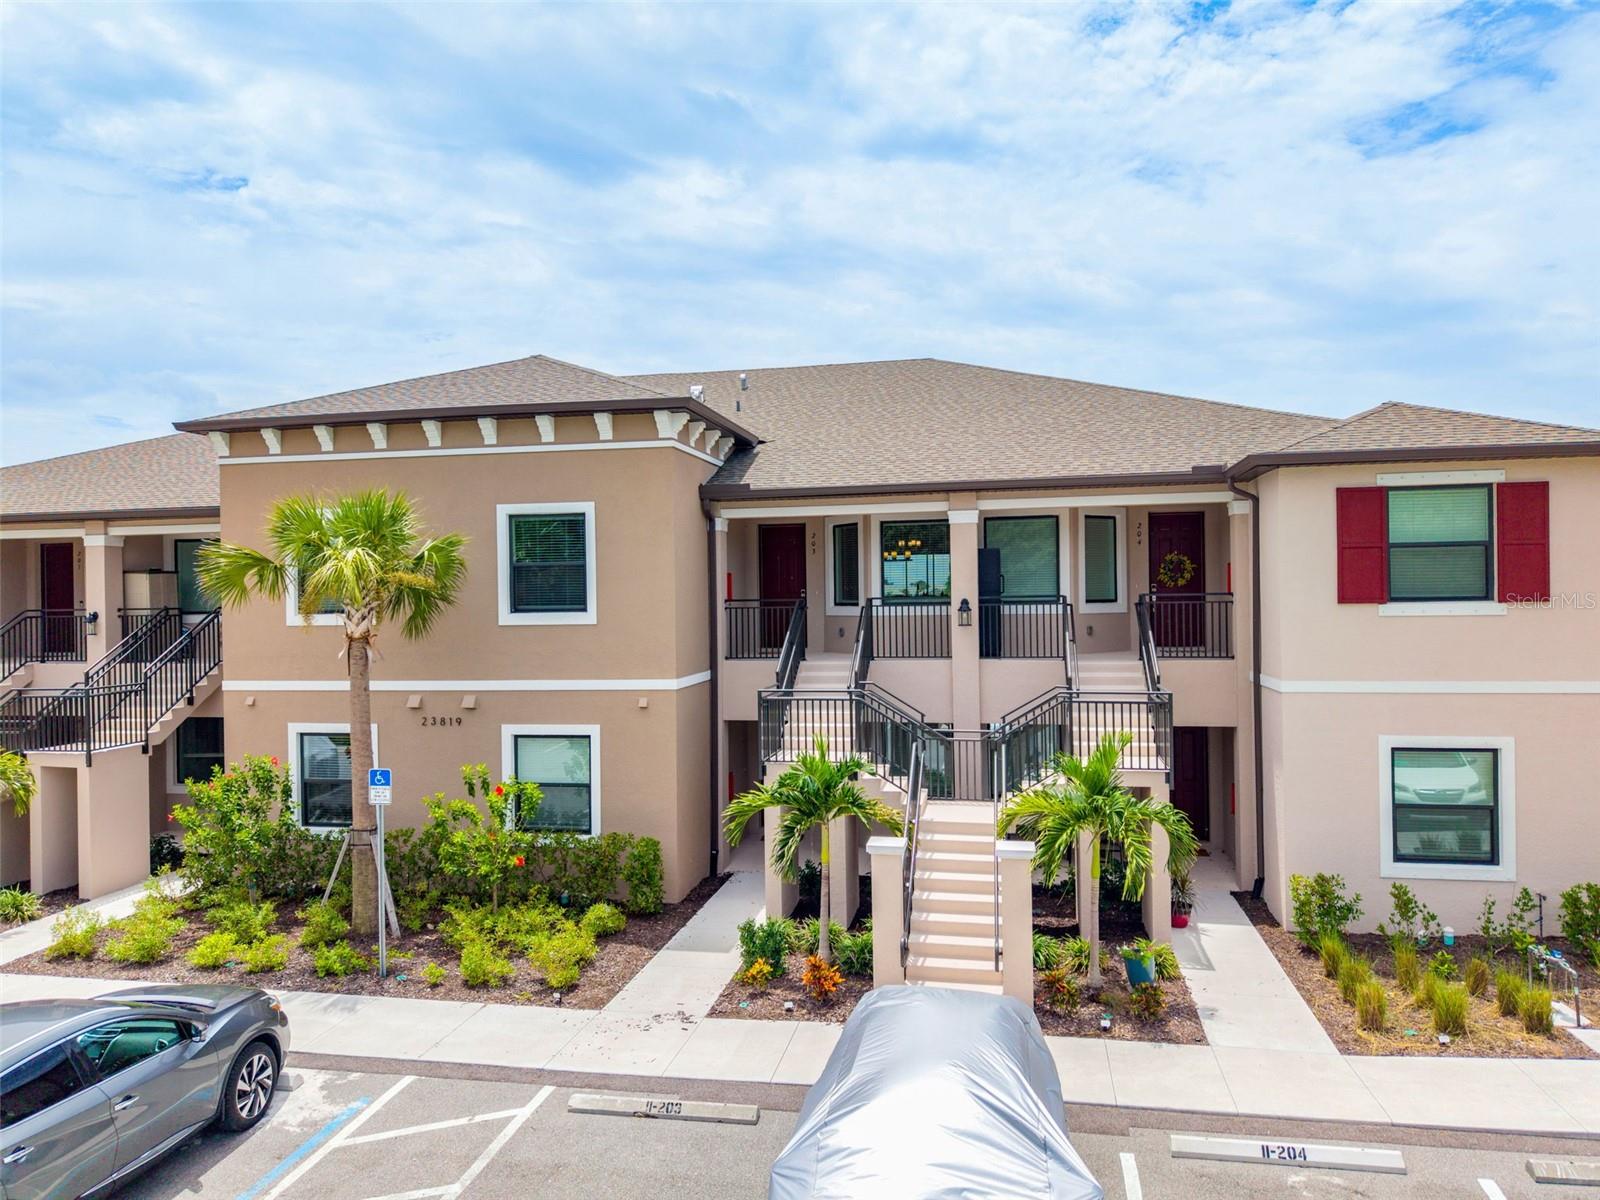
23819 COLLINA WAY 203
PORT CHARLOTTE, FL33980

For Sale|Condominium|Active
2
Beds
2
Total Baths
2
Full Baths
1,616
SqFt
$155
/SqFt
2025
Built
Subdivision:
BELLA VIA II BLDG 11
County:
Charlotte
23819 COLLINA WAY 20323819 COLLINA WAY 20323819 COLLINA WAY 20323819 COLLINA WAY 203
Save
Ask
Tour
Hide
Share

Mortgage Calculator

Monthly Payment (Est.)

$1,141
Calculator powered by Showcase IDX, a Constellation1 Company. Copyright ©2026 Information is deemed reliable but not guaranteed.

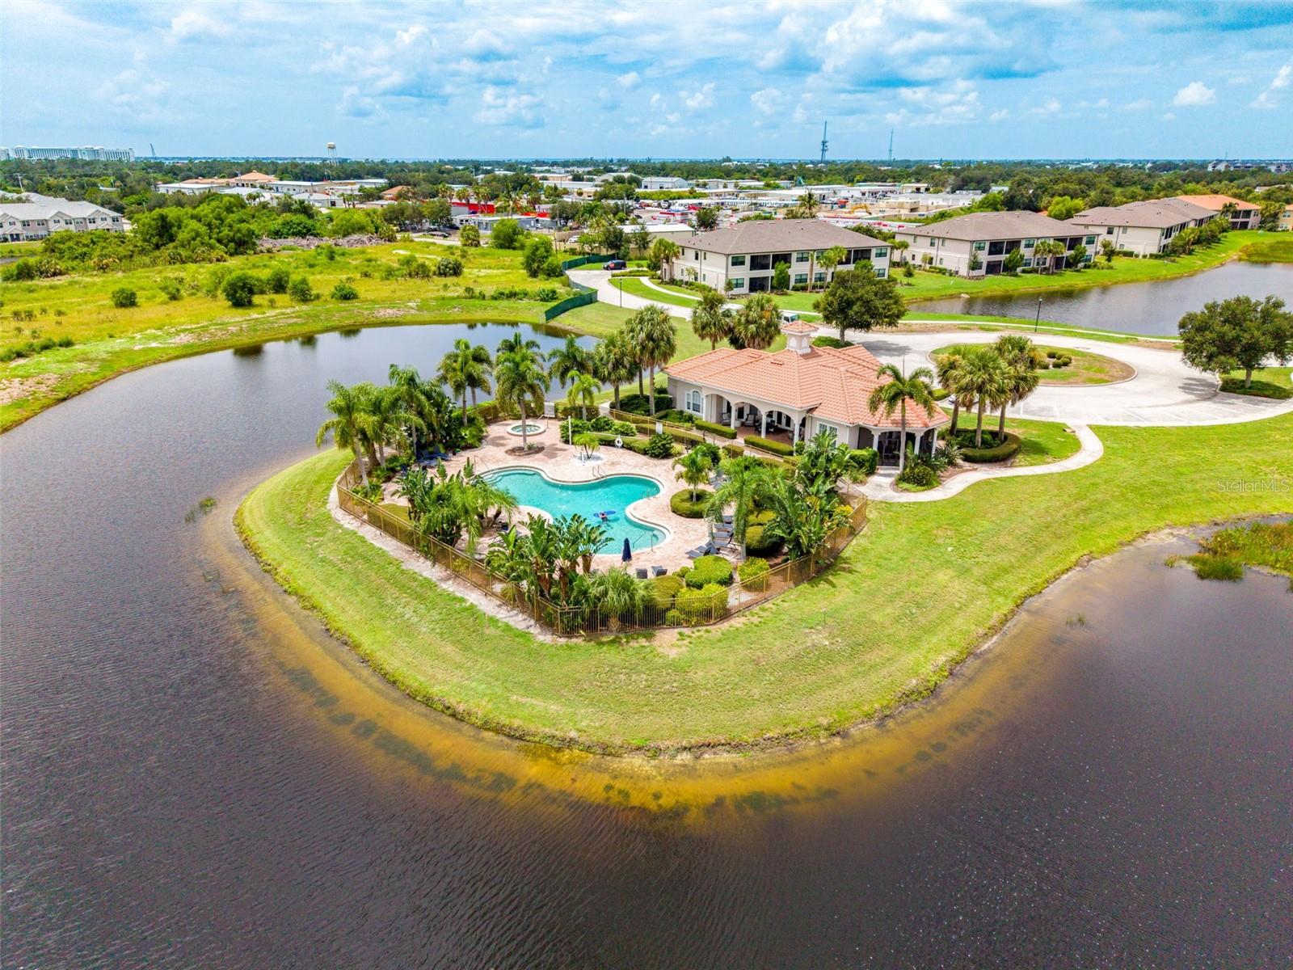
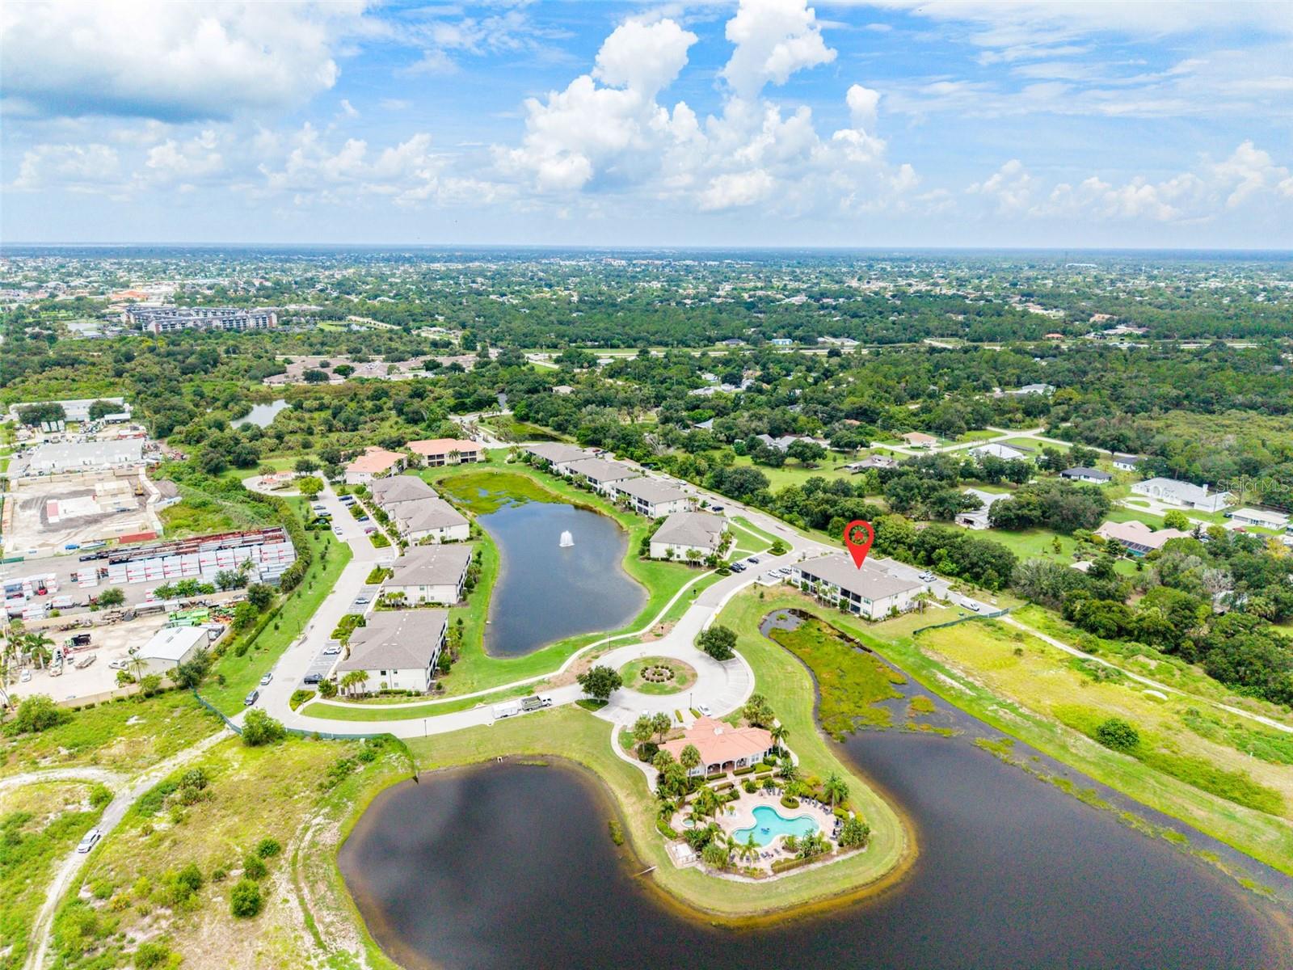
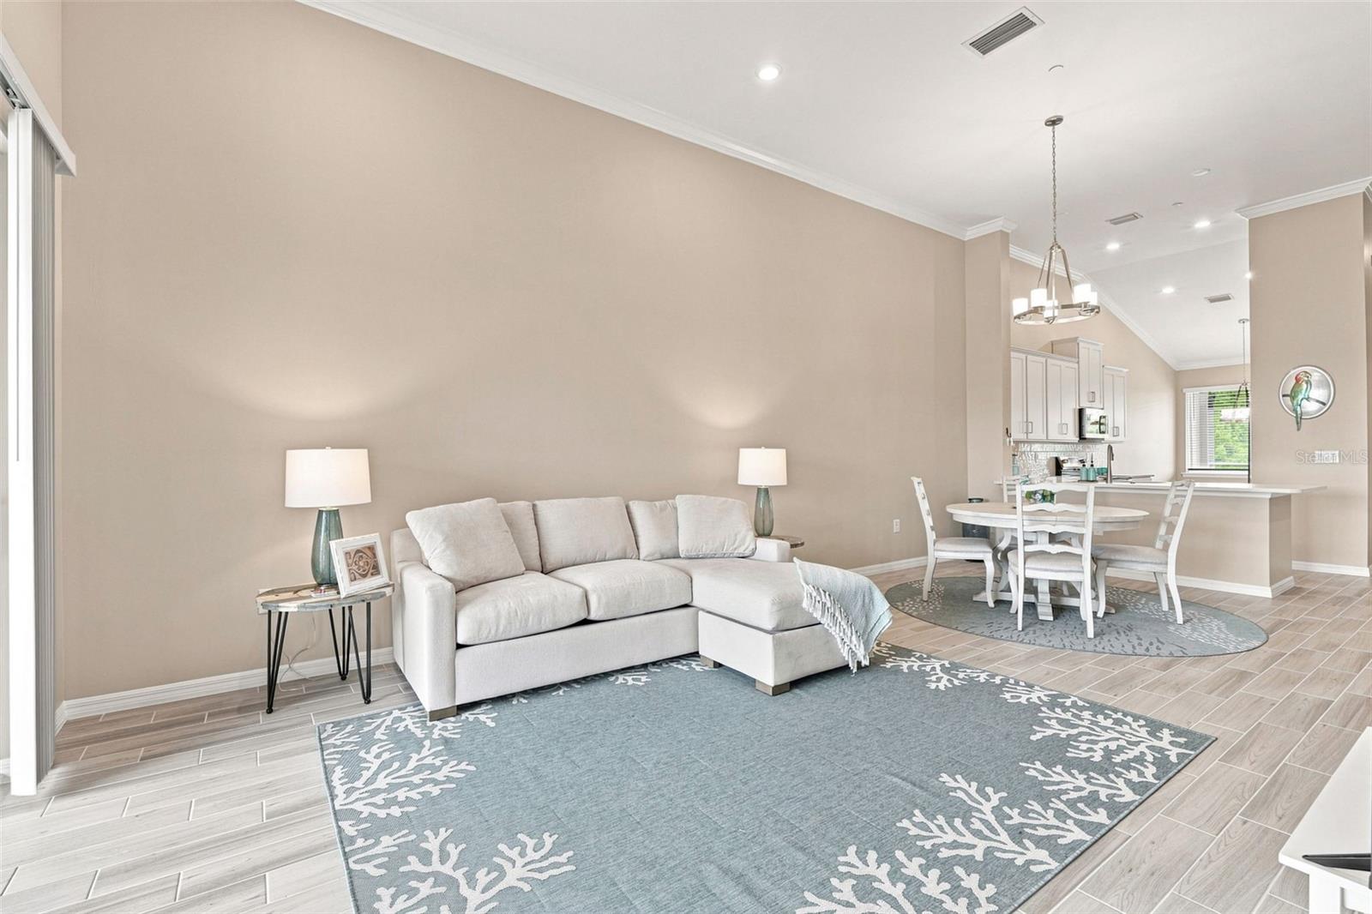
NEW CONSTRUCTION, MAINTENANCE FREE LIVING, MODERN ELEGANCE, and PEACEFUL FLORIDA CHARM. THIS IS THE ONE! This EXQUISITELY FURNISHED 2 bedroom, 2 bath second floor 2025 built LAKEFRONT BEAUTY with a BONUS DEN is nestled in the GATED resort community of Bella Via, and it’s MOVE IN READY NOW! Step inside to an abundance of natural light, PLANK TILE FLOORING, CROWN MOLDING, and OVER 12FT HIGH CATHEDRAL CEILINGS flowing through an inviting open concept layout. The spacious living room with sliders to the EXPANSIVE LANAI overlooks a serene lake, while the separate dining room offers stunningly tranquil views perfect for relaxing or entertaining. The MODERN chef worthy kitchen dazzles with premium raised panel cabinetry, QUARTZ countertops, SUBWAY TILE backsplash, designer hardware, stainless appliances, FULL PANTRY, and a BREAKFAST BAR positioned to enjoy PANORAMIC AERIAL VIEWS and refreshing breezes! Retreat to the primary suite boasting TWO walk in closets and a LUXURIOUS ENSUITE with dual vanities, PRIVATE water closet, and SPA INSPIRED WALK IN SHOWER. The beautifully appointed second bedroom and full bath are stylishly designed, while the THIRD BEDROOM or DEN/HOME OFFICE creates endless possibilities.Additional perks include a neutral color palette, spacious laundry room, and a covered screen patio perfect for morning coffee or evening relaxation with TRANQUIL LAKE VIEWS. Enjoy LOW MONTHLY HOA, PEACEFUL SURROUNDINGS, WELL MAINTAINED LANDSCAPING, and EXTRA GATED SECURITY in this PET FRIENDLY community featuring RESORT STYLE AMENITIES like a beautiful pool, jacuzzi, stylish clubhouse with covered back patio, and state of the art fitness center, designed for the ULTIMATE Florida lifestyle. Ideally located near shopping, dining, PG AIRPORT, golf courses, downtown Punta Gorda, entertainment and more. Newly built out, DON’T MISS this rare opportunity to own a Taylor Morrison crafted LAKEFRONT CONDO! Schedule your PRIVATE TOUR today!

Save
Ask
Tour
Hide
Share
Listing Snapshot
Price 
$250,000
Days On Site 
1 Day
Bedrooms 
2
Inside Area (SqFt) 
1,616 sqft
Total Baths 
2
Full Baths 
2
Partial Baths 
N/A
Lot Size 
0.22 Acres
Year Built 
2025
MLS® Number 
C7528956
Status 
Active
Property Tax 
$2,287.89
HOA/Condo/Coop Fees 
$226.15 monthly
Sq Ft Source 
Public Records
Friends & Family
Recent Activity
13 hours agoListing updated with changes from the MLS®
yesterdayListing first seen on site
General Features
Acres 
0.22
Direction Faces 
East
Foundation 
Slab
Levels 
One
Number Of Stories 
2
Parking 
AssignedCommon
Pets 
Yes
Property Sub Type 
Condominium
Sewer 
Public Sewer
SqFt Total 
1830
Style 
FloridaMediterranean
Utilities 
Cable AvailableCable Connected
Water Source 
Public
Zoning 
PD
Interior Features
Appliances 
DishwasherDisposalDryerElectric Water HeaterMicrowaveRangeRefrigeratorWasher
Cooling 
Central Air
Flooring 
CarpetTile
Furnished 
Furnished
Heating 
Central
Interior 
Crown MoldingHigh CeilingsOpen FloorplanStone CountersWalk-In Closet(s)
Laundry Features 
InsideLaundry Room
Balcony/Porch/Lanai 
Dimensions - 13x8.5Level - First
Bathroom 2 
Dimensions - 8.5x8Level - First
Bedroom 2 
Dimensions - 14.5x12Level - First
Dinette 
Dimensions - 10.5x8.5Level - First
Dining Room 
Dimensions - 11x9.5Level - First
Kitchen 
Dimensions - 13x9.5Level - First
Laundry 
Dimensions - 8x6.5Level - First
Living Room 
Dimensions - 14x13.5Level - First
Master Bathroom 
Dimensions - 7x12.5Level - First
Master Bedroom 
Dimensions - 20x13Level - First
Office 
Dimensions - 12.5x11Level - First
Save
Ask
Tour
Hide
Share
Exterior Features
Construction Details 
BlockStucco
Exterior 
BalconyRain Gutters
Lot Features 
LandscapedNear Golf CourseWaterfront
Patio And Porch 
Patio
Roof 
Shingle
View 
LakeWater
Waterfront 
Yes
Waterfront Features 
Lake Front
Waterview 
LakeWater
Community Features
Association Amenities 
ClubhouseGatedPoolSpa/Hot Tub
Association Dues 
678.45
Community Features 
ClubhouseFitness CenterPool
Financing Terms Available 
CashConventionalFHA
HOA Fee Frequency 
Quarterly
MLS Area 
33980 - Port Charlotte
Roads 
Paved
Schools
School District
Unknown
Elementary School
Peace River Elementary
Middle School
Port Charlotte Middle
High School
Charlotte High
Listing courtesy of RE/MAX PALM REALTY (941) 585-3787


Listing information is provided by Participants of the Stellar MLS. IDX information is provided exclusively for personal, non-commercial use, and may not be used for any purpose other than to identify prospective properties consumers may be interested in purchasing. Information is deemed reliable but not guaranteed. Properties displayed may be listed or sold by various participants in the MLS Copyright 2026, Stellar MLS.
Last checked: 2026-08-07 07:56 PM EDT

Neighborhood & Commute
Source: Walkscore
Save
Ask
Tour
Hide
Share
Seraphinite AcceleratorOptimized by Seraphinite Accelerator
Turns on site high speed to be attractive for people and search engines.