...
Flowery-House-Light-Blue-Logo-Portion-Caruthers-Team-Real-Estate-Fort-Myers-Florida

Property Search

yes

Lee County - Hendry County - Charlotte County - Collier County

To Find Your Home, or Next Property!

Whether it’s your dream home, a new getaway spot or an investment property, we’re here to help you find it. With personalized guidance and a deep understanding of Southwest Florida’s market, we’ll make your search simple, exciting, and tailored to your needs.

Feel free to browse here with LIVE, UP-TO-DATE MLS DATA.

You can also reach out and let us know EXACTLY what you’re looking for, and we can hone in the search process for you.

Let’s take this journey together…

Save
Ask
Tour
Hide
Share
$200,000
8 Days On Site

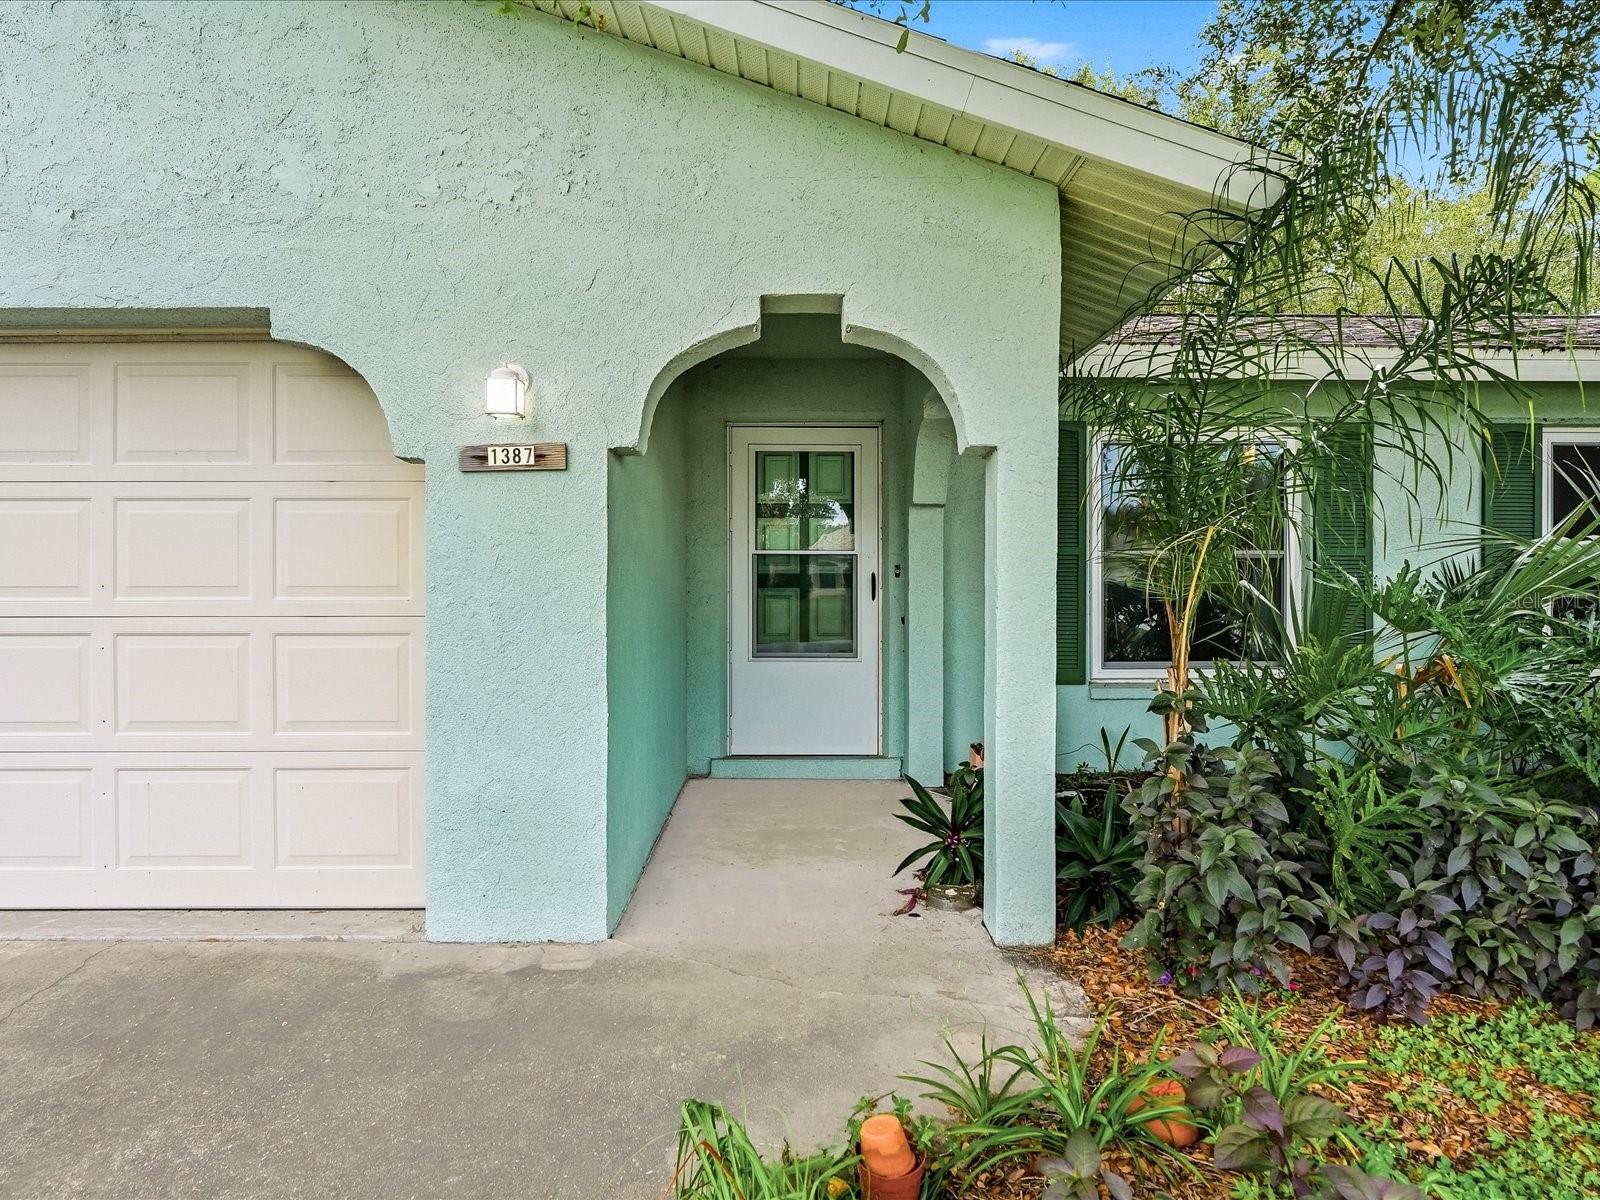
1387 HAYWORTH ROAD
PORT CHARLOTTE, FL33952

For Sale|Single Family Residence|Active Under Contract
3
Beds
2
Total Baths
2
Full Baths
1,420
SqFt
$141
/SqFt
1977
Built
Subdivision:
PORT CHARLOTTE SEC 051
County:
Charlotte
1387 HAYWORTH ROAD1387 HAYWORTH ROAD1387 HAYWORTH ROAD1387 HAYWORTH ROAD
Save
Ask
Tour
Hide
Share

Mortgage Calculator

Monthly Payment (Est.)

$912
Calculator powered by Showcase IDX, a Constellation1 Company. Copyright ©2026 Information is deemed reliable but not guaranteed.

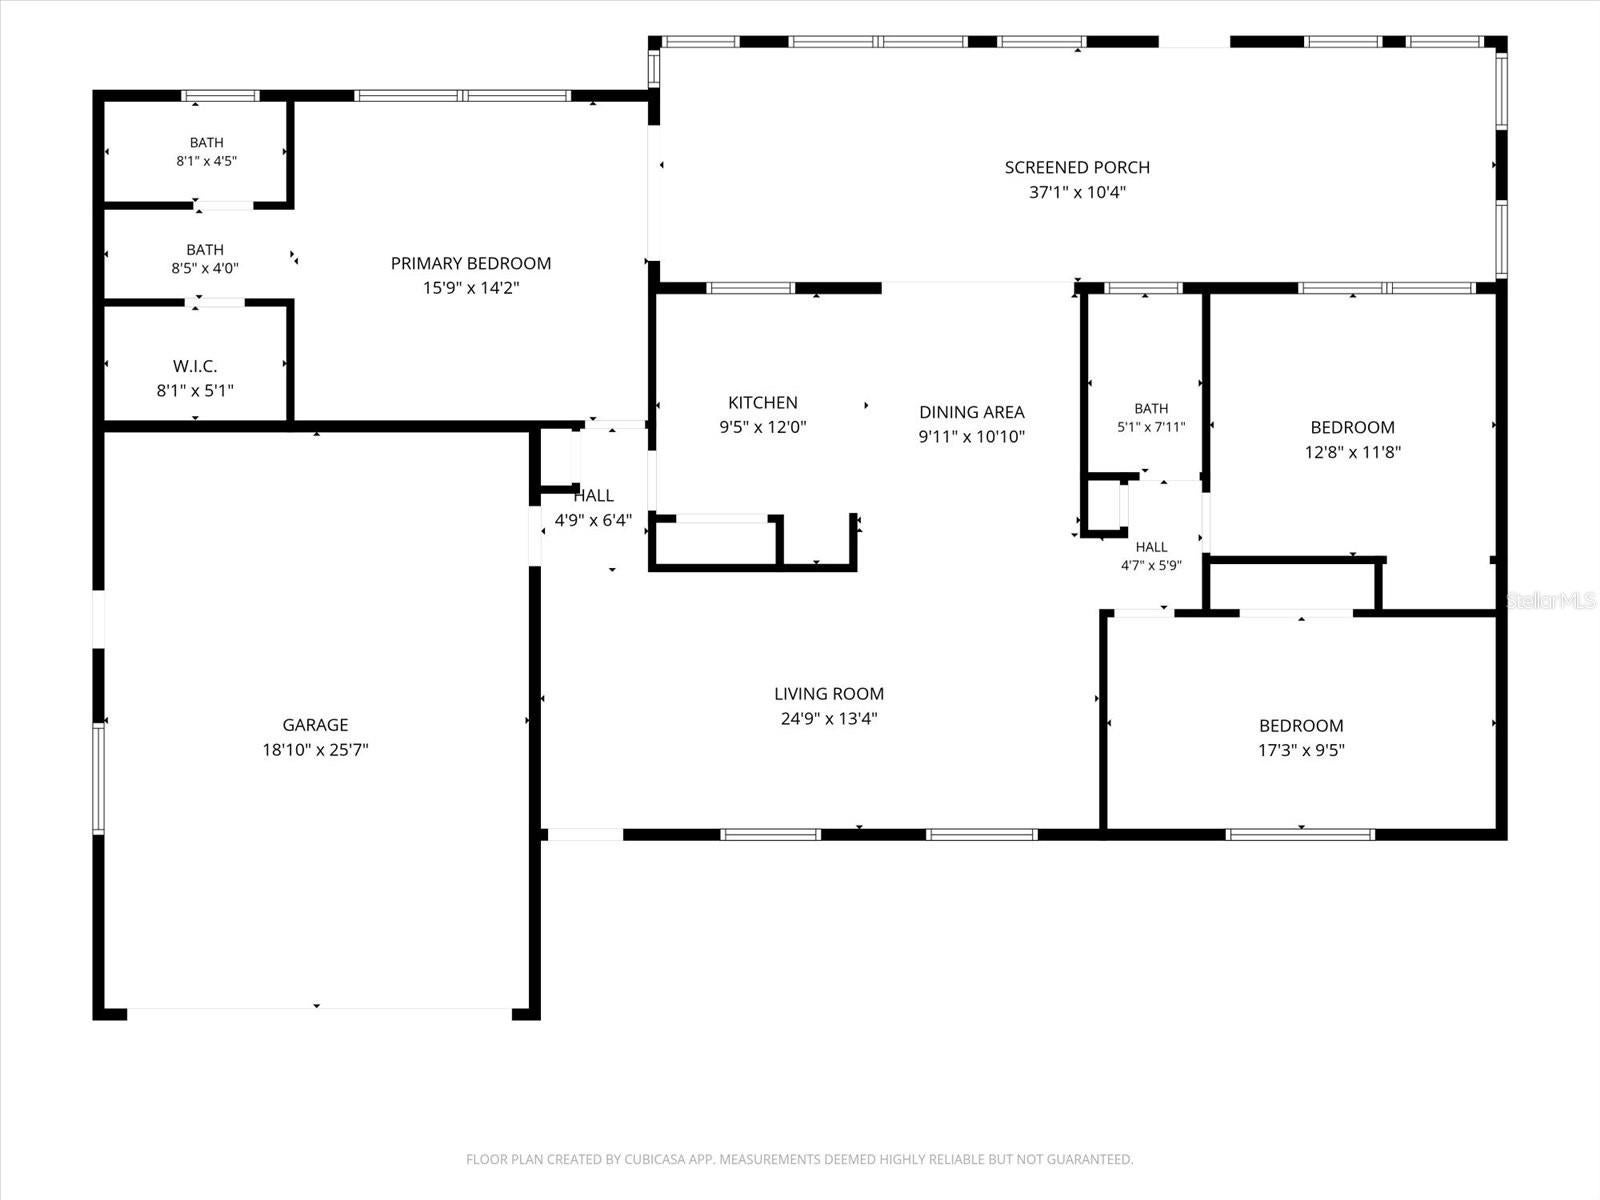
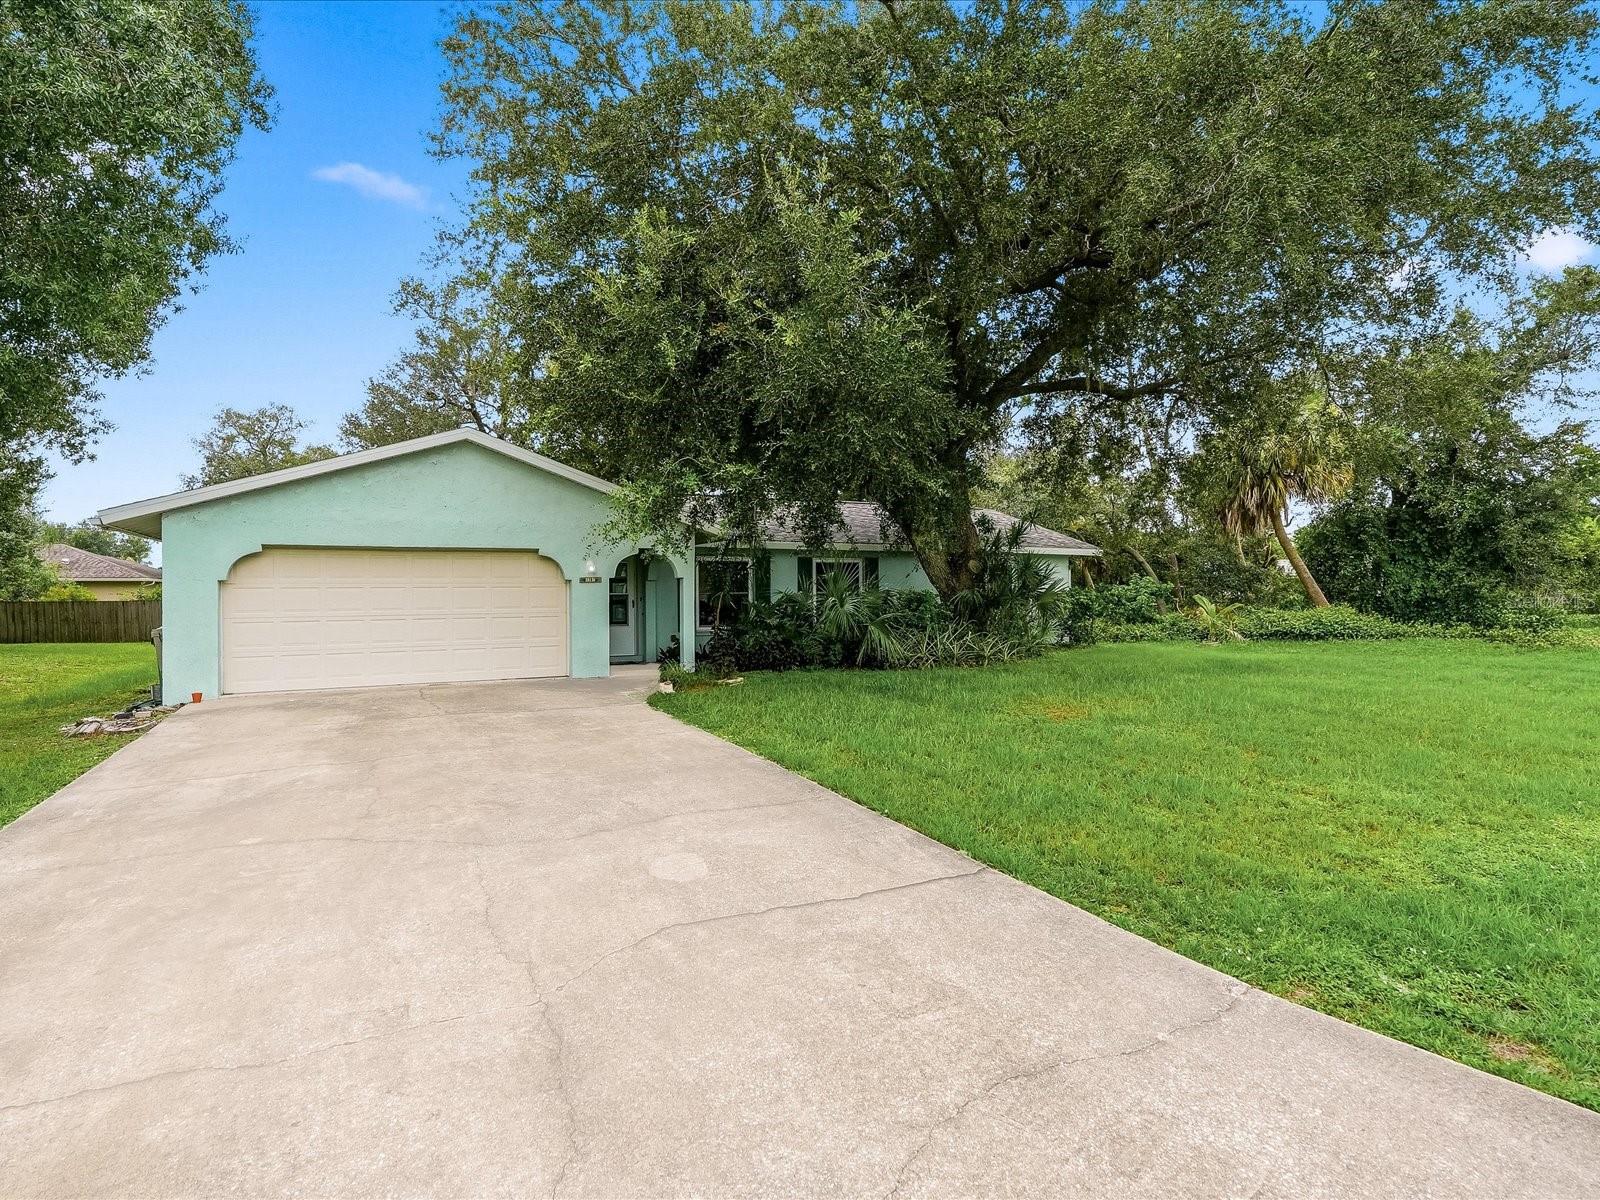
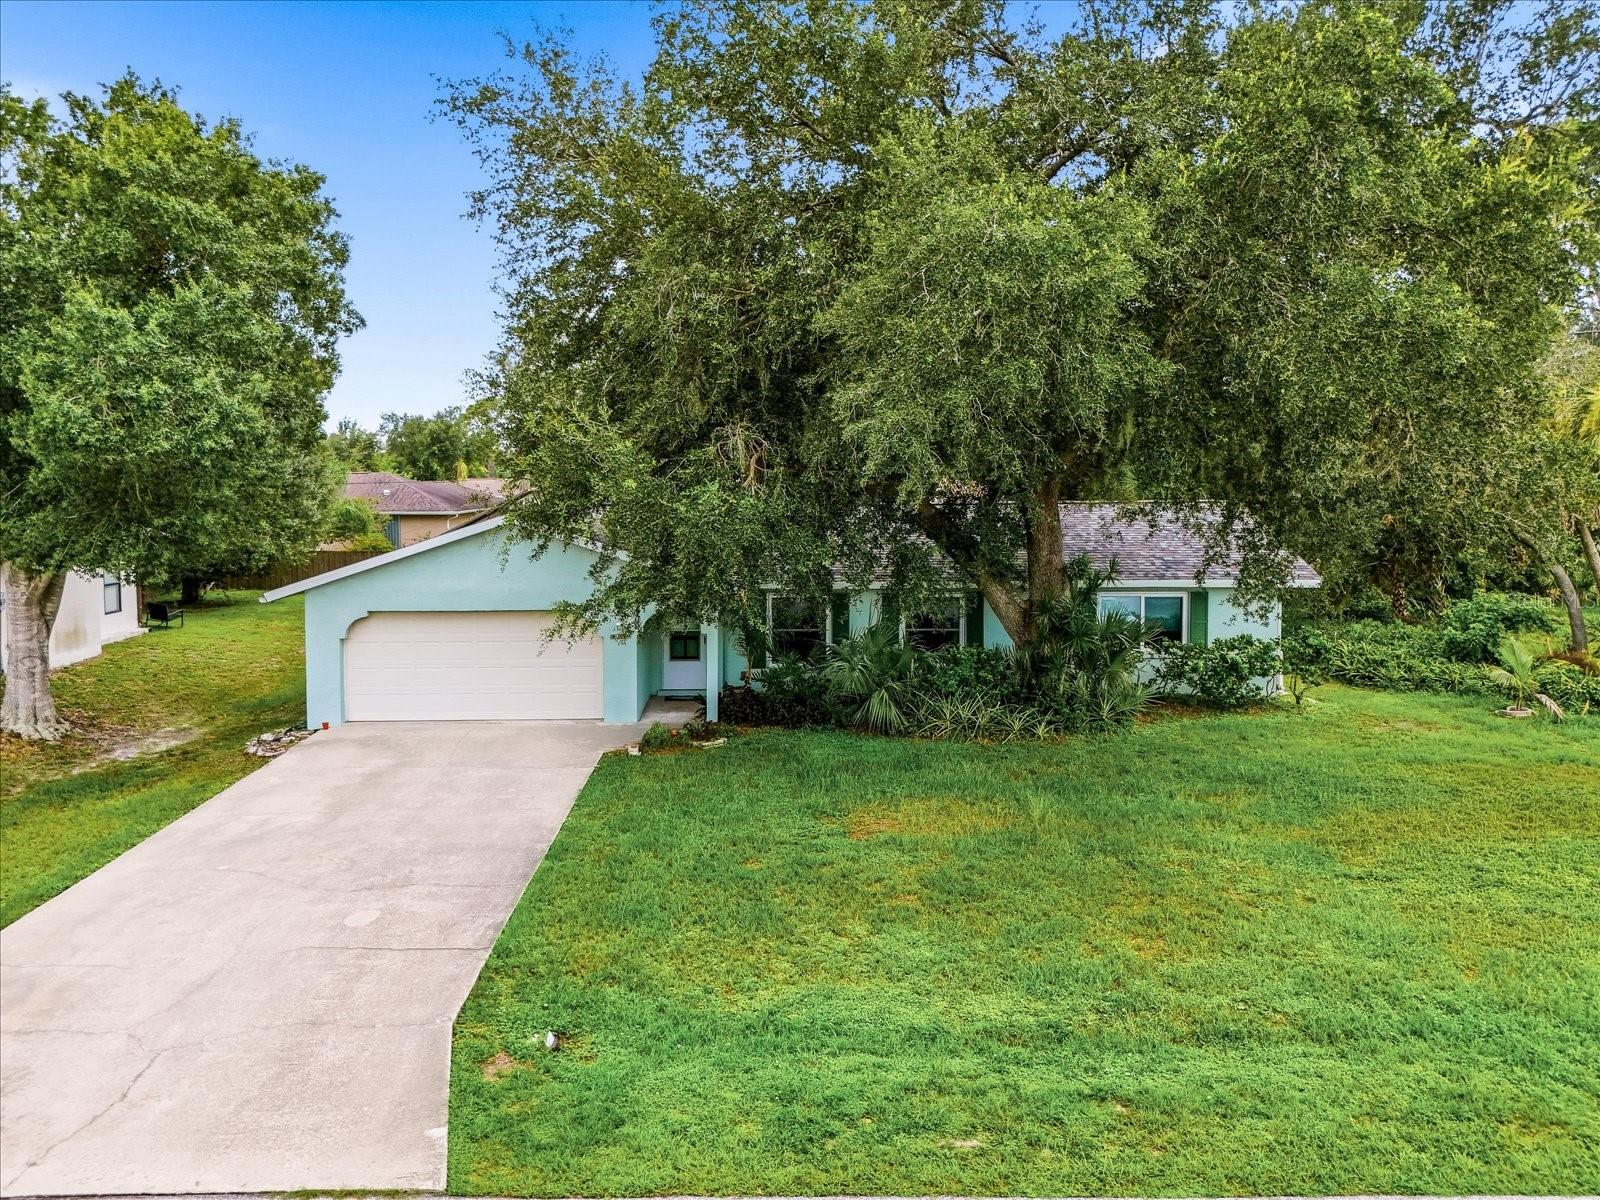
Under contract-accepting backup offers. Virtually Staged. Some photos have been virtually staged to help showcase the home's potential, while others include renderings to illustrate possible remodeling ideas. These images are intended for inspiration and to help buyers envision the possibilities this home has to offer. Welcome to this Port Charlotte home offering a spacious layout, abundant natural light, and numerous major updates already completed for peace of mind. Significant improvements include all new impact windows installed in 2023, a new water heater in 2023, roof replaced in 2022, allowing buyers to move in with confidence. From the moment you step inside, you'll appreciate the bright and inviting atmosphere created by the abundance of natural light streaming through the new impact windows. The comfortable living room welcomes you in and flows seamlessly into the dining area, creating an ideal space for everyday living, entertaining guests, or enjoying family gatherings. The kitchen is thoughtfully designed with functionality in mind, featuring generous cabinet and countertop space, a convenient breakfast bar for casual dining, and a spacious pantry for additional storage. A large pass-through window overlooks the Florida room, allowing the kitchen to feel open while keeping you connected to the home's additional living space. One of the standout features of this home is the expansive Florida room, offering an incredible amount of flexible living space. Whether you envision a second family room, game room, hobby area, fitness space, home office, or entertaining area, this room offers endless possibilities. Sliding glass doors from both the main living area and the primary bedroom provide easy access while creating a seamless indoor-outdoor flow. Multiple windows fill the space with natural light, and direct access to the backyard makes it perfect for enjoying Florida's year-round lifestyle. The spacious primary suite offers plenty of room for a king-size bedroom set and additional furnishings while providing direct access to the Florida room through sliding glass doors. The suite also features a large walk-in closet and a private en-suite bathroom complete with a walk-in shower. Two comfortably sized guest bedrooms each include built-in closets and are conveniently located near the guest bathroom, which features a shower and tub combination, making it ideal for family members or overnight visitors. Step outside to the generously sized backyard where mature trees provide shade and privacy, creating a peaceful setting for relaxing, gardening, pets, or outdoor entertaining. A large storage shed offers plenty of room for lawn equipment, tools, seasonal decorations, bicycles, or workshop space. Conveniently located in the heart of Port Charlotte, this home is just minutes from grocery stores, shopping centers, restaurants, medical facilities, parks, and everyday conveniences. Easy access to US-41 and I-75 makes commuting to both Punta Gorda and Englewood simple while placing you within a short drive of area beaches, golf courses, boating, fishing, and everything Southwest Florida has to offer. Whether you're looking for a full-time residence, seasonal retreat, or investment opportunity, this home offers exceptional space, important updates, and a location that's hard to beat.

Save
Ask
Tour
Hide
Share
Listing Snapshot
Price 
$200,000
Days On Site 
8 Days
Bedrooms 
3
Inside Area (SqFt) 
1,420 sqft
Total Baths 
2
Full Baths 
2
Partial Baths 
N/A
Lot Size 
0.23 Acres
Year Built 
1977
MLS® Number 
C7528427
Status 
Active Under Contract
Property Tax 
$1,297
HOA/Condo/Coop Fees 
N/A
Sq Ft Source 
Estimated
Friends & Family
Recent Activity
6 days agoListing updated with changes from the MLS®
6 days agoStatus changed to Active Under Contract
a week agoListing first seen on site
General Features
Acres 
0.23
Attached Garage 
Yes
Direction Faces 
Northeast
Foundation 
Slab
Garage 
Yes
Garage Spaces 
2
Green Energy Efficient 
Thermostat
Levels 
One
Number Of Stories 
1
Parking 
CommonDrivewayAttached
Pets 
Cats OKDogs OKYes
Property Sub Type 
Single Family Residence
Security 
Smoke Detector(s)
Sewer 
Septic Tank
SqFt Total 
2418
Style 
Florida
Utilities 
Cable AvailableCable ConnectedElectricity ConnectedPhone AvailableWater Connected
Water Source 
Public
Zoning 
RSF3.5
Interior Features
Appliances 
DishwasherExhaust FanMicrowaveRangeRefrigerator
Cooling 
Central Air
Flooring 
CarpetParquetTile
Furnished 
Unfurnished
Heating 
Central
Interior 
Open Floorplan
Laundry Features 
Electric Dryer HookupWasher Hookup
Window Features 
Storm Window(s)
Bathroom 1 
Dimensions - 6x8Level - First
Bedroom 1 
Dimensions - 17x9.5Level - FirstFeatures - Ceiling Fan(s)
Bedroom 2 
Dimensions - 13x12Level - FirstFeatures - Ceiling Fan(s)
Dining Room 
Dimensions - 10x11Level - First
Florida Room 
Dimensions - 37x10.5Level - FirstFeatures - Ceiling Fan(s)
Kitchen 
Dimensions - 9.5x12Level - FirstFeatures - Ceiling Fan(s)
Living Room 
Dimensions - 25x13Level - FirstFeatures - Ceiling Fan(s)
Master Bathroom 
Dimensions - 8.5x4Level - First
Master Bedroom 
Dimensions - 16x14Level - FirstFeatures - Ceiling Fan(s)
Save
Ask
Tour
Hide
Share
Exterior Features
Construction Details 
BlockStucco
Exterior 
LightingStorage
Lot Features 
ClearedLandscapedPaved
Patio And Porch 
Front PorchPorch
Roof 
Shingle
View 
Trees/Woods
Waterview 
Trees/Woods
Windows/Doors 
Storm Window(s)
Community Features
Financing Terms Available 
CashConventionalFHAVA Loan
Horse Property 
None
MLS Area 
33952 - Port Charlotte
Roads 
AsphaltPaved
Township 
40
Schools
School District
Unknown
Elementary School
Neil Armstrong Elementary
Middle School
Port Charlotte Middle
High School
Port Charlotte High
Listing courtesy of RE/MAX PALM REALTY (941) 276-1051


Listing information is provided by Participants of the Stellar MLS. IDX information is provided exclusively for personal, non-commercial use, and may not be used for any purpose other than to identify prospective properties consumers may be interested in purchasing. Information is deemed reliable but not guaranteed. Properties displayed may be listed or sold by various participants in the MLS Copyright 2026, Stellar MLS.
Last checked: 2026-08-15 02:14 AM EDT

Neighborhood & Commute
Source: Walkscore
Save
Ask
Tour
Hide
Share
Seraphinite AcceleratorOptimized by Seraphinite Accelerator
Turns on site high speed to be attractive for people and search engines.