...
Flowery-House-Light-Blue-Logo-Portion-Caruthers-Team-Real-Estate-Fort-Myers-Florida

Property Search

yes

Lee County - Hendry County - Charlotte County - Collier County

To Find Your Home, or Next Property!

Whether it’s your dream home, a new getaway spot or an investment property, we’re here to help you find it. With personalized guidance and a deep understanding of Southwest Florida’s market, we’ll make your search simple, exciting, and tailored to your needs.

Feel free to browse here with LIVE, UP-TO-DATE MLS DATA.

You can also reach out and let us know EXACTLY what you’re looking for, and we can hone in the search process for you.

Let’s take this journey together…

Save
Ask
Tour
Hide
Share
$475,000
3 Days On Site

131 SUNDIET STREET
PORT CHARLOTTE, FL33954

For Sale|Single Family Residence|Active
3
Beds
2
Total Baths
2
Full Baths
1,701
SqFt
$279
/SqFt
2006
Built
Subdivision:
PORT CHARLOTTE SEC 016
County:
Charlotte
Upcoming Open Houses
Sat, Jul 18, 10:30 AM - 12:30 PM
131 SUNDIET STREET131 SUNDIET STREET131 SUNDIET STREET131 SUNDIET STREET
Save
Ask
Tour
Hide
Share

Mortgage Calculator

Monthly Payment (Est.)

$2,167
Calculator powered by Showcase IDX, a Constellation1 Company. Copyright ©2026 Information is deemed reliable but not guaranteed.

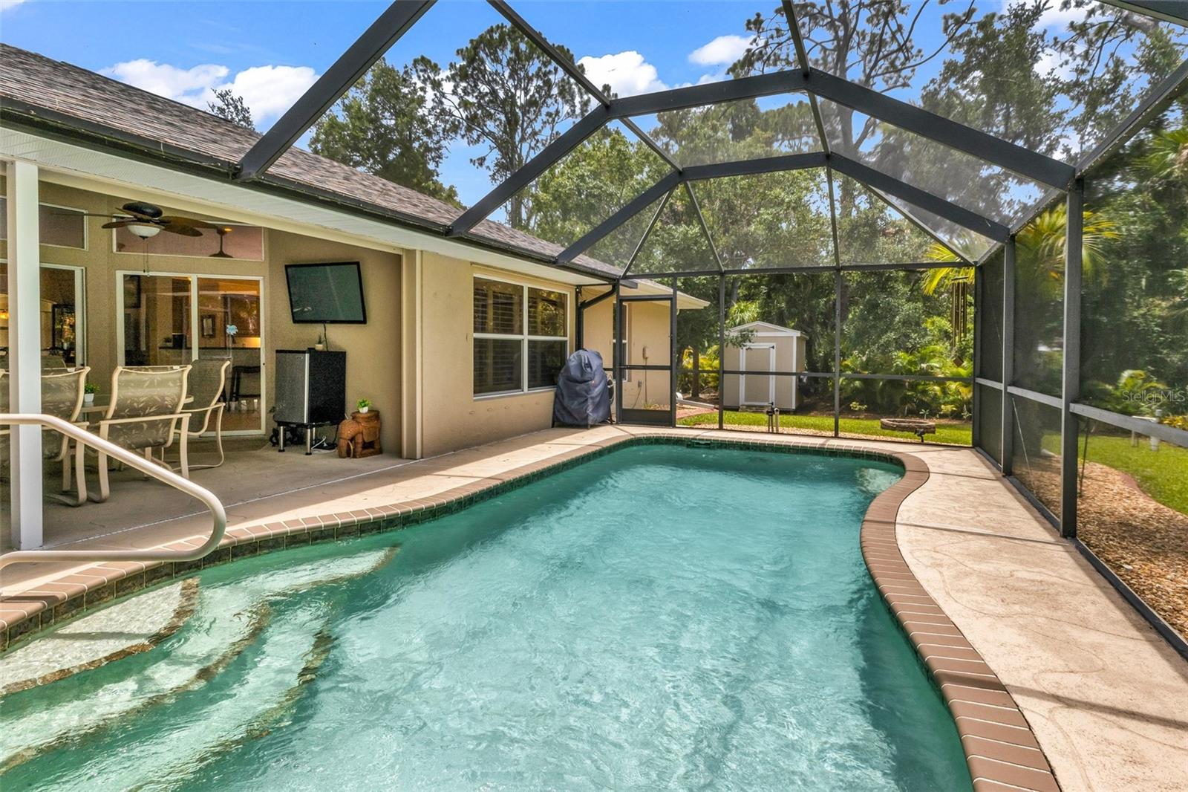
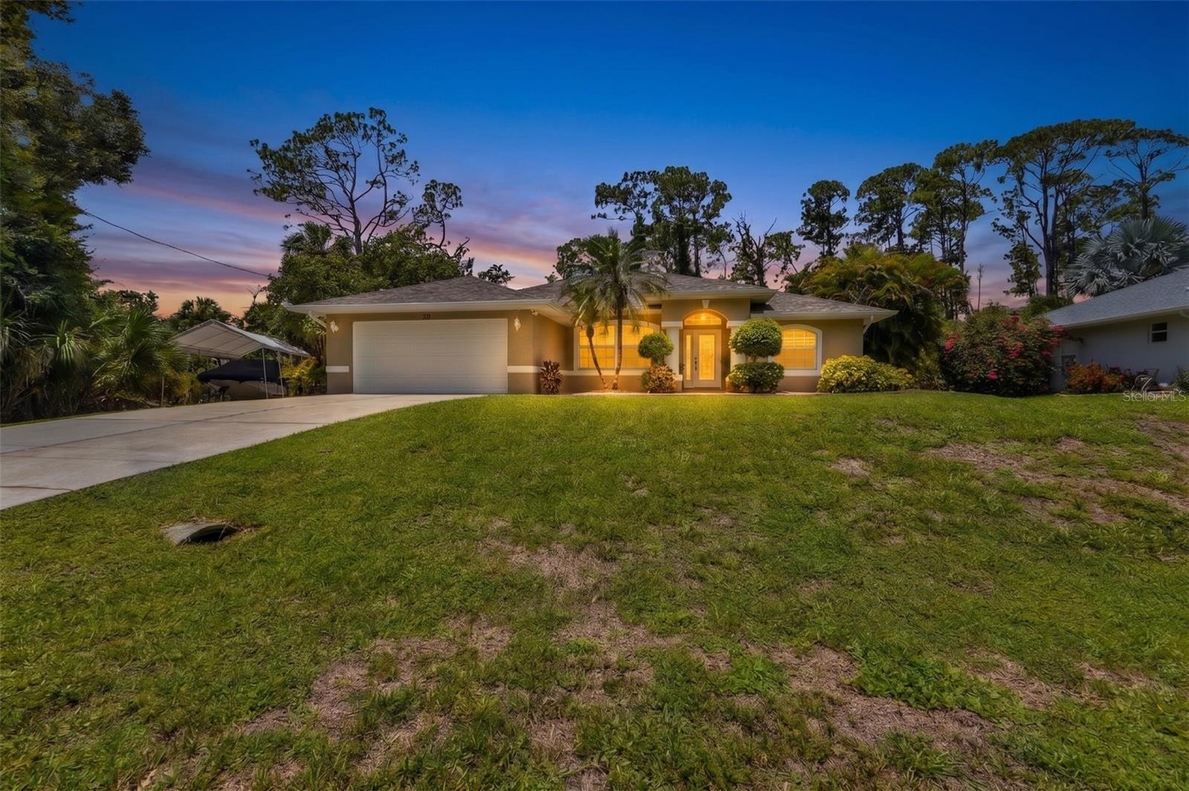
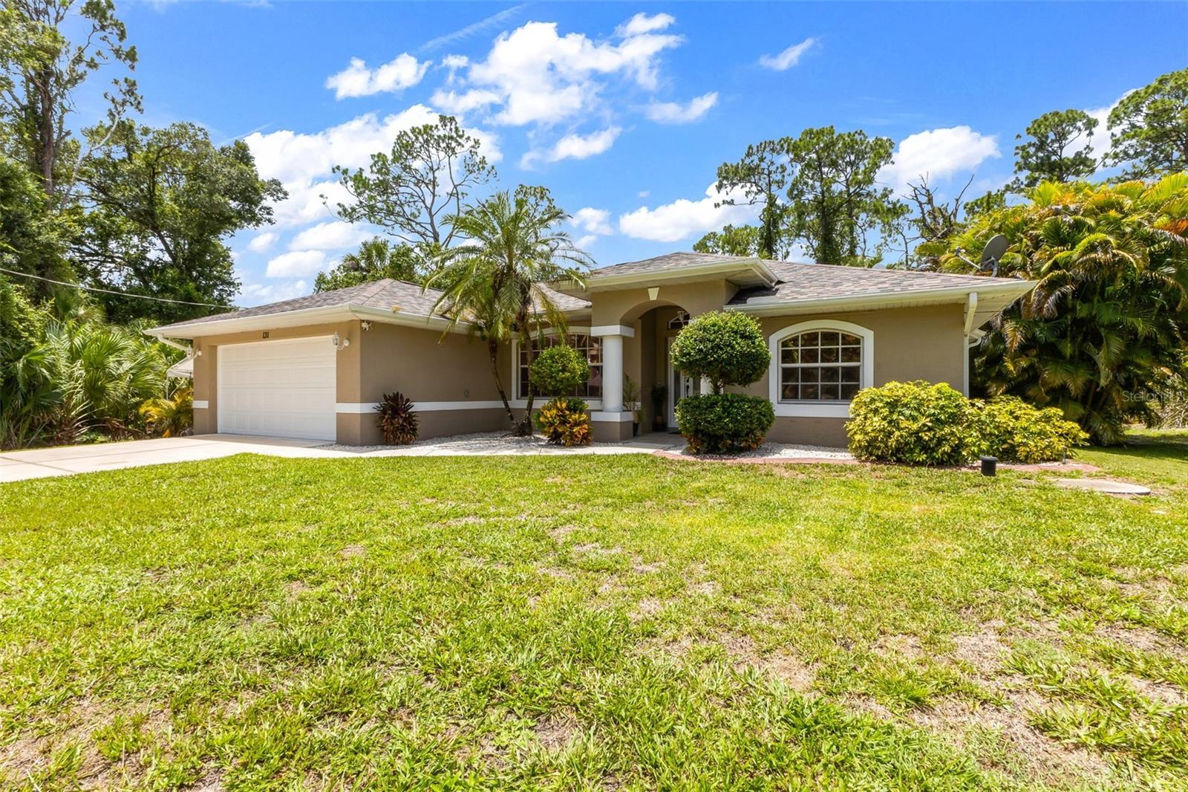
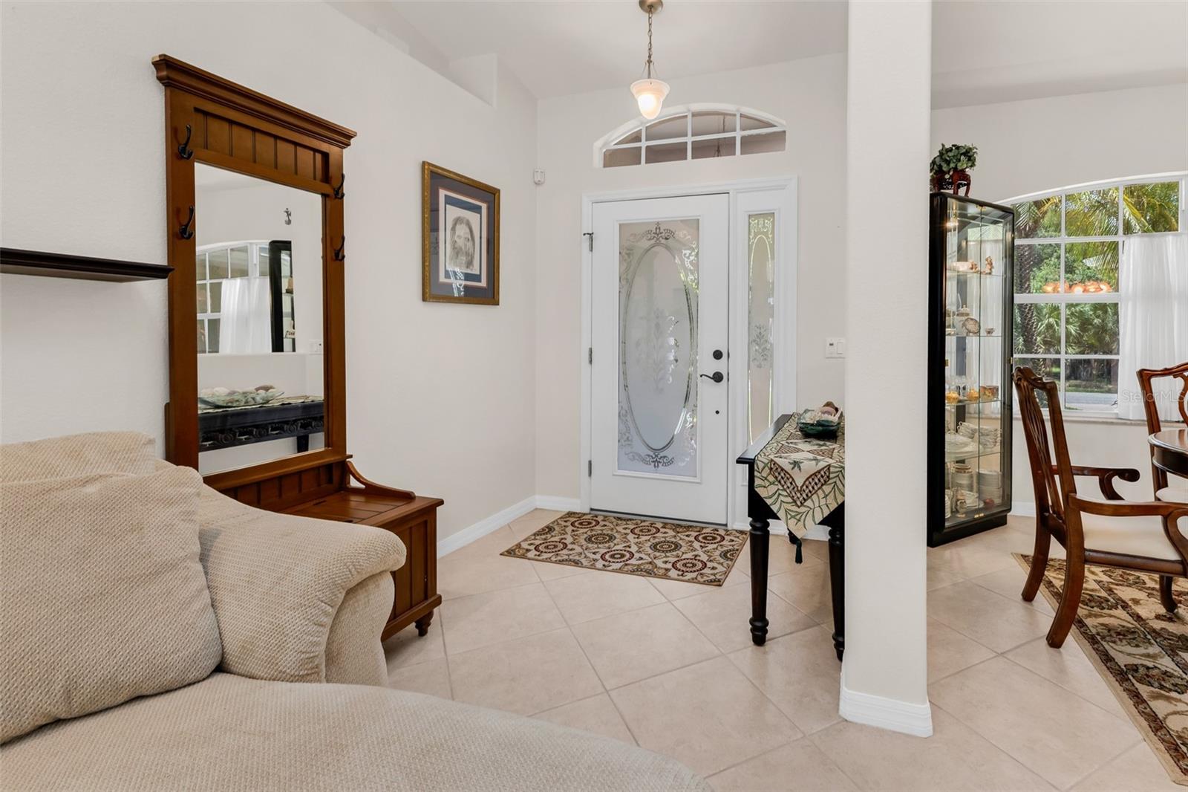
Rare opportunities like this don't come along often! Nestled on nearly one acre with four lots, this exceptional Port Charlotte property offers the space, privacy, and freedom to truly embrace the Florida lifestyle. Whether you've envisioned building a large metal building or workshop, parking your RV, boat, and recreational vehicles, adding a guest house or mother-in-law suite, or simply enjoying extra room to spread out, the possibilities here are endless. Inside, you'll find a spacious, thoughtfully designed split-bedroom floor plan with tile flooring throughout the main living areas. The kitchen is both functional and inviting, featuring beautiful wood-look cabinetry, under-cabinet lighting, a pantry, and all appliances included. Just off the kitchen, the indoor laundry room offers additional cabinetry and a utility sink for added convenience. The primary suite is a peaceful retreat with elegant tray ceilings, two closets, dual vanities, a walk-in shower, and sliding glass doors that open directly to the pool. Two comfortable guest bedrooms provide plenty of space for family and visitors, with one featuring a walk-in closet, while the guest bathroom offers a convenient tub/shower combination. Designed for everyday comfort and effortless entertaining, the home includes formal living and dining rooms, along with a welcoming family room highlighted by plantation shutters. Step outside to your own private paradise. The screened lanai and heated 14' x 24' pool create the perfect setting to relax, entertain, or soak up the Florida sunshine all year long. The pool features an electric heater, stamped cool deck, baby safety fence, and approximately 280 square feet of covered lanai space. Three sets of sliding glass doors seamlessly connect the indoor living spaces with the outdoor oasis, bringing in natural light and making indoor-outdoor living effortless. Additional features include hurricane shutters, an 8' x 12' storage shed, and the cost-saving benefits of well and septic. Conveniently located near shopping, dining, golf courses, parks, boat ramps, beaches, and the Charlotte Harbor, you'll enjoy the best of Southwest Florida while still having your own private retreat with room to grow. Whether you're looking for space to expand, a place for all your toys, or simply a property that offers flexibility rarely found in Port Charlotte, 131 Sundiet Street delivers an exceptional opportunity to own your own piece of paradise.

Save
Ask
Tour
Hide
Share
Listing Snapshot
Price 
$475,000
Days On Site 
3 Days
Bedrooms 
3
Inside Area (SqFt) 
1,701 sqft
Total Baths 
2
Full Baths 
2
Partial Baths 
N/A
Lot Size 
0.96 Acres
Year Built 
2006
MLS® Number 
C7528378
Status 
Active
Property Tax 
$4,184
HOA/Condo/Coop Fees 
N/A
Sq Ft Source 
Owner
Friends & Family
Recent Activity
yesterdayListing updated with changes from the MLS®
2 days agoStatus changed to Active
3 days agoListing first seen on site
General Features
Acres 
0.96
Attached Garage 
Yes
Direction Faces 
East
Foundation 
Slab
Garage 
Yes
Garage Spaces 
2
Levels 
One
Number Of Stories 
1
Parking 
DrivewayGarage Door OpenerAttached
Pets 
Cats OKDogs OKYes
Property Sub Type 
Single Family Residence
Sewer 
Septic Tank
SqFt Total 
2448
Style 
Ranch
Utilities 
Cable AvailableCable ConnectedElectricity ConnectedPhone Available
Water Source 
PrivateWell
Zoning 
RSF3.5
Interior Features
Appliances 
Convection OvenDishwasherDryerElectric Water HeaterMicrowaveRefrigeratorWasher
Cooling 
Central Air
Flooring 
CarpetCeramic Tile
Furnished 
Unfurnished
Heating 
CentralElectric
Interior 
Built-in FeaturesHigh CeilingsOpen FloorplanTray Ceiling(s)Vaulted Ceiling(s)Walk-In Closet(s)
Laundry Features 
Laundry Room
Window Features 
Shutters
Balcony/Porch/Lanai 
Dimensions - 23x12Level - FirstFeatures - Ceiling Fan(s)
Bedroom 2 
Dimensions - 13x10Level - First
Bedroom 3 
Dimensions - 13x10Level - First
Dining Room 
Dimensions - 12x9Level - First
Family Room 
Dimensions - 13x14Level - FirstFeatures - Breakfast Bar
Kitchen 
Dimensions - 10x9Level - First
Living Room 
Dimensions - 19x14Level - First
Master Bedroom 
Dimensions - 14x15Level - First
Save
Ask
Tour
Hide
Share
Exterior Features
Construction Details 
BlockStucco
Exterior 
LightingPrivate YardRain GuttersStorage
Lot Features 
WoodedPaved
Other Structures 
Shed(s)
Patio And Porch 
CoveredEnclosedFront PorchOtherPatioScreened
Pool Features 
GuniteHeatedIn GroundScreen EnclosureTilePrivate
Private Pool 
Yes
Roof 
Shingle
View 
GardenPoolTrees/Woods
Waterview 
GardenPoolTrees/Woods
Windows/Doors 
Shutters
Community Features
Community Features 
Street Lights
Financing Terms Available 
CashConventionalFHAVA Loan
MLS Area 
33954 - Port Charlotte
Roads 
AsphaltPaved
Township 
40
Schools
School District
Unknown
Elementary School
Liberty Elementary
Middle School
Murdock Middle
High School
Port Charlotte High
Listing courtesy of EXP REALTY LLC (941) 628-1019


Listing information is provided by Participants of the Stellar MLS. IDX information is provided exclusively for personal, non-commercial use, and may not be used for any purpose other than to identify prospective properties consumers may be interested in purchasing. Information is deemed reliable but not guaranteed. Properties displayed may be listed or sold by various participants in the MLS Copyright 2026, Stellar MLS.
Last checked: 2026-07-17 02:00 AM EDT

Neighborhood & Commute
Source: Walkscore
Save
Ask
Tour
Hide
Share
Seraphinite AcceleratorOptimized by Seraphinite Accelerator
Turns on site high speed to be attractive for people and search engines.