...
Flowery-House-Light-Blue-Logo-Portion-Caruthers-Team-Real-Estate-Fort-Myers-Florida

Property Search

yes

Lee County - Hendry County - Charlotte County - Collier County

To Find Your Home, or Next Property!

Whether it’s your dream home, a new getaway spot or an investment property, we’re here to help you find it. With personalized guidance and a deep understanding of Southwest Florida’s market, we’ll make your search simple, exciting, and tailored to your needs.

Feel free to browse here with LIVE, UP-TO-DATE MLS DATA.

You can also reach out and let us know EXACTLY what you’re looking for, and we can hone in the search process for you.

Let’s take this journey together…

Save
Ask
Tour
Hide
Share
$965,000
7 Days On Site

523 SAINT GIRONS COURT
PUNTA GORDA, FL33950

For Sale|Single Family Residence|Active
3
Beds
2
Total Baths
2
Full Baths
2,235
SqFt
$432
/SqFt
2000
Built
Subdivision:
BURNT STORE ISLES SEC 15
County:
Charlotte
523 SAINT GIRONS COURT523 SAINT GIRONS COURT523 SAINT GIRONS COURT523 SAINT GIRONS COURT
Save
Ask
Tour
Hide
Share

Mortgage Calculator

Monthly Payment (Est.)

$4,403
Calculator powered by Showcase IDX, a Constellation1 Company. Copyright ©2026 Information is deemed reliable but not guaranteed.

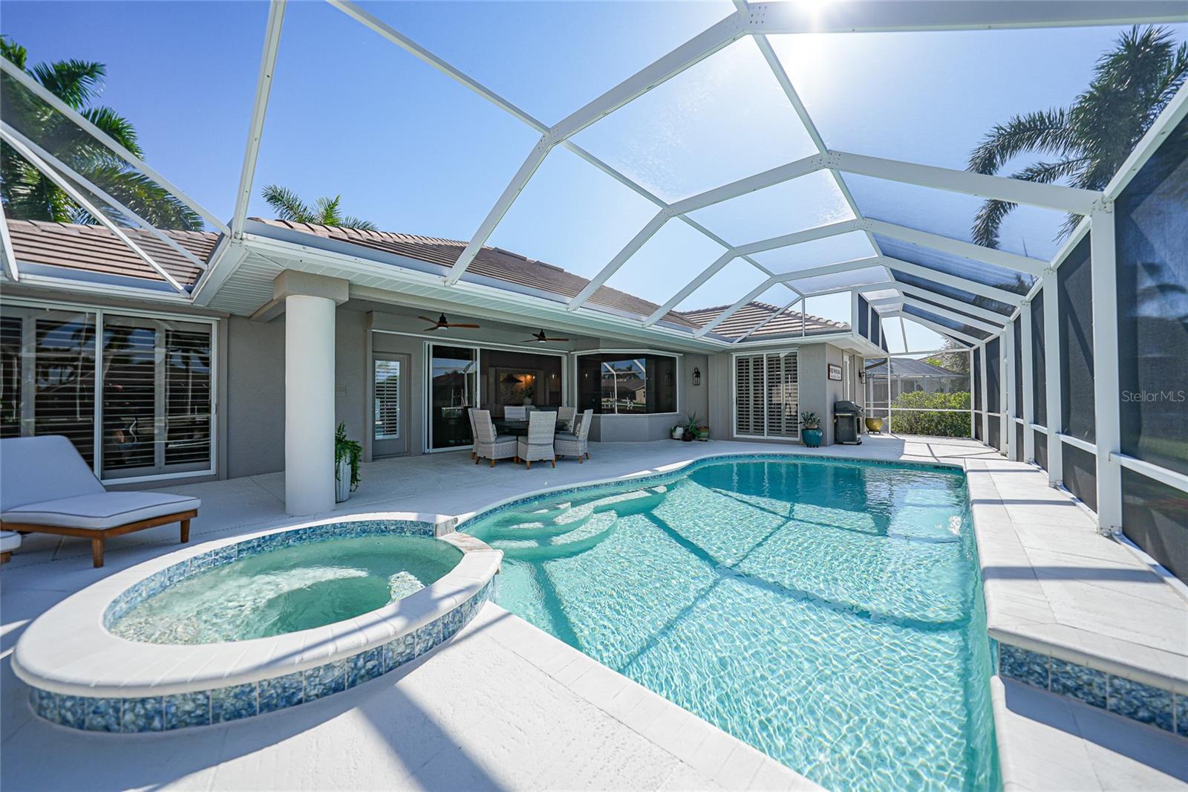
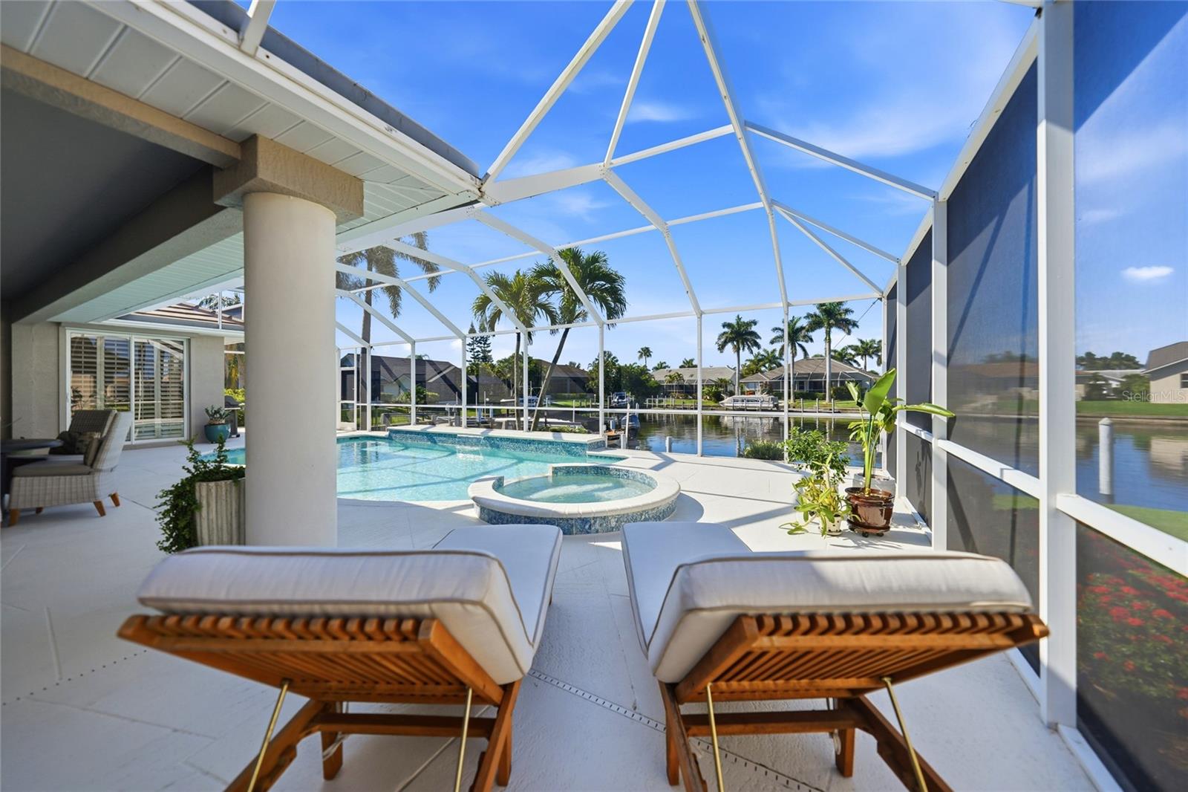
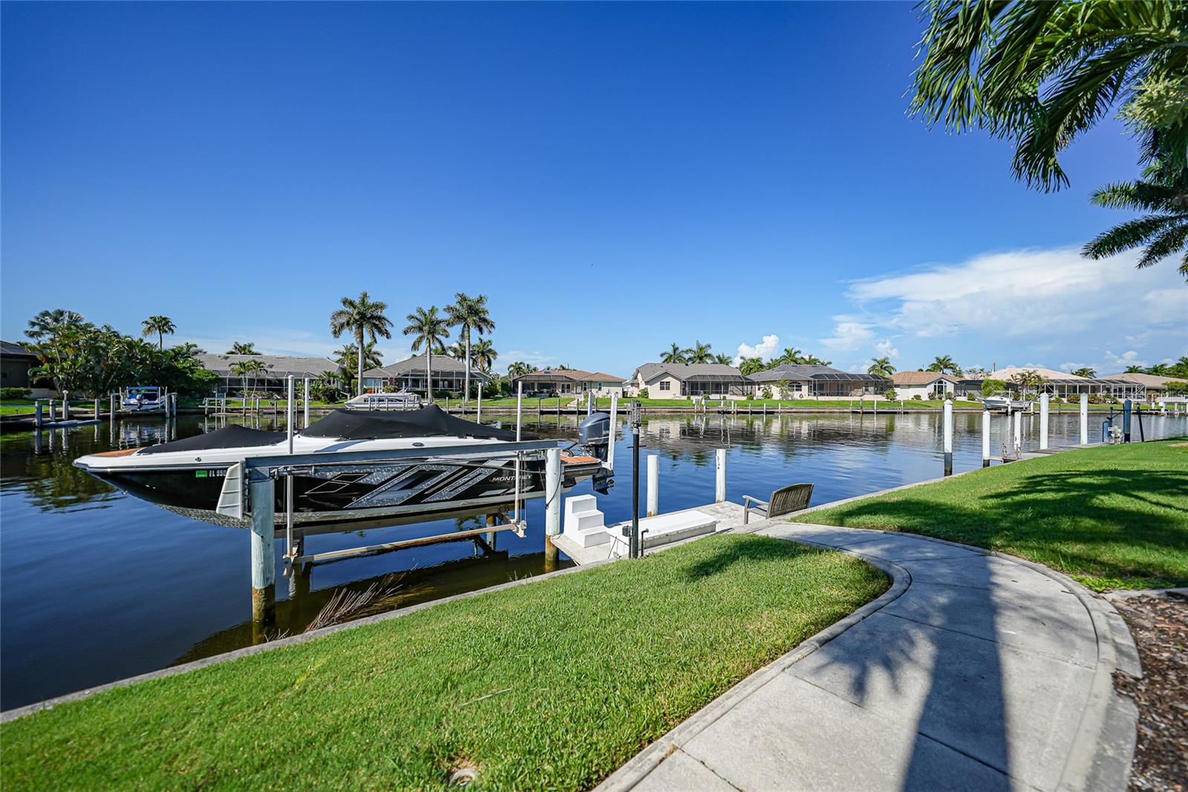
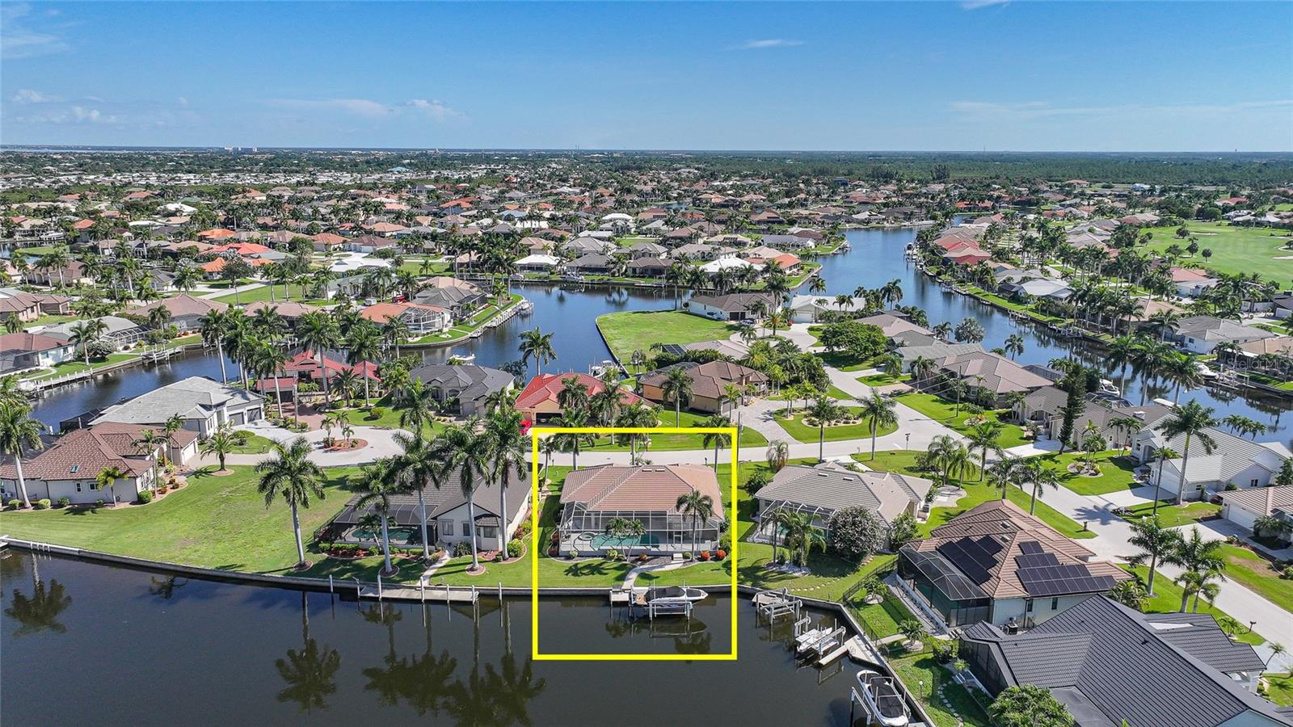
Waterfront Elegance with DesirableSOUTHERN EXPOSURE! Welcome to this beautifully maintained, FULLY FURNISHED, move-in ready, custom-built HEATED POOL HOME with over 2,200 SQUARE FEET of living space, a 3-CAR GARAGE, 80 Feet of CITY MAINTAINED SEAWALL, and its located in the exclusive deed-restricted, golf and waterfront community of Burnt Store Isles. This sailboat-access retreat offers the ultimate Florida lifestyle with DIRECT ACCESS TO CHARLOTTE HARBOR AND THE GULF—a true paradise for boating and water enthusiasts. From the moment you arrive, you're greeted by impressive curb appeal featuring majestic palm trees. Inside, the expansive GREAT ROOM boasts soaring ceilings and large sliders that create a seamless flow between indoor and outdoor living. At the heart of the home is a COMPLETELY REMODELED CHEF'S KITCHEN with shaker wood, soft-close cabinetry, stainless steel appliances, stone countertops, tiled backsplash, a large counter-height breakfast bar, a built-in desk, and a cozy dinette with aquarium windows overlooking the pool. The luxurious PRIMARY SUITE offers private ACCESS TO THE POOL through elegant French and sliding glass doors, all framed with plantation shutters. It features a generous walk-in closet and a spa-like bath with a jetted soaking tub, walk-in shower, and dual vanities. A split floor plan ensures privacy for both owners and guests. The guest quarters include spacious bedrooms, with the main guest room offering direct pool access. The upgraded guest bathroom is beautifully finished with dual sinks and a walk-in shower and is conveniently located between the two guest rooms. Step outside to a sprawling screened lanai with a HEATED POOL and SPA, all overlooking the water and bathed in southern sun exposure. The covered lanai provides the perfect setting for dining, lounging, or entertaining in style. Boaters will appreciate the 15 FOOT DOCK, equipped with water and electric hook-ups, and a 10,000-POUND BOAT LIFT—ready for your next coastal adventure. Additional highlights include: • Motorized hurricane shutters on all doors • Fresh interior and exterior paint • Epoxy-finished garage floor • Newly resurfaced Pebble Tec pool • New pool pumps and heater • Plantation shutters throughout • Updated lighting fixtures. Located in a vibrant, active community centered around Twin Isles Country Club, enjoy access to golf, tennis, and social events (membership optional). Conveniently close to I-75, Fishermen’s Village, and historic downtown Punta Gorda, this immaculate home is truly move-in ready and waiting for you to make it your own!

Save
Ask
Tour
Hide
Share
Listing Snapshot
Price 
$965,000
Days On Site 
7 Days
Bedrooms 
3
Inside Area (SqFt) 
2,235 sqft
Total Baths 
2
Full Baths 
2
Partial Baths 
N/A
Lot Size 
0.23 Acres
Year Built 
2000
MLS® Number 
C7528129
Status 
Active
Property Tax 
$11,080
HOA/Condo/Coop Fees 
N/A
Sq Ft Source 
Public Records
Friends & Family
Recent Activity
5 days agoListing updated with changes from the MLS®
a week agoListing first seen on site
General Features
Acres 
0.23
Attached Garage 
Yes
Direction Faces 
North
Foundation 
Slab
Garage 
Yes
Garage Spaces 
3
Levels 
One
Parking 
Attached
Pets 
Yes
Property Sub Type 
Single Family Residence
Sewer 
Public Sewer
SqFt Total 
3270
Utilities 
Cable AvailableCable ConnectedElectricity ConnectedSewer ConnectedWater Connected
Water Source 
Public
Zoning 
GS-3.5
Interior Features
Appliances 
DishwasherDisposalDryerElectric Water HeaterRangeRefrigerator
Cooling 
Central Air
Flooring 
Ceramic Tile
Furnished 
Furnished
Heating 
Electric
Interior 
Built-in FeaturesCathedral Ceiling(s)Crown MoldingEat-in KitchenHigh CeilingsOpen FloorplanStone CountersWalk-In Closet(s)
Laundry Features 
InsideLaundry Room
Spa 
Yes
Balcony/Porch/Lanai 
Dimensions - 44x30Level - First
Bathroom 2 
Dimensions - 11x6Level - First
Bedroom 2 
Dimensions - 13x12Level - First
Bedroom 3 
Dimensions - 17x12Level - First
Dinette 
Dimensions - 12x9Level - First
Dining Room 
Dimensions - 14x10Level - First
Great Room 
Dimensions - 17x14Level - First
Kitchen 
Dimensions - 17x15Level - First
Master Bathroom 
Dimensions - 12x10Level - First
Master Bedroom 
Dimensions - 17x16Level - First
Save
Ask
Tour
Hide
Share
Exterior Features
Construction Details 
BlockStucco
Exterior 
LightingRain GuttersDock
Lot Features 
Waterfront
Pool Features 
GuniteHeatedIn GroundScreen EnclosurePrivate
Private Pool 
Yes
Roof 
Tile
Spa 
Yes
Spa Features 
HeatedIn Ground
View 
CanalWater
Waterfront 
Yes
Waterfront Features 
Canal Front
Waterview 
CanalWater
Community Features
Financing Terms Available 
CashConventional
MLS Area 
33950 - Punta Gorda
Roads 
Asphalt
Township 
41
Schools
School District
Unknown
Elementary School
Sallie Jones Elementary
Middle School
Punta Gorda Middle
High School
Charlotte High
Listing courtesy of RE/MAX HARBOR REALTY (941) 916-3101


Listing information is provided by Participants of the Stellar MLS. IDX information is provided exclusively for personal, non-commercial use, and may not be used for any purpose other than to identify prospective properties consumers may be interested in purchasing. Information is deemed reliable but not guaranteed. Properties displayed may be listed or sold by various participants in the MLS Copyright 2026, Stellar MLS.
Last checked: 2026-07-16 02:56 AM EDT

Neighborhood & Commute
Source: Walkscore
Save
Ask
Tour
Hide
Share
Seraphinite AcceleratorOptimized by Seraphinite Accelerator
Turns on site high speed to be attractive for people and search engines.