...
Flowery-House-Light-Blue-Logo-Portion-Caruthers-Team-Real-Estate-Fort-Myers-Florida

Property Search

yes

Lee County - Hendry County - Charlotte County - Collier County

To Find Your Home, or Next Property!

Whether it’s your dream home, a new getaway spot or an investment property, we’re here to help you find it. With personalized guidance and a deep understanding of Southwest Florida’s market, we’ll make your search simple, exciting, and tailored to your needs.

Feel free to browse here with LIVE, UP-TO-DATE MLS DATA.

You can also reach out and let us know EXACTLY what you’re looking for, and we can hone in the search process for you.

Let’s take this journey together…

Save
Ask
Tour
Hide
Share
$925,000
5 Days On Site

15872 MELPORT CIRCLE
PORT CHARLOTTE, FL33981

For Sale|Single Family Residence|Active
3
Beds
3
Total Baths
3
Full Baths
2,261
SqFt
$409
/SqFt
2023
Built
Subdivision:
PORT CHARLOTTE SEC 093
County:
Charlotte
15872 MELPORT CIRCLE15872 MELPORT CIRCLE15872 MELPORT CIRCLE15872 MELPORT CIRCLE
Save
Ask
Tour
Hide
Share

Mortgage Calculator

Monthly Payment (Est.)

$4,220
Calculator powered by Showcase IDX, a Constellation1 Company. Copyright ©2026 Information is deemed reliable but not guaranteed.

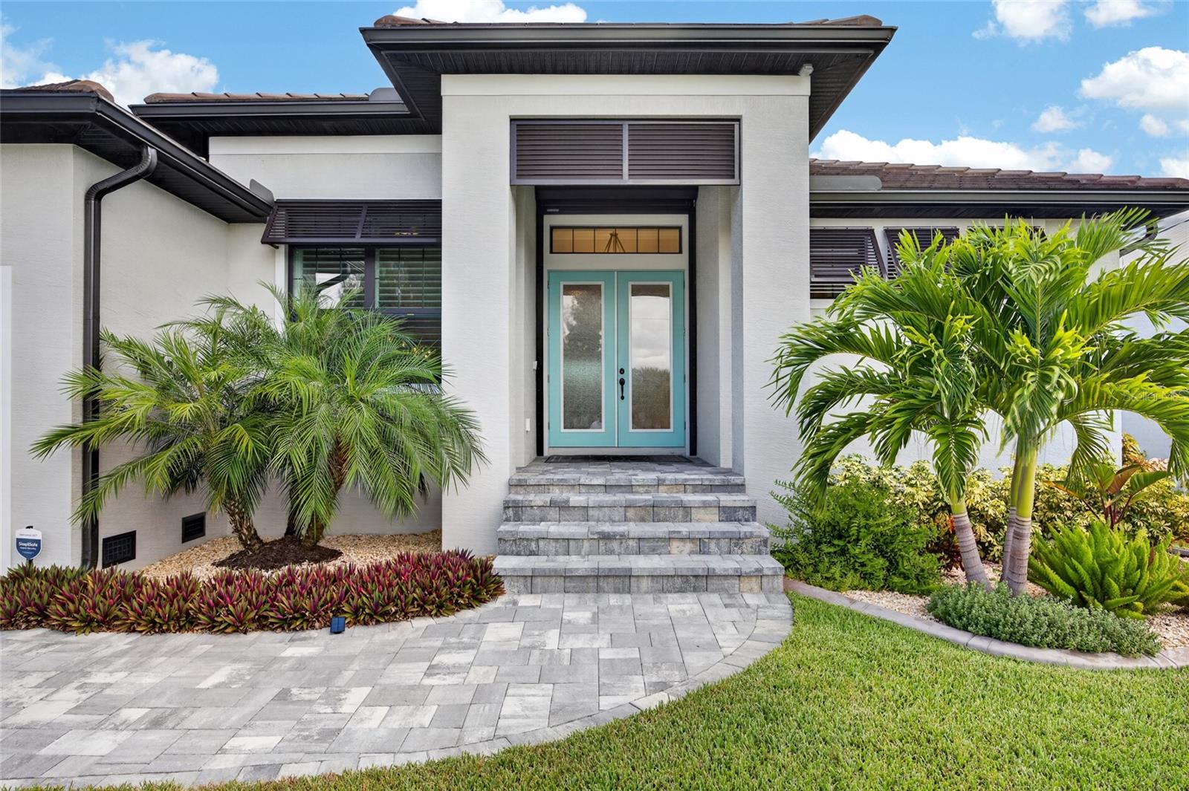
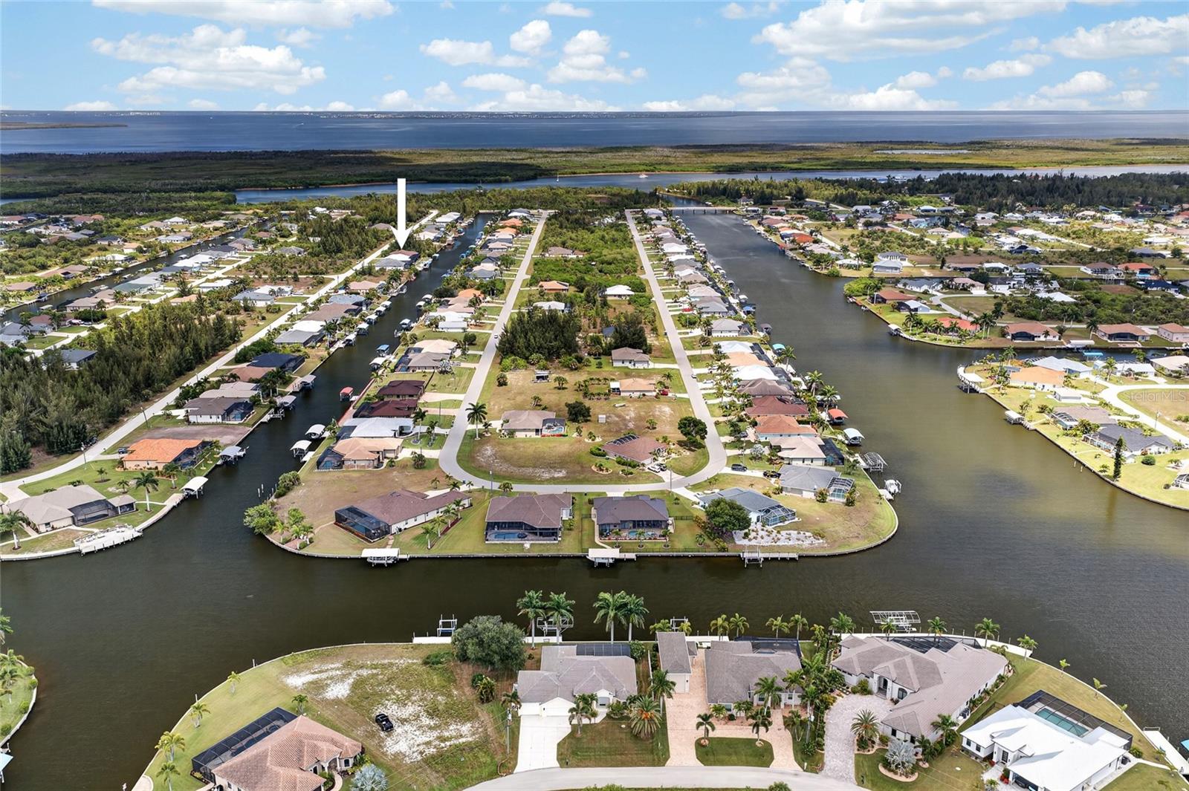
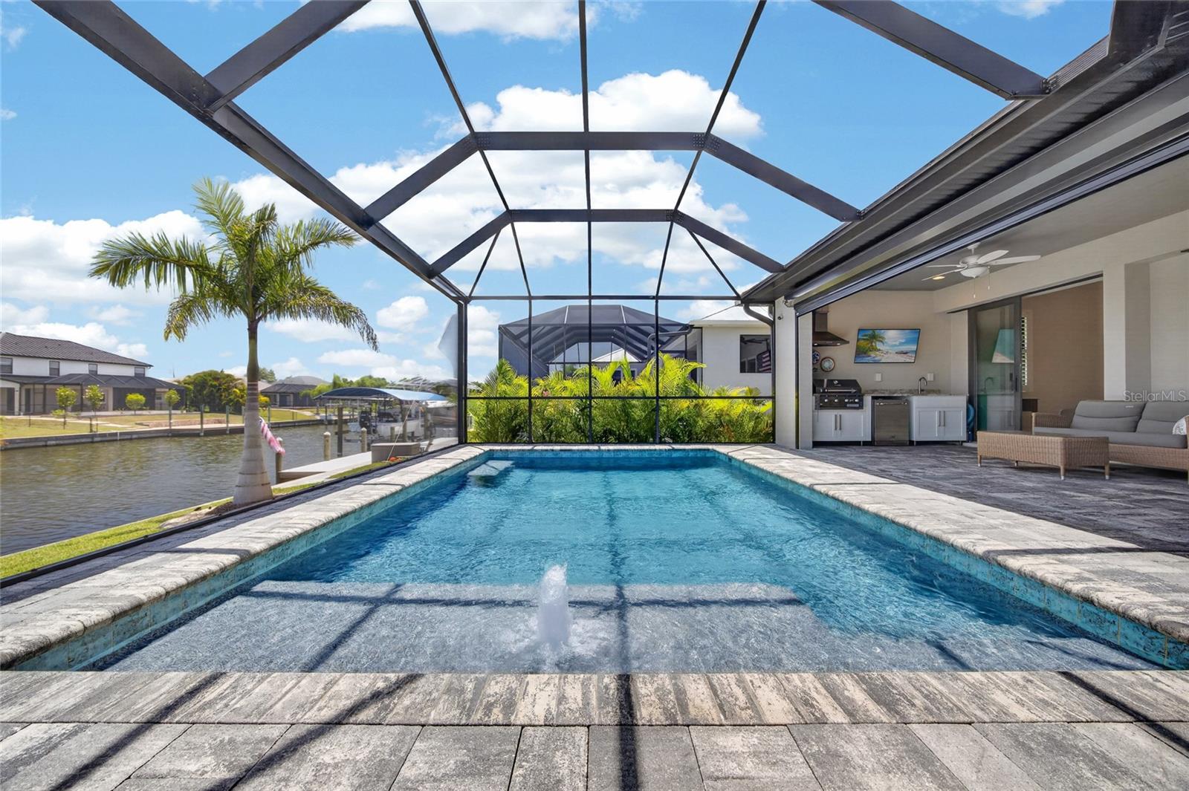
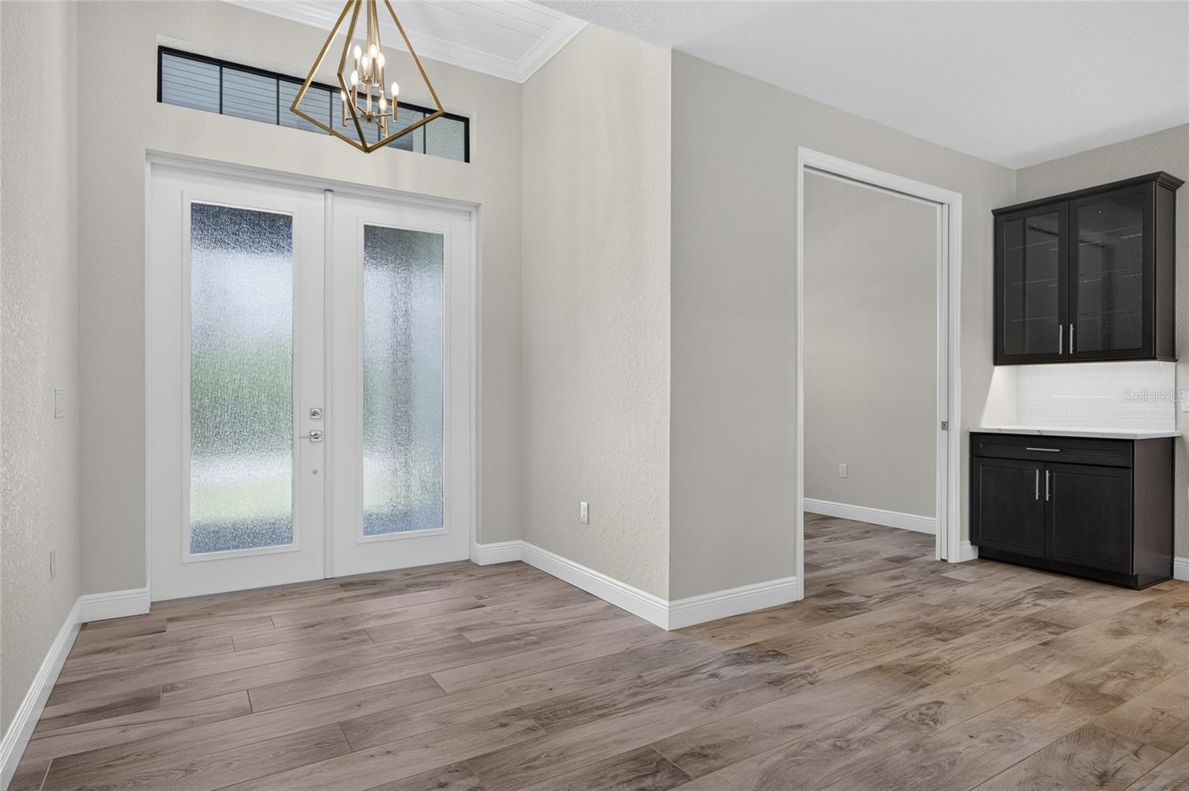
LUXURY WATERFRONT LIVING MEETS THOUGHTFULLY CRAFTED DESIGN. Built in 2023 with no detail overlooked, this EXCEPTIONAL custom waterfront residence delivers the perfect blend of luxury, functionality, and Florida lifestyle on a seawall canal lot complete with a private dock, boat lift, and resort-style outdoor living. Offering 3 bedrooms, 3 full bathrooms, a 3-car garage, and 2,261 square feet of beautifully designed living space, this home immediately impresses with soaring 9'4" ceilings, elegant tray ceilings with crown molding, wood-look ceramic tile flooring throughout, plantation shutters, and an architect-designed feature wall with an included 85" Sony television. Hurricane impact windows and doors, spray foam insulation, a premium flat tile roof, and six-course stem wall construction provide EXCEPTIONAL quality and peace of mind. At the heart of the home is a STUNNING chef's kitchen featuring upgraded Oxford Legacy soft-close cabinetry, a massive 10-foot Calacatta quartz island, quartz countertops, a beveled tile backsplash, under-cabinet lighting, GE Profile appliances (including a double wall oven with convection microwave), radiant cooktop, canopy range hood, Delta touchless faucet, and reverse osmosis water filtration system. The LUXURIOUS primary suite offers a tray ceiling with crown molding and a spa-inspired ensuite featuring a walk-in shower with rainfall shower head, handheld wand, dual quartz shower benches, floor-to-ceiling tile, quartz countertops, and premium finishes throughout. Designed for EFFORTLESS indoor-outdoor living, the EXPANSIVE covered lanai showcases tongue-and-groove wood ceilings, and a fully equipped outdoor kitchen complete with granite countertops, an illuminated NXR grill, vent hood, Bull refrigerator, and a mounted 50" LG television. The PebbleTec SALTWATER pool is a true backyard retreat with a sun shelf, bubbler, LED lighting, wireless controls, variable-speed pump, and Gulfstream heater for year-round enjoyment. Boating enthusiasts will appreciate the PRIVATE 8'x30' DOCK featuring electric and water service, a 7,000-pound Dolphin Hybrid boat lift with remote, lighted canopy, and LED dock lighting, perfectly set up for a tritoon or your next day on the water. Additional highlights include an oversized epoxy-finished 3-car garage with insulated doors, overhead storage, a 30-amp outlet, custom Tuff Shed, professionally landscaped grounds with decorative curbing and irrigation, SimpliSafe security system with exterior cameras, remote-operated storm shutters, spacious laundry room complete with built-in upper cabinetry and a deep utility sink, and countless custom upgrades throughout. Adding even more value, the county-owned property across the street helps preserve your view with no future residential development anticipated. This is a rare opportunity to own a truly EXCEPTIONAL waterfront home where every detail has already been thoughtfully completed.

Save
Ask
Tour
Hide
Share
Listing Snapshot
Price 
$925,000
Days On Site 
5 Days
Bedrooms 
3
Inside Area (SqFt) 
2,261 sqft
Total Baths 
3
Full Baths 
3
Partial Baths 
N/A
Lot Size 
0.23 Acres
Year Built 
2023
MLS® Number 
C7527841
Status 
Active
Property Tax 
$1,136.55
HOA/Condo/Coop Fees 
N/A
Sq Ft Source 
Owner
Friends & Family
Recent Activity
4 days agoListing updated with changes from the MLS®
5 days agoListing first seen on site
General Features
Acres 
0.23
Attached Garage 
Yes
Direction Faces 
North
Foundation 
Slab
Garage 
Yes
Garage Spaces 
3
Levels 
One
Number Of Stories 
1
Parking 
DrivewayGarage Door OpenerAttached
Pets 
Yes
Property Sub Type 
Single Family Residence
Security 
Security SystemSecurity System Owned
Sewer 
Public Sewer
SqFt Total 
3235
Utilities 
Electricity ConnectedSewer ConnectedWater Connected
Water Source 
Public
Zoning 
RSF3.5
Interior Features
Appliances 
Convection OvenCooktopDishwasherDisposalExhaust FanMicrowaveRange HoodRefrigerator
Cooling 
Central Air
Flooring 
Ceramic Tile
Furnished 
Unfurnished
Heating 
CentralElectric
Interior 
Crown MoldingHigh CeilingsOpen FloorplanStone CountersTray Ceiling(s)Walk-In Closet(s)
Laundry Features 
InsideLaundry Room
Window Features 
Shutters
Bathroom 2 
Dimensions - 9x8Level - First
Bathroom 3 
Dimensions - 9x6Level - First
Bedroom 2 
Dimensions - 12x12Level - FirstFeatures - Ceiling Fan(s)
Bedroom 3 
Dimensions - 12x11Level - First
Dining Room 
Dimensions - 13x13Level - First
Kitchen 
Dimensions - 20x11Level - FirstFeatures - Breakfast Bar
Laundry 
Dimensions - 9x6Level - First
Living Room 
Dimensions - 26x13Level - FirstFeatures - Ceiling Fan(s)
Master Bathroom 
Dimensions - 13x13Level - First
Master Bedroom 
Dimensions - 16x13Level - FirstFeatures - Ceiling Fan(s)
Office 
Dimensions - 11x10Level - FirstFeatures - Ceiling Fan(s)
Save
Ask
Tour
Hide
Share
Exterior Features
Construction Details 
BlockStucco
Exterior 
LightingOutdoor GrillOutdoor KitchenPrivate EntranceRain GuttersStorageDock
Lot Features 
Waterfront
Other Structures 
Shed(s)Storage
Patio And Porch 
CoveredFront PorchPorchRear PorchScreened
Pool Features 
GuniteHeatedIn GroundSalt WaterScreen EnclosurePrivate
Private Pool 
Yes
Roof 
Tile
View 
CanalWaterPool
Waterfront 
Yes
Waterfront Features 
Canal FrontOcean FrontLagoon
Waterview 
CanalWaterPool
Windows/Doors 
Shutters
Community Features
Community Features 
Street Lights
Financing Terms Available 
CashConventionalFHAVA Loan
MLS Area 
33981 - Port Charlotte
Roads 
AsphaltPaved
Township 
41S
Schools
School District
Unknown
Elementary School
Myakka River Elementary
Middle School
L.A. Ainger Middle
High School
Lemon Bay High
Listing courtesy of GRANT TEAM REAL ESTATE, LLC (941) 205-8481


Listing information is provided by Participants of the Stellar MLS. IDX information is provided exclusively for personal, non-commercial use, and may not be used for any purpose other than to identify prospective properties consumers may be interested in purchasing. Information is deemed reliable but not guaranteed. Properties displayed may be listed or sold by various participants in the MLS Copyright 2026, Stellar MLS.
Last checked: 2026-07-11 05:14 PM EDT

Neighborhood & Commute
Source: Walkscore
Save
Ask
Tour
Hide
Share
Seraphinite AcceleratorOptimized by Seraphinite Accelerator
Turns on site high speed to be attractive for people and search engines.