Lee County - Hendry County - Charlotte County - Collier County
It's time...
To Find Your Home, or Next Property!
Whether it’s your dream home, a new getaway spot or an investment property, we’re here to help you find it. With personalized guidance and a deep understanding of Southwest Florida’s market, we’ll make your search simple, exciting, and tailored to your needs.
Feel free to browse here with LIVE, UP-TO-DATE MLS DATA.
You can also reach out and let us know EXACTLY what you’re looking for, and we can hone in the search process for you.
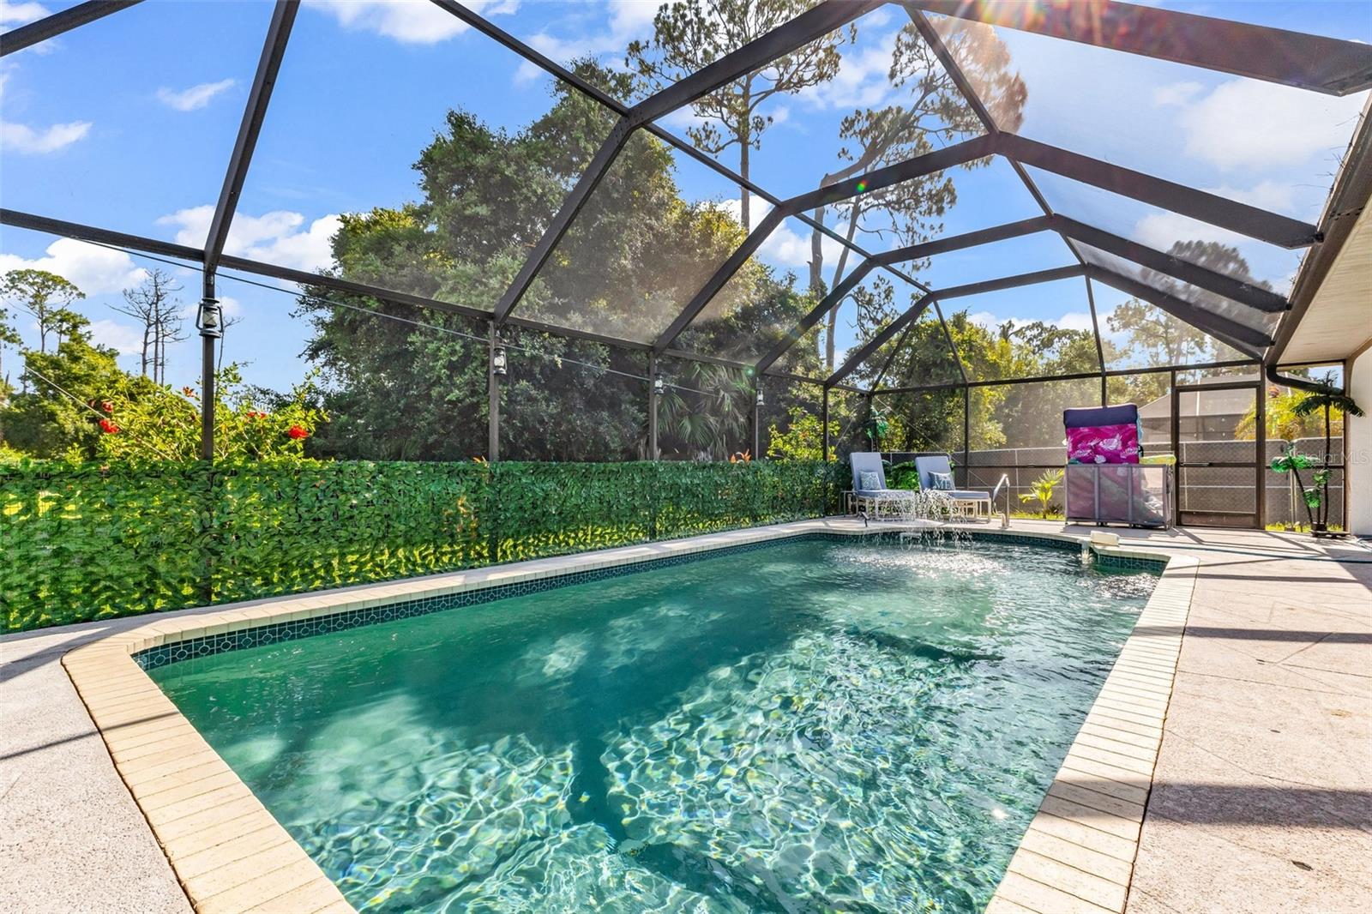
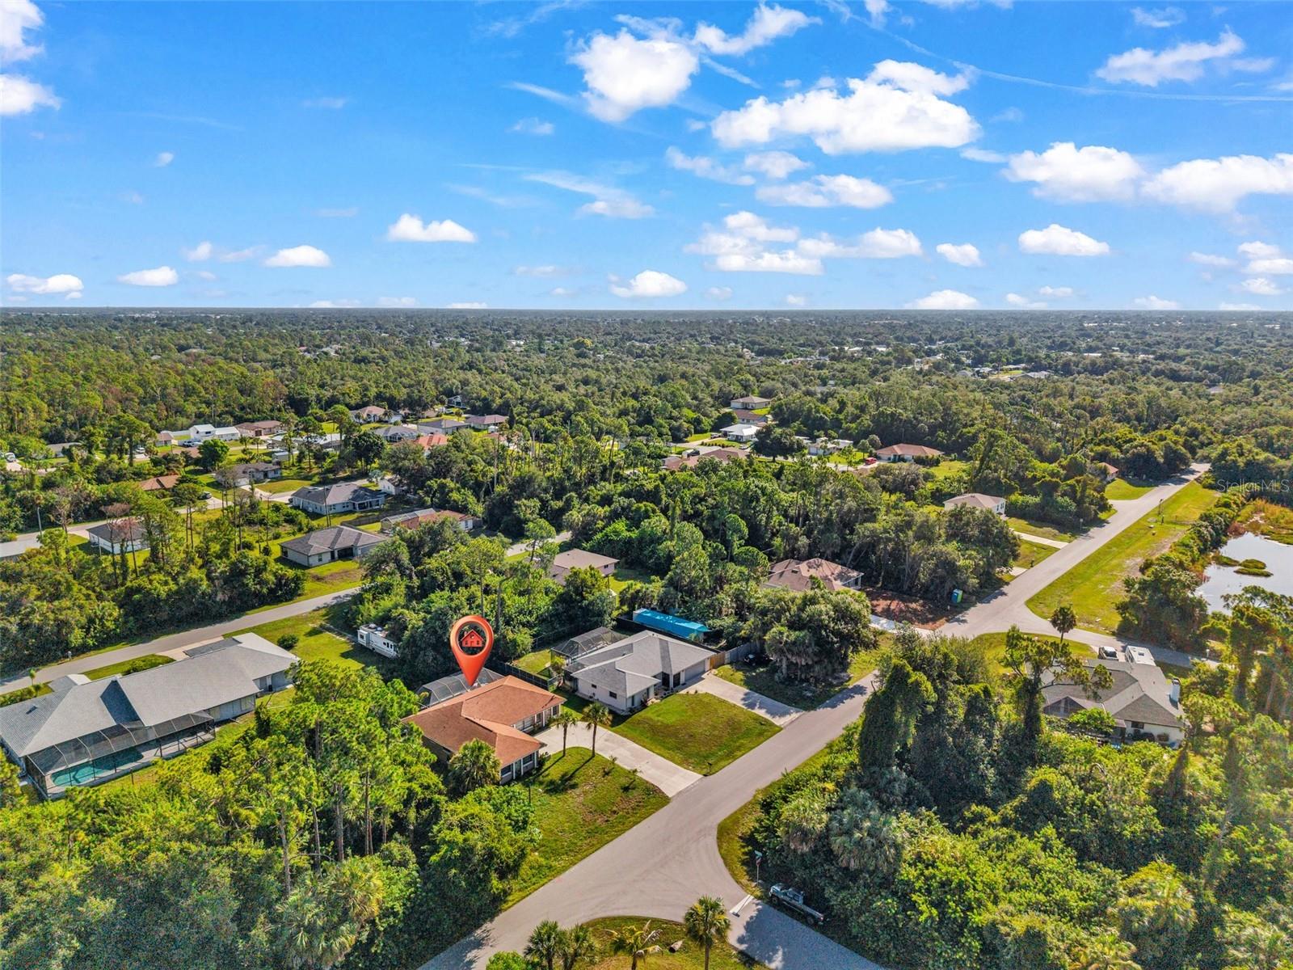
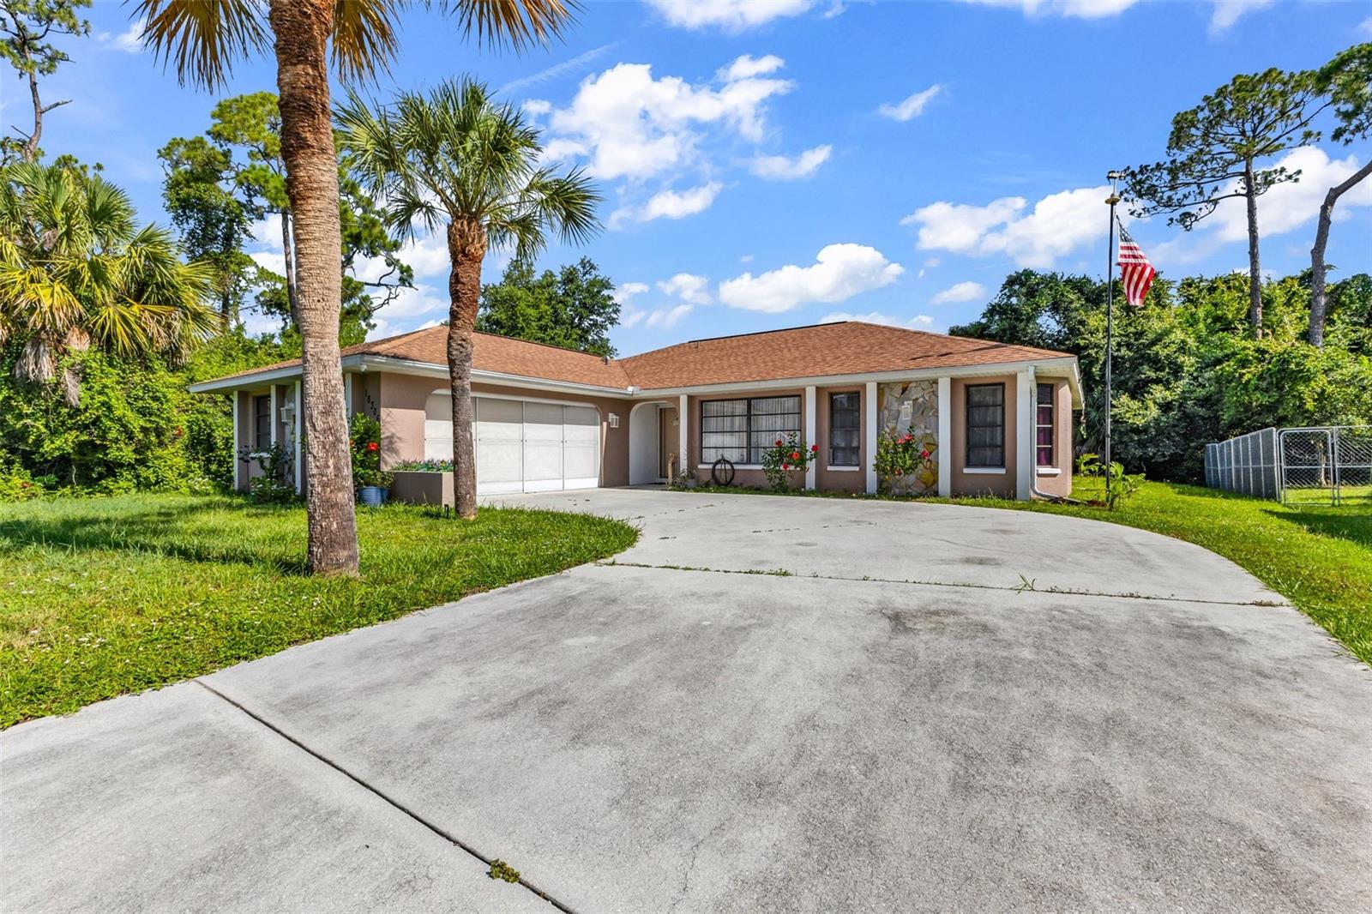
Enjoy the best of Southwest Florida living in this well-maintained 3-bedroom, 2-bath pool home featuring a desirable split-bedroom floor plan and an open great room designed for comfortable everyday living and effortless entertaining. The main living area overlooks the pool, creating a bright and inviting atmosphere while offering seamless access to the outdoor living space.
The screened lanai provides a covered area for outdoor dining, relaxing, or entertaining guests, while the heated swimming pool allows you to enjoy Florida’s outdoor lifestyle year-round.
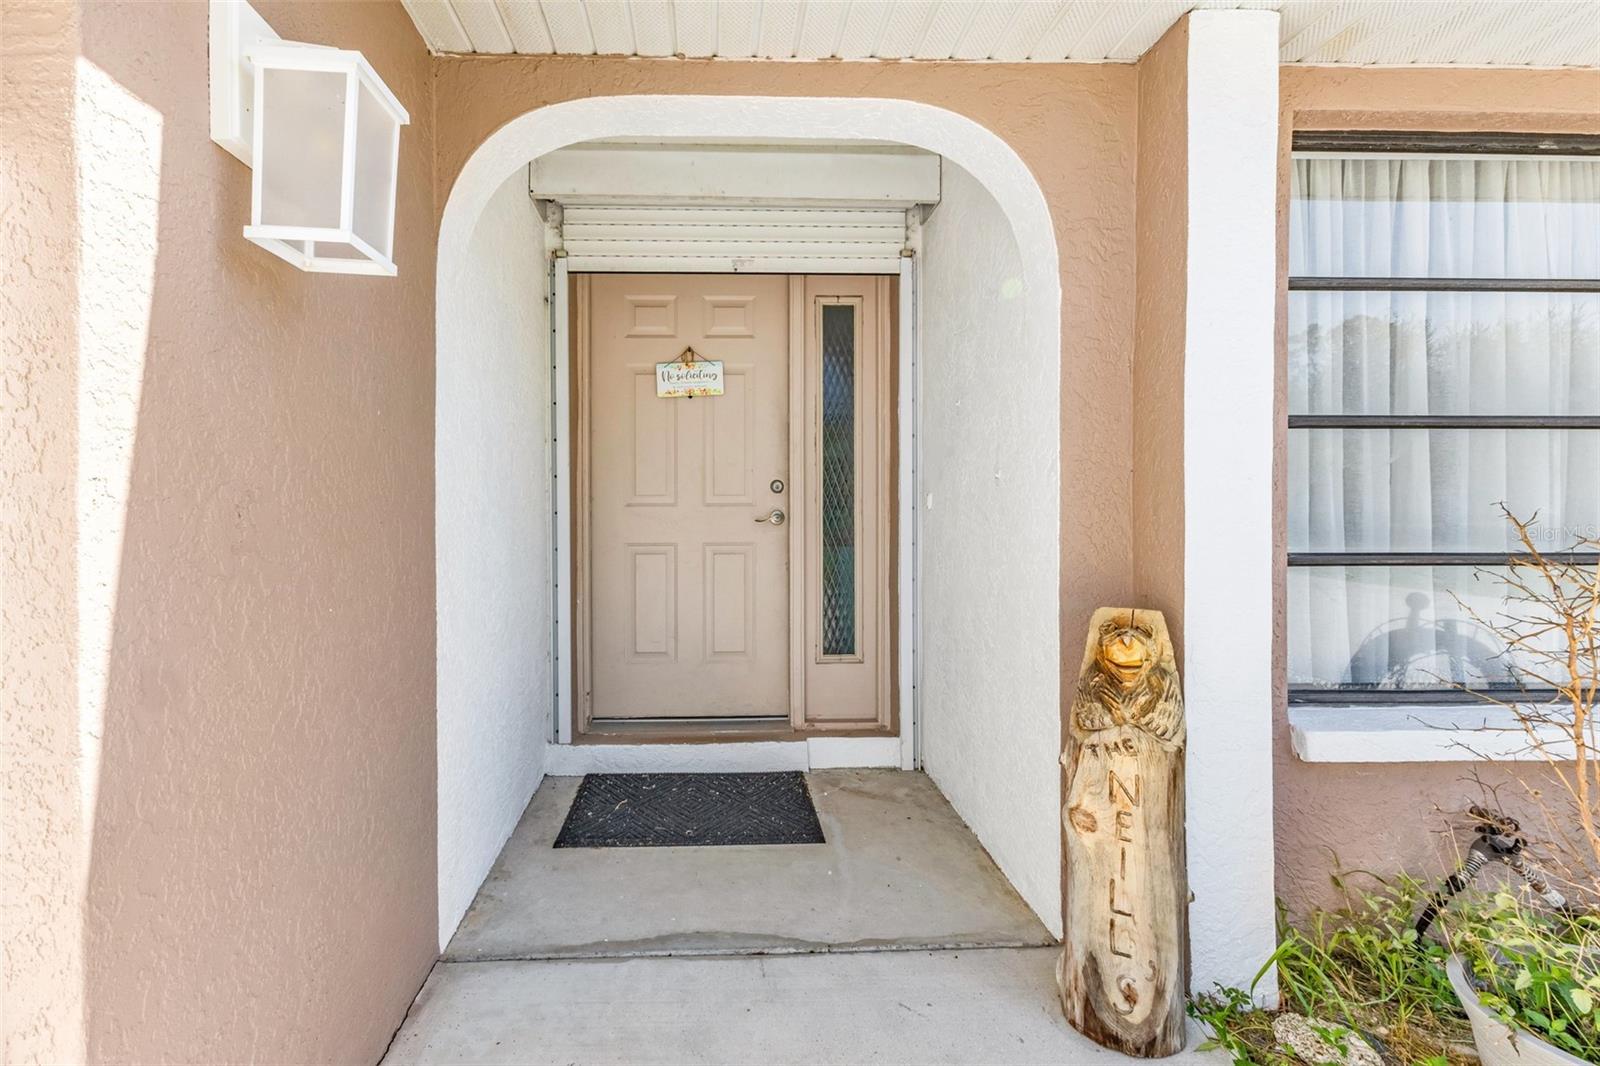
The home has been thoughtfully updated with a roof installed in 2021, an air conditioning system replaced in 2022, updated laminate flooring throughout most of the home, upgraded kitchen appliances, roll-down hurricane shutters protecting the rear lanai and front entry, and a hurricane-rated garage door, giving buyers confidence in many of the home’s major improvements.
An added bonus is the garage, which features a mini-split air conditioning system. The current owner has transformed the space into an additional lounge and TV room, creating a versatile flex area ideal for entertaining, a game room, home gym, hobby room, office, or additional living space while still retaining the option to function as a traditional garage.
Save
Ask
Tour
Hide
Share
Listing Snapshot
Price
$334,999
Days On Site
5 Days
Bedrooms
3
Inside Area (SqFt)
1,462 sqft
Total Baths
2
Full Baths
2
Partial Baths
N/A
Lot Size
0.23 Acres
Year Built
1991
MLS® Number
C7527711
Status
Active
Property Tax
$3,849.08
HOA/Condo/Coop Fees
N/A
Sq Ft Source
Public Records
Friends & Family
React
Comment
Invite
No Comments Yet
Did you know? You can invite friends and family to your search. They can join your search, rate and discuss listings with you.
Dimensions - 14x10Level - FirstFeatures - Breakfast Bar
Master Bedroom
Dimensions - 13x14Level - First
Save
Ask
Tour
Hide
Share
Exterior Features
Construction Details
BlockStucco
Exterior
LightingOutdoor Grill
Lot Features
Paved
Patio And Porch
DeckPatioPorchScreened
Pool Features
GuniteHeatedIn GroundScreen EnclosurePrivate
Private Pool
Yes
Roof
Shingle
View
PoolTrees/Woods
Waterview
PoolTrees/Woods
Windows/Doors
Window CoveringsShuttersWindow Treatments
Community Features
Financing Terms Available
CashConventional
MLS Area
33948 - Port Charlotte
Roads
Paved
Township
40
Schools
School District
Unknown
Elementary School
Meadow Park Elementary
Middle School
Murdock Middle
High School
Port Charlotte High
Listing courtesy of COLDWELL BANKER SUNSTAR REALTY (941) 456-6107
Listing information is provided by Participants of the Stellar MLS. IDX information is provided exclusively for personal, non-commercial use, and may not be used for any purpose other than to identify prospective properties consumers may be interested in purchasing. Information is deemed reliable but not guaranteed. Properties displayed may be listed or sold by various participants in the MLS Copyright 2026, Stellar MLS.
Last checked: 2026-07-11 06:56 PM EDT

 Skip to content

 Optimized by Seraphinite Accelerator
Did you know? You can invite friends and family to your search. They can join your search, rate and discuss listings with you.