...
Flowery-House-Light-Blue-Logo-Portion-Caruthers-Team-Real-Estate-Fort-Myers-Florida

Property Search

yes

Lee County - Hendry County - Charlotte County - Collier County

To Find Your Home, or Next Property!

Whether it’s your dream home, a new getaway spot or an investment property, we’re here to help you find it. With personalized guidance and a deep understanding of Southwest Florida’s market, we’ll make your search simple, exciting, and tailored to your needs.

Feel free to browse here with LIVE, UP-TO-DATE MLS DATA.

You can also reach out and let us know EXACTLY what you’re looking for, and we can hone in the search process for you.

Let’s take this journey together…

Save
Ask
Tour
Hide
Share
$1,590,000
3 Days On Site

1418 KINGLET DRIVE
PUNTA GORDA, FL33950

For Sale|Single Family Residence|Active
3
Beds
4
Total Baths
3
Full Baths
1
Partial Bath
2,515
SqFt
$632
/SqFt
2017
Built
Subdivision:
PUNTA GORDA ISLES SEC 14
County:
Charlotte
1418 KINGLET DRIVE1418 KINGLET DRIVE1418 KINGLET DRIVE1418 KINGLET DRIVE
Save
Ask
Tour
Hide
Share

Mortgage Calculator

Monthly Payment (Est.)

$7,254
Calculator powered by Showcase IDX, a Constellation1 Company. Copyright ©2026 Information is deemed reliable but not guaranteed.

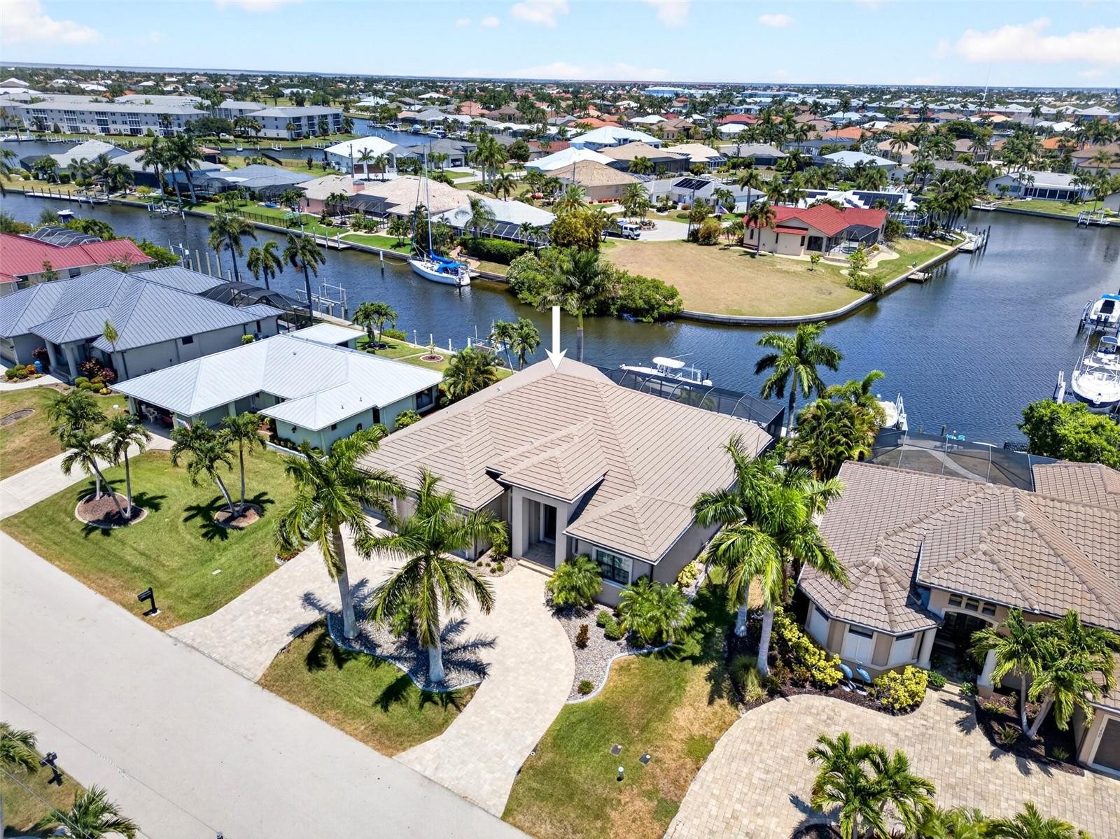
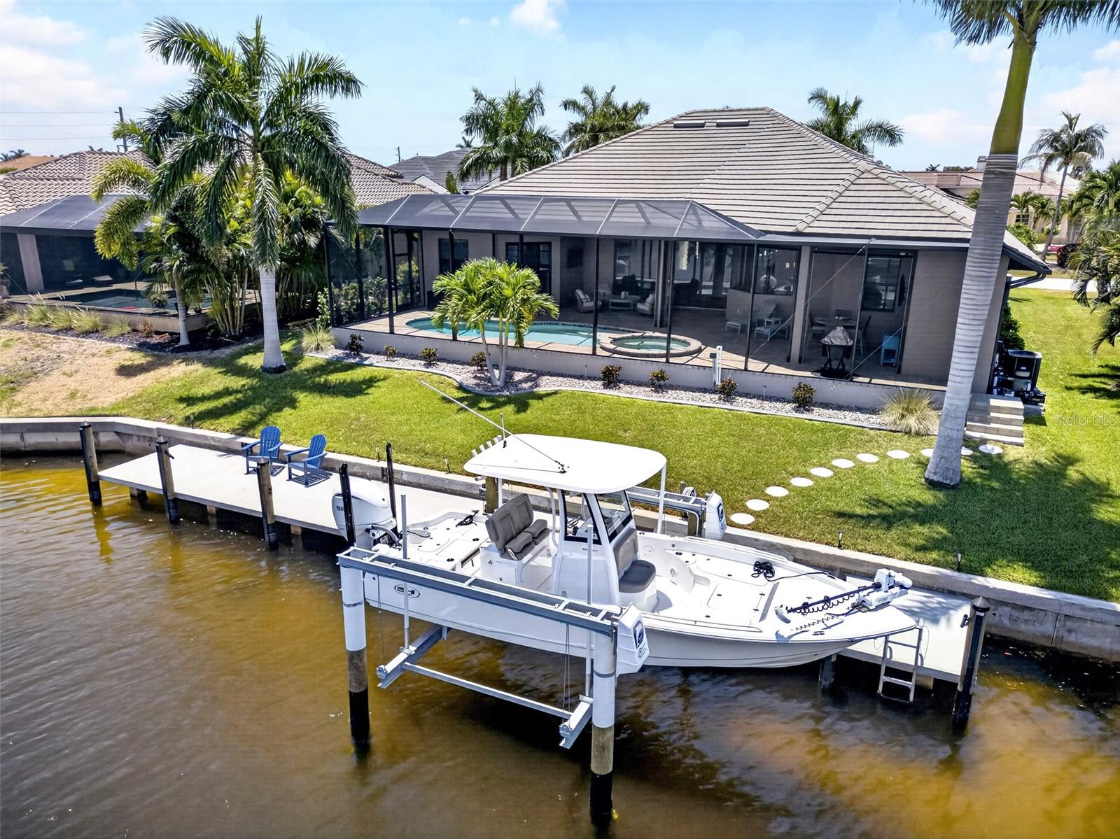
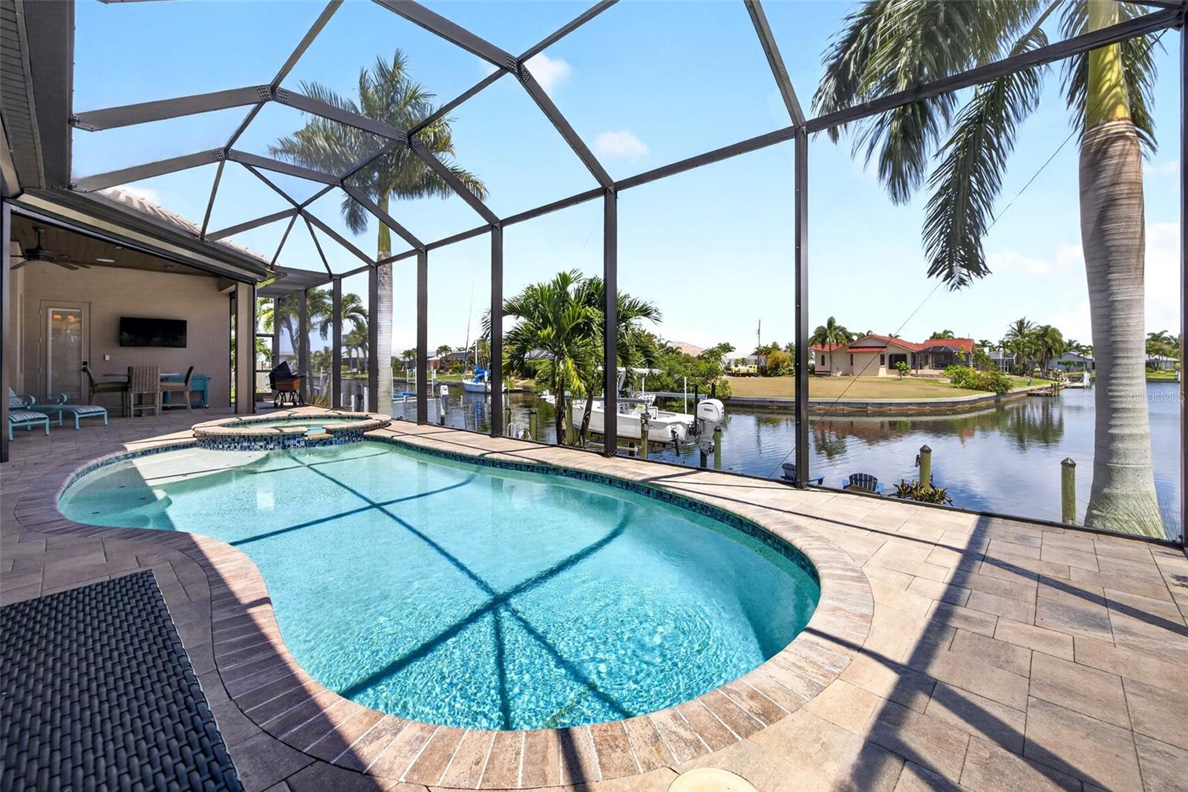
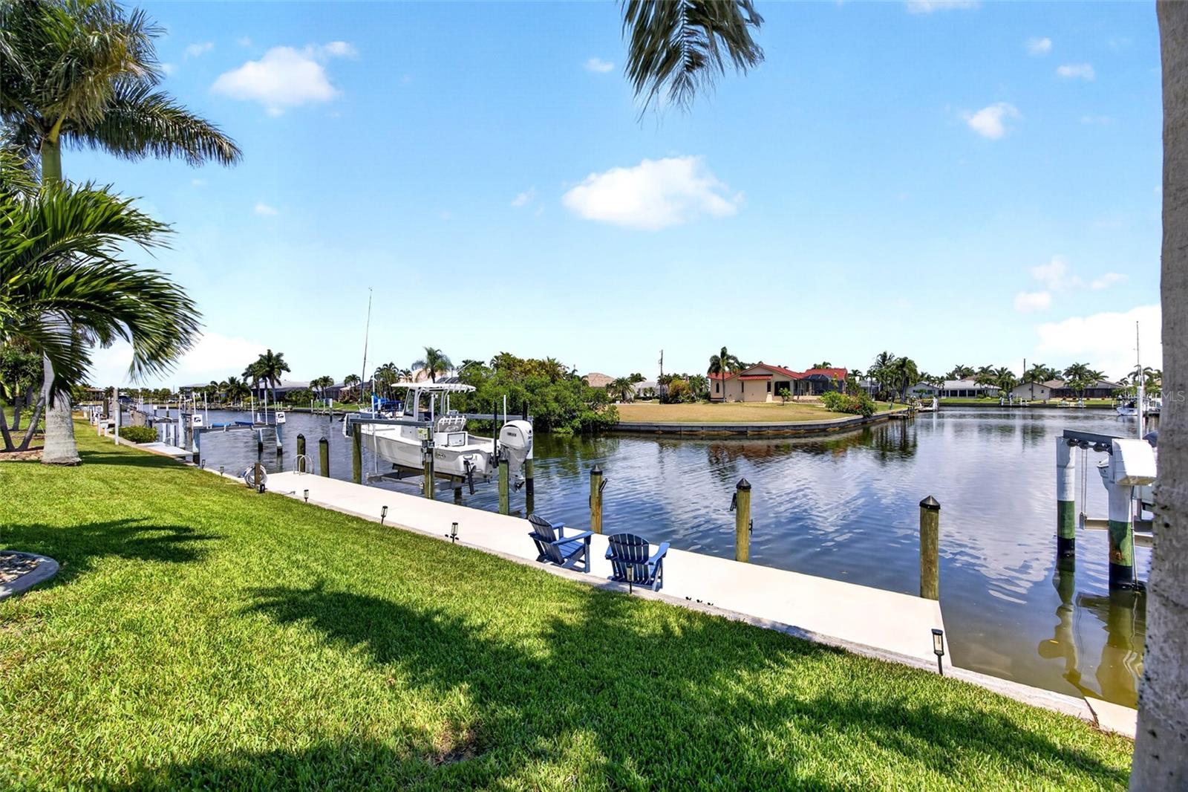
Punta Gorda Isles! FULLY FURNISHED/TURNKEY! Experience the perfect blend of luxury, comfort, and waterfront living in this meticulously maintained Harbor Homes model, built in 2017. Perfectly positioned on 77 feet of intersecting canals with breathtaking water views, this exceptional residence offers 10-minute sailboat access to Charlotte Harbor leading to the Gulf. Designed for effortless entertaining and everyday elegance, this 3 bedroom, 3.5 bath, 3-car garage custom-built home features an open-concept floor plan highlighted by soaring ceilings, dramatic coffered ceilings with custom lighting, porcelain tile flooring, designer barn door to office, and expansive pocketing sliding glass doors that seamlessly connect the great room to the outdoor living space. At the heart of the home, the chef's kitchen impresses with custom soft-close cabinetry, granite countertops, a massive center island with storage on both sides, a walk-in pantry, and an inviting dinette framed by a stunning aquarium window overlooking the water. A private media room or office provides flexible space for work or relaxation, while each of the three spacious bedroom suites offers privacy and comfort with its own en-suite bath with walk-in shower. The luxurious primary suite is a true retreat, featuring direct pool access through sliding doors, a privacy window, dual walk-in closets, dual vanities with a dedicated makeup station, a freestanding soaking tub, and a spacious walk-in shower. Step outside to your own tropical paradise where the shaded covered lanai, finished with a beautiful pine ceiling, overlooks the heated saltwater pool with an automated control system. Beyond, boating enthusiasts will appreciate the impressive 60-foot concrete dock complete with water, electric, and a 10,000 lb. boat lift featuring remote control and auto-stop functionality making days on the water effortless. Additional features include 10.5' elevation, impact windows and doors, Kevlar electric hurricane screens on lanai, freshly painted exterior, brand new hot water heater, epoxy garage floor, circular paver driveway, lush mature tropical landscaping, and exceptional attention to detail throughout. Nestled in a highly desired community offering quick access to St. Andrews South Golf Club, the Yacht Club, Fishermen's Village, and historic downtown Punta Gorda providing immediate proximity to world-class fishing, boating, fine dining, beautiful parks, arts, community events and entertainment. This extraordinary waterfront home offers the very best of Southwest Florida luxury living!

Save
Ask
Tour
Hide
Share
Listing Snapshot
Price 
$1,590,000
Days On Site 
3 Days
Bedrooms 
3
Inside Area (SqFt) 
2,515 sqft
Total Baths 
4
Full Baths 
3
Partial Baths 
1
Lot Size 
0.22 Acres
Year Built 
2017
MLS® Number 
C7527666
Status 
Active
Property Tax 
$17,710.9
HOA/Condo/Coop Fees 
N/A
Sq Ft Source 
Appraiser
Friends & Family
Recent Activity
21 hours agoListing updated with changes from the MLS®
4 days agoListing first seen on site
General Features
Acres 
0.22
Attached Garage 
Yes
Direction Faces 
South
Foundation 
Slab
Garage 
Yes
Garage Spaces 
3
Levels 
One
Number Of Stories 
1
Parking 
Circular DrivewayDrivewayGarage Door OpenerAttached
Pets 
Yes
Property Sub Type 
Single Family Residence
Sewer 
Public Sewer
SqFt Total 
3739
Style 
Custom
Utilities 
Cable AvailableElectricity Connected
Water Source 
Public
Zoning 
GS-3.5
Interior Features
Appliances 
CooktopDishwasherDisposalDryerElectric Water HeaterMicrowaveWasher
Cooling 
Central Air
Flooring 
CarpetTile
Heating 
CentralElectric
Interior 
Cathedral Ceiling(s)Coffered Ceiling(s)High CeilingsOpen FloorplanStone CountersWalk-In Closet(s)
Laundry Features 
InsideLaundry Room
Spa 
Yes
Window Features 
BlindsStorm Window(s)Tinted Windows
Bathroom 2 
Dimensions - 5x11Level - First
Bathroom 3 
Dimensions - 9x5Level - First
Bedroom 2 
Dimensions - 13x13Level - FirstFeatures - Ceiling Fan(s)
Bedroom 3 
Dimensions - 12x12Level - FirstFeatures - Ceiling Fan(s)
Dining Room 
Dimensions - 11x12Level - First
Kitchen 
Dimensions - 11x18Level - FirstFeatures - Kitchen Island
Laundry 
Dimensions - 7x8Level - First
Living Room 
Dimensions - 20x20Level - FirstFeatures - Ceiling Fan(s)
Master Bathroom 
Dimensions - 17x14Level - FirstFeatures - Double Vanity
Master Bedroom 
Dimensions - 17x18Level - FirstFeatures - Ceiling Fan(s)
Save
Ask
Tour
Hide
Share
Exterior Features
Construction Details 
BlockStucco
Exterior 
LightingRain GuttersDock
Lot Features 
LandscapedPavedWaterfront
Patio And Porch 
CoveredFront PorchRear PorchScreened
Pool Features 
GuniteHeatedSalt WaterScreen EnclosurePrivate
Private Pool 
Yes
Roof 
Tile
Spa 
Yes
Spa Features 
Heated
View 
CanalWaterPool
Waterfront 
Yes
Waterfront Features 
Canal Front
Waterview 
CanalWaterPool
Windows/Doors 
BlindsStorm Window(s)Tinted Windows
Community Features
Financing Terms Available 
CashConventionalFHAVA Loan
MLS Area 
33950 - Punta Gorda
Roads 
Paved
Township 
41S
Schools
School District
Unknown
Elementary School
Sallie Jones Elementary
Middle School
Punta Gorda Middle
High School
Charlotte High
Listing courtesy of COMPASS FLORIDA (941) 205-8478


Listing information is provided by Participants of the Stellar MLS. IDX information is provided exclusively for personal, non-commercial use, and may not be used for any purpose other than to identify prospective properties consumers may be interested in purchasing. Information is deemed reliable but not guaranteed. Properties displayed may be listed or sold by various participants in the MLS Copyright 2026, Stellar MLS.
Last checked: 2026-07-12 10:59 AM EDT

Neighborhood & Commute
Source: Walkscore
Save
Ask
Tour
Hide
Share
Seraphinite AcceleratorOptimized by Seraphinite Accelerator
Turns on site high speed to be attractive for people and search engines.