...
Flowery-House-Light-Blue-Logo-Portion-Caruthers-Team-Real-Estate-Fort-Myers-Florida

Property Search

yes

Lee County - Hendry County - Charlotte County - Collier County

To Find Your Home, or Next Property!

Whether it’s your dream home, a new getaway spot or an investment property, we’re here to help you find it. With personalized guidance and a deep understanding of Southwest Florida’s market, we’ll make your search simple, exciting, and tailored to your needs.

Feel free to browse here with LIVE, UP-TO-DATE MLS DATA.

You can also reach out and let us know EXACTLY what you’re looking for, and we can hone in the search process for you.

Let’s take this journey together…

Save
Ask
Tour
Hide
Share
$399,000
2 Days On Site

1505 22ND AVENUE W
PALMETTO, FL34221

Single Family Residence|Coming Soon
3
Beds
2
Total Baths
2
Full Baths
1,576
SqFt
$253
/SqFt
2007
Built
Subdivision:
PALM LAKE ESTATES
County:
Manatee
1505 22ND AVENUE W1505 22ND AVENUE W1505 22ND AVENUE W1505 22ND AVENUE W
Save
Ask
Tour
Hide
Share

Mortgage Calculator

Monthly Payment (Est.)

$1,820
Calculator powered by Showcase IDX, a Constellation1 Company. Copyright ©2026 Information is deemed reliable but not guaranteed.

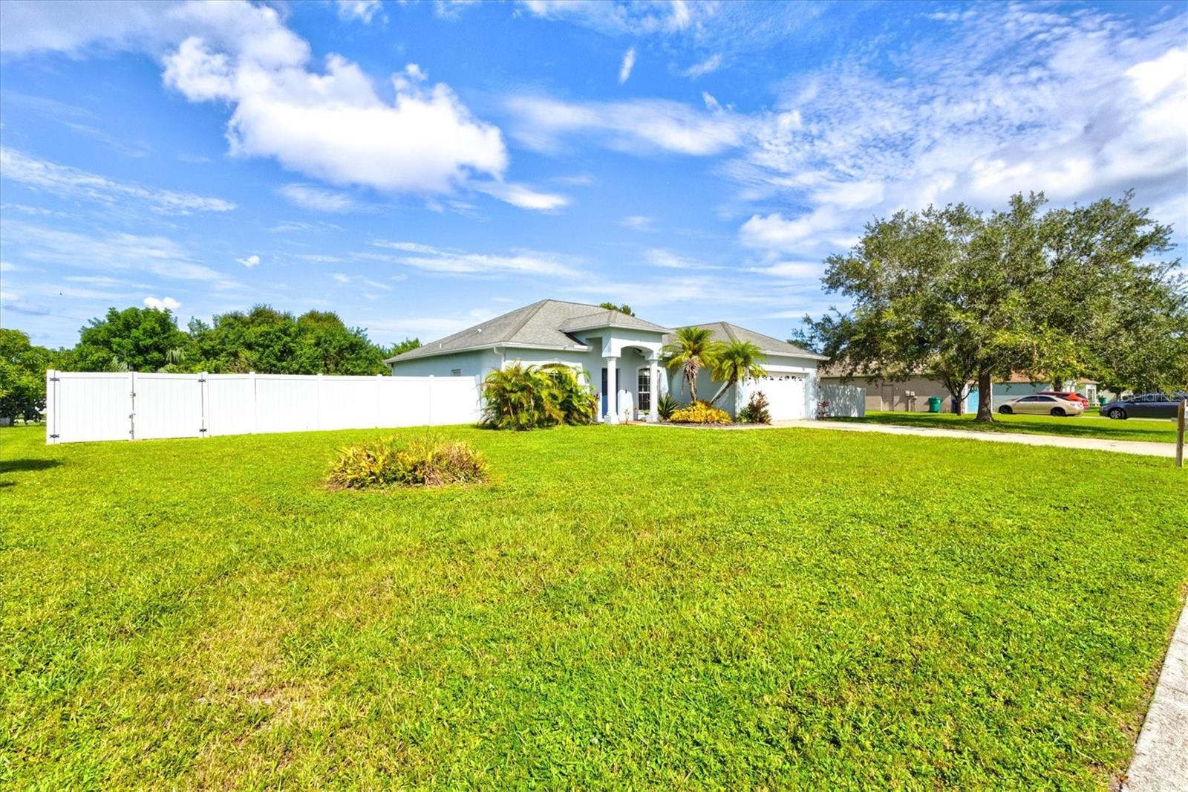
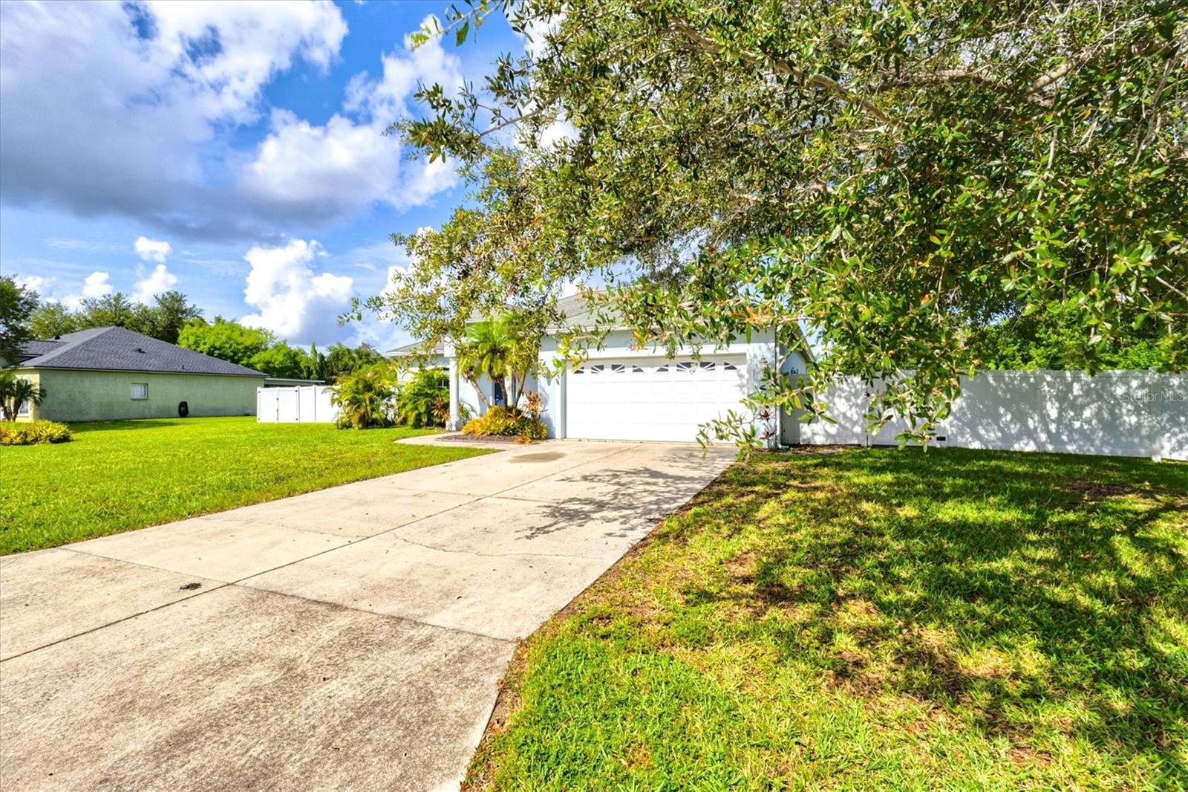
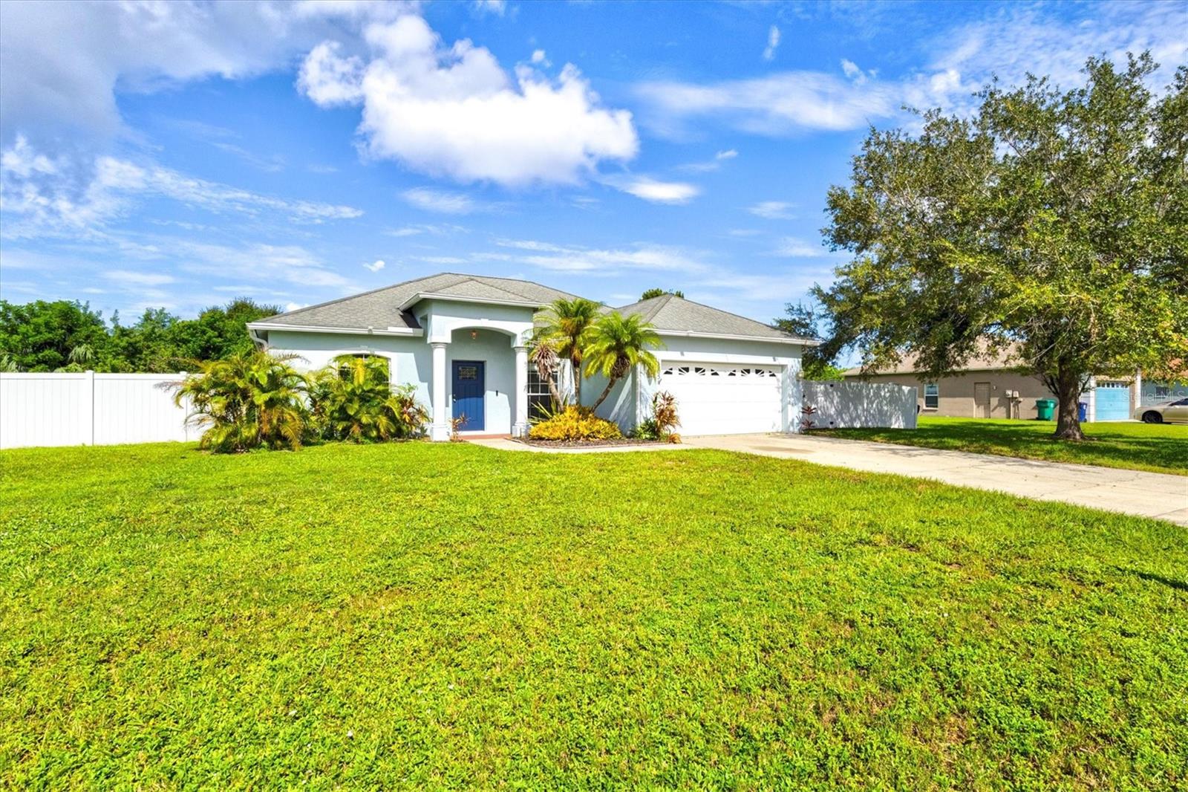
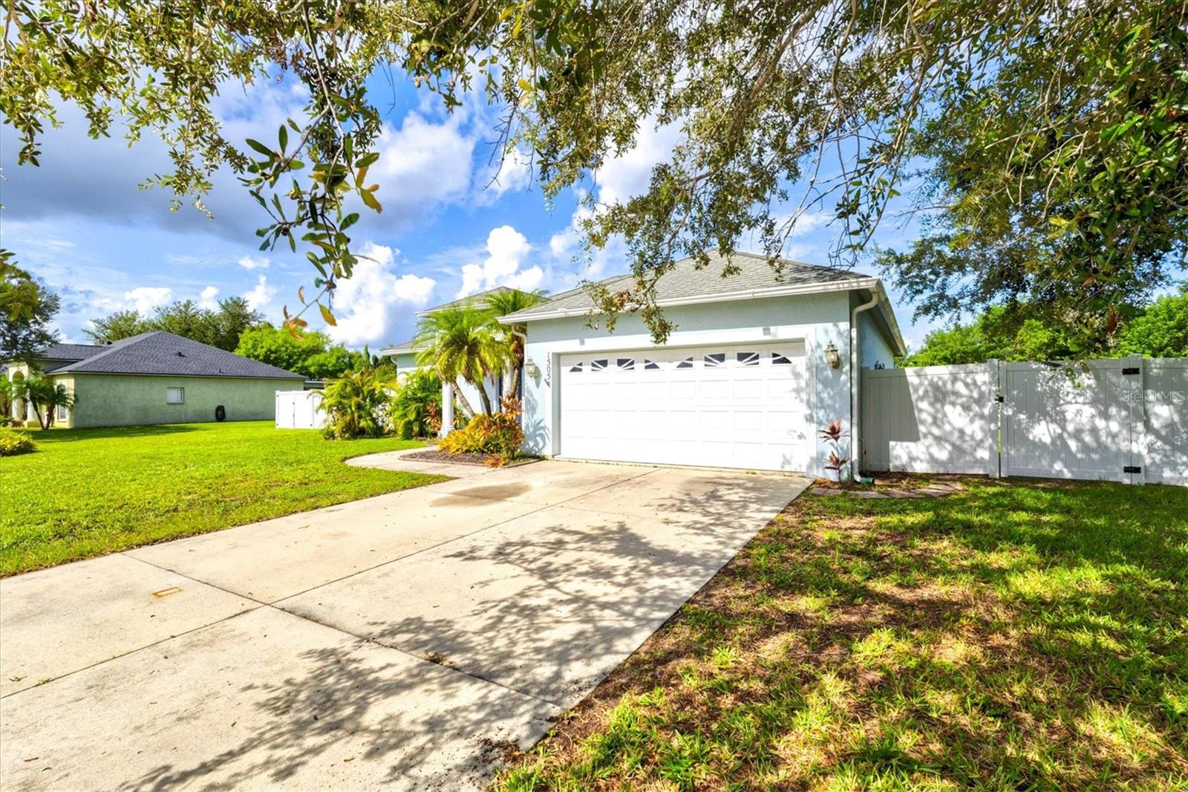
Imagine opening the door to a home that feels bright, open, and ready to become your own. Sunlight pours through the windows, reflecting across the beautiful tile floors and highlighting the vaulted ceilings that give the main living spaces an airy, spacious feel. It’s easy to picture your favorite sofa settling into the living room, dinner around the table, and everyday conversations flowing from the kitchen across the breakfast bar. The kitchen sits at the heart of the home with crisp cabinetry, granite countertops, stainless steel appliances, generous counter space, and a breakfast bar that naturally connects it to the surrounding living areas. Whether you’re preparing a quiet dinner at home or hosting friends for the evening, the open layout keeps everyone connected. The primary bath offers a place to unwind at the end of the day with dual sinks and a soaking tub, while the home’s neutral interior provides a clean backdrop ready for your own style and personality. Step outside and the possibilities continue. The fully fenced backyard offers plenty of room to create the outdoor space you’ve been imagining. Set up a dining table on the wooden deck for weekend cookouts, gather around the fire pit on cooler Florida evenings, add lounge chairs, a garden, or simply enjoy having your own private stretch of green space. From slow mornings filled with natural light to evenings spent outside under the Florida sky, this is more than an empty house waiting for furniture, it’s a home ready for its next chapter. All that’s missing is you.

Save
Ask
Tour
Hide
Share
Listing Snapshot
Price 
$399,000
Days On Site 
2 Days
Bedrooms 
3
Inside Area (SqFt) 
1,576 sqft
Total Baths 
2
Full Baths 
2
Partial Baths 
N/A
Lot Size 
0.35 Acres
Year Built 
2007
MLS® Number 
A4703822
Status 
Coming Soon
Property Tax 
$4,484.14
HOA/Condo/Coop Fees 
$41.67 monthly
Sq Ft Source 
Public Records
Friends & Family
Recent Activity
yesterdayListing updated with changes from the MLS®
3 days agoListing first seen on site
General Features
Acres 
0.35
Attached Garage 
Yes
Direction Faces 
East
Foundation 
Concrete PerimeterSlab
Garage 
Yes
Garage Spaces 
2
Levels 
One
Number Of Stories 
1
Parking 
DrivewayAttached
Pets 
Yes
Property Sub Type 
Single Family Residence
Sewer 
Public Sewer
SqFt Total 
2061
Style 
ContemporaryFlorida
Utilities 
Cable AvailableElectricity ConnectedUnderground UtilitiesWater Connected
Water Source 
Public
Zoning 
RS1
Interior Features
Appliances 
DishwasherDisposalDryerExhaust FanMicrowaveRangeRefrigeratorWasher
Cooling 
Central Air
Flooring 
Tile
Furnished 
Unfurnished
Heating 
CentralElectricHeat Pump
Interior 
High CeilingsOpen FloorplanStone CountersVaulted Ceiling(s)Walk-In Closet(s)
Laundry Features 
Electric Dryer HookupInsideLaundry RoomWasher Hookup
Window Features 
Blinds
Bedroom 2 
Dimensions - 10x11Level - FirstFeatures - Ceiling Fan(s)
Bedroom 3 
Dimensions - 10x11Level - FirstFeatures - Ceiling Fan(s)
Dining Room 
Dimensions - 9x9Level - First
Family Room 
Dimensions - 9x13Level - First
Kitchen 
Dimensions - 14x11Level - FirstFeatures - Breakfast Bar, Granite Counters
Laundry 
Dimensions - 5x6Level - First
Living Room 
Dimensions - 21x13Level - FirstFeatures - Ceiling Fan(s)
Master Bedroom 
Dimensions - 13x14Level - FirstFeatures - Ceiling Fan(s), Double Vanity
Save
Ask
Tour
Hide
Share
Exterior Features
Construction Details 
BlockStucco
Exterior 
Fire PitLightingRain Gutters
Fencing 
Vinyl
Patio And Porch 
Front Porch
Roof 
Shingle
View 
Trees/Woods
Waterview 
Trees/Woods
Windows/Doors 
Blinds
Community Features
Association Dues 
500
Financing Terms Available 
CashConventionalFHAVA Loan
HOA Fee Frequency 
Annually
MLS Area 
34221 - Palmetto/Rubonia
Roads 
Asphalt
Township 
34S
Schools
School District
Unknown
Elementary School
Palmetto Elementary-MN
Middle School
Lincoln Middle
High School
Palmetto High
Listing courtesy of KW SUNCOAST (941) 524-0241


Listing information is provided by Participants of the Stellar MLS. IDX information is provided exclusively for personal, non-commercial use, and may not be used for any purpose other than to identify prospective properties consumers may be interested in purchasing. Information is deemed reliable but not guaranteed. Properties displayed may be listed or sold by various participants in the MLS Copyright 2026, Stellar MLS.
Last checked: 2026-08-26 10:18 AM EDT

Neighborhood & Commute
Source: Walkscore
Save
Ask
Tour
Hide
Share
Seraphinite AcceleratorOptimized by Seraphinite Accelerator
Turns on site high speed to be attractive for people and search engines.