...
Flowery-House-Light-Blue-Logo-Portion-Caruthers-Team-Real-Estate-Fort-Myers-Florida

Property Search

yes

Lee County - Hendry County - Charlotte County - Collier County

To Find Your Home, or Next Property!

Whether it’s your dream home, a new getaway spot or an investment property, we’re here to help you find it. With personalized guidance and a deep understanding of Southwest Florida’s market, we’ll make your search simple, exciting, and tailored to your needs.

Feel free to browse here with LIVE, UP-TO-DATE MLS DATA.

You can also reach out and let us know EXACTLY what you’re looking for, and we can hone in the search process for you.

Let’s take this journey together…

Save
Ask
Tour
Hide
Share
$699,000
22 Days On Site

15425 29TH LANE E
PARRISH, FL34219

For Sale|Single Family Residence|Active
3
Beds
3
Total Baths
3
Full Baths
2,567
SqFt
$272
/SqFt
2004
Built
Subdivision:
TWIN RIVERS PH I
County:
Manatee
15425 29TH LANE E15425 29TH LANE E15425 29TH LANE E15425 29TH LANE E
Save
Ask
Tour
Hide
Share

Mortgage Calculator

Monthly Payment (Est.)

$3,189
Calculator powered by Showcase IDX, a Constellation1 Company. Copyright ©2026 Information is deemed reliable but not guaranteed.

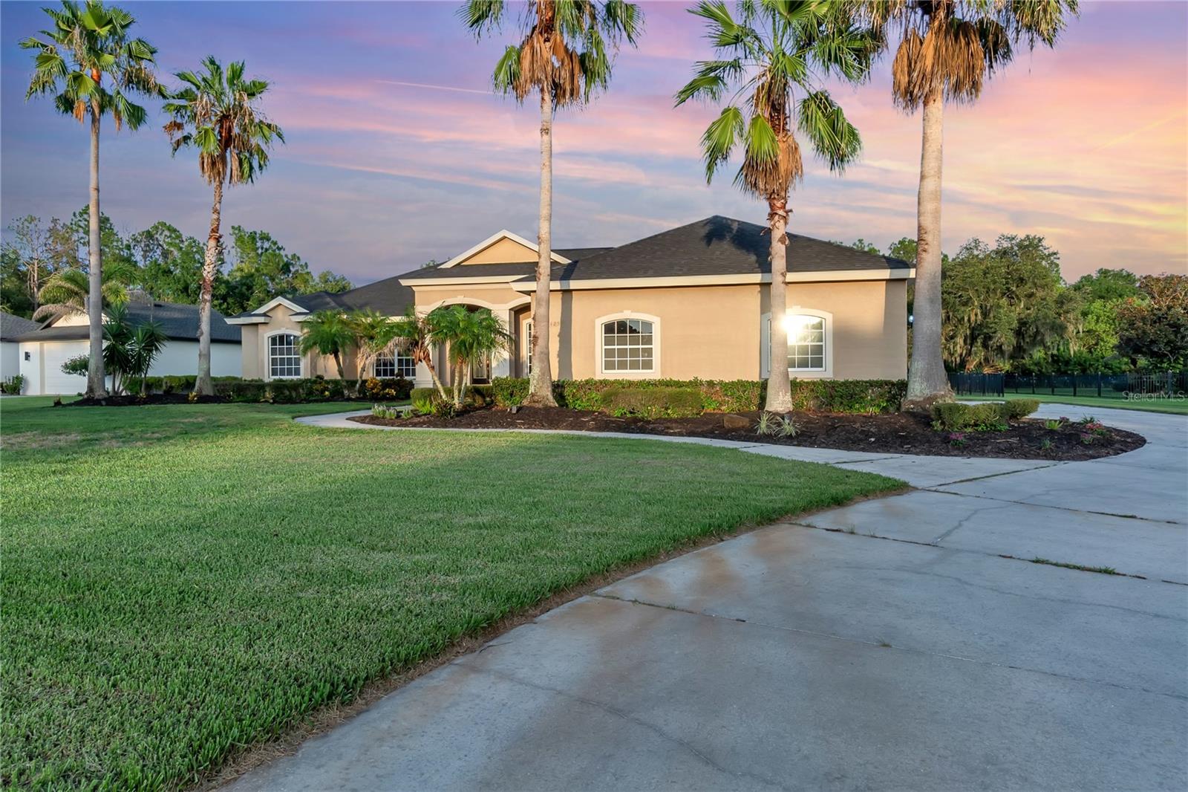
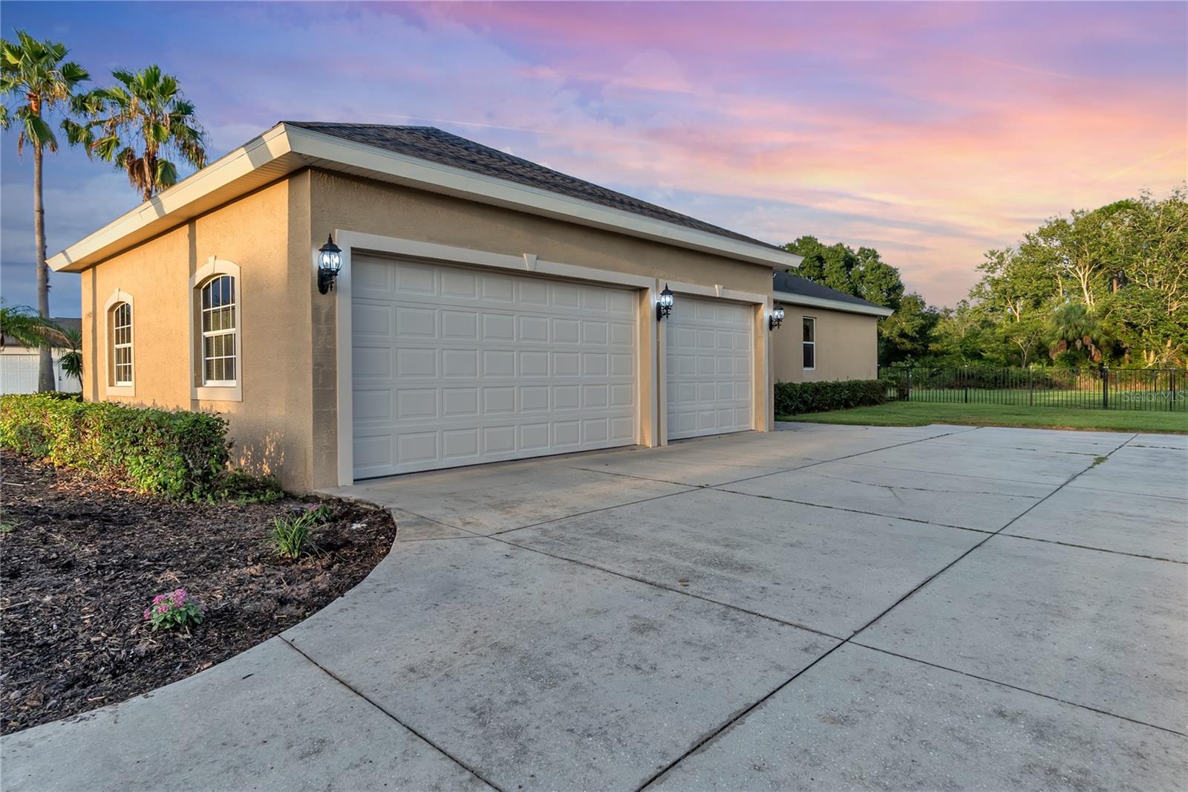
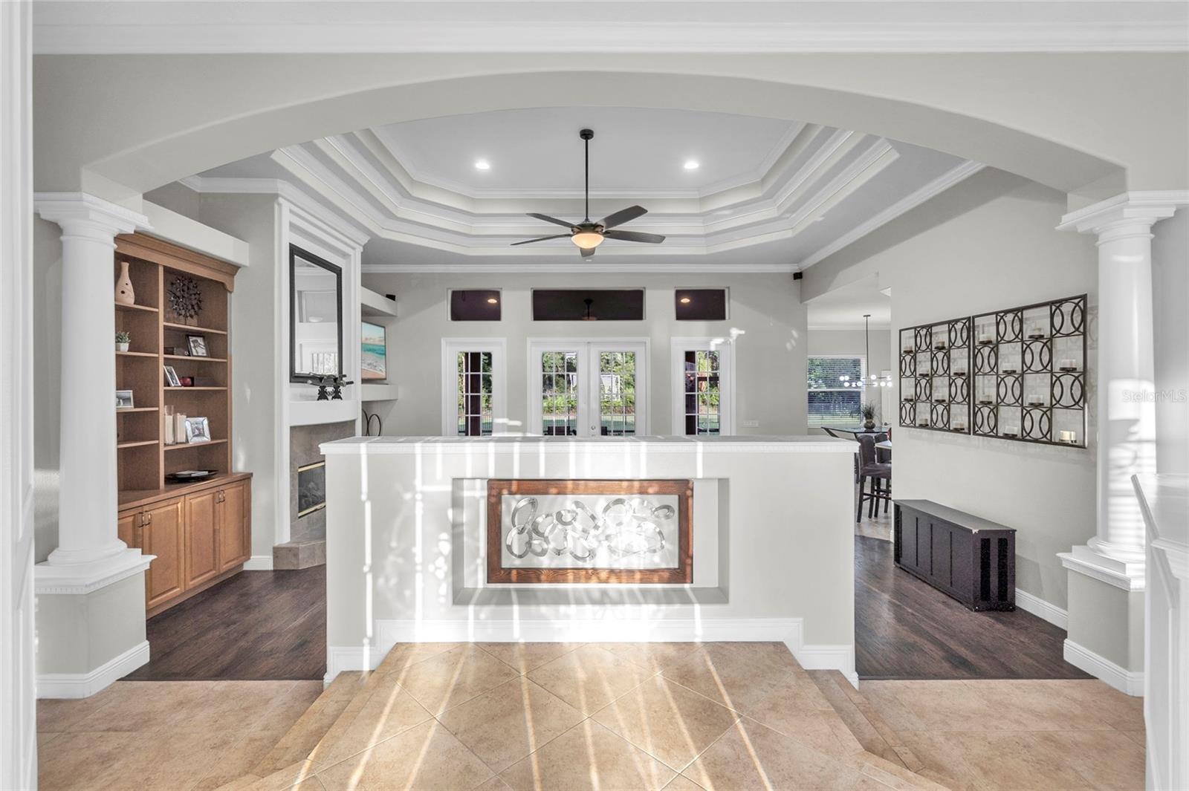
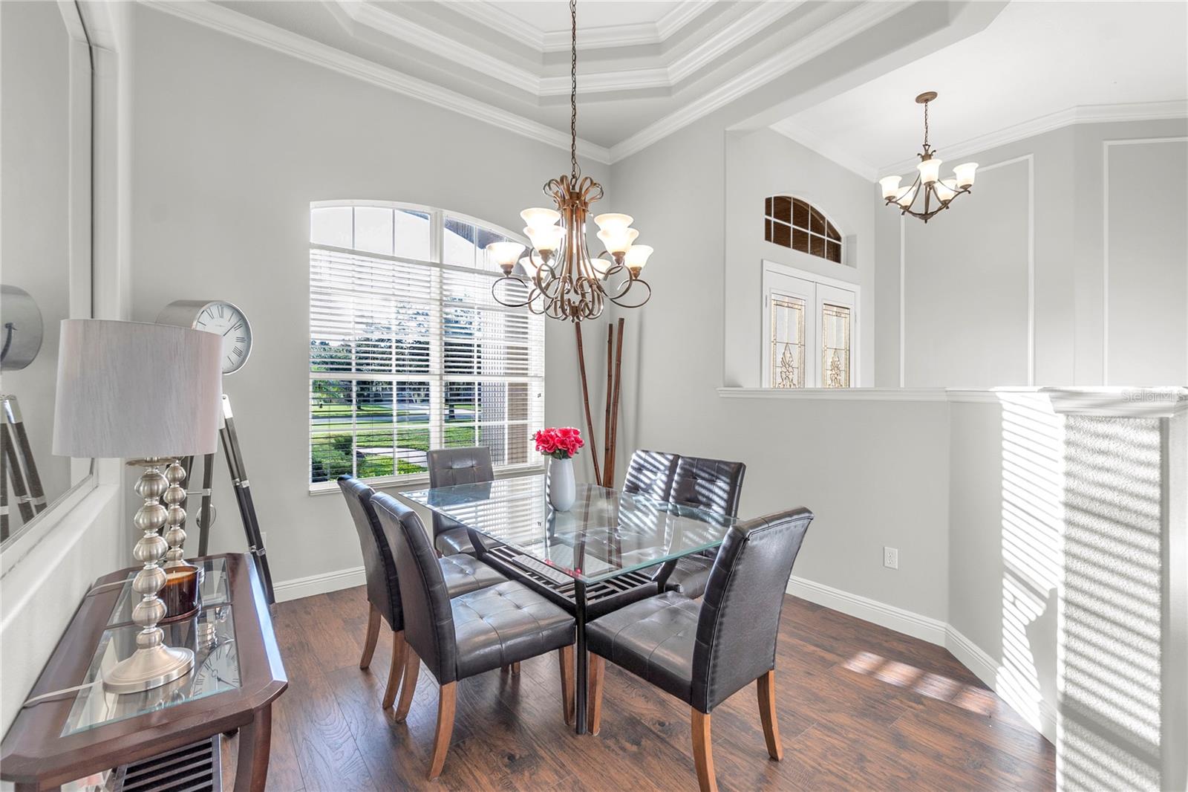
Welcome to this exceptional custom-built home in the highly sought-after Twin Rivers community of Parrish. Perfectly situated on a private, fully fenced 0.71-acre preserve homesite, this move-in-ready 2,567-square-foot residence offers the perfect blend of luxury, comfort, privacy, and Florida outdoor living. A new roof installed in 2024 provides added peace of mind. Step through the elegant double front doors into a spacious tiled foyer that opens to a stunning open-concept floor plan. Soaring tray ceilings accented with crown molding create an impressive sense of space and sophistication throughout the home. The thoughtfully designed layout features three spacious bedrooms, three full bathrooms, formal living and dining rooms, and a dedicated office or den. Expansive windows and abundant recessed lighting fill the home with natural light, creating a bright and inviting atmosphere. The spacious living room is the heart of the home, featuring rich wood-look flooring, custom built-in shelving, and a beautiful gas-burning fireplace that serves as an elegant focal point. Large French doors seamlessly connect the indoor living space to the covered lanai, making entertaining effortless while embracing Florida's year-round outdoor lifestyle. The well-appointed kitchen is designed for both everyday living and entertaining. It features solid surface countertops, stainless steel appliances, abundant cabinetry, generous counter space, a breakfast bar, a cozy breakfast nook, and a spacious walk-in pantry. The expansive primary suite offers a peaceful retreat with wood-look laminate flooring, a large walk-in closet that also functions as a reinforced safe room, dual vanities, a relaxing jetted garden tub, and a separate walk-in shower. The desirable split-bedroom floor plan provides exceptional privacy for family and guests, with each additional bedroom enjoying convenient access to a full bathroom. Additional features include a spacious laundry room, soaring ceilings throughout, and an oversized 30' x 30' three-car garage with ample room for vehicles, storage, hobbies, or a workshop. The backyard offers endless possibilities. With plenty of room to build a custom pool, the existing third full bathroom features a private exterior entrance, making it ideal as a future pool bath. The expansive homesite also provides ample space to add a detached garage, workshop, or additional outbuilding, similar to many other homes within the Twin Rivers community. Enjoy the serenity of preserve views, exceptional privacy, and the spacious lifestyle that makes Twin Rivers one of Parrish's most desirable communities. This beautiful custom home is ready to welcome its next owners.

Save
Ask
Tour
Hide
Share
Listing Snapshot
Price 
$699,000
Days On Site 
22 Days
Bedrooms 
3
Inside Area (SqFt) 
2,567 sqft
Total Baths 
3
Full Baths 
3
Partial Baths 
N/A
Lot Size 
0.71 Acres
Year Built 
2004
MLS® Number 
A4701243
Status 
Active
Property Tax 
$4,126
HOA/Condo/Coop Fees 
$110.33 monthly
Sq Ft Source 
Public Records
Friends & Family
Recent Activity
3 weeks agoListing updated with changes from the MLS®
3 weeks agoListing first seen on site
General Features
Acres 
0.71
Attached Garage 
Yes
Direction Faces 
Southwest
Foundation 
Slab
Garage 
Yes
Garage Spaces 
3
Levels 
One
Parking 
Attached
Pets 
Cats OKDogs OK
Property Sub Type 
Single Family Residence
Sewer 
Public Sewer
SqFt Total 
3818
Utilities 
Cable AvailableCable ConnectedElectricity AvailableElectricity ConnectedSewer AvailableSewer ConnectedUnderground UtilitiesWater AvailableWater Connected
Water Source 
Public
Zoning 
PDR
Interior Features
Appliances 
DishwasherDisposalElectric Water HeaterMicrowaveRange HoodRefrigerator
Cooling 
Central Air
Fireplace 
Yes
Fireplace Features 
Living Room
Flooring 
Ceramic TileLaminate
Furnished 
Unfurnished
Heating 
Electric
Interior 
Crown MoldingEat-in KitchenHigh CeilingsTray Ceiling(s)Vaulted Ceiling(s)Walk-In Closet(s)
Laundry Features 
Laundry Room
Bathroom 1 
Level - First
Bathroom 2 
Level - First
Kitchen 
Level - First
Living Room 
Level - First
Master Bedroom 
Level - First
Save
Ask
Tour
Hide
Share
Exterior Features
Construction Details 
Block
Exterior 
GardenLighting
Roof 
Shingle
Community Features
Association Dues 
331
Community Features 
ClubhousePlaygroundPoolStreet Lights
HOA Fee Frequency 
Quarterly
MLS Area 
34219 - Parrish
Roads 
Paved
Township 
34
Listing courtesy of PREFERRED SHORE LLC (941) 737-6801


Listing information is provided by Participants of the Stellar MLS. IDX information is provided exclusively for personal, non-commercial use, and may not be used for any purpose other than to identify prospective properties consumers may be interested in purchasing. Information is deemed reliable but not guaranteed. Properties displayed may be listed or sold by various participants in the MLS Copyright 2026, Stellar MLS.
Last checked: 2026-08-19 05:54 PM EDT

Neighborhood & Commute
Source: Walkscore
Save
Ask
Tour
Hide
Share
Seraphinite AcceleratorOptimized by Seraphinite Accelerator
Turns on site high speed to be attractive for people and search engines.