...
Flowery-House-Light-Blue-Logo-Portion-Caruthers-Team-Real-Estate-Fort-Myers-Florida

Property Search

yes

Lee County - Hendry County - Charlotte County - Collier County

To Find Your Home, or Next Property!

Whether it’s your dream home, a new getaway spot or an investment property, we’re here to help you find it. With personalized guidance and a deep understanding of Southwest Florida’s market, we’ll make your search simple, exciting, and tailored to your needs.

Feel free to browse here with LIVE, UP-TO-DATE MLS DATA.

You can also reach out and let us know EXACTLY what you’re looking for, and we can hone in the search process for you.

Let’s take this journey together…

Save
Ask
Tour
Hide
Share
$412,000
22 Days On Site

9527 SUNSTONE BOULEVARD
THONOTOSASSA, FL33592

For Sale|Single Family Residence|Active
4
Beds
2
Total Baths
2
Full Baths
1,834
SqFt
$225
/SqFt
2018
Built
Subdivision:
OAKMONT RESERVE PH 1
County:
Hillsborough
9527 SUNSTONE BOULEVARD9527 SUNSTONE BOULEVARD9527 SUNSTONE BOULEVARD9527 SUNSTONE BOULEVARD
Save
Ask
Tour
Hide
Share

Mortgage Calculator

Monthly Payment (Est.)

$1,880
Calculator powered by Showcase IDX, a Constellation1 Company. Copyright ©2026 Information is deemed reliable but not guaranteed.

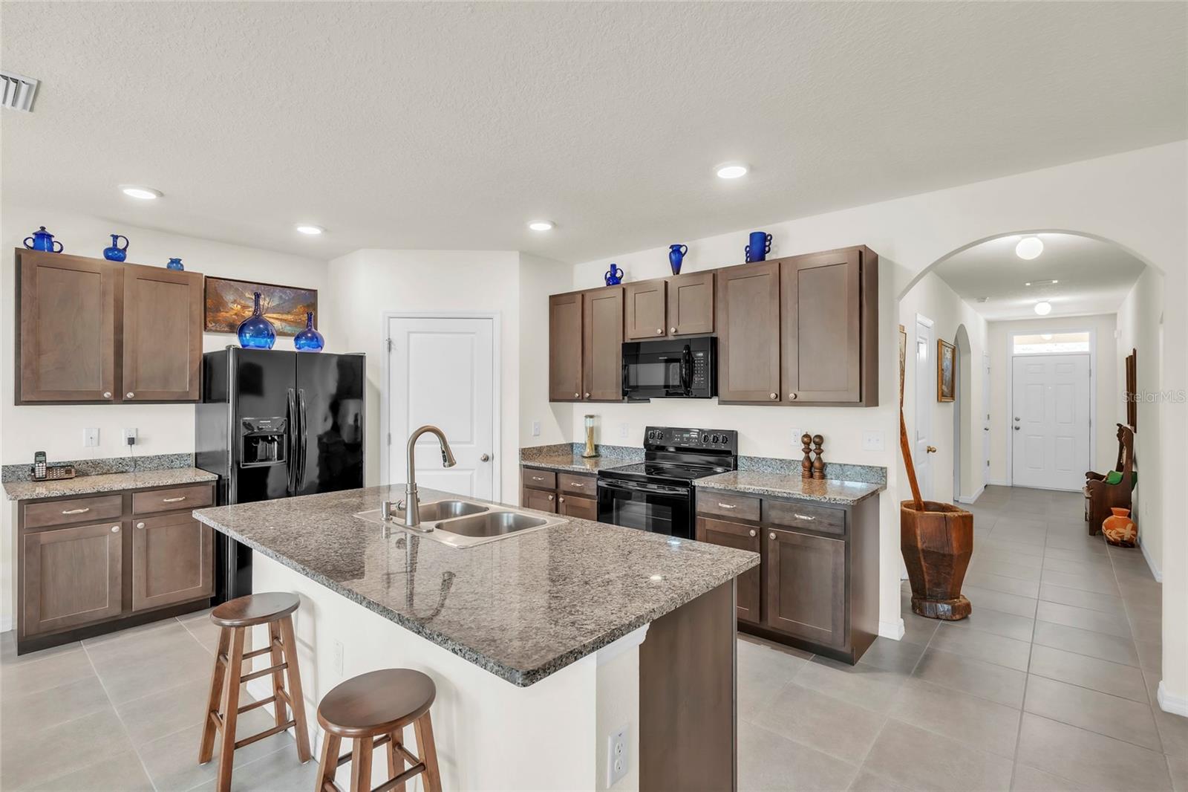
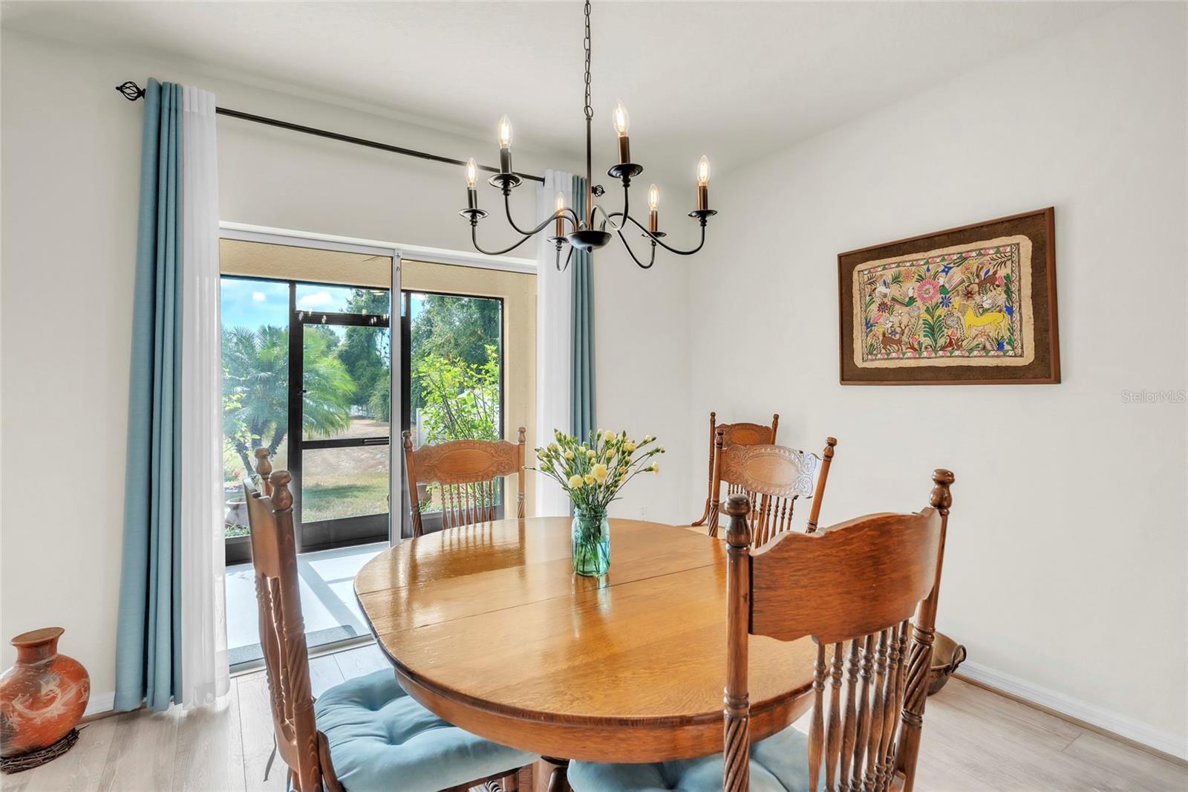
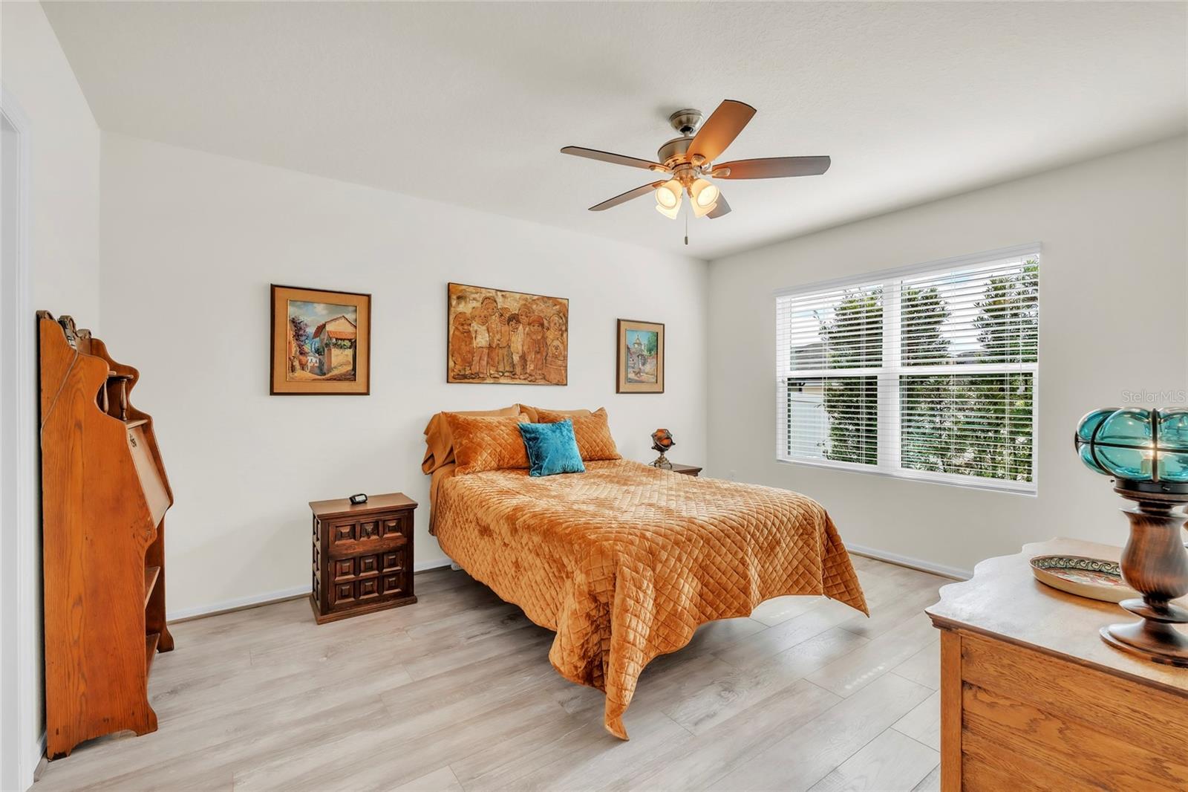
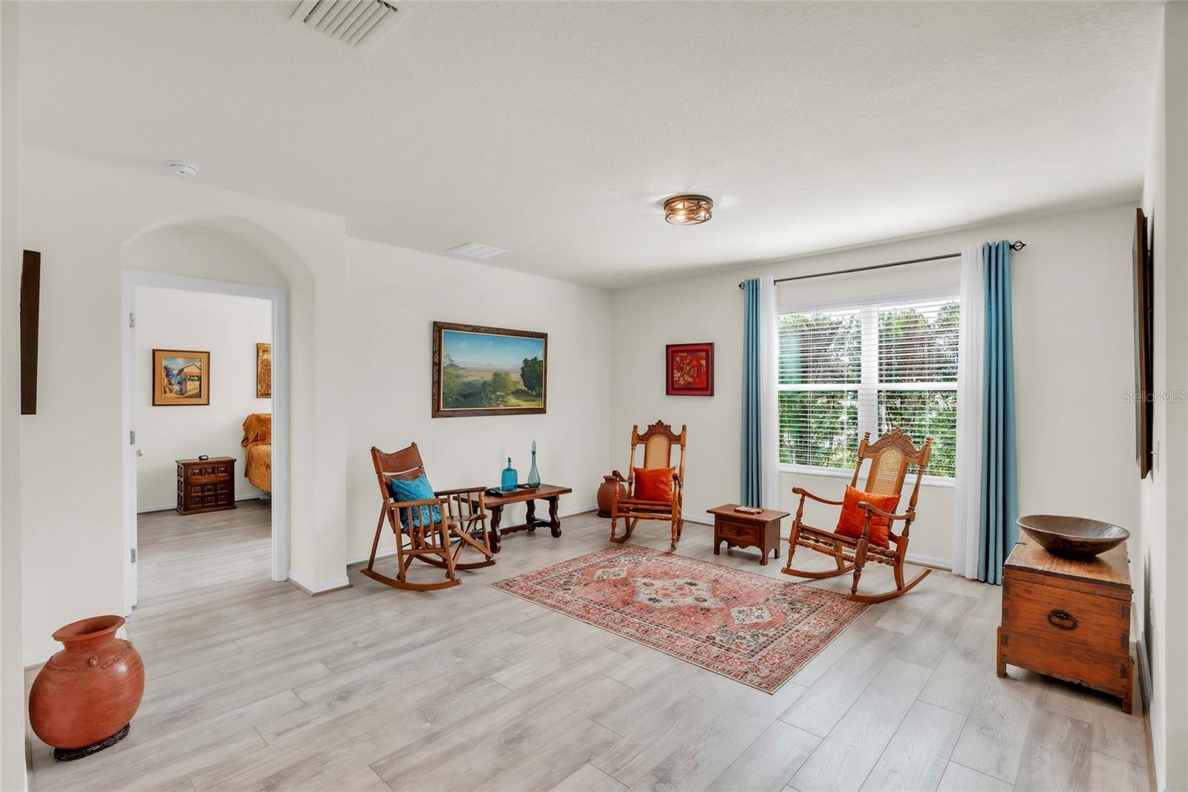
REDUCED INTEREST RATE available with Preferred Lender! Welcome to The Oaks — one of Thonotosassa's most sought-after boutique communities with low HOA and no CDD. This 4-bedroom, 2-bathroom all-block home has been meticulously updated from top to bottom, and the upgrades speak for themselves. A brand-new 2025 roof with a 130-mph wind rating means lower insurance costs and complete peace of mind. A whole-home water softener is already in place. Every inch of carpet has been replaced with clean, fresh flooring throughout — no exceptions. Updated light fixtures and ceiling fans add a fresh, modern feel. These aren't cosmetic touches; they're the details that make a house feel like home from day one. The layout works just as hard as the upgrades. Large secondary bedrooms give everyone their space, while the main bedroom retreat is the kind of room you'll actually look forward to coming home to. The open living, kitchen, and dining area flows naturally to the screened lanai and serene backyard. In a market where move-in ready is a promise most homes can't keep, this one delivers. Skip the projects and start living — this home is ready the moment you are.

Save
Ask
Tour
Hide
Share
Listing Snapshot
Price 
$412,000
Days On Site 
22 Days
Bedrooms 
4
Inside Area (SqFt) 
1,834 sqft
Total Baths 
2
Full Baths 
2
Partial Baths 
N/A
Lot Size 
0.12 Acres
Year Built 
2018
MLS® Number 
A4701162
Status 
Active
Property Tax 
$3,740.64
HOA/Condo/Coop Fees 
$68.35 monthly
Sq Ft Source 
Public Records
Friends & Family
Recent Activity
a week agoListing updated with changes from the MLS®
a week agoPrice changed to $412,000
3 weeks agoStatus changed to Active
3 weeks agoListing first seen on site
General Features
Acres 
0.12
Attached Garage 
Yes
Direction Faces 
North
Foundation 
Slab
Garage 
Yes
Garage Spaces 
2
Levels 
One
Number Of Stories 
1
Parking 
DrivewayGarage Door OpenerAttached
Pets 
Breed RestrictionsCats OKDogs OK
Property Sub Type 
Single Family Residence
Security 
Smoke Detector(s)
Sewer 
Public Sewer
SqFt Total 
2396
Style 
Contemporary
Utilities 
Cable AvailableCable ConnectedElectricity ConnectedPhone AvailableSewer ConnectedWater Connected
Water Source 
Public
Zoning 
RSC-9
Interior Features
Appliances 
DishwasherDisposalDryerMicrowaveRangeRefrigeratorWasherWater Softener
Cooling 
Central Air
Flooring 
Ceramic TileLaminate
Furnished 
Unfurnished
Heating 
CentralElectric
Interior 
Open FloorplanStone CountersWalk-In Closet(s)
Laundry Features 
Electric Dryer HookupLaundry Room
Window Features 
Window CoveringsBlindsDouble Pane WindowsLow Emissivity WindowsWindow Treatments
Bathroom 2 
Level - First
Bedroom 2 
Dimensions - 10x11Level - First
Bedroom 3 
Dimensions - 10x11Level - First
Bedroom 4 
Dimensions - 11x11Level - First
Dining Room 
Dimensions - 11x10Level - First
Kitchen 
Dimensions - 18x11Level - FirstFeatures - Granite Counters, Kitchen Island, Pantry
Laundry 
Level - First
Living Room 
Dimensions - 15x16Level - FirstFeatures - Ceiling Fan(s)
Master Bathroom 
Level - FirstFeatures - Double Vanity
Master Bedroom 
Dimensions - 12x15Level - FirstFeatures - Ceiling Fan(s)
Save
Ask
Tour
Hide
Share
Exterior Features
Construction Details 
BlockStucco
Patio And Porch 
CoveredScreened
Roof 
Shingle
Windows/Doors 
Window CoveringsBlindsDouble Pane WindowsLow Emissivity WindowsWindow Treatments
Community Features
Association Dues 
68.35
Community Features 
Street Lights
Financing Terms Available 
CashConventionalFHAVA Loan
HOA Fee Frequency 
Monthly
MLS Area 
33592 - Thonotosassa
Roads 
Paved
Township 
28
Schools
School District
Unknown
Elementary School
Folsom-HB
Middle School
Jennings-HB
High School
King-HB
Listing courtesy of ZHUZH SRQ (702) 823-6640


Listing information is provided by Participants of the Stellar MLS. IDX information is provided exclusively for personal, non-commercial use, and may not be used for any purpose other than to identify prospective properties consumers may be interested in purchasing. Information is deemed reliable but not guaranteed. Properties displayed may be listed or sold by various participants in the MLS Copyright 2026, Stellar MLS.
Last checked: 2026-08-19 09:01 AM EDT

Neighborhood & Commute
Source: Walkscore
Save
Ask
Tour
Hide
Share
Seraphinite AcceleratorOptimized by Seraphinite Accelerator
Turns on site high speed to be attractive for people and search engines.