Lee County - Hendry County - Charlotte County - Collier County
It's time...
To Find Your Home, or Next Property!
Whether it’s your dream home, a new getaway spot or an investment property, we’re here to help you find it. With personalized guidance and a deep understanding of Southwest Florida’s market, we’ll make your search simple, exciting, and tailored to your needs.
Feel free to browse here with LIVE, UP-TO-DATE MLS DATA.
You can also reach out and let us know EXACTLY what you’re looking for, and we can hone in the search process for you.
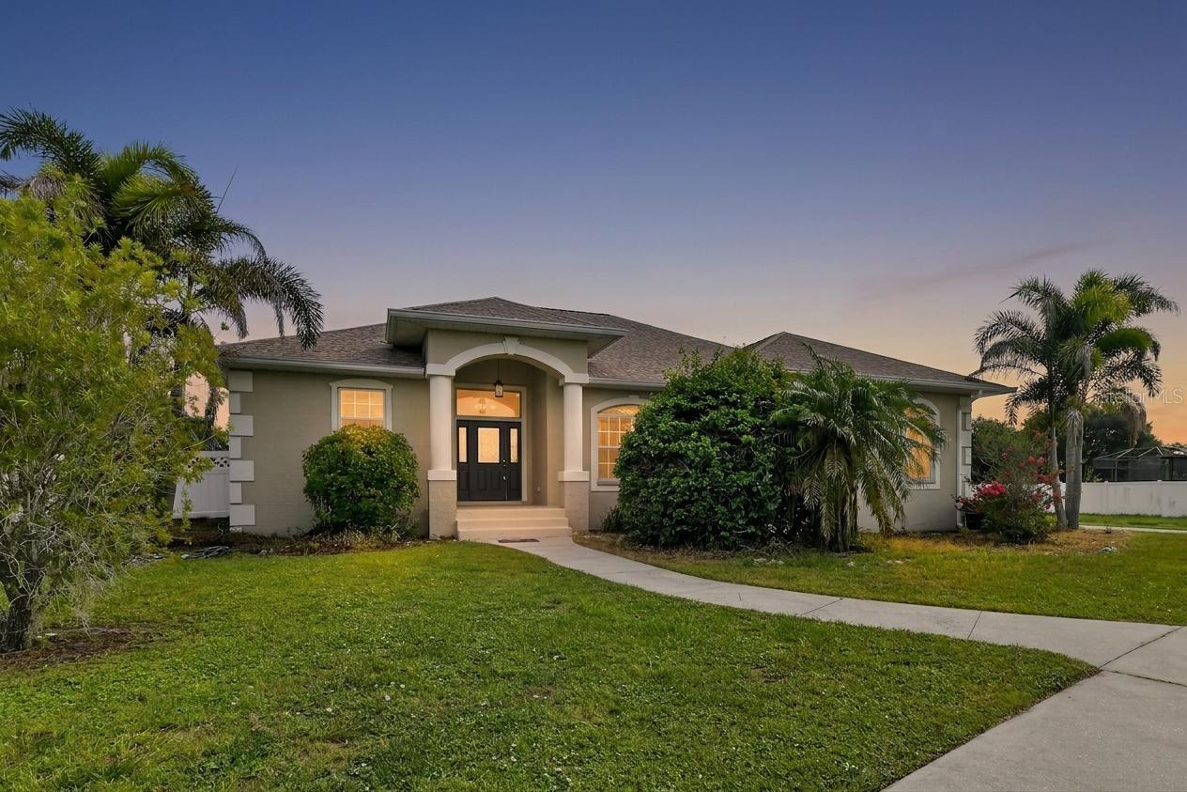
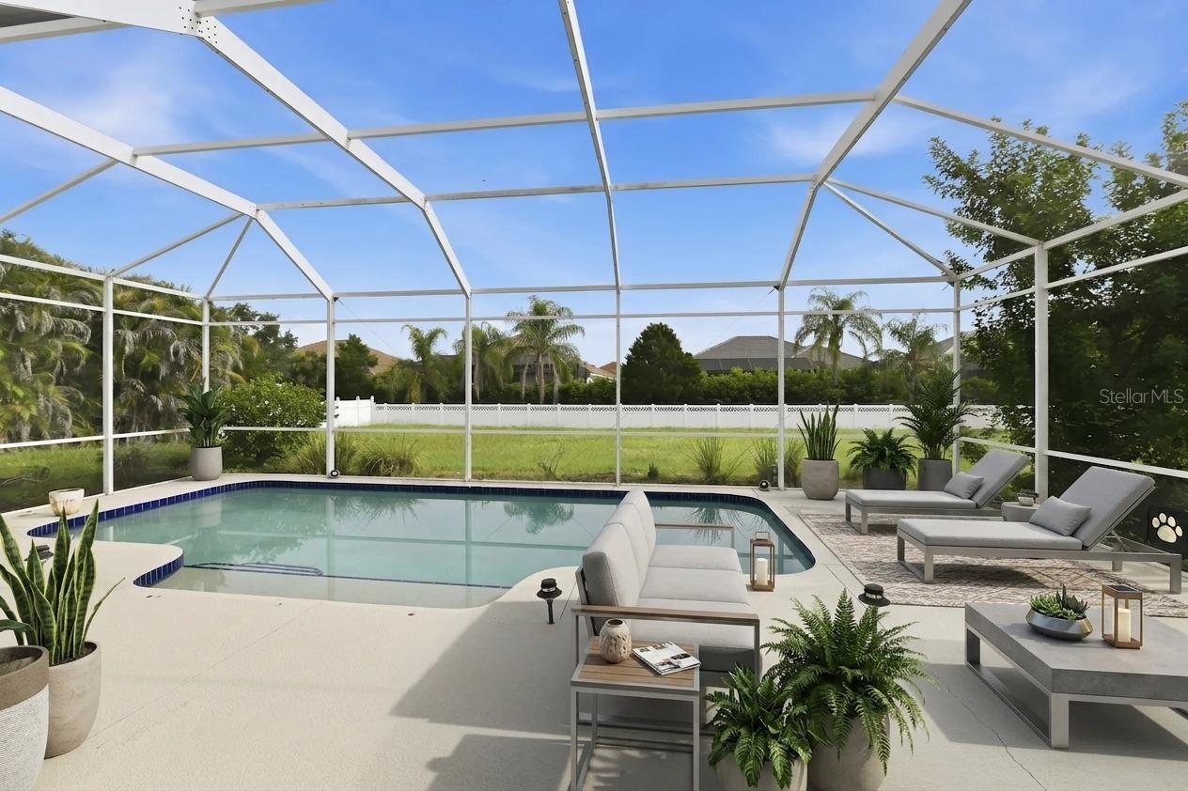
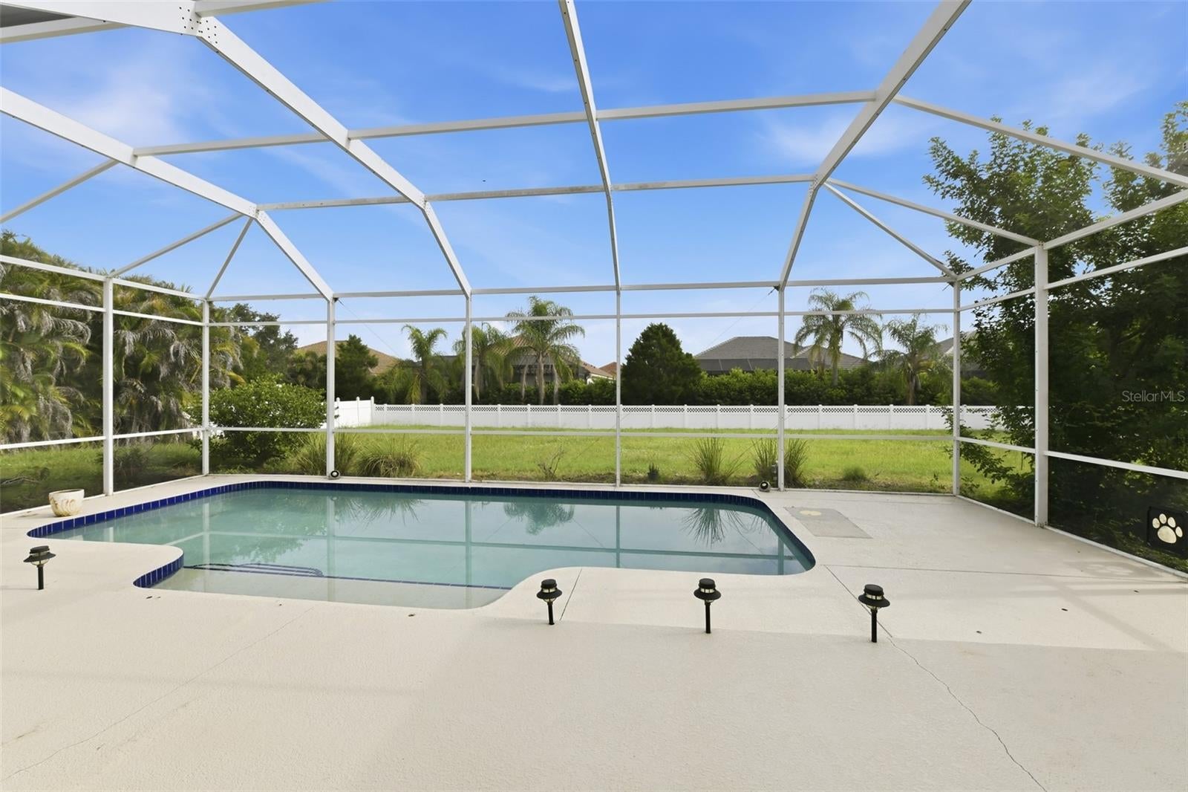
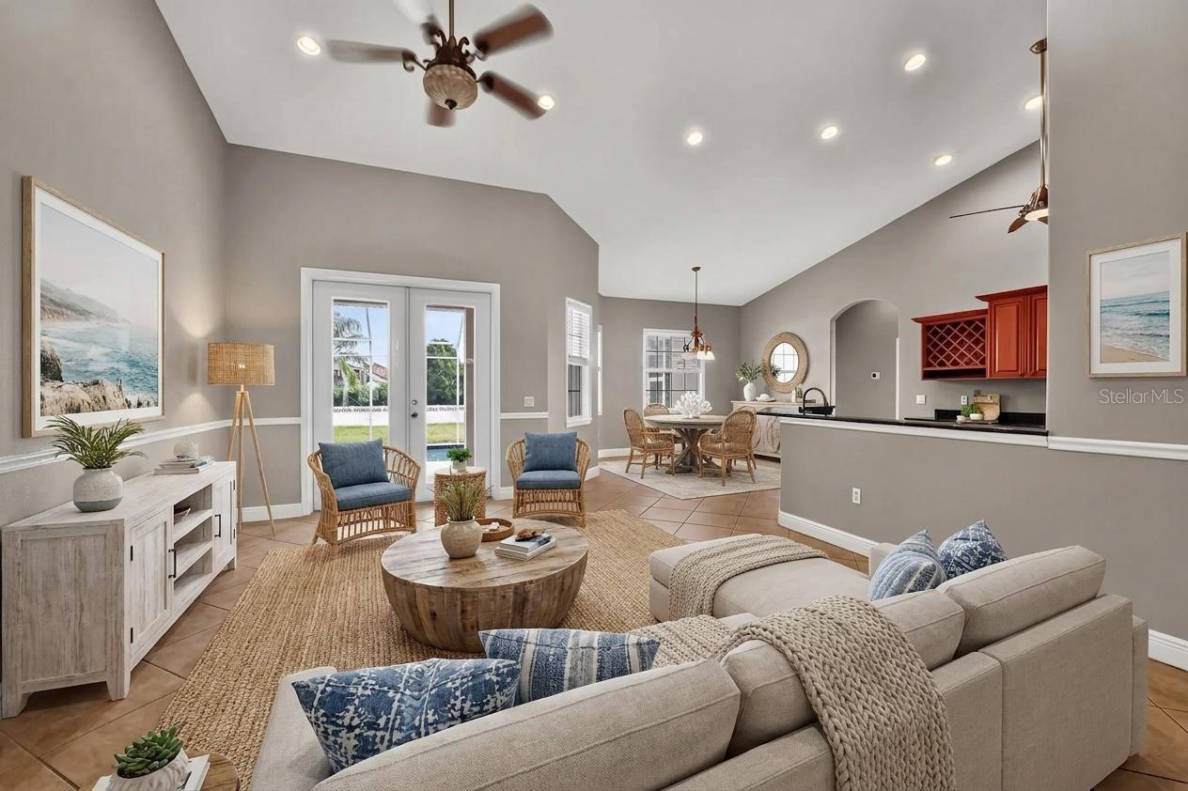
Under contract-accepting backup offers. Virtually Staged. Welcome to your own private slice of paradise! Set on an impressive 0.82-acre homesite with no HOA, this spacious 3-bedroom, 2-bath pool home delivers the freedom, privacy and lifestyle buyers crave. Inside, the bright split-bedroom floor plan features vaulted ceilings, generous living spaces and an easy flow made for both everyday comfort and entertaining. The kitchen anchors the home with a large island, abundant workspace and plenty of room to gather. Unwind in the oversized primary suite, complete with a walk-in closet, dual sinks, soaking tub and separate shower. Then step outside and let the fun begin! The expansive screened lanai and heated in-ground pool create the perfect backdrop for weekend cookouts, sunset swims and year-round relaxation. Beyond the pool, the huge fenced yard offers space for pets, play, gardening, toys and endless possibilities. With spacious secondary bedrooms, indoor laundry, a two-car garage and wide paved driveway, this home checks all the boxes. Conveniently located near Lakewood Ranch, shopping, dining and major roadways, this rare property combines acreage and a private pool is an one incredible package. Come experience wide open spaces, an open flowing floorplan and lifestyle you’ve been waiting for! ****This home has been virtually staged for your enjoyment!
Save
Ask
Tour
Hide
Share
Listing Snapshot
Price
$534,900
Days On Site
17 Days
Bedrooms
3
Inside Area (SqFt)
2,122 sqft
Total Baths
2
Full Baths
2
Partial Baths
N/A
Lot Size
0.82 Acres
Year Built
2004
MLS® Number
A4700024
Status
Active Under Contract
Property Tax
$6,454.27
HOA/Condo/Coop Fees
$0
Sq Ft Source
Public Records
Friends & Family
React
Comment
Invite
No Comments Yet
Did you know? You can invite friends and family to your search. They can join your search, rate and discuss listings with you.
Recent Activity
a week ago
Listing updated with changes from the MLS®
a week ago
Status changed to Active Under Contract
2 weeks ago
Listing first seen on site
General Features
Acres
0.82
Direction Faces
South
Foundation
Slab
Garage
Yes
Garage Spaces
2
Levels
One
Parking
BoatCoveredDrivewayGarage Door OpenerGarage Faces RearGarage Faces SideGuest
Dimensions - 29x12Level - FirstFeatures - Breakfast Bar, Pantry
Master Bathroom
Level - FirstFeatures - Double Vanity
Master Bedroom
Dimensions - 25x13Level - First
Utility Room
Dimensions - 7x6Level - First
Save
Ask
Tour
Hide
Share
Exterior Features
Construction Details
BlockStucco
Exterior
Rain Gutters
Fencing
Fenced
Patio And Porch
CoveredDeckEnclosedPatioPorchScreened
Pool Features
HeatedIn GroundScreen EnclosurePrivate
Private Pool
Yes
Roof
Shingle
View
Pool
Waterview
Pool
Windows/Doors
Blinds
Community Features
Financing Terms Available
CashConventionalFHAVA Loan
MLS Area
34212 - Bradenton
Roads
AsphaltPaved
Township
34
Schools
School District
Unknown
Elementary School
Gene Witt Elementary
Middle School
Carlos E. Haile Middle
High School
Lakewood Ranch High
Listing courtesy of RE/MAX PROFERE (763) 443-2333
Listing information is provided by Participants of the Stellar MLS. IDX information is provided exclusively for personal, non-commercial use, and may not be used for any purpose other than to identify prospective properties consumers may be interested in purchasing. Information is deemed reliable but not guaranteed. Properties displayed may be listed or sold by various participants in the MLS Copyright 2026, Stellar MLS.
Last checked: 2026-08-14 02:39 AM EDT

 Skip to content

 Optimized by Seraphinite Accelerator
Did you know? You can invite friends and family to your search. They can join your search, rate and discuss listings with you.