...
Flowery-House-Light-Blue-Logo-Portion-Caruthers-Team-Real-Estate-Fort-Myers-Florida

Property Search

yes

Lee County - Hendry County - Charlotte County - Collier County

To Find Your Home, or Next Property!

Whether it’s your dream home, a new getaway spot or an investment property, we’re here to help you find it. With personalized guidance and a deep understanding of Southwest Florida’s market, we’ll make your search simple, exciting, and tailored to your needs.

Feel free to browse here with LIVE, UP-TO-DATE MLS DATA.

You can also reach out and let us know EXACTLY what you’re looking for, and we can hone in the search process for you.

Let’s take this journey together…

Save
Ask
Tour
Hide
Share
$309,990
4 Days On Site

6034 Stratton Road
Fort Myers, FL33905

For Sale|Condominium|Active
3
Beds
2
Total Baths
2
Full Baths
1,515
SqFt
$205
/SqFt
2026
Built
Subdivision:
FORT MYERS
County:
Lee
6034 Stratton Road6034 Stratton Road6034 Stratton Road6034 Stratton Road
Save
Ask
Tour
Hide
Share

Mortgage Calculator

Monthly Payment (Est.)

Enter an interest rate to see your estimated monthly payment.
Calculator powered by Showcase IDX, a Constellation1 Company. Copyright ©2026 Information is deemed reliable but not guaranteed.

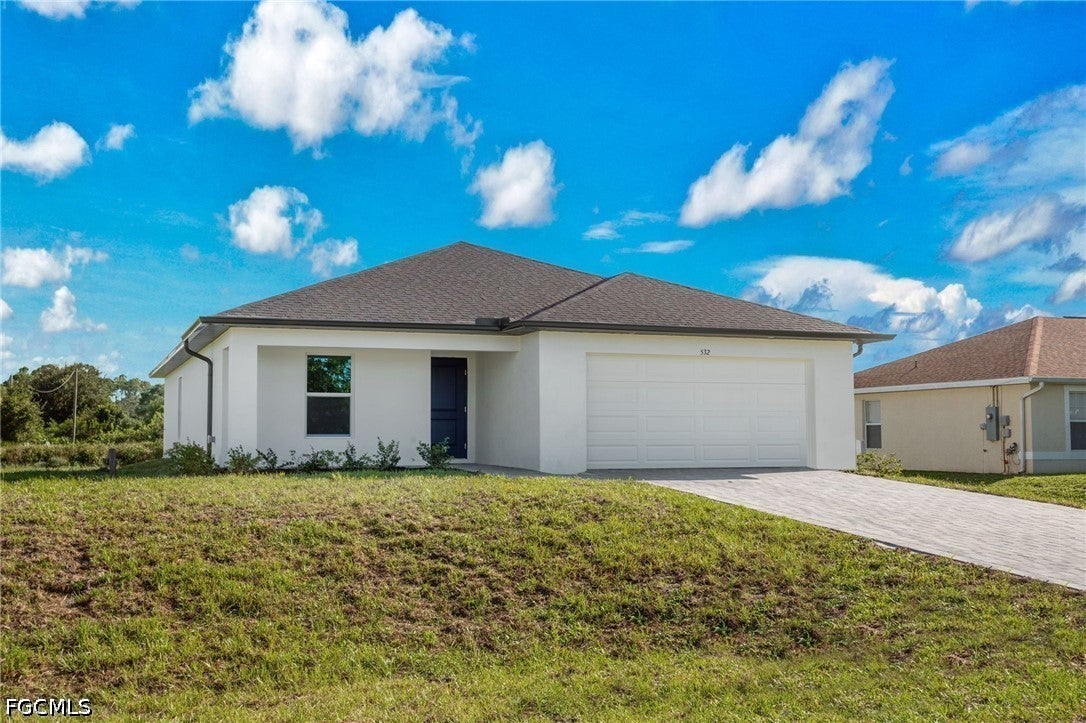
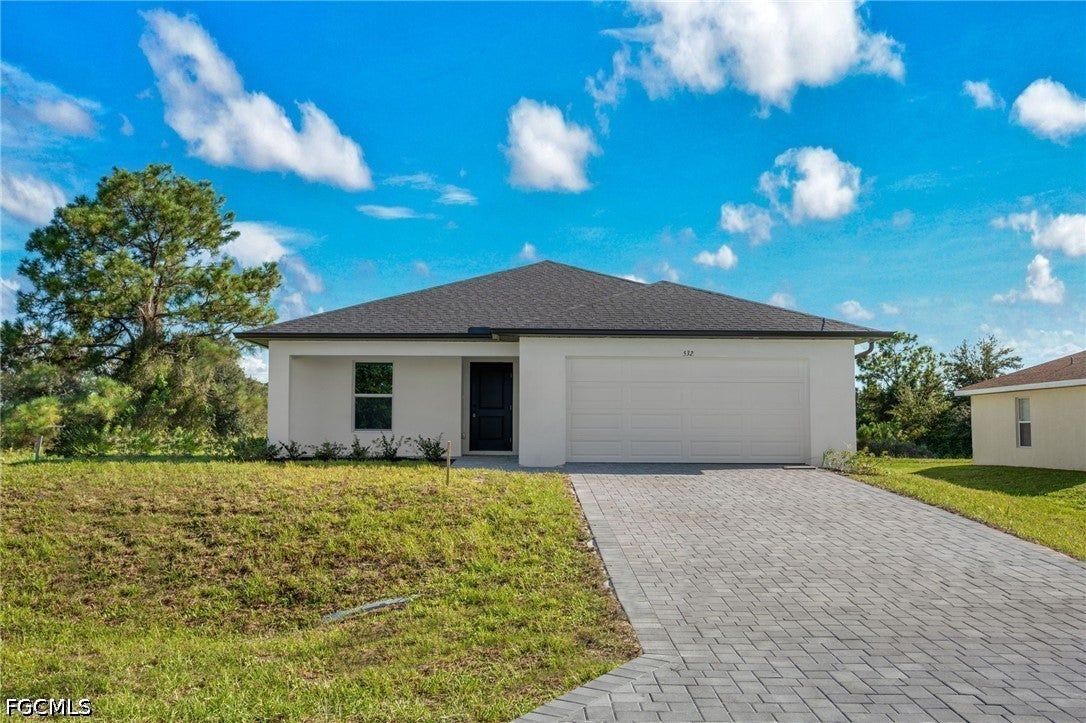
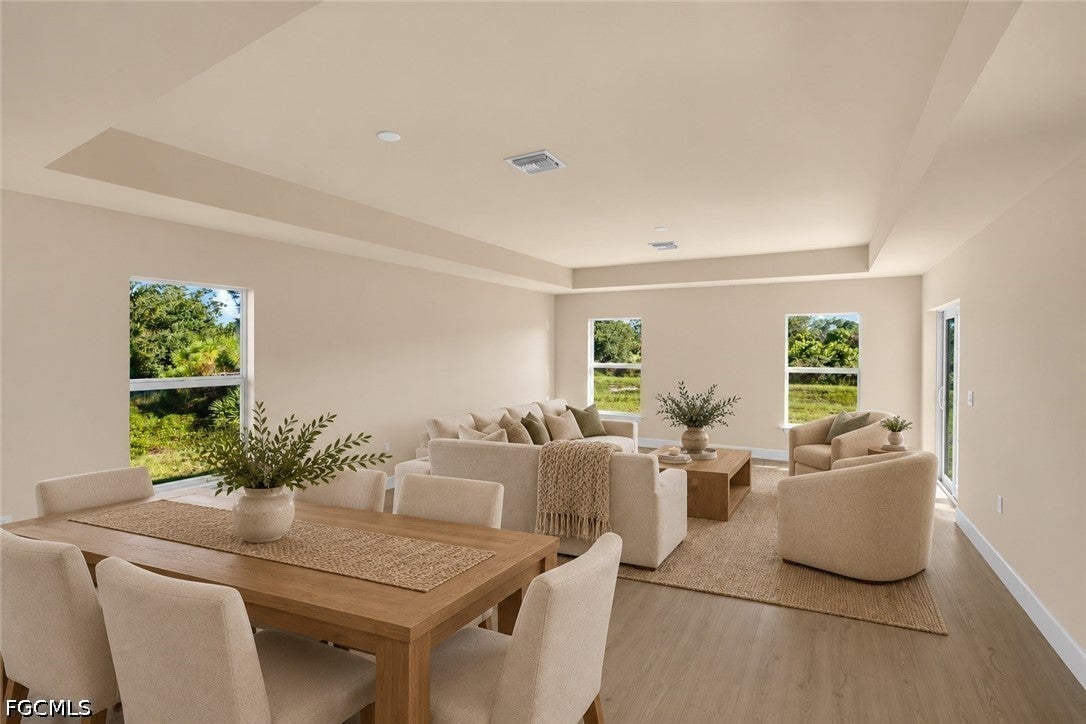
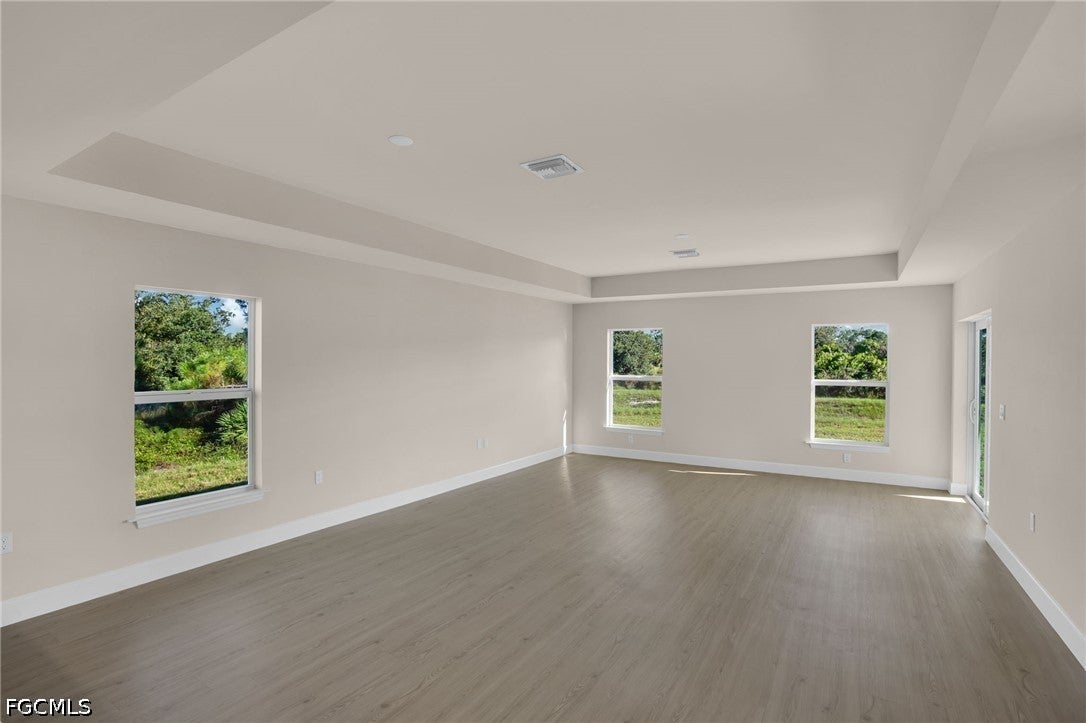
WELCOME TO PARADISE! This stunning new construction home perfectly blends luxury, style, and energy efficiency in one incredible package! Situated in a NO FLOOD ZONE, this beautifully designed residence offers the modern Florida lifestyle buyers are searching for. From the moment you arrive, you’ll be impressed by the upscale curb appeal featuring a paver driveway, professional landscaping, and durable steel-reinforced concrete block construction with impact-resistant windows and doors for added peace of mind. Inside, the bright open-concept floor plan showcases luxury wood-plank vinyl flooring, soaring 9-foot tray ceilings, designer finishes, and abundant natural light throughout. The gourmet kitchen is a true showstopper with full wood shaker cabinetry, gorgeous quartz countertops, stainless steel appliances, undermount sink, and sleek modern fixtures—perfect for entertaining! The spacious primary suite offers a spa-inspired retreat with a beautifully tiled walk-in shower, porcelain undermount sinks, matt black finishes, and elegant touches throughout the bathrooms. Built for comfort and efficiency, this home includes a high-efficiency 15.2 SEER A/C system, R-30 attic insulation, 50-gallon energy-efficient water heater, flush-mount LED lighting, Wi-Fi-enabled garage door opener, interior cable/data prewiring, and more! Close to 82 allowing easy commute to Shopping, Entertainment, RSW, Jet Blue Stadium, and much more. Even better, this home comes backed by a 1-year builder warranty, 7-year structural warranty plus PREFERRED LENDER INCENTIVES WITH UNBEATABLE FINANCING OPPORTUNITIES.

Save
Ask
Tour
Hide
Share
Listing Snapshot
Price 
$309,990
Days On Site 
4 Days
Bedrooms 
3
Inside Area (SqFt) 
1,515 sqft
Total Baths 
2
Full Baths 
2
Partial Baths 
N/A
Lot Size 
0.2442 Acres
Year Built 
2026
MLS® Number 
2026042699
Status 
Active
Property Tax 
$416.29
HOA/Condo/Coop Fees 
N/A
Sq Ft Source 
Builder
Friends & Family
Recent Activity
4 days agoListing first seen on site
4 days agoListing updated with changes from the MLS®
General Features
Acres 
0.2442
Attached Garage 
Yes
Direction Faces 
West
Disclosures 
Agent Has Financial Interest
Garage 
Yes
Garage Spaces 
2
Number Of Stories 
1
Parking 
AttachedGarageGarage Door Opener
Pets 
Yes
Property Condition 
Under Construction
Property Sub Type 
Condominium
Security 
Smoke Detector(s)
Sewer 
Septic Tank
SqFt Total 
1957
Style 
Ranch, One Story
Utilities 
Cable Available
Water Source 
Well
Zoning 
RS-1
Interior Features
Appliances 
DishwasherIce MakerMicrowaveRangeRefrigerator
Cooling 
Central AirCeiling Fan(s)Electric
Flooring 
Vinyl
Furnished 
Unfurnished
Heating 
CentralElectric
Interior 
Breakfast BarTray Ceiling(s)High CeilingsPantry
Laundry Features 
Washer HookupInside
Save
Ask
Tour
Hide
Share
Exterior Features
Construction Details 
BlockConcreteStucco
Exterior 
Other
Lot Features 
Rectangular Lot
Patio And Porch 
PatioPorch
Pool Features 
Outdoor Pool
Roof 
Shingle
Community Features
Association Amenities 
None
MLS Area 
BU01 - Buckingham
Financing Terms Available 
CashFHAVA Loan
Listing courtesy of Keller Williams Elite Realty


The data relating to real estate for sale on this website comes in part from the Florida Gulf Coast MLS. The information being provided is for consumers' personal, non-commercial use and may not be used for any purpose other than to identify prospective properties consumers may be interested in purchasing. Information deemed reliable but not guaranteed.

Neighborhood & Commute
Source: Walkscore
Save
Ask
Tour
Hide
Share
Seraphinite AcceleratorOptimized by Seraphinite Accelerator
Turns on site high speed to be attractive for people and search engines.