...
Flowery-House-Light-Blue-Logo-Portion-Caruthers-Team-Real-Estate-Fort-Myers-Florida

Property Search

yes

Lee County - Hendry County - Charlotte County - Collier County

To Find Your Home, or Next Property!

Whether it’s your dream home, a new getaway spot or an investment property, we’re here to help you find it. With personalized guidance and a deep understanding of Southwest Florida’s market, we’ll make your search simple, exciting, and tailored to your needs.

Feel free to browse here with LIVE, UP-TO-DATE MLS DATA.

You can also reach out and let us know EXACTLY what you’re looking for, and we can hone in the search process for you.

Let’s take this journey together…

Save
Ask
Tour
Hide
Share
$479,000
2 Days On Site

3416 26th Street W
Lehigh Acres, FL33971

For Sale|Single Family Residence|Active
3
Beds
2
Total Baths
2
Full Baths
2,048
SqFt
$234
/SqFt
2026
Built
Subdivision:
LEHIGH PARK
County:
Lee
3416 26th Street W3416 26th Street W3416 26th Street W3416 26th Street W
Save
Ask
Tour
Hide
Share

Mortgage Calculator

Monthly Payment (Est.)

Enter an interest rate to see your estimated monthly payment.
Calculator powered by Showcase IDX, a Constellation1 Company. Copyright ©2026 Information is deemed reliable but not guaranteed.

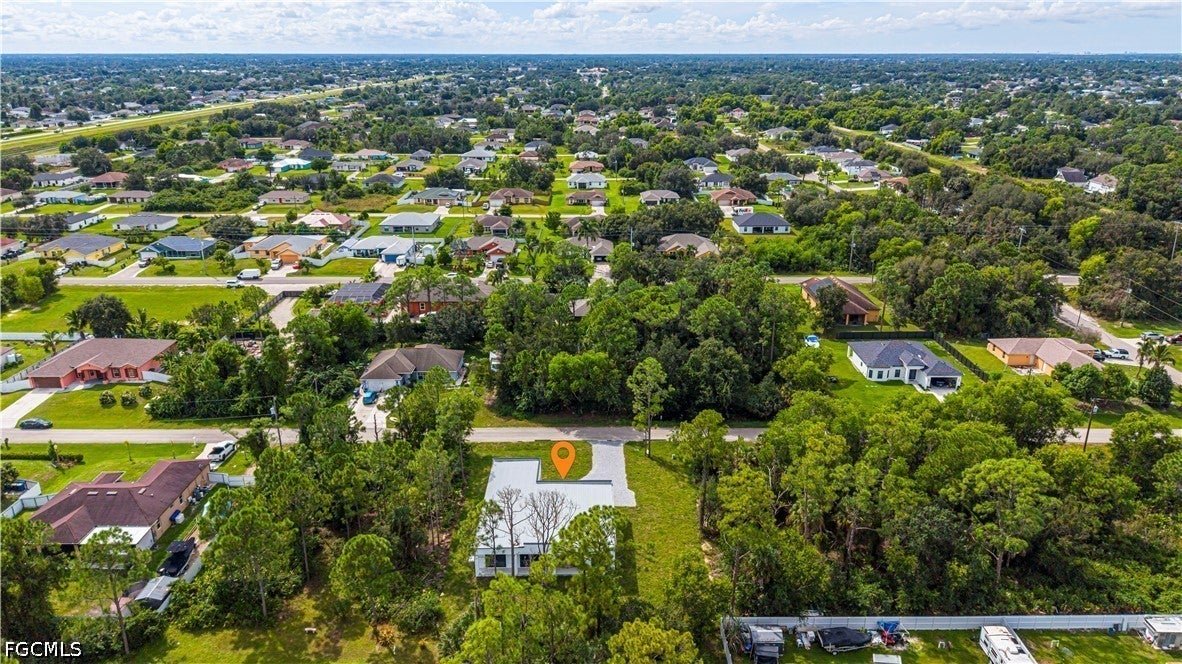
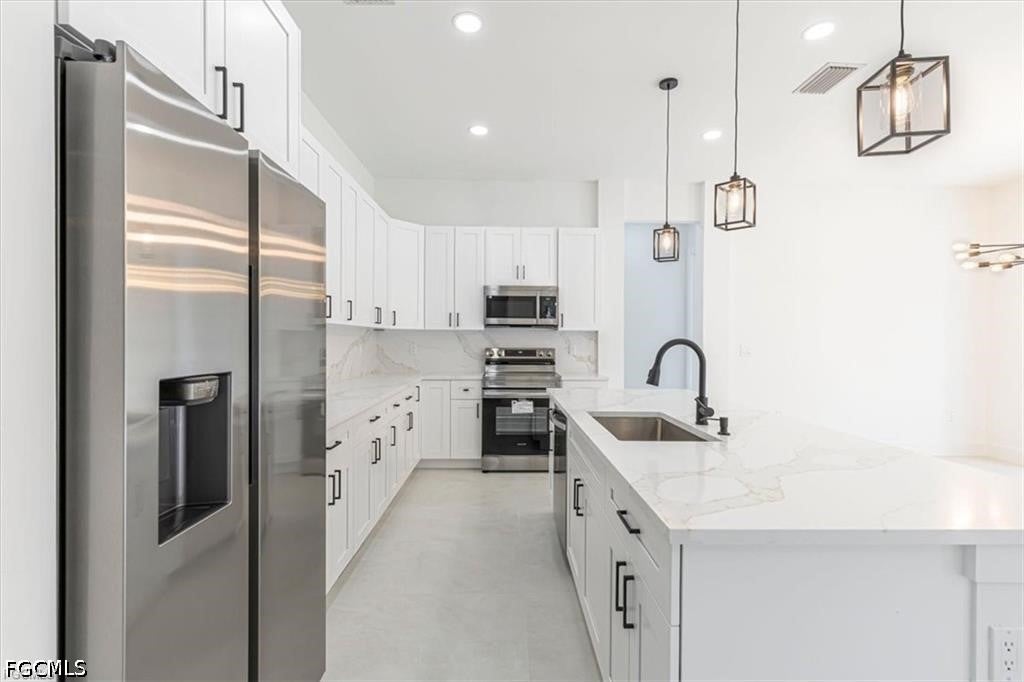
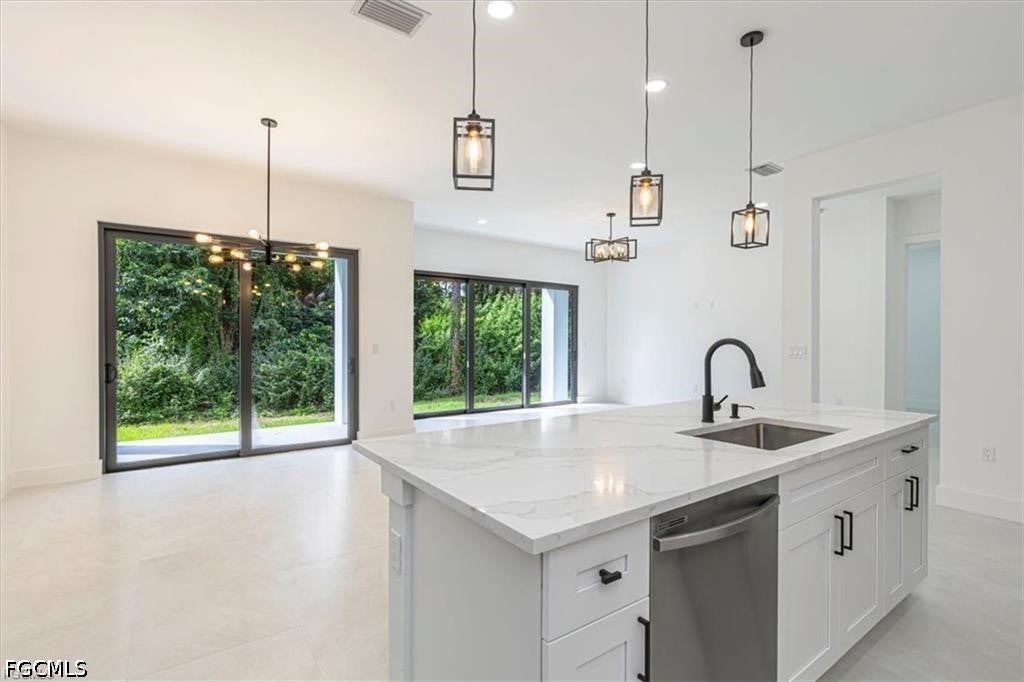
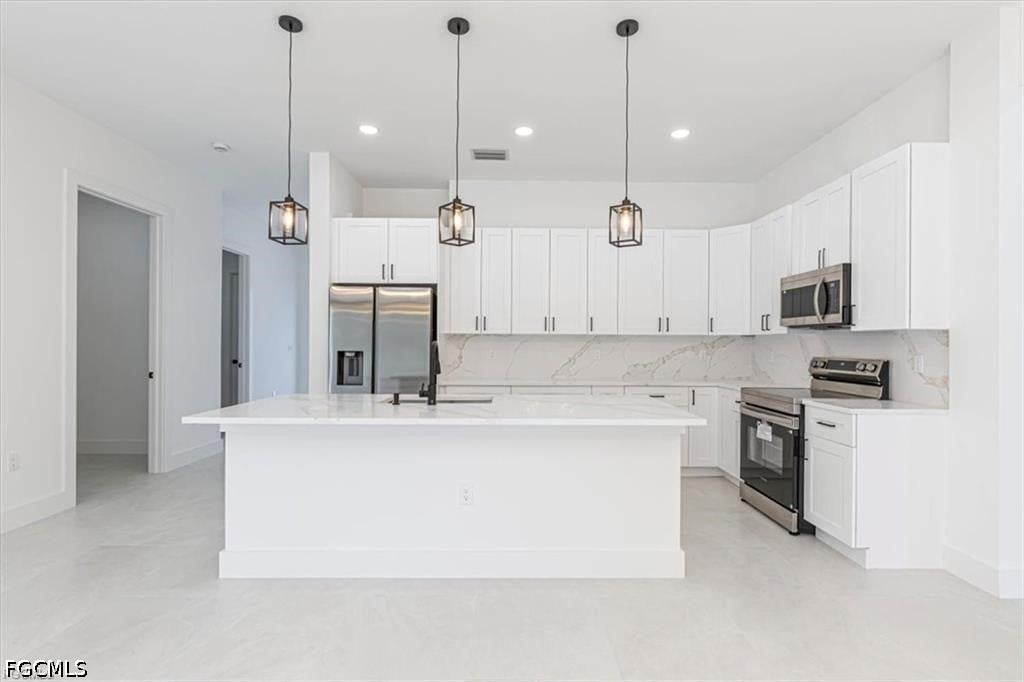
Experience modern luxury in this beautifully designed custom home featuring 3 bedrooms, 2 bathrooms, and a dedicated home office. Showcasing contemporary architecture, clean lines, and thoughtfully selected finishes, this residence combines modern style with everyday functionality. Step inside to discover a spacious open-concept floor plan featuring high ceilings, large-format tile flooring, recessed lighting, designer light fixtures, and abundant natural light. The kitchen serves as the centerpiece of the home, featuring white shaker-style cabinetry, elegant marble-look countertops and backsplash, stainless steel appliances, a spacious center island, and modern pendant lighting. The adjoining living and dining areas provide an inviting layout for everyday living and entertaining. The primary suite features large windows, sliding glass doors leading outdoors, and a beautifully appointed bathroom with a freestanding soaking tub, a walk-in shower with rainfall and handheld showerheads, floor-to-ceiling tile, dual sinks, and matte-black fixtures. Two additional bedrooms and a dedicated home office provide flexible living and workspace options. Additional features include a separate laundry room with built-in cabinetry and utility sink, a reverse osmosis water treatment system, and a two-car garage with finished epoxy flooring. The exterior showcases contemporary architectural details, black-framed windows, a paver driveway, and attractive landscaping. Surrounded by mature trees and tropical vegetation, the property offers a scenic natural setting and a beautiful backdrop for outdoor enjoyment. With its distinctive architectural design, open living spaces, and carefully selected finishes, this custom home offers a combination of modern aesthetics and practical comfort. Schedule your private showing today to explore everything this property has to offer.

Save
Ask
Tour
Hide
Share
Listing Snapshot
Price 
$479,000
Days On Site 
2 Days
Bedrooms 
3
Inside Area (SqFt) 
2,048 sqft
Total Baths 
2
Full Baths 
2
Partial Baths 
N/A
Lot Size 
0.287 Acres
Year Built 
2026
MLS® Number 
2026042573
Status 
Active
Property Tax 
$528.46
HOA/Condo/Coop Fees 
N/A
Sq Ft Source 
Plans
Friends & Family
Recent Activity
3 days agoListing first seen on site
3 days agoListing updated with changes from the MLS®
General Features
Acres 
0.287
Attached Garage 
Yes
Direction Faces 
South
Garage 
Yes
Garage Spaces 
2
Number Of Stories 
1
Parking 
AttachedDrivewayGaragePavedGarage Door Opener
Pets 
Yes
Property Condition 
New Construction
Property Sub Type 
Single Family Residence
Security 
Smoke Detector(s)
Sewer 
Septic Tank
SqFt Total 
2923
Style 
Contemporary, Other, Ranch, One Story
Utilities 
Cable Not Available
Zoning 
RS-1
Interior Features
Appliances 
DishwasherDisposalMicrowaveWater Purifier
Cooling 
Central AirCeiling Fan(s)Electric
Flooring 
Tile
Furnished 
Unfurnished
Heating 
CentralElectric
Interior 
Kitchen IslandOther
Laundry Features 
Washer HookupInside
Bedroom 
Dimensions - 10.00 x 12.00Description - Bedroom
Garage 
Dimensions - 27.00 x 24.00Description - Garage
Kitchen 
Dimensions - 12.00 x 14.00Description - Kitchen
Living Room 
Dimensions - 15.00 x 16.00Description - Living Room
Master Bedroom 
Dimensions - 14.00 x 16.00Description - Master Bedroom
Utility Room 
Dimensions - 7.00 x 8.00Description - Utility Room
Save
Ask
Tour
Hide
Share
Exterior Features
Construction Details 
BlockConcreteStucco
Exterior 
NoneOther
Lot Features 
OtherRectangular Lot
Patio And Porch 
Patio
Roof 
Built-UpFlat
Community Features
Association Amenities 
None
MLS Area 
LA03 - Northwest Lehigh Acres
Financing Terms Available 
CashFHA
Listing courtesy of La Rosa Realty LLC


The data relating to real estate for sale on this website comes in part from the Florida Gulf Coast MLS. The information being provided is for consumers' personal, non-commercial use and may not be used for any purpose other than to identify prospective properties consumers may be interested in purchasing. Information deemed reliable but not guaranteed.

Neighborhood & Commute
Source: Walkscore
Save
Ask
Tour
Hide
Share
Seraphinite AcceleratorOptimized by Seraphinite Accelerator
Turns on site high speed to be attractive for people and search engines.