...
Flowery-House-Light-Blue-Logo-Portion-Caruthers-Team-Real-Estate-Fort-Myers-Florida

Property Search

yes

Lee County - Hendry County - Charlotte County - Collier County

To Find Your Home, or Next Property!

Whether it’s your dream home, a new getaway spot or an investment property, we’re here to help you find it. With personalized guidance and a deep understanding of Southwest Florida’s market, we’ll make your search simple, exciting, and tailored to your needs.

Feel free to browse here with LIVE, UP-TO-DATE MLS DATA.

You can also reach out and let us know EXACTLY what you’re looking for, and we can hone in the search process for you.

Let’s take this journey together…

Save
Ask
Tour
Hide
Share
$344,900
6 Days On Site

2517 39th Street W
Lehigh Acres, FL33971

For Sale|Single Family Residence|Active
3
Beds
2
Total Baths
2
Full Baths
1,588
SqFt
$217
/SqFt
2026
Built
Subdivision:
LEHIGH ACRES
County:
Lee
2517 39th Street W2517 39th Street W2517 39th Street W2517 39th Street W
Save
Ask
Tour
Hide
Share

Mortgage Calculator

Monthly Payment (Est.)

Enter an interest rate to see your estimated monthly payment.
Calculator powered by Showcase IDX, a Constellation1 Company. Copyright ©2026 Information is deemed reliable but not guaranteed.

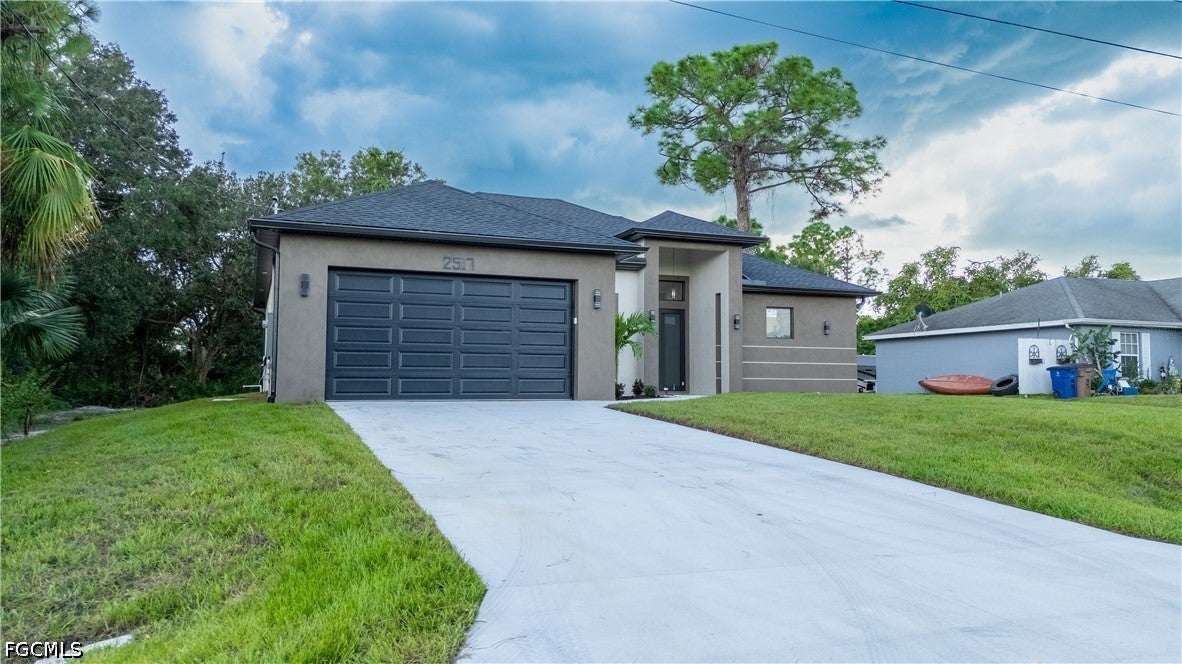
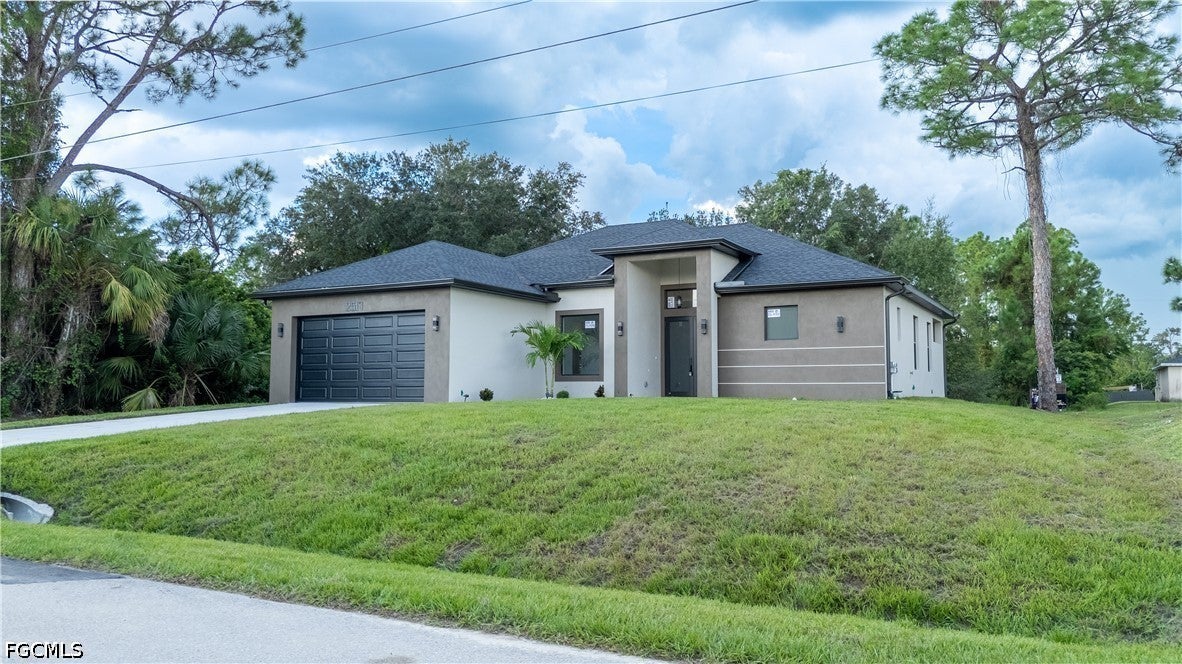
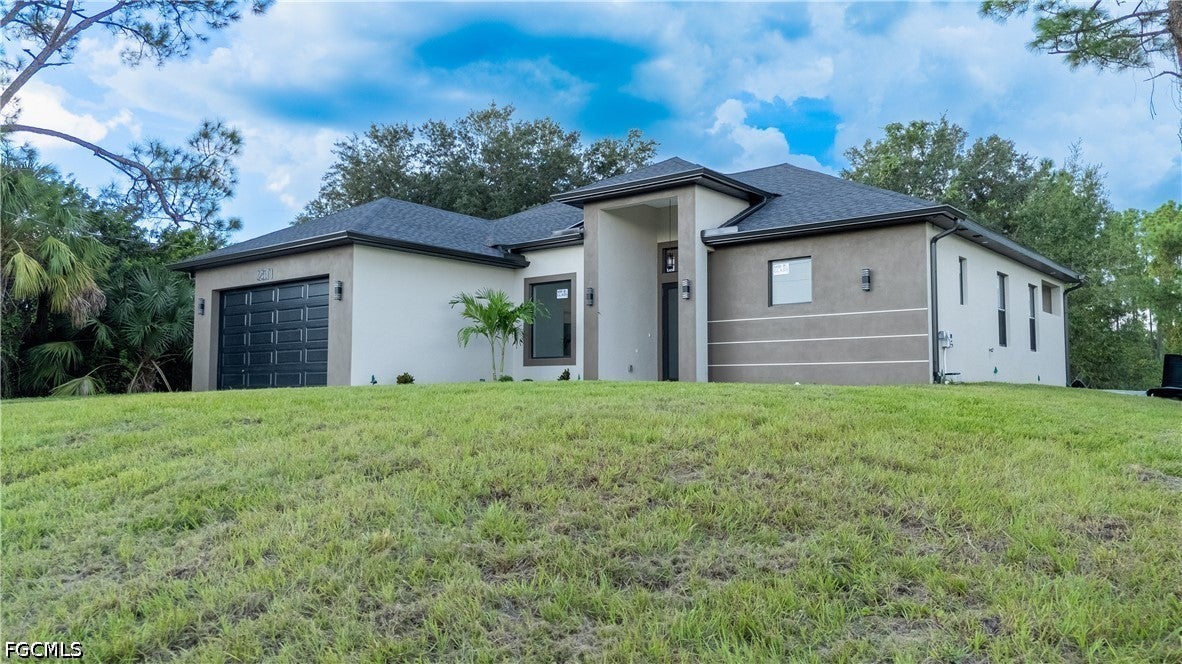
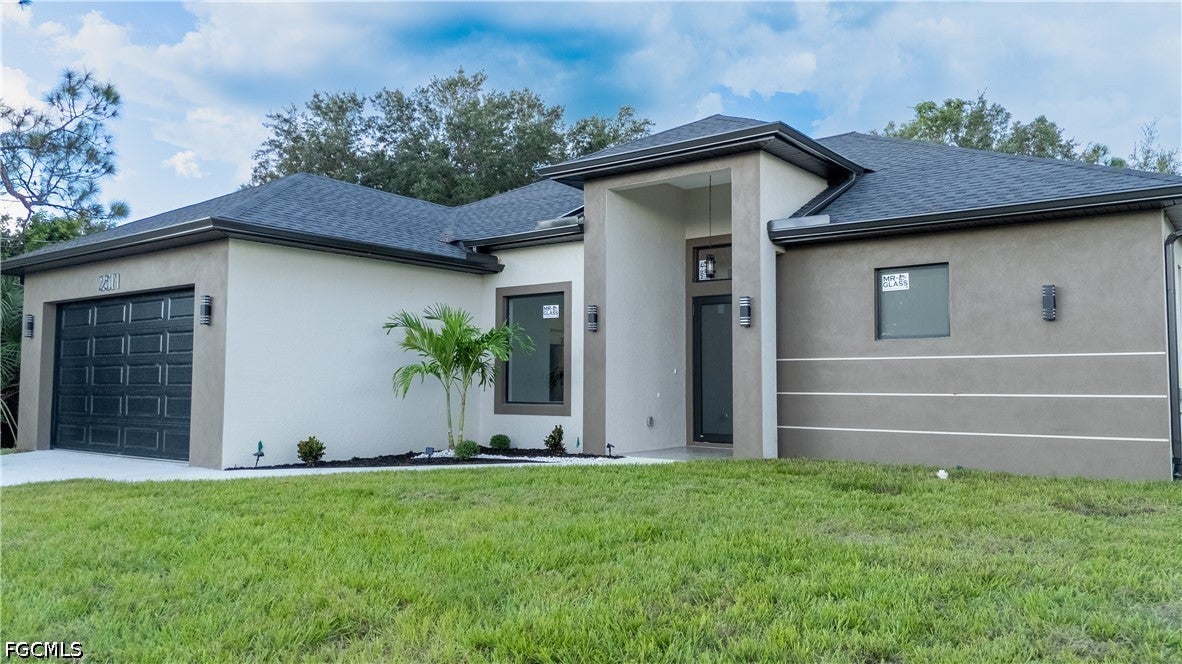
NO HOA! SELLER OFFERING $10,000 TOWARD BUYER'S CLOSING COSTS WITH AN ACCEPTABLE OFFER! Brand-new modern home offering 1,588 sq. ft. of air-conditioned living space and 2,294 sq. ft. of total area, with 3 bedrooms plus a versatile den/office, 2 bathrooms, and a 2-car garage. The den offers flexibility for a home office, study, or additional living space. Thoughtfully designed with refined architectural details that highlight the natural beauty of its open floor plan. The open-concept layout, elevated ceilings, and carefully selected finishes create a bright, spacious, and inviting atmosphere. Impressive 10- and 11-foot ceilings throughout, elegant coffered ceilings in the living room and primary suite, premium Mr. Glass impact-resistant windows and doors, and beautiful tile flooring throughout. Every bedroom features a walk-in closet. The spacious kitchen features beautiful shaker-style cabinetry, quartz countertops, a large island, and premium LG appliances. Additional features include a covered lanai and outdoor kitchen. The home's orientation offers the added benefit of reduced direct sun exposure at both the front entrance and lanai, providing greater comfort throughout the day. Excellent location on a quiet, non-through street, near schools, and approximately 5 minutes from Lee Boulevard. Enjoy the peace and quiet of a residential setting while remaining just minutes from major roads and everyday conveniences. Construction completed with Certificate of Occupancy issued October 5, 2026. Move-in ready!

Save
Ask
Tour
Hide
Share
Listing Snapshot
Price 
$344,900
Days On Site 
6 Days
Bedrooms 
3
Inside Area (SqFt) 
1,588 sqft
Total Baths 
2
Full Baths 
2
Partial Baths 
N/A
Lot Size 
0.25 Acres
Year Built 
2026
MLS® Number 
2026042358
Status 
Active
Property Tax 
$413.61
HOA/Condo/Coop Fees 
N/A
Sq Ft Source 
Plans
Friends & Family
Recent Activity
7 days agoListing first seen on site
7 days agoListing updated with changes from the MLS®
General Features
Acres 
0.25
Attached Garage 
Yes
Direction Faces 
North
Disclosures 
Owner Is Listing Agent
Garage 
Yes
Garage Spaces 
2
Number Of Stories 
1
Parking 
AttachedDrivewayGaragePavedGarage Door Opener
Pets 
Yes
Property Condition 
New Construction
Property Sub Type 
Single Family Residence
Security 
Smoke Detector(s)
Sewer 
Septic Tank
SqFt Total 
2294
Style 
Ranch, One Story
Utilities 
Cable Available
Water Source 
Well
Zoning 
RS-1
Interior Features
Appliances 
DishwasherIce MakerMicrowaveRangeRefrigeratorWater Purifier
Cooling 
Central AirElectric
Flooring 
Tile
Furnished 
Unfurnished
Heating 
CentralElectric
Interior 
Built-in FeaturesCoffered Ceiling(s)Eat-in KitchenKitchen IslandPantryWalk-In Closet(s)
Laundry Features 
Washer HookupInside
Bedroom 
Dimensions - 11.00 x 11.00Description - Bedroom
Den 
Dimensions - 10.50 x 10.00Description - Den
Dining Room 
Dimensions - 10.50 x 6.00Description - Dining Room
Garage 
Dimensions - 20.67 x 19.83Description - Garage
Living Room 
Dimensions - 16.33 x 14.50Description - Living Room
Master Bedroom 
Dimensions - 14.00 x 12.50Description - Master Bedroom
Utility Room 
Dimensions - 7.17 x 6.00Description - Utility Room
Save
Ask
Tour
Hide
Share
Exterior Features
Construction Details 
BlockConcreteStucco
Exterior 
Outdoor Kitchen
Lot Features 
Rectangular Lot
Pool Features 
Outdoor Pool
Roof 
Shingle
Windows/Doors 
French Doors
Community Features
MLS Area 
LA03 - Northwest Lehigh Acres
Financing Terms Available 
Cash
Roads 
Paved
Listing courtesy of Premiere Plus Realty Company


The data relating to real estate for sale on this website comes in part from the Florida Gulf Coast MLS. The information being provided is for consumers' personal, non-commercial use and may not be used for any purpose other than to identify prospective properties consumers may be interested in purchasing. Information deemed reliable but not guaranteed.

Neighborhood & Commute
Source: Walkscore
Save
Ask
Tour
Hide
Share
Seraphinite AcceleratorOptimized by Seraphinite Accelerator
Turns on site high speed to be attractive for people and search engines.