...
Flowery-House-Light-Blue-Logo-Portion-Caruthers-Team-Real-Estate-Fort-Myers-Florida

Property Search

yes

Lee County - Hendry County - Charlotte County - Collier County

To Find Your Home, or Next Property!

Whether it’s your dream home, a new getaway spot or an investment property, we’re here to help you find it. With personalized guidance and a deep understanding of Southwest Florida’s market, we’ll make your search simple, exciting, and tailored to your needs.

Feel free to browse here with LIVE, UP-TO-DATE MLS DATA.

You can also reach out and let us know EXACTLY what you’re looking for, and we can hone in the search process for you.

Let’s take this journey together…

Save
Ask
Tour
Hide
Share
$500,000
5 Days On Site

14941 Center Street
Fort Myers, FL33905

Single Family Residence|Pending
3
Beds
3
Total Baths
3
Full Baths
1,822
SqFt
$274
/SqFt
1997
Built
Subdivision:
BUCKINGHAM AIR PARK
County:
Lee
14941 Center Street14941 Center Street14941 Center Street14941 Center Street
Save
Ask
Tour
Hide
Share

Mortgage Calculator

Monthly Payment (Est.)

Enter an interest rate to see your estimated monthly payment.
Calculator powered by Showcase IDX, a Constellation1 Company. Copyright ©2026 Information is deemed reliable but not guaranteed.

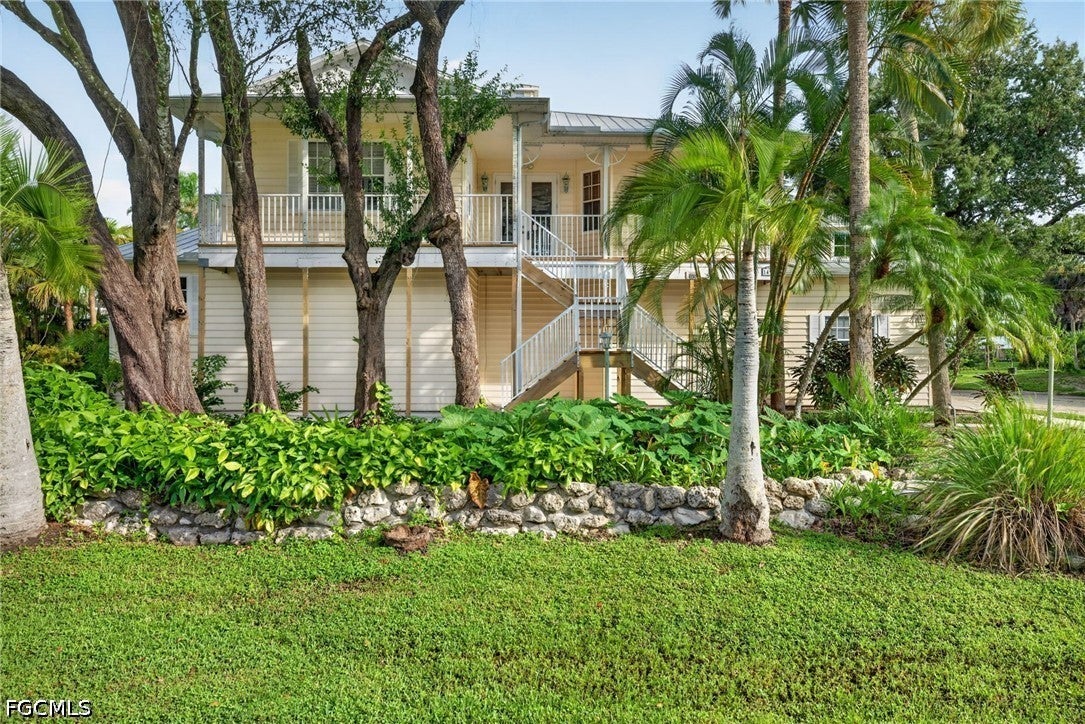
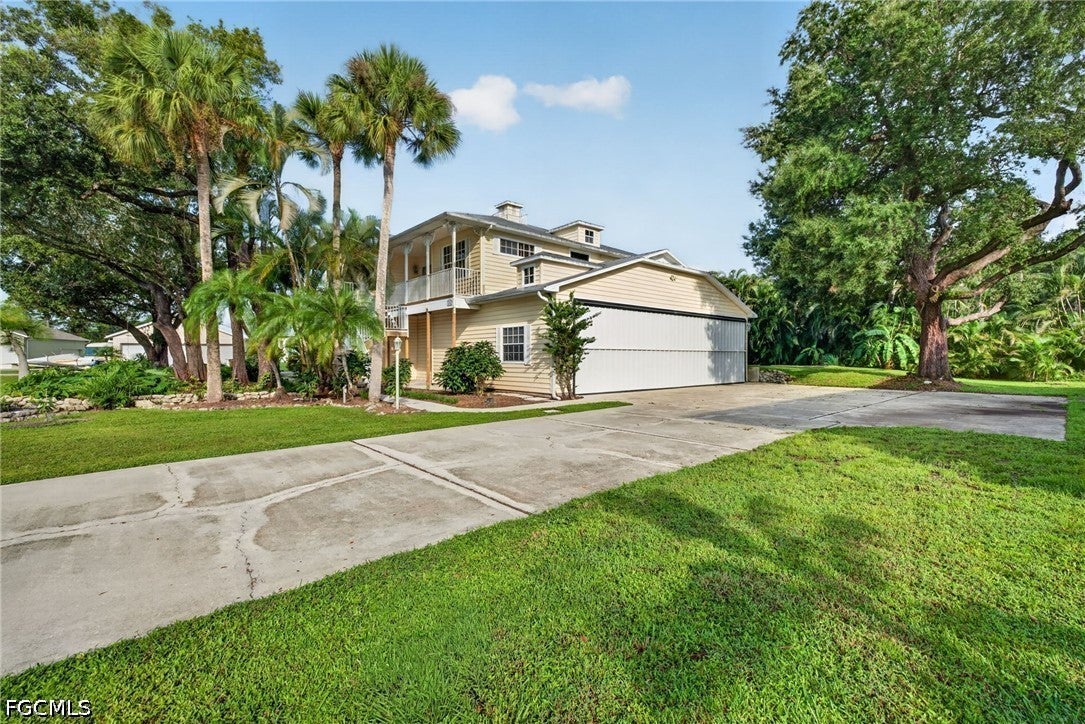
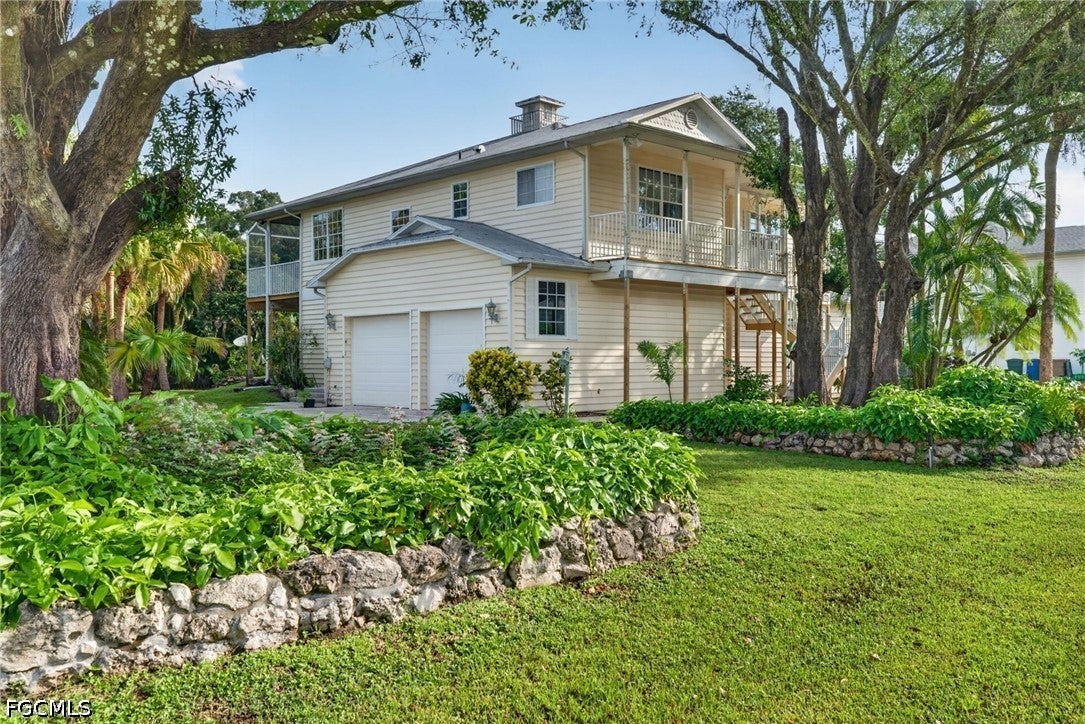
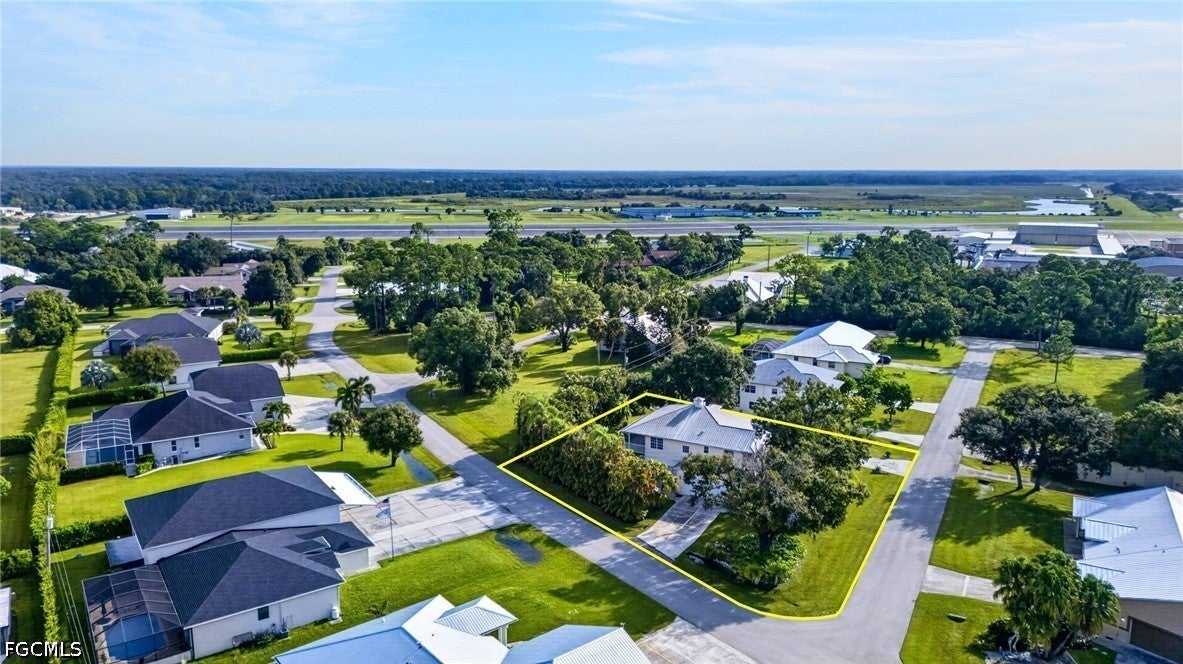
New Price, More Value and More Opportunity!! Your dream of airpark living can be a reality before the end of the year! This unique Key West-style home is being offered at an attractive new price, creating an exciting opportunity to transform the property into a home tailored to your family’s needs. The home has 3 bdrms plus den/3bath with a private hangar and a separate two car garage. This desirable, non-gated airpark community offers low HOA fees and direct access to FL59 runway, a lighted 4,500’ x 400’ concrete runway. Built in 1997, this 1,822 sq ft residence captures nostalgic Old Florida charm complete with native landscaping, while offering functional, open-concept living ideal for everyday comfort and entertaining. Warm real wood flooring and abundant natural light welcome you into the spacious great room, which flows seamlessly into the kitchen featuring generous cabinetry and ample counter space. The open, airy living space extends to a large screened rear porch where privacy and tranquility create the perfect setting for morning coffee or evening relaxation. The primary suite is separated from the guest bedrooms and offers access to the rear screened in porch. A spacious ensuite bath with a walk in shower, dual vanities and a walk in closet complete the primary suite. There is a flexible bedroom/den which is ideal for a home office, nursery, or fitness room opposite the ensuite bath. A third upstairs bedroom, privately situated behind the kitchen with its own full bath, provides comfortable accommodations for guests. The lower level is designed with both lifestyle and functionality in mind. Your private aircraft hangar offers 1350 sq ft of space with abundant storage cabinets. The bi-fold door measures 40'x9'4". There is a separate oversized two car garage located opposite the hangar space. This level also includes an additional large bedroom with private entrance, a full bath, and laundry room—ideal for guests, extended family, or multi-generational living. A beautiful wood staircase connects the levels, leading back to the bright and expansive upstairs living area. The airpark location is close to I-75, giving you easy access to shopping, dining, entertainment and of course our wonderful beaches! The historic riverfront downtown is only 20 minutes away. Virtual link above will provide 3D walk through, floor plan and room dimensions.

Save
Ask
Tour
Hide
Share
Listing Snapshot
Price 
$500,000
Days On Site 
5 Days
Bedrooms 
3
Inside Area (SqFt) 
1,822 sqft
Total Baths 
3
Full Baths 
3
Partial Baths 
N/A
Lot Size 
0.373 Acres
Year Built 
1997
MLS® Number 
2026042173
Status 
Pending
Property Tax 
$6,480.69
HOA/Condo/Coop Fees 
$29.17 monthly
Sq Ft Source 
Appraiser
Friends & Family
Recent Activity
2 days agoStatus changed to Pending
2 days agoListing updated with changes from the MLS®
5 days agoListing first seen on site
General Features
Acres 
0.373
Attached Garage 
Yes
Direction Faces 
South
Garage 
Yes
Garage Spaces 
2
Levels 
Two
Number Of Stories 
2
Parking 
AttachedDrivewayGarageGolf Cart GaragePavedGarage Door Opener
Pets 
Yes
Property Sub Type 
Single Family Residence
Sewer 
Septic Tank
SqFt Total 
4465
Style 
Two Story
Utilities 
Cable Available
Water Source 
Well
Zoning 
AG-2
Interior Features
Appliances 
DryerDishwasherElectric CooktopFreezerDisposalMicrowaveRefrigeratorWine CoolerWater PurifierWasherWater Softener
Cooling 
Central AirElectric
Flooring 
CarpetTileWood
Furnished 
Partially
Heating 
CentralElectric
Interior 
Breakfast BarBidetEntrance Foyer
Laundry Features 
Washer HookupInside
Window Features 
Window Coverings
Save
Ask
Tour
Hide
Share
Exterior Features
Construction Details 
BlockConcreteVinyl Siding
Exterior 
None
Other Structures 
Workshop
Patio And Porch 
DeckPatioScreenedPorch
Pool Features 
Outdoor Pool
Roof 
Metal
Windows/Doors 
Window Coverings
Community Features
Association Amenities 
Other
Additional Association Fee 
$350.0
Additional Association Fee Frequency 
Annually
MLS Area 
BU01 - Buckingham
Financing Terms Available 
CashFHAVA Loan
Listing courtesy of Real Broker, LLC


The data relating to real estate for sale on this website comes in part from the Florida Gulf Coast MLS. The information being provided is for consumers' personal, non-commercial use and may not be used for any purpose other than to identify prospective properties consumers may be interested in purchasing. Information deemed reliable but not guaranteed.

Neighborhood & Commute
Source: Walkscore
Save
Ask
Tour
Hide
Share
Seraphinite AcceleratorOptimized by Seraphinite Accelerator
Turns on site high speed to be attractive for people and search engines.