...
Flowery-House-Light-Blue-Logo-Portion-Caruthers-Team-Real-Estate-Fort-Myers-Florida

Property Search

yes

Lee County - Hendry County - Charlotte County - Collier County

To Find Your Home, or Next Property!

Whether it’s your dream home, a new getaway spot or an investment property, we’re here to help you find it. With personalized guidance and a deep understanding of Southwest Florida’s market, we’ll make your search simple, exciting, and tailored to your needs.

Feel free to browse here with LIVE, UP-TO-DATE MLS DATA.

You can also reach out and let us know EXACTLY what you’re looking for, and we can hone in the search process for you.

Let’s take this journey together…

Save
Ask
Tour
Hide
Share
$479,000
8 Days On Site

3721 Tareco Street
Fort Myers, FL33905

For Sale|Single Family Residence|Active
3
Beds
2
Total Baths
2
Full Baths
2,048
SqFt
$234
/SqFt
2026
Built
Subdivision:
LEHIGH ACRES
County:
Lee
3721 Tareco Street3721 Tareco Street3721 Tareco Street3721 Tareco Street
Save
Ask
Tour
Hide
Share

Mortgage Calculator

Monthly Payment (Est.)

Enter an interest rate to see your estimated monthly payment.
Calculator powered by Showcase IDX, a Constellation1 Company. Copyright ©2026 Information is deemed reliable but not guaranteed.

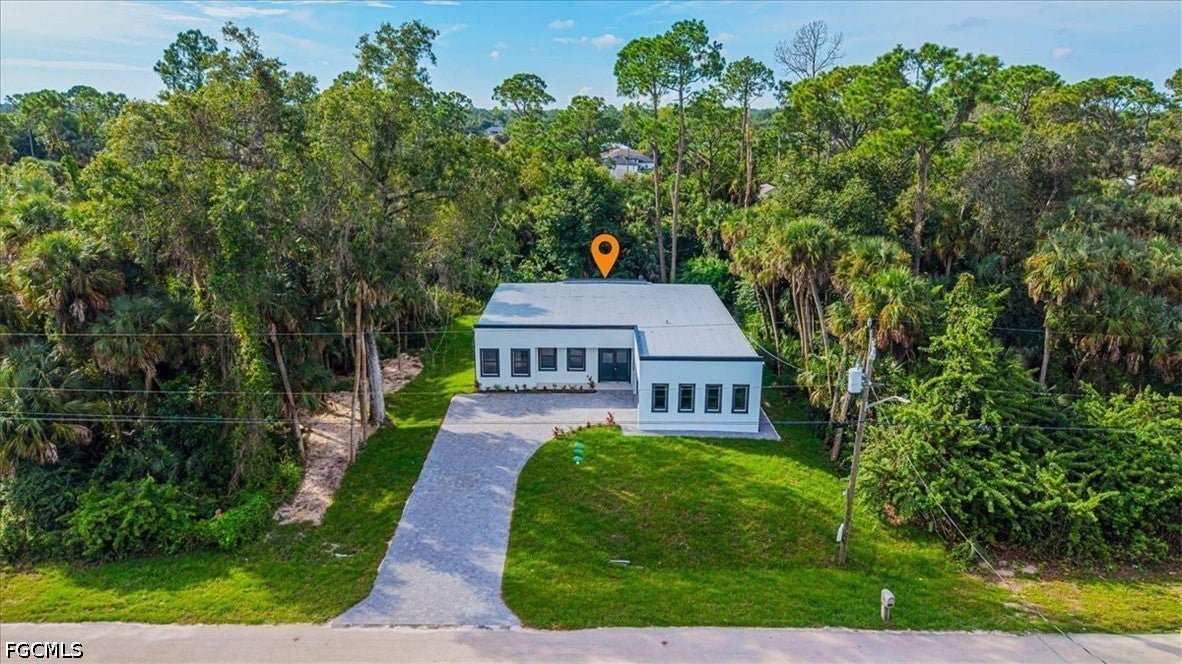
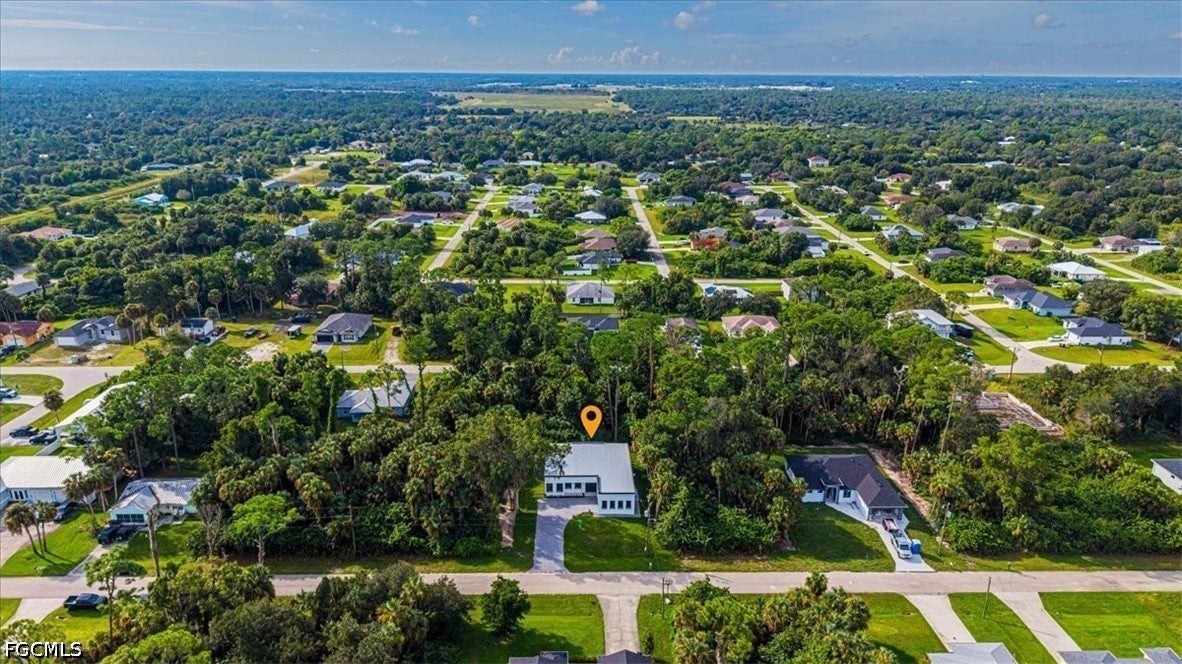
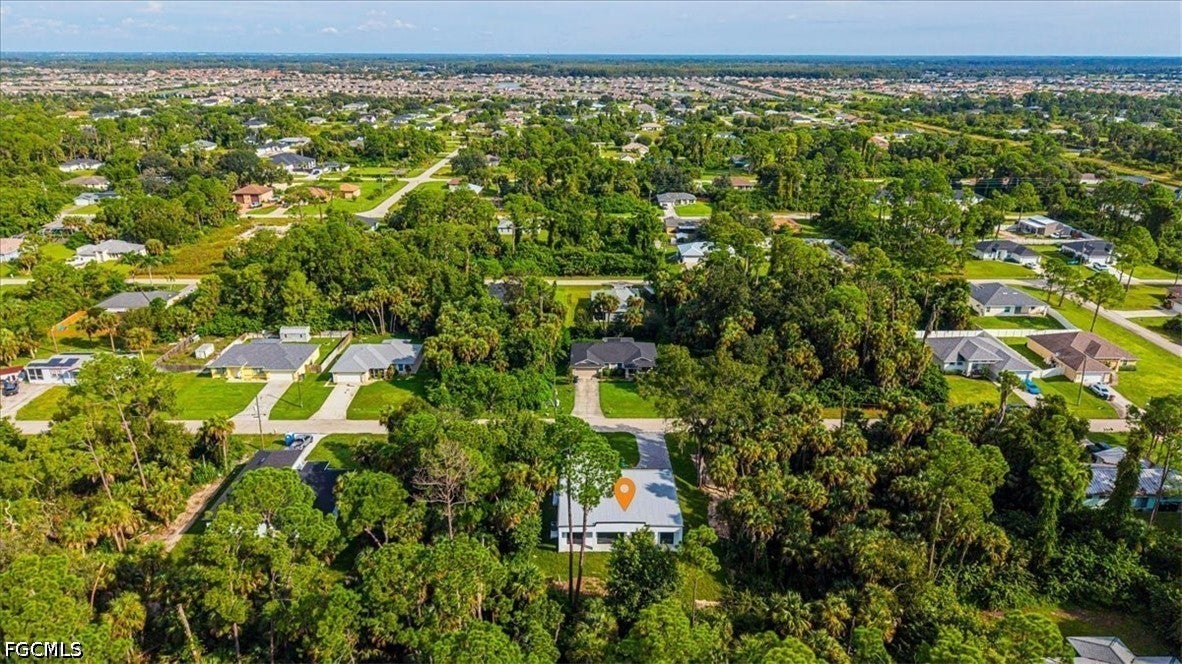
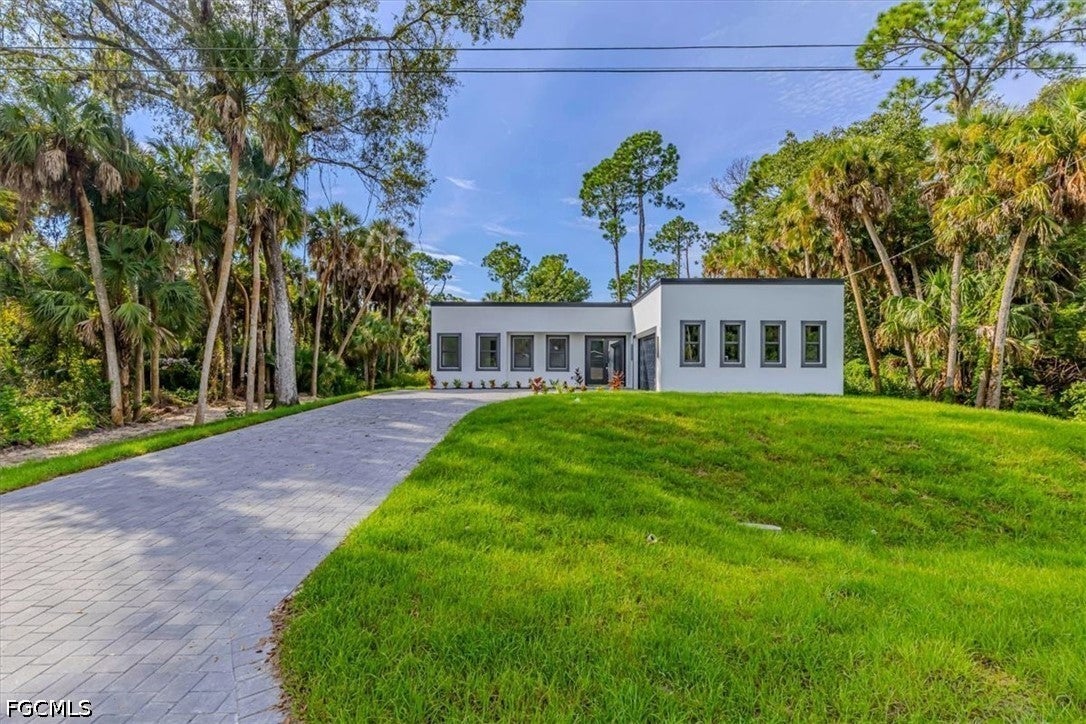
Experience modern luxury in this beautifully designed custom home, where sophisticated style meets thoughtful functionality. From the striking contemporary exterior and expansive paver driveway to the clean architectural lines throughout, every detail has been carefully selected to create a refined yet inviting residence. Step inside to a bright, open-concept layout enhanced by large-format tile flooring, high ceilings, recessed lighting, sleek black accents, and abundant natural light. The designer kitchen serves as the heart of the home, featuring elegant cabinetry, quartz-style countertops, stainless-steel appliances, a spacious center island, modern pendant lighting, and contemporary black fixtures. The seamless connection between the kitchen and living areas creates an ideal setting for both everyday living and entertaining. The primary suite offers a private retreat with a beautifully appointed spa-inspired bathroom featuring a freestanding soaking tub, oversized walk-in shower, dual vanities, modern fixtures, and sophisticated tile finishes. Additional upgrades elevate the home even further, including a whole-home water treatment system with reverse osmosis, a fully finished garage with durable epoxy flooring, modern lighting and fixtures, generous storage, a dedicated laundry area, and thoughtfully selected finishes throughout. Large windows and sliding glass doors bring in abundant natural light while connecting the interior to the surrounding Florida landscape. A distinctive custom residence offering contemporary architecture, quality finishes, upgraded systems, and a level of design that truly sets it apart from the ordinary. MORE PICTURES COMING SOON.

Save
Ask
Tour
Hide
Share
Listing Snapshot
Price 
$479,000
Days On Site 
8 Days
Bedrooms 
3
Inside Area (SqFt) 
2,048 sqft
Total Baths 
2
Full Baths 
2
Partial Baths 
N/A
Lot Size 
0.2343 Acres
Year Built 
2026
MLS® Number 
2026042004
Status 
Active
Property Tax 
$433.25
HOA/Condo/Coop Fees 
N/A
Sq Ft Source 
Plans
Friends & Family
Recent Activity
a week agoListing first seen on site
a week agoListing updated with changes from the MLS®
General Features
Acres 
0.2343
Attached Garage 
Yes
Direction Faces 
North
Disclosures 
Seller Disclosure
Garage 
Yes
Garage Spaces 
2
Number Of Stories 
1
Parking 
AttachedDrivewayGaragePavedGarage Door Opener
Pets 
Yes
Property Condition 
New Construction
Property Sub Type 
Single Family Residence
Security 
Smoke Detector(s)
Sewer 
Septic Tank
SqFt Total 
2923
Style 
Contemporary, Other, Ranch, One Story
Utilities 
Cable Not Available
Zoning 
RS-1
Interior Features
Appliances 
DishwasherFreezerDisposalMicrowaveRangeRefrigeratorWater Purifier
Cooling 
Central AirCeiling Fan(s)Electric
Flooring 
Tile
Furnished 
Unfurnished
Heating 
CentralElectric
Interior 
Kitchen IslandOtherPantryWalk-In Closet(s)
Laundry Features 
Washer HookupInside
Save
Ask
Tour
Hide
Share
Exterior Features
Construction Details 
BlockConcreteStucco
Exterior 
NoneOther
Lot Features 
OtherRectangular Lot
Patio And Porch 
Patio
Roof 
Built-UpFlat
Community Features
Association Amenities 
Other
MLS Area 
BU01 - Buckingham
Financing Terms Available 
CashFHA
Listing courtesy of La Rosa Realty LLC


The data relating to real estate for sale on this website comes in part from the Florida Gulf Coast MLS. The information being provided is for consumers' personal, non-commercial use and may not be used for any purpose other than to identify prospective properties consumers may be interested in purchasing. Information deemed reliable but not guaranteed.

Neighborhood & Commute
Source: Walkscore
Save
Ask
Tour
Hide
Share
Seraphinite AcceleratorOptimized by Seraphinite Accelerator
Turns on site high speed to be attractive for people and search engines.