Lee County - Hendry County - Charlotte County - Collier County
It's time...
To Find Your Home, or Next Property!
Whether it’s your dream home, a new getaway spot or an investment property, we’re here to help you find it. With personalized guidance and a deep understanding of Southwest Florida’s market, we’ll make your search simple, exciting, and tailored to your needs.
Feel free to browse here with LIVE, UP-TO-DATE MLS DATA.
You can also reach out and let us know EXACTLY what you’re looking for, and we can hone in the search process for you.
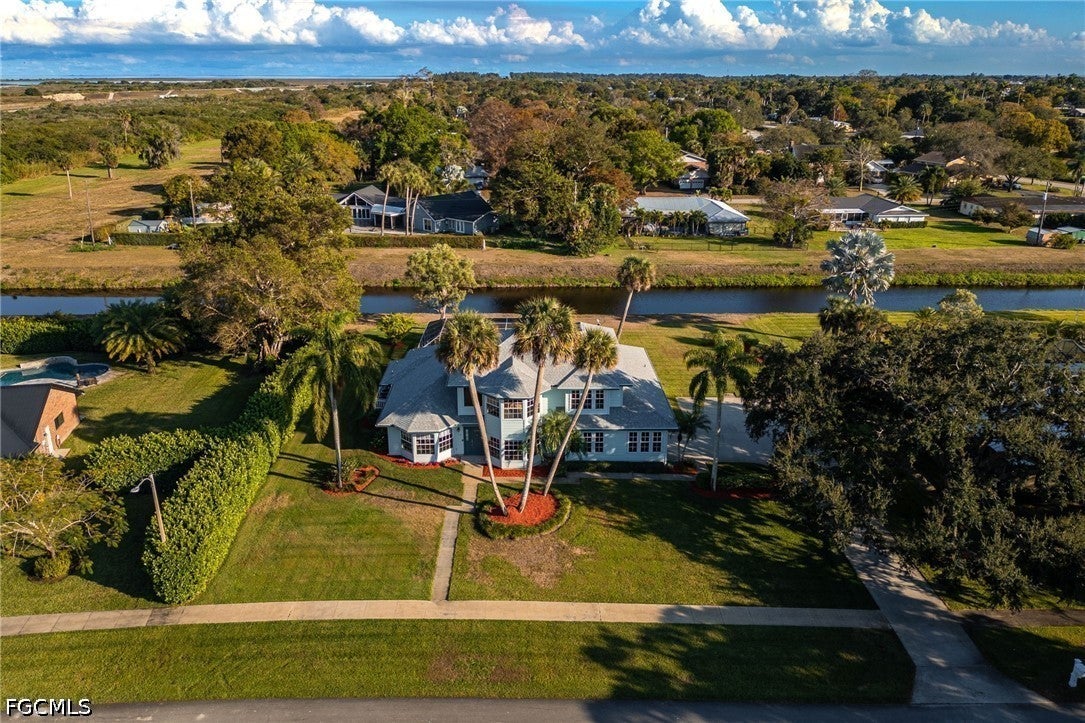
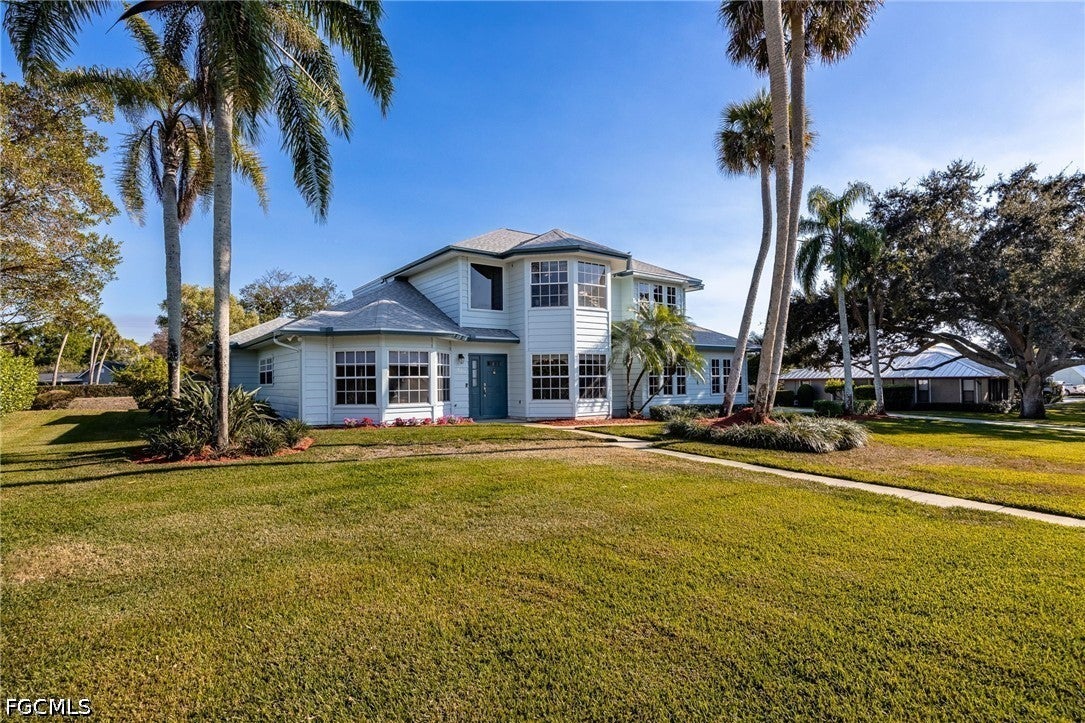
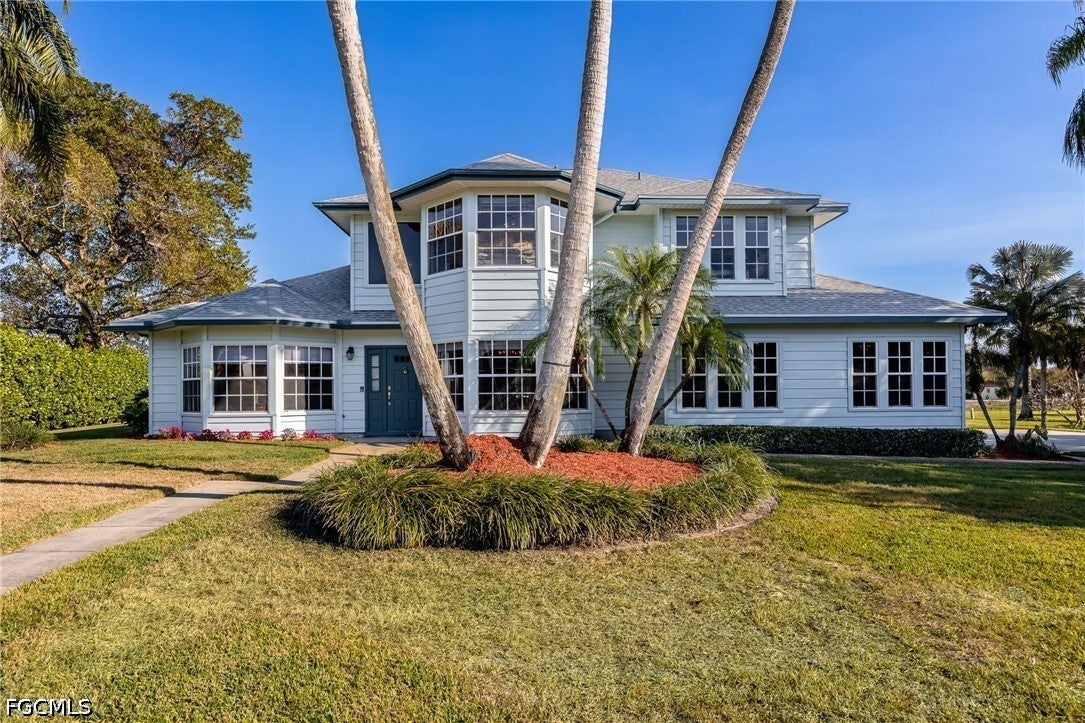
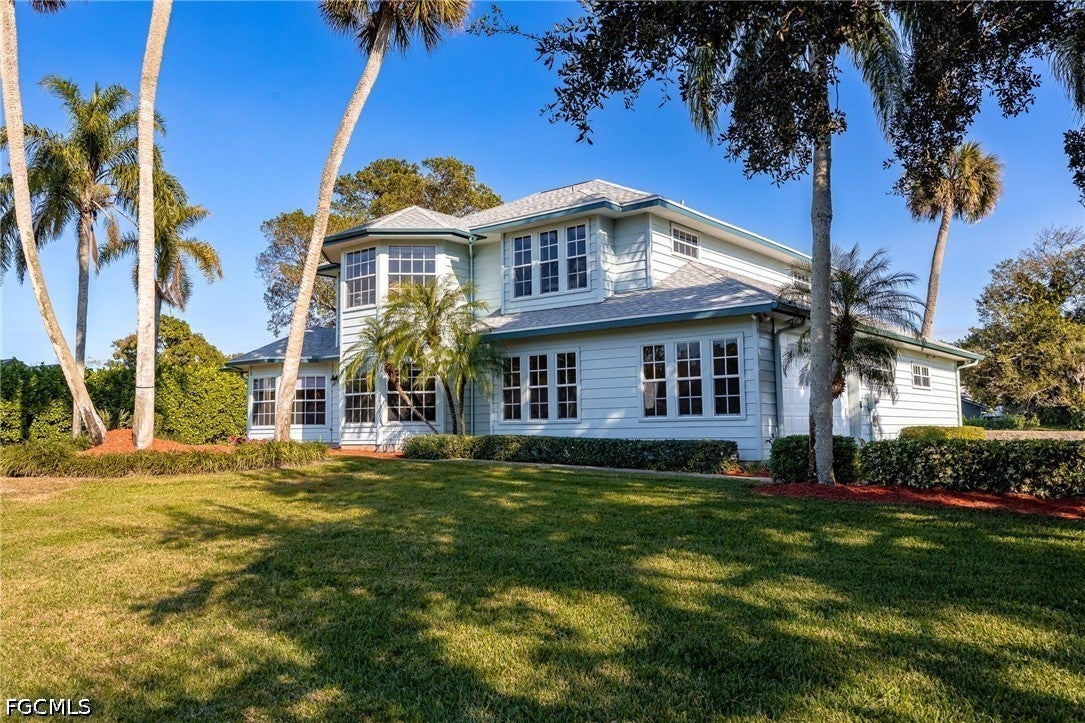
Motivated sellers are ready to make a deal! Located in one of Clewiston’s most desirable neighborhoods, this impressive home offers nearly 3,700 sq. ft. with 4 bedrooms, 3 full bathrooms, and 2 half baths, all under a brand-new 2025 roof. Beautiful landscaping welcomes you home, while soaring ceilings, an open floor plan, and new flooring in the kitchen and main hallway create an inviting interior. The home also features formal living and dining rooms that can easily serve as dens or flexible living spaces. The family room features built-in surround-sound speakers and a striking wood accent wall, while the first-floor primary suite offers tray ceilings, a double-sink bathroom, dedicated vanity, two walk-in closets, and an additional air-conditioned, carpeted storage room. Outside, enjoy a resort-style pool, resurfaced in 2021, with a newer heater and pump, a new pool cage installed in 2023, plus a steam room, outdoor shower, and poolside half bath. Additional features include two new AC units (2024 & 2025), an irrigation system with a new pump (2023), 2-car garage, second-floor laundry chute, and access to a nearby neighborhood playground. The sellers are also willing to sell the furniture, making this a true turnkey opportunity.
Dimensions - 12.00 x 16.00Description - Dining Room
Family Room
Dimensions - 16.00 x 12.00Description - Family Room
Garage
Dimensions - 22.00 x 24.00Description - Garage
Kitchen
Dimensions - 12.00 x 15.00Description - Kitchen
Living Room
Dimensions - 19.00 x 24.00Description - Living Room
Master Bedroom
Dimensions - 16.00 x 12.00Description - Master Bedroom
ScreenedPorch
Dimensions - 15.00 x 61.00Description - Lanai
Save
Ask
Tour
Hide
Share
Exterior Features
Construction Details
Wood Siding
Exterior
NoneOutdoor Shower
Lot Features
Rectangular Lot
Patio And Porch
PatioScreenedPorch
Pool Features
Electric HeatHeatedIn GroundScreen EnclosurePrivate
Private Pool
Yes
Roof
Shingle
View
Canal
Waterview
Canal
Community Features
Association Amenities
Park
Community Features
Street Lights
MLS Area
HD01 - Hendry County
Financing Terms Available
CashFHAVA Loan
Roads
Paved
Schools
School District
Unknown
Elementary School
Clewiston Elementary
Middle School
Clewiston Middle School
High School
Clewiston High School
Listing courtesy of Southern Heritage Real Estate
The data relating to real estate for sale on this website comes in part from the Florida Gulf Coast MLS. The information being provided is for consumers' personal, non-commercial use and may not be used for any purpose other than to identify prospective properties consumers may be interested in purchasing. Information deemed reliable but not guaranteed.

 Skip to content

 Optimized by Seraphinite Accelerator