...
Flowery-House-Light-Blue-Logo-Portion-Caruthers-Team-Real-Estate-Fort-Myers-Florida

Property Search

yes

Lee County - Hendry County - Charlotte County - Collier County

To Find Your Home, or Next Property!

Whether it’s your dream home, a new getaway spot or an investment property, we’re here to help you find it. With personalized guidance and a deep understanding of Southwest Florida’s market, we’ll make your search simple, exciting, and tailored to your needs.

Feel free to browse here with LIVE, UP-TO-DATE MLS DATA.

You can also reach out and let us know EXACTLY what you’re looking for, and we can hone in the search process for you.

Let’s take this journey together…

Save
Ask
Tour
Hide
Share
$3,350,000
4 Days On Site

12782 Yacht Club Circle
Fort Myers, FL33919

For Sale|Single Family Residence|Active
4
Beds
6
Total Baths
5
Full Baths
1
Partial Bath
4,094
SqFt
$818
/SqFt
1991
Built
Subdivision:
RIVERSIDE YACHT CLUB
County:
Lee
Upcoming Open Houses
Sat, Oct 17, 1:00 PM - 4:00 PM
12782 Yacht Club Circle12782 Yacht Club Circle12782 Yacht Club Circle12782 Yacht Club Circle
Save
Ask
Tour
Hide
Share

Mortgage Calculator

Monthly Payment (Est.)

Enter an interest rate to see your estimated monthly payment.
Calculator powered by Showcase IDX, a Constellation1 Company. Copyright ©2026 Information is deemed reliable but not guaranteed.

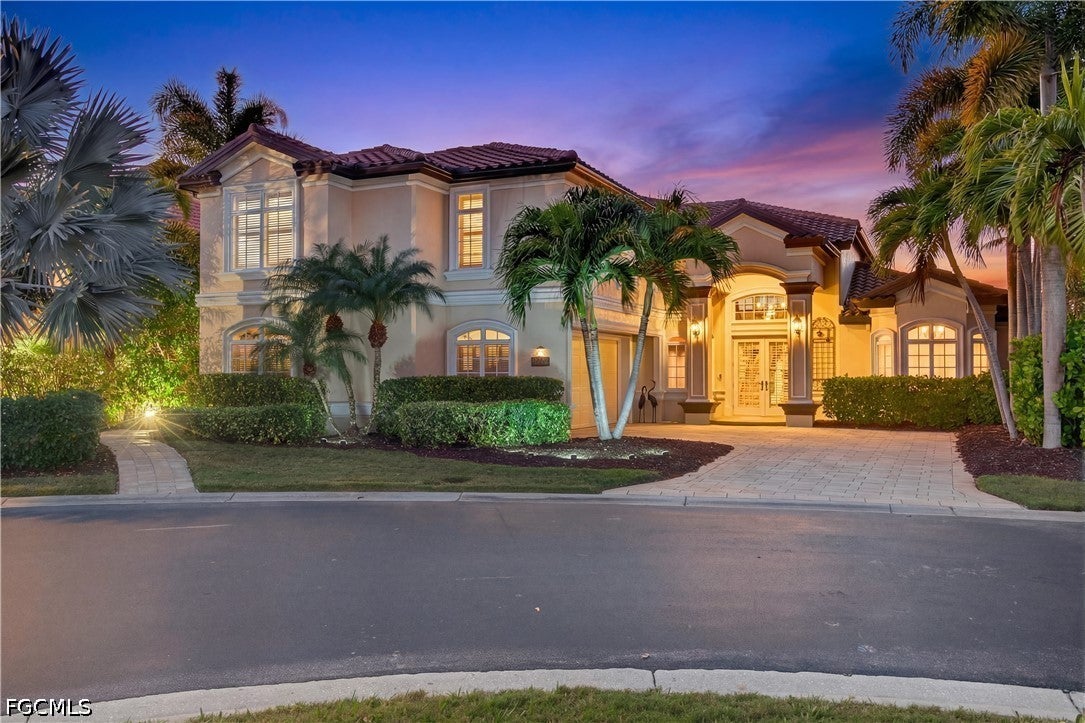
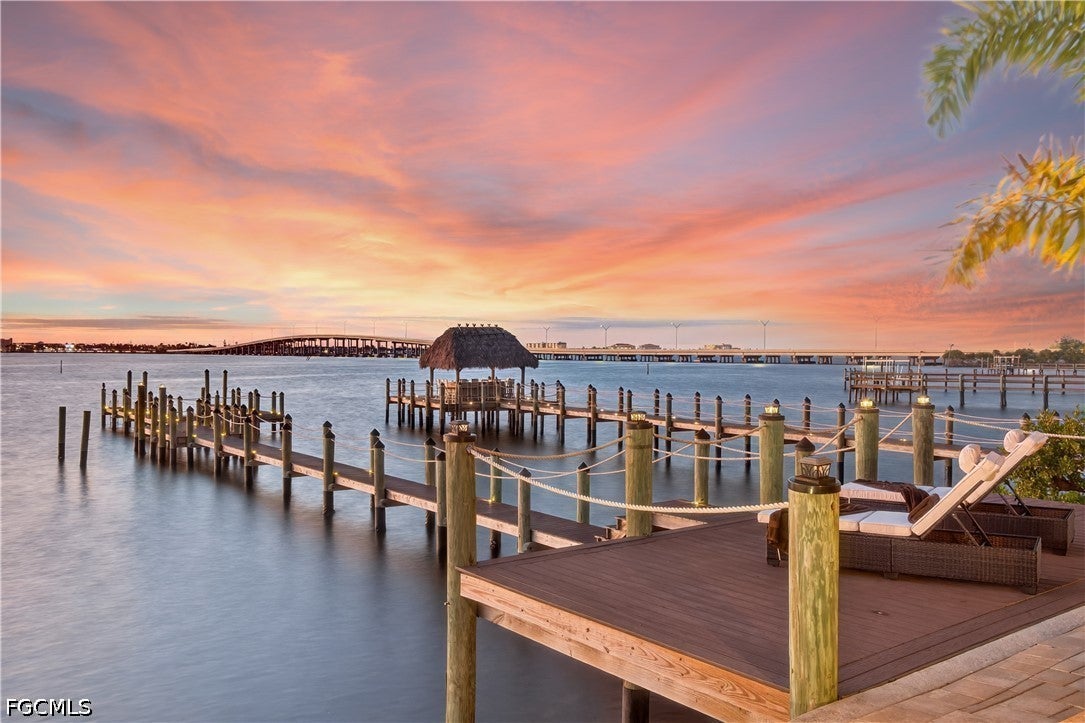
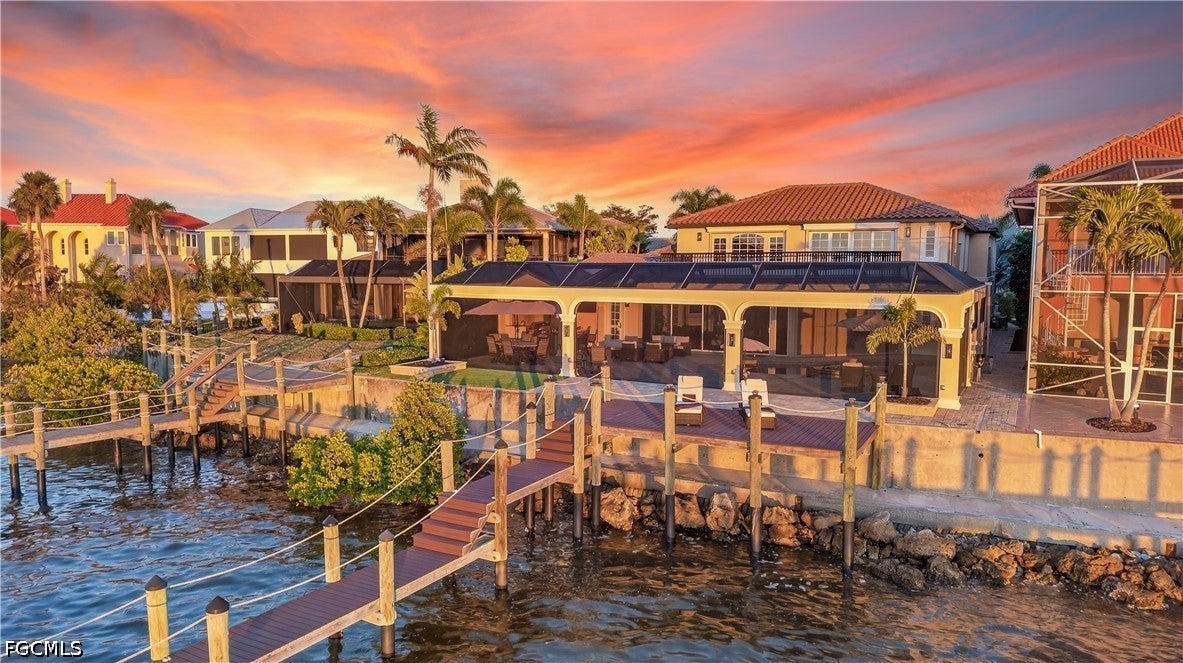
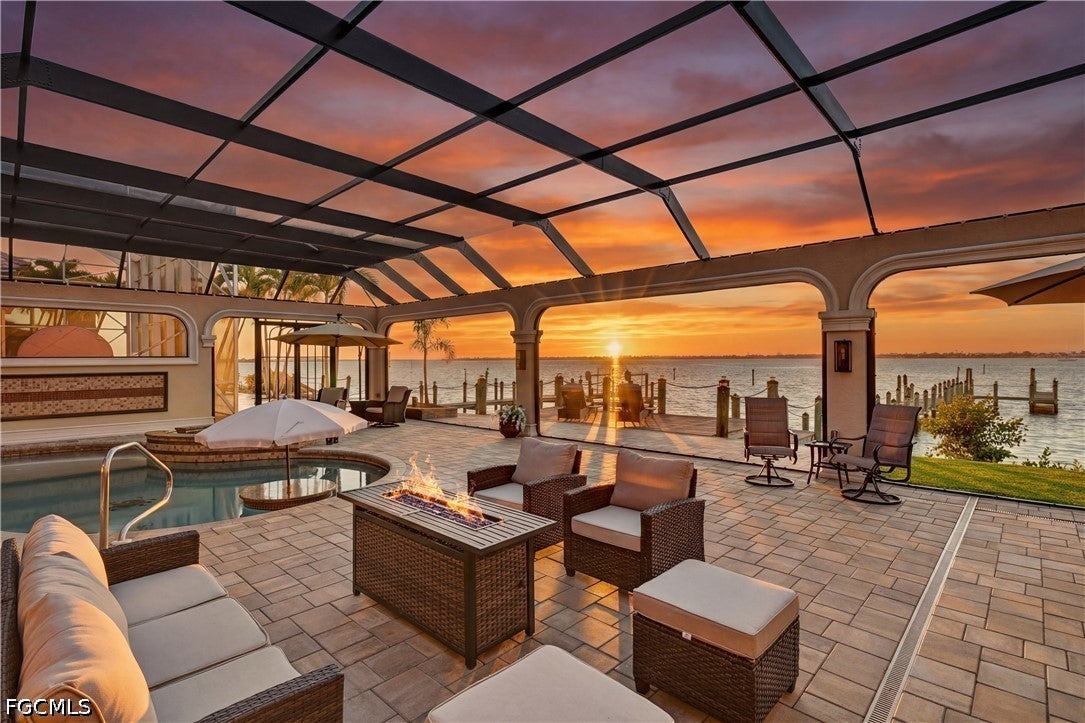
DIRECT RIVERFRONT ESTATE with breathtaking Caloosahatchee River sunsets, TWO BOAT SPACES INCLUDING A 50-FOOT MARINA SLIP, desirable X500 FLOOD ZONE DESIGNATION, and OPTIONAL CLUB MEMBERSHIP! Unlike most riverfront estates that sacrifice community amenities for privacy, 12782 Yacht Club Circle offers the best of both worlds! Located in Riverside Estates, an exclusive enclave within The Landings, residents enjoy gated security and the freedom to choose optional full or social club membership, offering golf, tennis, two restaurants, and a vibrant social calendar. Engineered for resilience yet designed for elegance, this extraordinary residence features a double concrete seawall, reinforced concrete-core pillars and cross-ties supporting the screened enclosure, impact-rated windows and doors, a NEW ROOF (2022), and electric roll-down storm screens—all seamlessly integrated into its refined architecture. A 160-foot private pier accommodates vessels up to 36 feet long with a 10-foot beam, while the INCLUDED 50-FOOT WET SLIP at Riverside Marina welcomes larger yachts. Outdoor living is spectacular, with a heated pool and spa, covered outdoor kitchen, and a 20x8 open-air waterfront deck offering front-row views of fireworks and seasonal boat parades. A spacious sunroom with a fireplace and 9-foot sliding glass doors brings the river views indoors. Soaring 20-foot ceilings, illuminated coffers, intricate crown molding, custom cabinetry, and exquisite millwork showcase timeless craftsmanship, complemented by a grand staircase with ornamental wrought-iron balusters and solid-core doors with ornate hardware. The expansive first-floor primary suite has a dressing room, sitting area, two walk-in closets and a steam-unit in the shower. Three upstairs guest suites feature en suite baths and dual-sink vanities, and a second-floor morning kitchen and laundry area provide added independence for guests. An open loft and study opens through French doors to an oversized balcony overlooking the river. Downstairs, a dedicated office with a walk-in closet, Murphy bed, and adjoining bath doubles as a fifth bedroom, while the upstairs study also enjoys its own private bath. A remarkable combination of architectural grandeur, waterfront living, exceptional boating access, and resort-style amenities without mandatory club fees.

Save
Ask
Tour
Hide
Share
Listing Snapshot
Price 
$3,350,000
Days On Site 
4 Days
Bedrooms 
4
Inside Area (SqFt) 
4,094 sqft
Total Baths 
6
Full Baths 
5
Partial Baths 
1
Lot Size 
0.229 Acres
Year Built 
1991
MLS® Number 
2026040466
Status 
Active
Property Tax 
$13,801.88
HOA/Condo/Coop Fees 
$476 monthly
Sq Ft Source 
Appraiser
Friends & Family
Recent Activity
5 days agoListing first seen on site
5 days agoListing updated with changes from the MLS®
General Features
Acres 
0.229
Attached Garage 
Yes
Direction Faces 
East
Disclosures 
Owner Has Flood Insurance, Seller Disclosure
Garage 
Yes
Garage Spaces 
2
Levels 
Two
Number Of Stories 
2
Parking 
AttachedGarageGarage Door Opener
Pets 
Yes
Property Sub Type 
Single Family Residence
Security 
Security GateGated with GuardGated CommunitySecurity GuardSmoke Detector(s)
Sewer 
Public Sewer
SqFt Total 
9989
Style 
Two Story
Utilities 
Cable AvailableUnderground Utilities
Water Source 
Public
Zoning 
RM-2
Interior Features
Appliances 
OvenDouble OvenDryerDishwasherElectric CooktopDisposalMicrowaveRangeRefrigeratorWine CoolerWarming DrawerWater PurifierWasher
Cooling 
Central AirCeiling Fan(s)Electric
Fireplace 
Yes
Flooring 
CarpetMarbleTileWood
Furnished 
Negotiable
Heating 
CentralElectric
Interior 
Wet BarBidetBuilt-in FeaturesTray Ceiling(s)Coffered Ceiling(s)Entrance FoyerHigh CeilingsKitchen IslandPantry
Laundry Features 
Inside
Spa 
Yes
Window Features 
ShuttersWindow Coverings
Save
Ask
Tour
Hide
Share
Exterior Features
Construction Details 
BlockConcreteStucco
Exterior 
Outdoor KitchenOtherGas Grill
Lot Features 
Zero Lot LineWaterfront
Patio And Porch 
ScreenedGlass EnclosedPorch
Pool Features 
Electric HeatHeatedIn GroundPool/Spa ComboPrivate
Private Pool 
Yes
Roof 
Tile
Spa 
Yes
Spa Features 
In Ground
View 
River
Waterfront 
Yes
Waterfront Features 
River FrontSeawall
Waterview 
River
Windows/Doors 
ShuttersWindow Coverings
Community Features
Accessibility Features 
Therapeutic Whirlpool
Association Amenities 
Boat DockMarinaClubhouseDog ParkFitness CenterGolf CourseBarbecuePicnic AreaParkTennis Court(s)Trail(s)Management
Association Fee 
$476.0
Association Fee Frequency 
Monthly
Community Features 
GatedGolfTennis Court(s)
MLS Area 
FM09 - Fort Myers Area
Financing Terms Available 
Cash
Listing courtesy of John R. Wood Properties


The data relating to real estate for sale on this website comes in part from the Florida Gulf Coast MLS. The information being provided is for consumers' personal, non-commercial use and may not be used for any purpose other than to identify prospective properties consumers may be interested in purchasing. Information deemed reliable but not guaranteed.

Neighborhood & Commute
Source: Walkscore
Save
Ask
Tour
Hide
Share
Seraphinite AcceleratorOptimized by Seraphinite Accelerator
Turns on site high speed to be attractive for people and search engines.