...
Flowery-House-Light-Blue-Logo-Portion-Caruthers-Team-Real-Estate-Fort-Myers-Florida

Property Search

yes

Lee County - Hendry County - Charlotte County - Collier County

To Find Your Home, or Next Property!

Whether it’s your dream home, a new getaway spot or an investment property, we’re here to help you find it. With personalized guidance and a deep understanding of Southwest Florida’s market, we’ll make your search simple, exciting, and tailored to your needs.

Feel free to browse here with LIVE, UP-TO-DATE MLS DATA.

You can also reach out and let us know EXACTLY what you’re looking for, and we can hone in the search process for you.

Let’s take this journey together…

Save
Ask
Tour
Hide
Share
$245,000
2 Days On Site

3800 Clearbrook Lane
Fort Myers, FL33966

For Sale|Townhouse|Active
3
Beds
3
Total Baths
2
Full Baths
1
Partial Bath
1,651
SqFt
$148
/SqFt
2012
Built
Subdivision:
TOWNHOMES OF SAN SIMEON
County:
Lee
3800 Clearbrook Lane3800 Clearbrook Lane3800 Clearbrook Lane3800 Clearbrook Lane
Save
Ask
Tour
Hide
Share

Mortgage Calculator

Monthly Payment (Est.)

$1,118
Calculator powered by Showcase IDX, a Constellation1 Company. Copyright ©2026 Information is deemed reliable but not guaranteed.

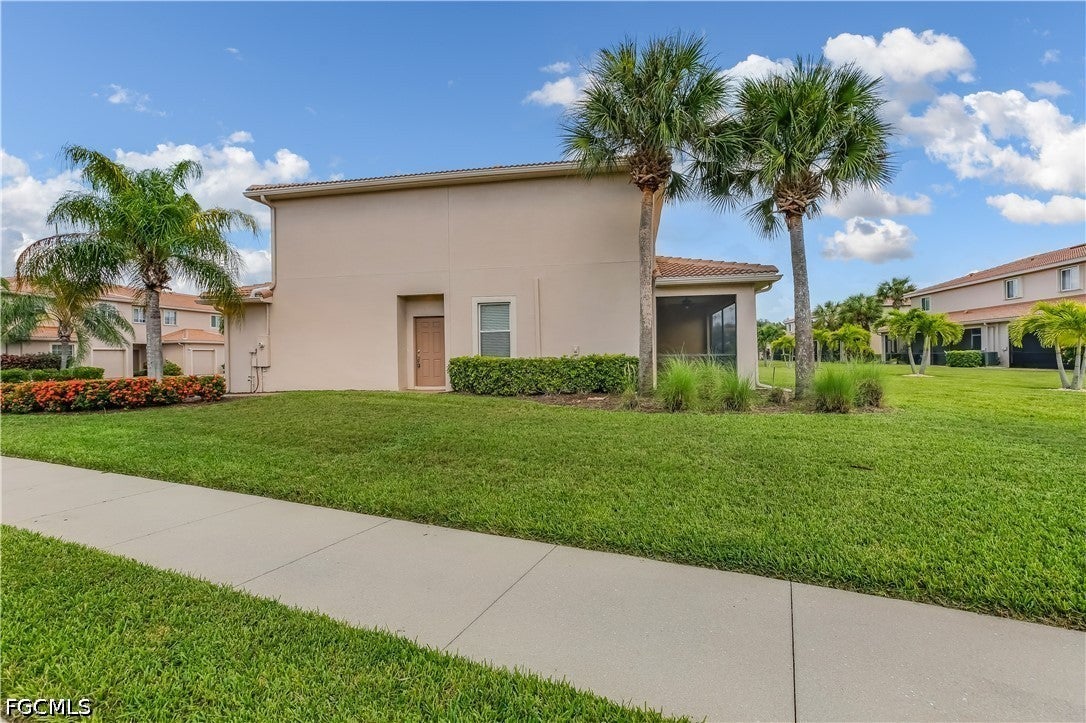
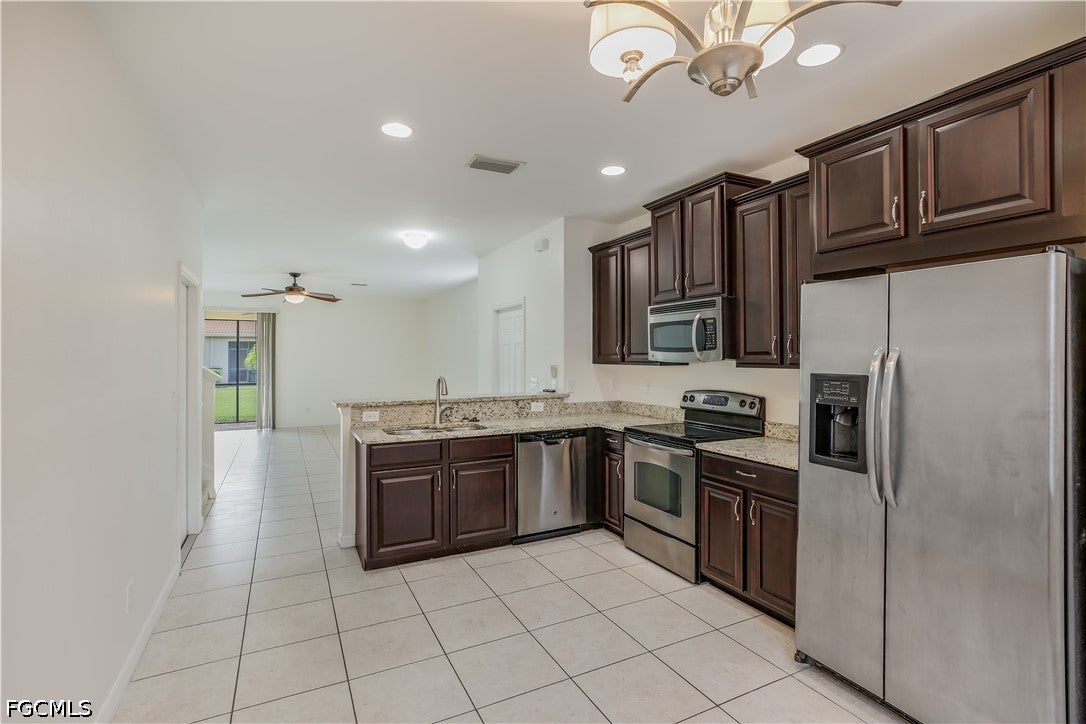
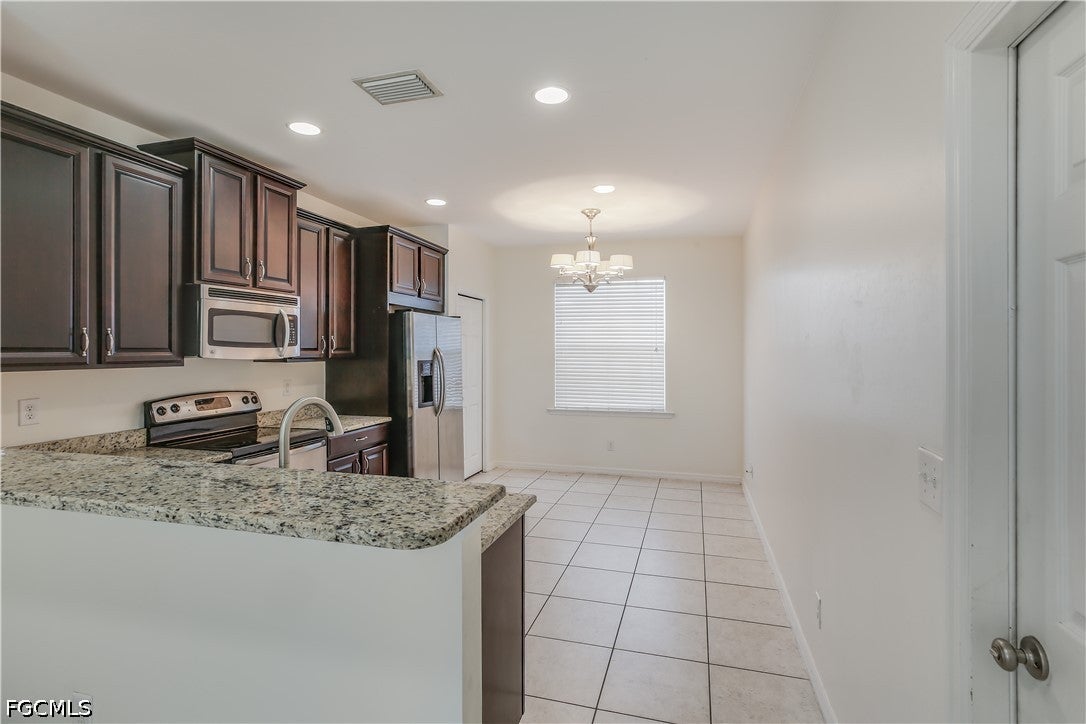
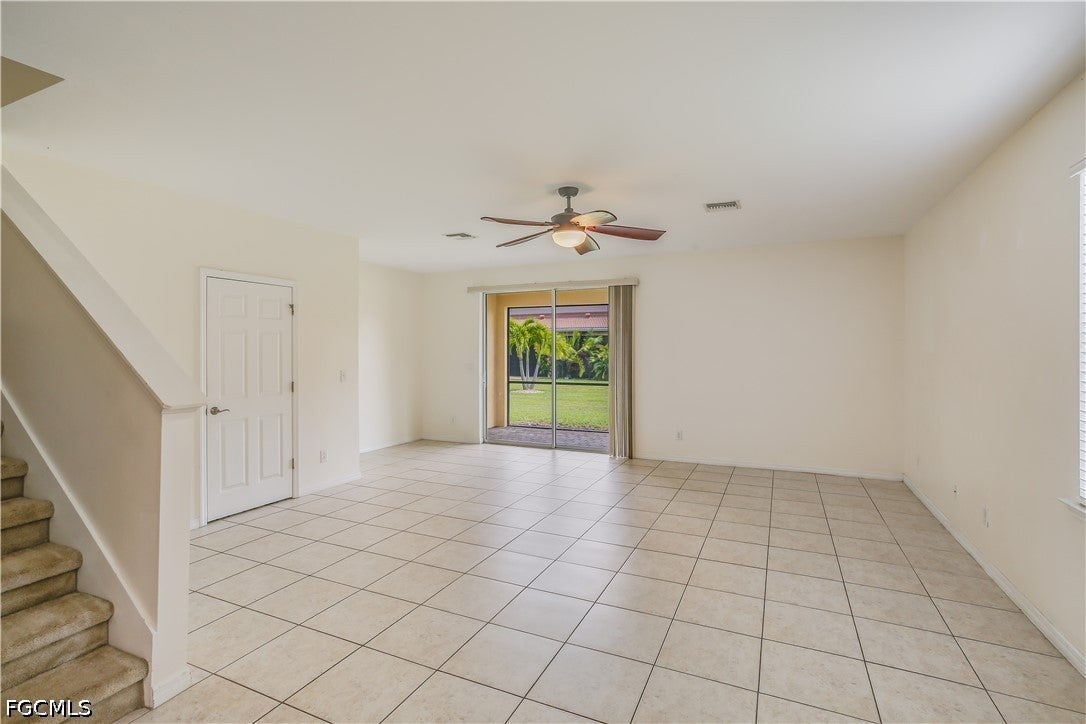
Sunny Southwest Florida is calling for you! This 3 bed 2 1/2 bath townhome is perfect for those who what a spacious living space, oversized corner lot and the security of a gated community located in the heart of town. Location is key with this community as it is less than 5 mins to I75 highway, 15 mins to thriving downtown river district entertainment, 25 mins to multiple beaches, and 3 mins to restaurants, grocery, large retailers shopping and hardware stores. Some nearby retailers include Super Walmart, Publix, Lowes, Top Golf, Whole Foods and much much more. The first floor includes the main living room area, eat in kitchen, 1/2 bath, attached garage and large screen lanai. The second floor includes 3 bedrooms with a master bath including shower only, large vanity top and linen closet master bedroom, guest bath, 2 additional guest bedooms, computer homework station loft area, laundry space huge walk in closet and HVAC equipment. The key interior features include granite counter tops, large 46" cabinets, ample pantry space, tile floors on the first floor, large windows double sliding glass doors, large screened lanai and attached single car garage. The bedrooms are larger than the standard and all have larger closets. This is a smaller community and very friendly safe and inexpensive compared to many other. The community offers a clubhouse with a large heated pool, hot tub, playground, fitness room and community room all along a large central lake with beautiful fountain. See attached floorplan from builder DR Horton along with features and construction data provided by builder. Schedule your private showing today!

Save
Ask
Tour
Hide
Share
Listing Snapshot
Price 
$245,000
Days On Site 
2 Days
Bedrooms 
3
Inside Area (SqFt) 
1,651 sqft
Total Baths 
3
Full Baths 
2
Partial Baths 
1
Lot Size 
0.12 Acres
Year Built 
2012
MLS® Number 
2026036600
Status 
Active
Property Tax 
$4,293.71
HOA/Condo/Coop Fees 
$420 monthly
Sq Ft Source 
Appraiser
Friends & Family
Recent Activity
3 days agoListing first seen on site
3 days agoListing updated with changes from the MLS®
General Features
Acres 
0.12
Attached Garage 
Yes
Direction Faces 
North
Disclosures 
Deed Restriction, Foreign Seller, Rv Restrictions
Garage 
Yes
Garage Spaces 
1
Levels 
Two
Number Of Stories 
2
Parking 
AttachedDrivewayGaragePavedGarage Door Opener
Pets 
Call
Property Sub Type 
Townhouse
Security 
Security GateGated CommunityKey Card EntrySmoke Detector(s)
Sewer 
Public Sewer
SqFt Total 
1865
Style 
Two Story
Utilities 
Cable Available
Water Source 
Public
Zoning 
CG
Interior Features
Appliances 
DryerDishwasherFreezerDisposalMicrowaveRangeRefrigerator
Cooling 
Central AirElectric
Flooring 
CarpetTile
Furnished 
Unfurnished
Heating 
CentralElectric
Interior 
Eat-in KitchenPantry
Laundry Features 
Washer Hookup
Window Features 
Shutters
Bedroom 
Dimensions - 11.00 x 11.80Description - Bedroom
Garage 
Dimensions - 10.00 x 19.00Description - Garage
Great Room 
Dimensions - 22.00 x 17.60Description - Great Room
Kitchen 
Dimensions - 11.80 x 15.10Description - Kitchen
Master Bedroom 
Dimensions - 13.40 x 13.00Description - Master Bedroom
Save
Ask
Tour
Hide
Share
Exterior Features
Construction Details 
BlockConcreteStucco
Lot Features 
Corner LotIrregular Lot
Patio And Porch 
ScreenedPorch
Pool Features 
Community
Road Frontage 
Private Road
Roof 
Tile
Windows/Doors 
Shutters
Community Features
Association Amenities 
ClubhouseFitness CenterPoolSpa/Hot Tub
Association Dues 
420
Community Features 
PoolGated
Financing Terms Available 
Cash
HOA Fee Frequency 
Monthly
MLS Area 
FM22 - Fort Myers City Limits
Roads 
Paved
Listing courtesy of Barclays Real Estate Group 1


The data relating to real estate for sale on this website comes in part from the Florida Gulf Coast MLS. The information being provided is for consumers' personal, non-commercial use and may not be used for any purpose other than to identify prospective properties consumers may be interested in purchasing. Information deemed reliable but not guaranteed.

Neighborhood & Commute
Source: Walkscore
Save
Ask
Tour
Hide
Share
Seraphinite AcceleratorOptimized by Seraphinite Accelerator
Turns on site high speed to be attractive for people and search engines.