...
Flowery-House-Light-Blue-Logo-Portion-Caruthers-Team-Real-Estate-Fort-Myers-Florida

Property Search

yes

Lee County - Hendry County - Charlotte County - Collier County

To Find Your Home, or Next Property!

Whether it’s your dream home, a new getaway spot or an investment property, we’re here to help you find it. With personalized guidance and a deep understanding of Southwest Florida’s market, we’ll make your search simple, exciting, and tailored to your needs.

Feel free to browse here with LIVE, UP-TO-DATE MLS DATA.

You can also reach out and let us know EXACTLY what you’re looking for, and we can hone in the search process for you.

Let’s take this journey together…

Save
Ask
Tour
Hide
Share
$1,995,000
3 Days On Site

1122 Lucerne Avenue
Cape Coral, FL33904

For Sale|Single Family Residence|Active
4
Beds
3
Total Baths
3
Full Baths
2,451
SqFt
$814
/SqFt
2022
Built
Subdivision:
CAPE CORAL
County:
Lee
Upcoming Open Houses
Sat, Aug 29, 11:00 AM - 2:00 PM
1122 Lucerne Avenue1122 Lucerne Avenue1122 Lucerne Avenue1122 Lucerne Avenue
Save
Ask
Tour
Hide
Share

Mortgage Calculator

Monthly Payment (Est.)

$9,102
Calculator powered by Showcase IDX, a Constellation1 Company. Copyright ©2026 Information is deemed reliable but not guaranteed.

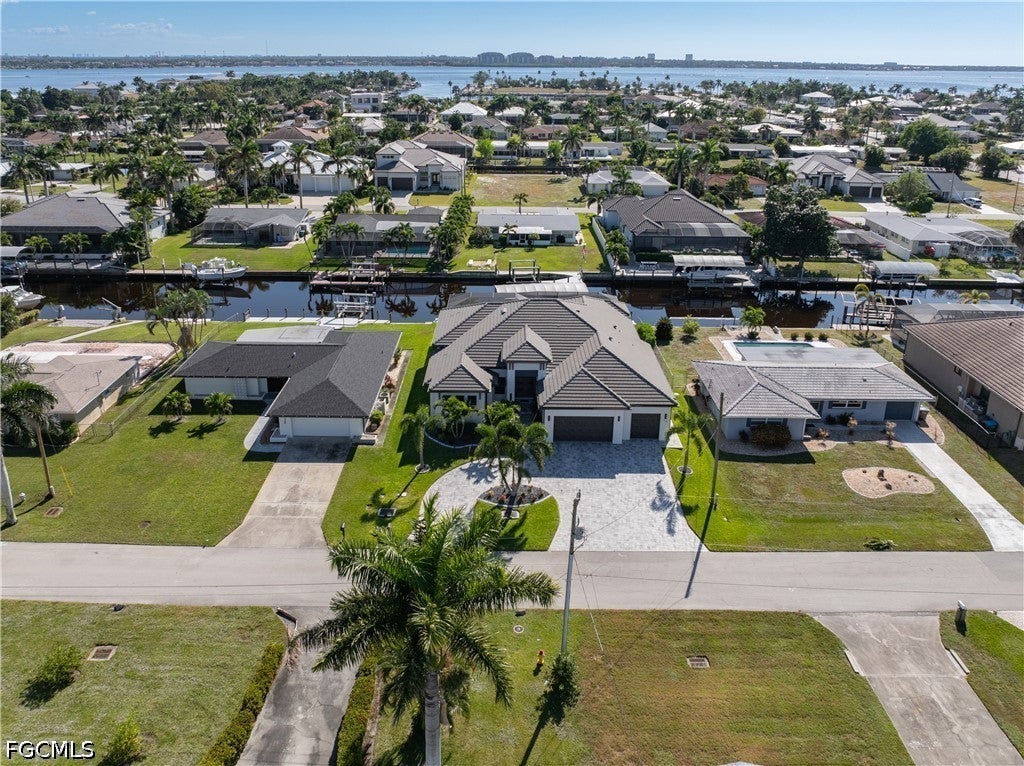
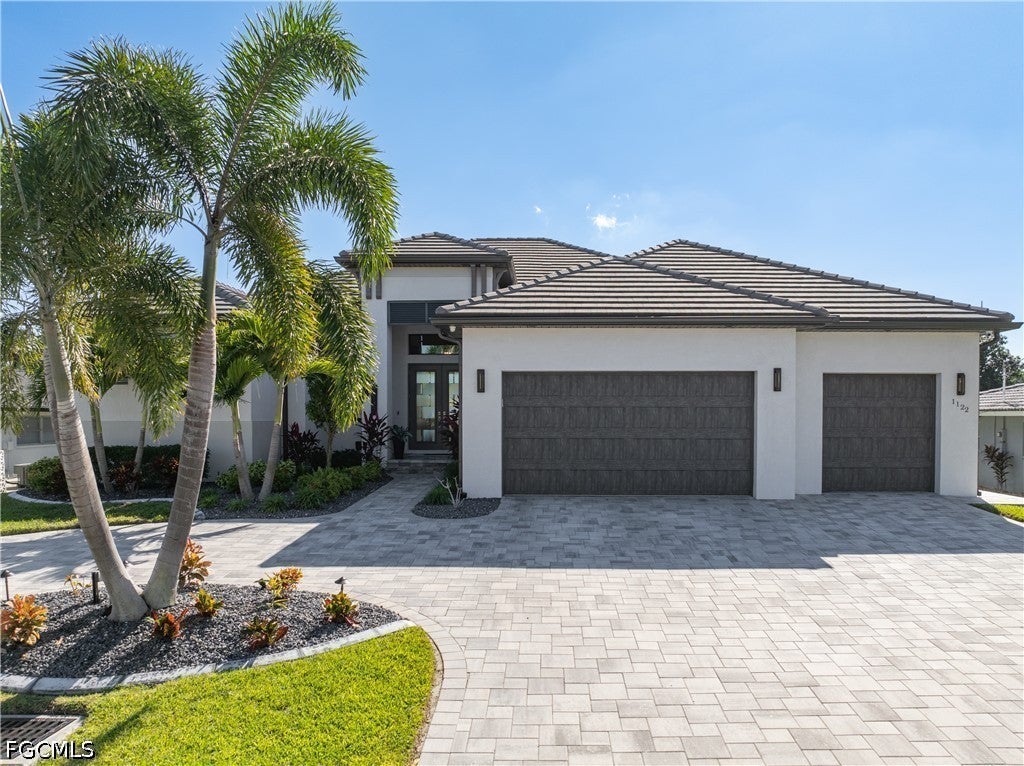
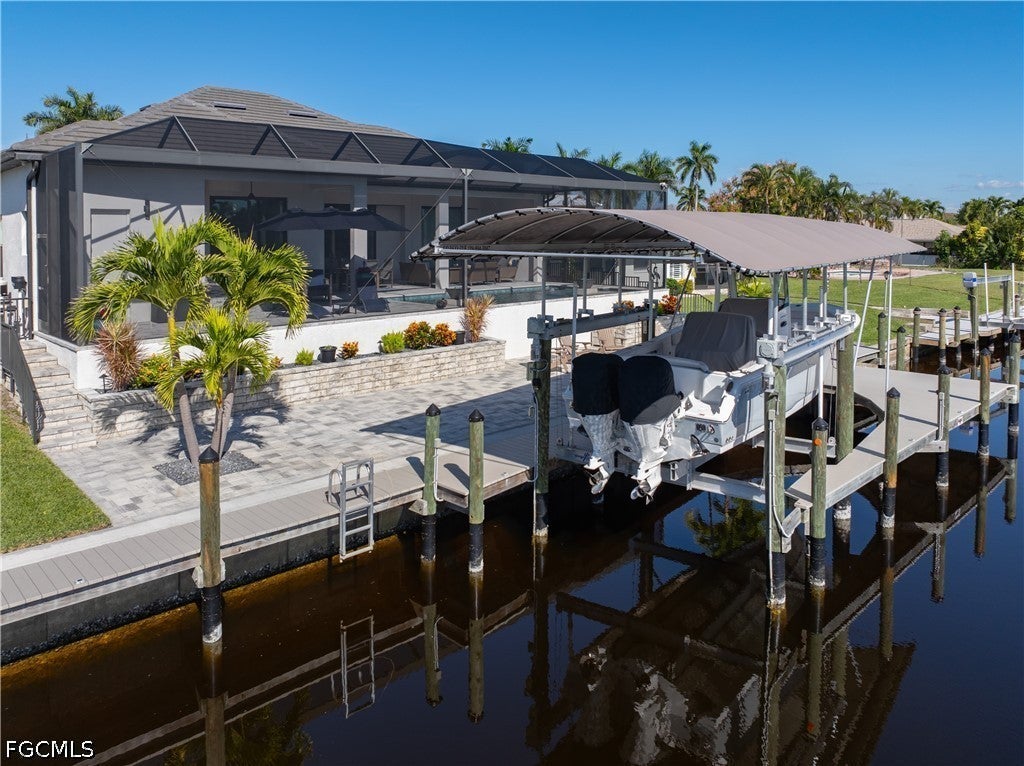
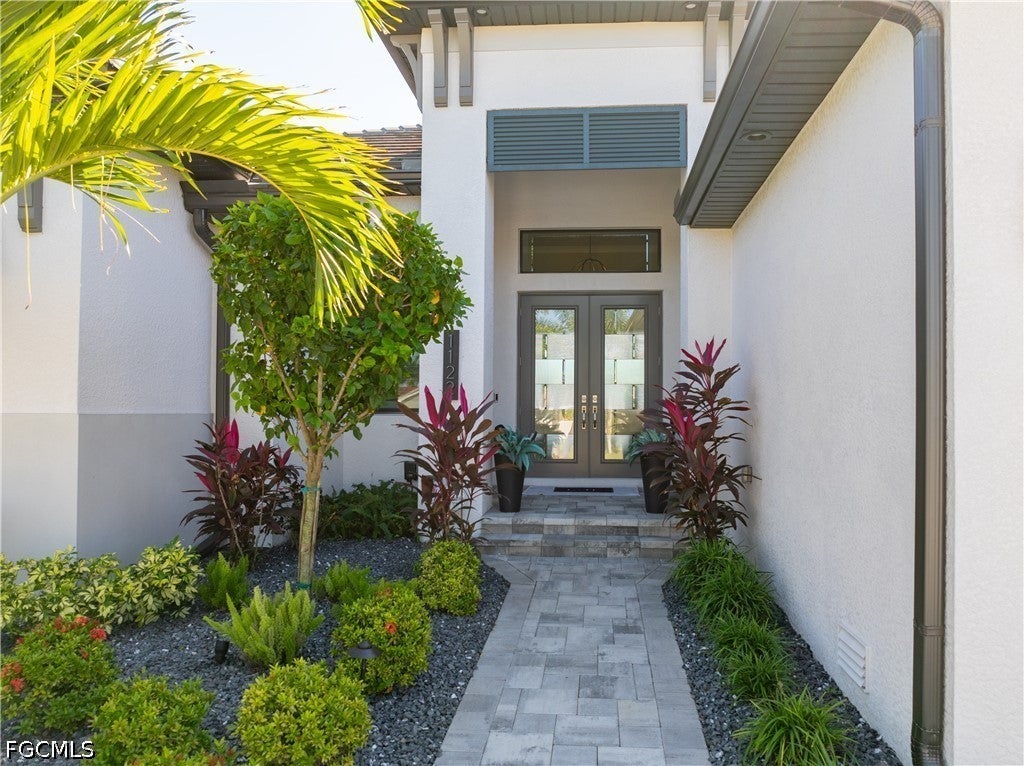
EXCEPTIONAL GULF-ACCESS WATERFRONT LIVING Walking DISTANCE to the Cape Coral Yacht Club! Built in 2022, this stunning Arnold Roberts Astoria Model offers 4 bedrooms, 3 full bathrooms, 2,541 sq. ft. of refined living space and 4,058 total sq. ft., thoughtfully designed to embrace luxury, entertaining and the quintessential Southwest Florida waterfront lifestyle. Inside, the open-concept floor plan makes an immediate impression with beautiful glass French entry doors, tiled floors throughout, custom lighting, and dramatic 13-ft coffered ceilings with extensive crown molding in the living room, primary suite, and fourth bedroom. Expansive 10-ft patio doors span the rear of the home, including a 15.6x6 corner pocket slider in the living room that opens the interior to the lanai for seamless indoor-outdoor entertaining. The living area is enhanced by recessed lighting and custom built-in shelving and entertainment center with an electric fireplace. The chef-inspired kitchen is designed for gathering, featuring double wall ovens, abundant cabinetry and counter space, custom light fixtures, and a large center island with breakfast bar. Outside, your private waterfront retreat awaits with an incredible 570-sq.-ft. under-truss lanai complete with a built-in outdoor kitchen. The expansive outdoor living area surrounds a gorgeous pool and spa featuring a sun deck and custom water features—an ideal setting for entertaining, relaxing, and enjoying the southern exposure. Boaters will appreciate the 36-ft boat slip with a 13,500-lb boat lift and canopy, 2021 composite dock, 10-ft seawall, and impressive 14x68 pavered captain's walk. Rear southern exposure provides abundant Florida sunshine over the spectacular outdoor living area. Car enthusiasts, hobbyists, and anyone needing extra storage will love the oversized 32x26, 866-sq.-ft. garage with 11-ft ceilings and room for vehicle lifts. A pavered circular driveway and lush tropical landscaping complete the impressive exterior. Built at an elevated height, the home experienced no flooding from Hurricane Ian. With its exceptional boating amenities, resort-inspired outdoor living, generous garage space, luxury finishes, and a prime Gulf-access location, WALKING DISTANCE to the Yacht Club, this home delivers the ultimate Cape Coral waterfront lifestyle.

Save
Ask
Tour
Hide
Share
Listing Snapshot
Price 
$1,995,000
Days On Site 
3 Days
Bedrooms 
4
Inside Area (SqFt) 
2,451 sqft
Total Baths 
3
Full Baths 
3
Partial Baths 
N/A
Lot Size 
0.23 Acres
Year Built 
2022
MLS® Number 
2026036118
Status 
Active
Property Tax 
$16,705.06
HOA/Condo/Coop Fees 
N/A
Sq Ft Source 
Plans
Friends & Family
Recent Activity
3 days agoListing first seen on site
3 days agoListing updated with changes from the MLS®
General Features
Acres 
0.23
Attached Garage 
Yes
Direction Faces 
North
Disclosures 
Owner Has Flood Insurance, Owner Is Listing Agent, Rv Restrictions, Seller Disclosure
Garage 
Yes
Garage Spaces 
3
Number Of Stories 
1
Parking 
AttachedCircular DrivewayGarageGarage Door Opener
Pets 
Yes
Property Sub Type 
Single Family Residence
Security 
Security SystemSmoke Detector(s)
SqFt Total 
3411
Style 
Ranch, One Story
Utilities 
Cable Available
Zoning 
R1
Interior Features
Appliances 
OvenDouble OvenDryerDishwasherElectric CooktopFreezerDisposalMicrowaveRefrigeratorSelf Cleaning OvenWine CoolerWasher
Cooling 
Central AirCeiling Fan(s)Electric
Fireplace 
Yes
Flooring 
Tile
Furnished 
Unfurnished
Heating 
CentralElectric
Interior 
Breakfast BarBuilt-in FeaturesCoffered Ceiling(s)Kitchen IslandWalk-In Closet(s)
Laundry Features 
Inside
Spa 
Yes
Save
Ask
Tour
Hide
Share
Exterior Features
Construction Details 
BlockConcreteStucco
Exterior 
Outdoor GrillOutdoor KitchenGas Grill
Lot Features 
Waterfront
Patio And Porch 
PatioScreenedPorch
Pool Features 
Electric HeatHeatedIn GroundScreen EnclosurePrivate
Private Pool 
Yes
Roof 
Tile
Spa 
Yes
Spa Features 
GuniteIn Ground
View 
CanalPool
Waterfront 
Yes
Waterfront Features 
Canal Access
Waterview 
CanalPool
Windows/Doors 
French Doors
Community Features
Association Amenities 
None
Community Features 
None
Financing Terms Available 
CashFHA
MLS Area 
CC11 - Cape Coral Unit 1, 2, 4-6
Roads 
Paved
Listing courtesy of SWFL Choice Realty


The data relating to real estate for sale on this website comes in part from the Florida Gulf Coast MLS. The information being provided is for consumers' personal, non-commercial use and may not be used for any purpose other than to identify prospective properties consumers may be interested in purchasing. Information deemed reliable but not guaranteed.

Neighborhood & Commute
Source: Walkscore
Save
Ask
Tour
Hide
Share
Seraphinite AcceleratorOptimized by Seraphinite Accelerator
Turns on site high speed to be attractive for people and search engines.