...
Flowery-House-Light-Blue-Logo-Portion-Caruthers-Team-Real-Estate-Fort-Myers-Florida

Property Search

yes

Lee County - Hendry County - Charlotte County - Collier County

To Find Your Home, or Next Property!

Whether it’s your dream home, a new getaway spot or an investment property, we’re here to help you find it. With personalized guidance and a deep understanding of Southwest Florida’s market, we’ll make your search simple, exciting, and tailored to your needs.

Feel free to browse here with LIVE, UP-TO-DATE MLS DATA.

You can also reach out and let us know EXACTLY what you’re looking for, and we can hone in the search process for you.

Let’s take this journey together…

Save
Ask
Tour
Hide
Share
$568,000
3 Days On Site

8871 Biella Court
Estero, FL33967

For Sale|Single Family Residence|Active
3
Beds
2
Total Baths
2
Full Baths
2,449
SqFt
$232
/SqFt
2009
Built
Subdivision:
BELLE LAGO
County:
Lee
Upcoming Open Houses
Sun, Aug 30, 12:00 PM - 4:00 PM
Sat, Sep 5, 12:00 PM - 4:00 PM
Sun, Sep 6, 12:00 PM - 4:00 PM
Sat, Sep 12, 12:00 PM - 4:00 PM
Sun, Sep 13, 12:00 PM - 4:00 PM
Sat, Sep 19, 12:00 PM - 4:00 PM
Sun, Sep 20, 12:00 PM - 4:00 PM
Sat, Sep 26, 12:00 PM - 4:00 PM
Sun, Sep 27, 12:00 PM - 4:00 PM
8871 Biella Court8871 Biella Court8871 Biella Court8871 Biella Court
Save
Ask
Tour
Hide
Share

Mortgage Calculator

Monthly Payment (Est.)

$2,591
Calculator powered by Showcase IDX, a Constellation1 Company. Copyright ©2026 Information is deemed reliable but not guaranteed.

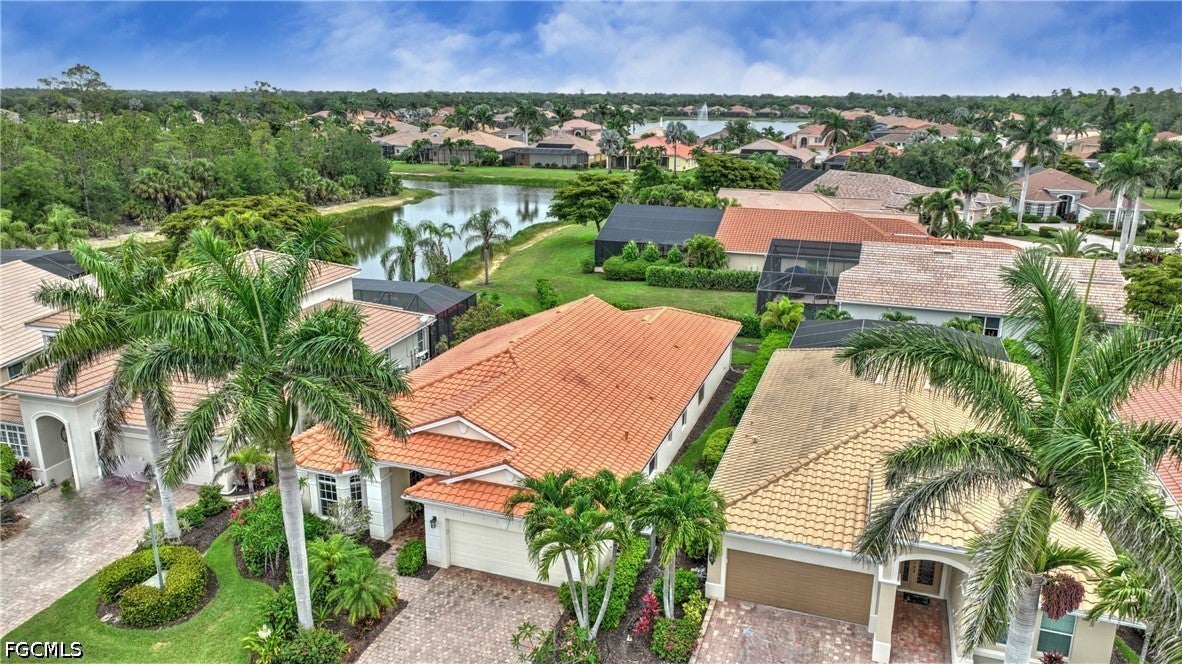
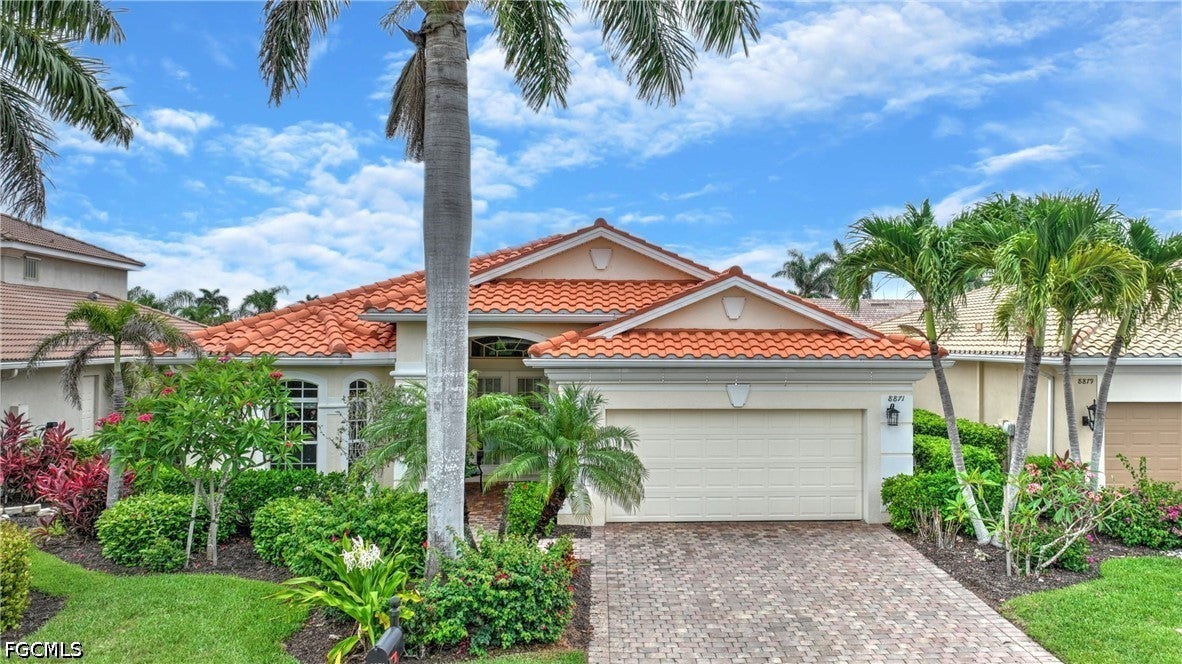
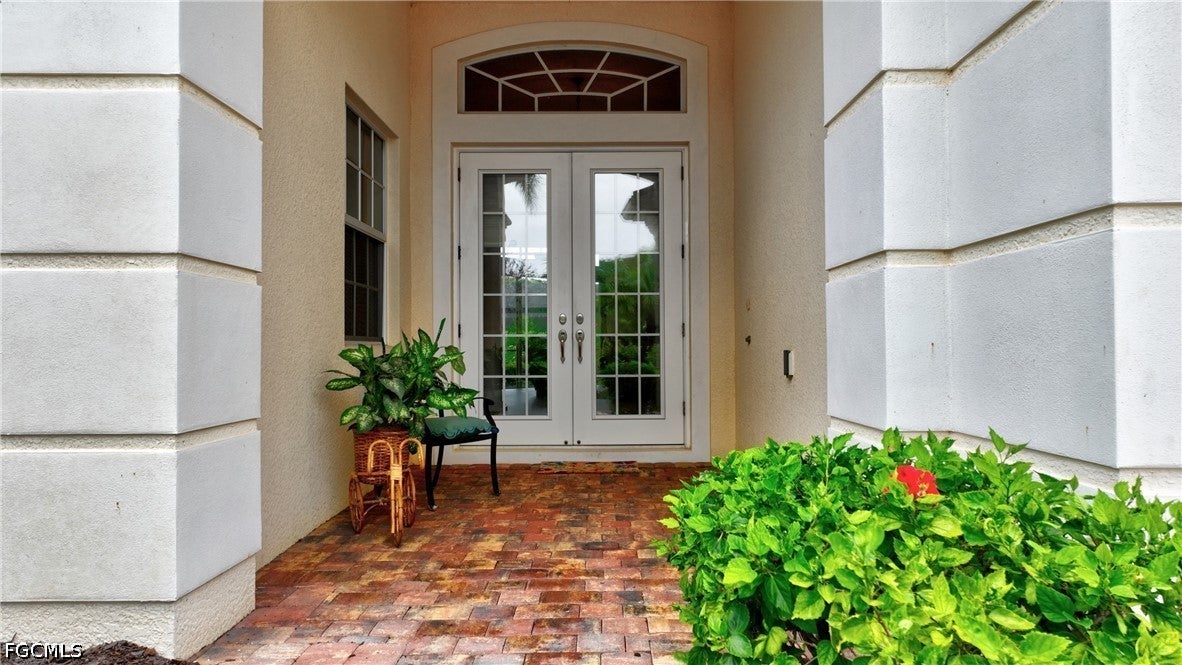
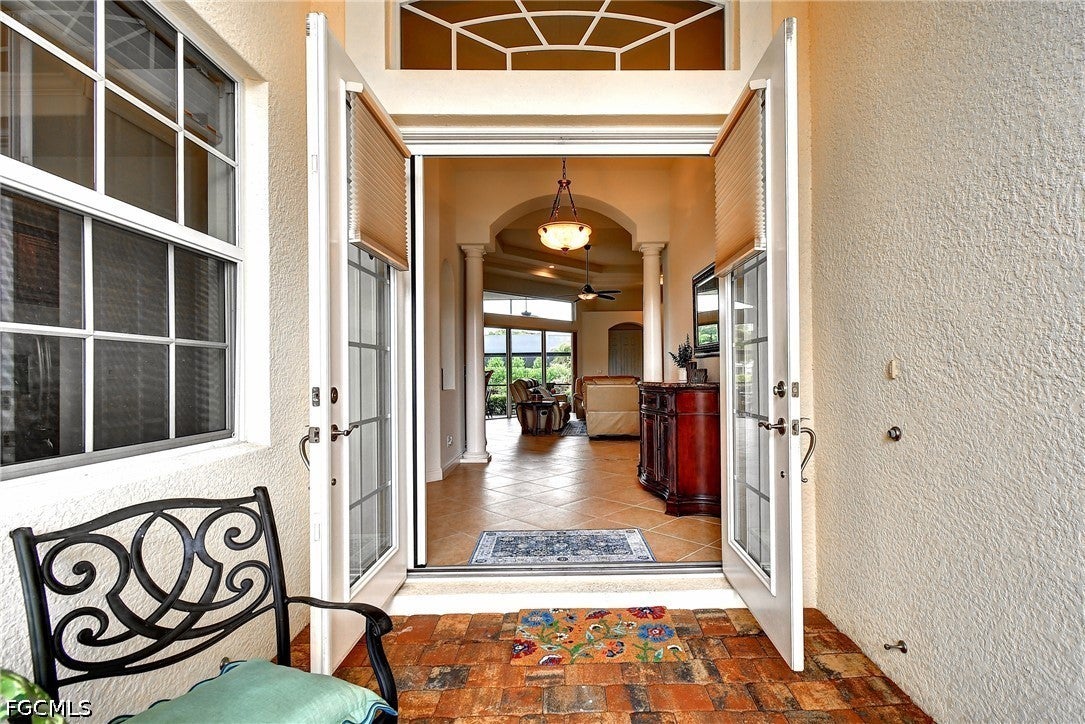
Welcome to Belle Lago, one of Estero’s most desirable gated communities, offering resort-style amenities, a prime location, and an exceptional Florida lifestyle. This beautifully maintained 3-bedroom plus den, 2-bath home features a bright, open floor plan and an expansive screened lanai, perfect for relaxing or entertaining. Freshly painted and move-in ready, the home also includes a HOME WARRANTY for added peace of mind. The spacious primary suite offers a jetted tub, dual vanities, a large walk-in shower, a generous walk-in closet, and custom wood shelving. Additional custom closet shelving throughout the home adds both function and a refined finish. Designed for comfort, efficiency, and storm protection, the home features HURRICANE-IMPACT windows and doors, FOAM-FILLED concrete block construction for improved energy efficiency, sound reduction, and pest resistance, plus a NEWER HVAC system that is approximately five years old. The roof was recently inspected and found to be in excellent condition, and the property is NOT located in a flood zone. The kitchen is ideal for everyday living and entertaining, featuring a gas range, double ovens, abundant cabinetry, and ample counter space. The spacious backyard offers PLENTY of room to ADD a PRIVATE POOL and create a personalized outdoor retreat with lake views. Belle Lago residents enjoy a newly renovated clubhouse, an updated fitness center with weights and cardio equipment, a yoga room, a community room with a new kitchen, a resort-style pool and spa, pickleball, and tennis. A private golf cart path connects residents to neighboring Estero Country Club, where optional memberships are available for golf, tennis, and social activities. Centrally located near Coconut Point, Gulf Coast Town Center, Miromar Outlets, RSW International Airport, FGCU, dining, entertainment, and Southwest Florida’s Gulf beaches, this home offers an outstanding combination of location, lifestyle, amenities, and peace of mind in one of Estero’s premier communities.

Save
Ask
Tour
Hide
Share
Listing Snapshot
Price 
$568,000
Days On Site 
3 Days
Bedrooms 
3
Inside Area (SqFt) 
2,449 sqft
Total Baths 
2
Full Baths 
2
Partial Baths 
N/A
Lot Size 
0.1717 Acres
Year Built 
2009
MLS® Number 
2026035417
Status 
Active
Property Tax 
$3,684.14
HOA/Condo/Coop Fees 
$736.67 monthly
Sq Ft Source 
Appraiser
Friends & Family
Recent Activity
4 days agoListing first seen on site
4 days agoListing updated with changes from the MLS®
General Features
Acres 
0.1717
Attached Garage 
Yes
Direction Faces 
South
Disclosures 
Owner Is Listing Agent, Rv Restrictions, Seller Disclosure
Garage 
Yes
Garage Spaces 
2
Number Of Stories 
1
Parking 
AttachedGarageGarage Door Opener
Pets 
Call
Property Sub Type 
Single Family Residence
Security 
Security SystemSmoke Detector(s)
Sewer 
Public Sewer
SqFt Total 
2890
Style 
Ranch, One Story
Utilities 
Cable AvailableUnderground Utilities
Water Source 
Public
Zoning 
MPD
Interior Features
Appliances 
OvenDouble OvenDryerDishwasherFreezerGas CooktopDisposalIce MakerMicrowaveRangeRefrigeratorSelf Cleaning OvenWasher
Cooling 
Central AirCeiling Fan(s)Electric
Flooring 
CarpetTile
Furnished 
Partially
Heating 
CentralElectric
Interior 
Built-in FeaturesTray Ceiling(s)Eat-in KitchenBarWalk-In Closet(s)Wired for SoundHigh Speed Internet
Laundry Features 
Inside
Window Features 
Window Coverings
Save
Ask
Tour
Hide
Share
Exterior Features
Construction Details 
BlockConcreteStucco
Exterior 
Outdoor GrillGas Grill
Lot Features 
Rectangular Lot
Patio And Porch 
ScreenedPorch
Pool Features 
CommunityOutdoor Pool
Road Frontage 
Private Road
Roof 
Tile
View 
Lake
Waterview 
Lake
Windows/Doors 
Window Coverings
Community Features
Accessibility Features 
Therapeutic Whirlpool
Association Amenities 
Basketball CourtBilliard RoomClubhouseFitness CenterParkPoolSpa/Hot TubTennis Court(s)Trail(s)Management
Association Dues 
2210
Community Features 
PoolGatedStreet Lights
Financing Terms Available 
Cash
HOA Fee Frequency 
Quarterly
MLS Area 
ES02 - Estero
Listing courtesy of Century 21 Sunbelt Realty


The data relating to real estate for sale on this website comes in part from the Florida Gulf Coast MLS. The information being provided is for consumers' personal, non-commercial use and may not be used for any purpose other than to identify prospective properties consumers may be interested in purchasing. Information deemed reliable but not guaranteed.

Neighborhood & Commute
Source: Walkscore
Save
Ask
Tour
Hide
Share
Seraphinite AcceleratorOptimized by Seraphinite Accelerator
Turns on site high speed to be attractive for people and search engines.