...
Flowery-House-Light-Blue-Logo-Portion-Caruthers-Team-Real-Estate-Fort-Myers-Florida

Property Search

yes

Lee County - Hendry County - Charlotte County - Collier County

To Find Your Home, or Next Property!

Whether it’s your dream home, a new getaway spot or an investment property, we’re here to help you find it. With personalized guidance and a deep understanding of Southwest Florida’s market, we’ll make your search simple, exciting, and tailored to your needs.

Feel free to browse here with LIVE, UP-TO-DATE MLS DATA.

You can also reach out and let us know EXACTLY what you’re looking for, and we can hone in the search process for you.

Let’s take this journey together…

Save
Ask
Tour
Hide
Share
$679,000
New Listing

2836 SW 1st Terrace
Cape Coral, FL33991

For Sale|Single Family Residence|Active
4
Beds
3
Total Baths
3
Full Baths
2,108
SqFt
$322
/SqFt
2026
Built
Subdivision:
CAPE CORAL
County:
Lee
2836 SW 1st Terrace2836 SW 1st Terrace2836 SW 1st Terrace2836 SW 1st Terrace
Save
Ask
Tour
Hide
Share

Mortgage Calculator

Monthly Payment (Est.)

$3,098
Calculator powered by Showcase IDX, a Constellation1 Company. Copyright ©2026 Information is deemed reliable but not guaranteed.

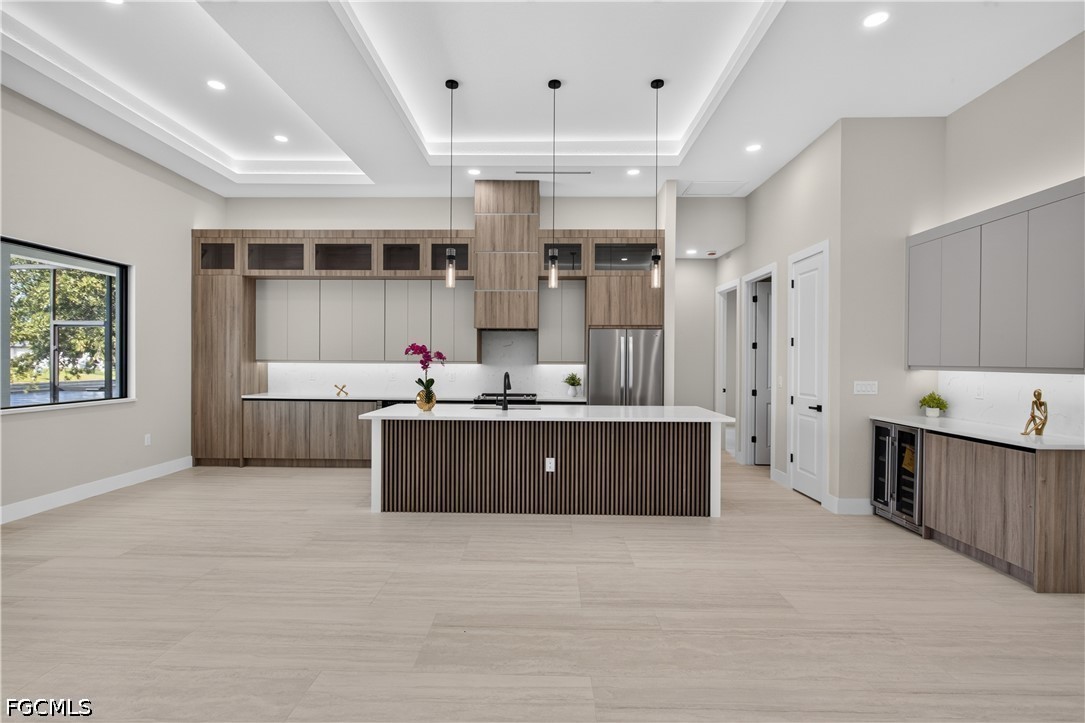
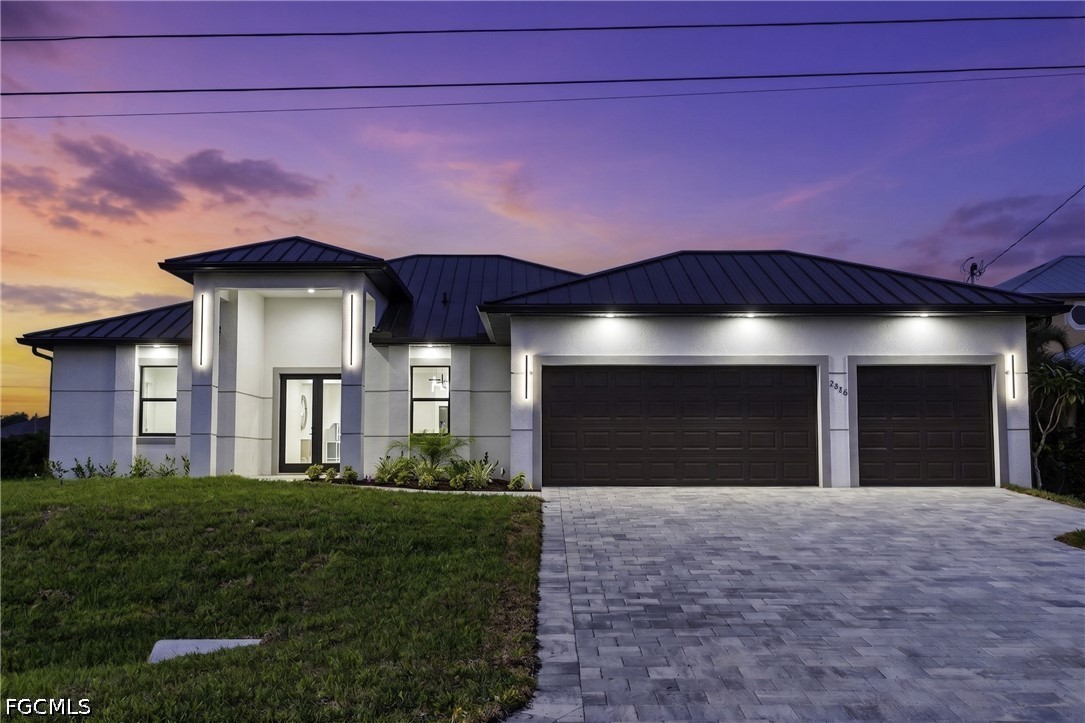
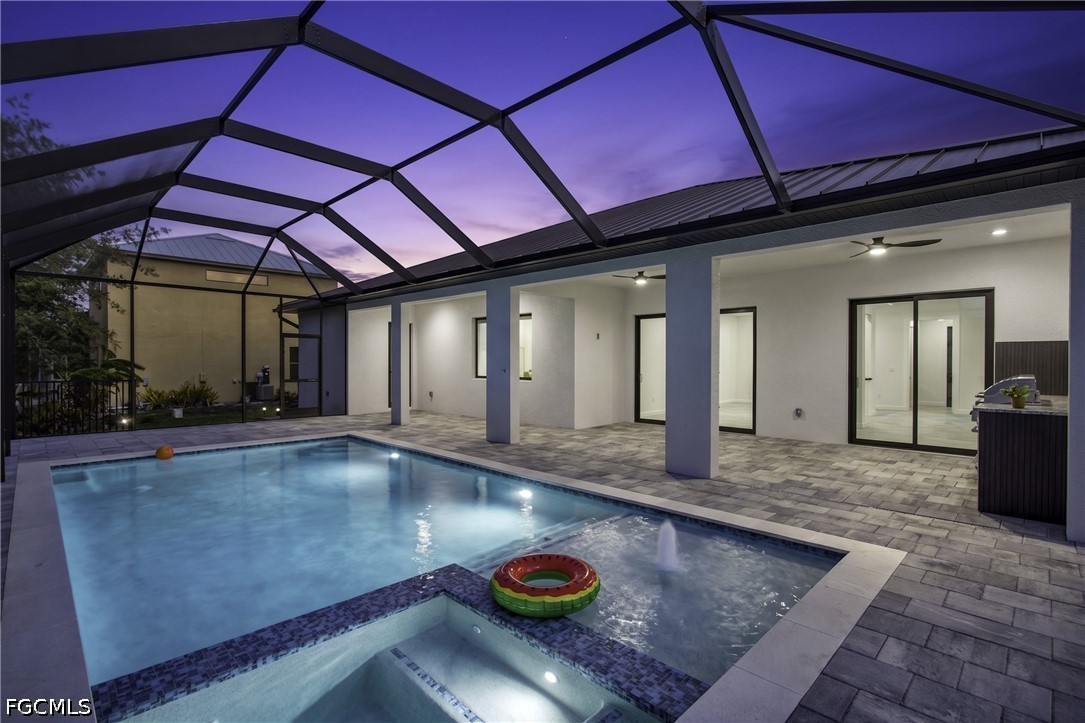
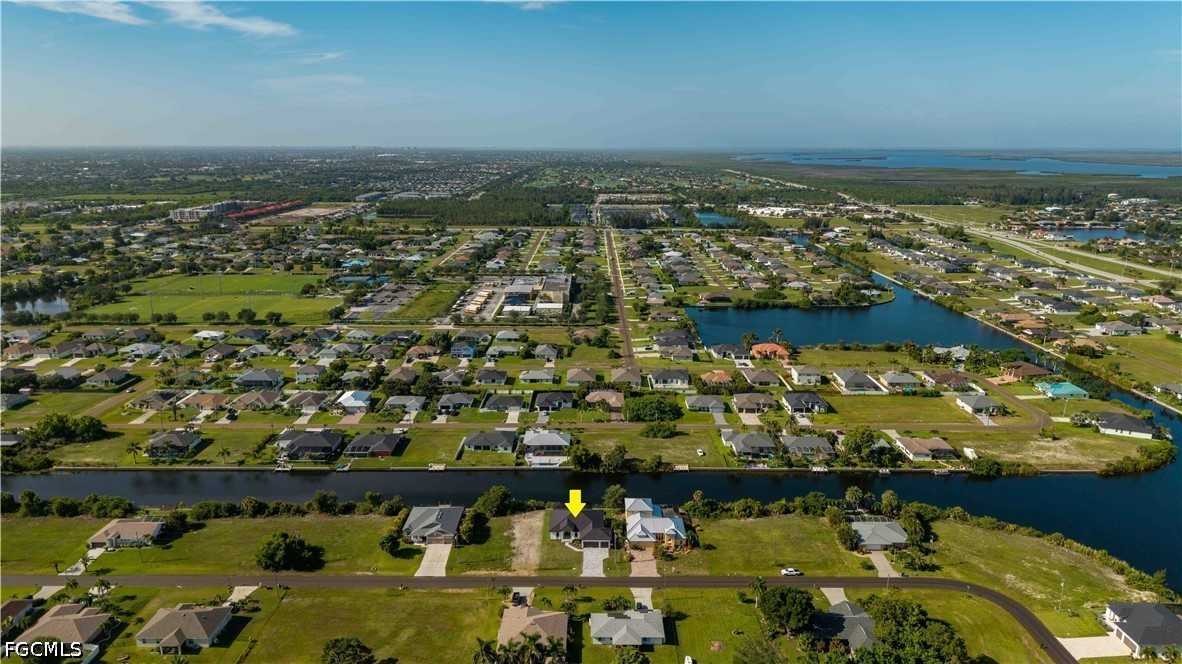
REFINED WATERFRONT LIVING in SHADROE CANAL! MOVE-IN-READY 2026 COASTAL CONTEMPORARY NEW CONSTRUCTION w/ 2-10 HOME WARRANTY & SOUTHERN rear exposure for all-day SUNSHINE! Enjoy poolside living w/ 115 feet wide FRESHWATER CANAL VIEWS, perfect for KAYAKING, PADDLEBOARDING, JET SKIING & small boat ADVENTURES! Located in SW Cape Coral, durable METAL ROOF, 3-CAR GARAGE & CITY WATER & SEWER! $1,800-$2,400/year homeowners' insurance! Enjoy easy access to BURNT STORE RD & PINE ISLAND RD, your commuting & daily errands easier! This CONTEMPORARY LUXURY HOME features SCREENED, HEATED POOL & SPA & 4 BEDS (2 primary suites) & 3 full BATHS, layout is ideal for EVERYDAY LIVING & ENTERTAINING! SCREENED LANAI w/ PERFECT SETTING TO RELAX in SPA, SWIM in HEATED POOL, or HOST UNFORGETTABLE BBQs! Bright, open layout w/ LIGHT NEUTRAL TILE FLOORING. IMPACT-RESISTANT DOUBLE DOORS lead into WELCOMING LIVING ROOM w/ 14-ft VOLUME CEILING & SLIDING DOORS TO LANAI. GORGEOUS CHEF’S KITCHEN w/ sophisticated CUSTOM CABINETRY w/ warm NATURAL WOOD-GRAIN base cabinetry paired w/ elegant LIGHT GREIGE FLAT-PANEL UPPER CABINETS. Rich EUROPEAN OAK-INSPIRED wood texture add warmth & dimension. Crisp QUARTZ COUNTERTOPS & FULL-HEIGHT QUARTZ BACKSPLASH w/ clean modern palette, while UNDER-CABINET LED LIGHTING enhances bright, open ambiance. Equipped w/ SS appliances, French-door refrigerator, microwave, smooth-top range, cabinetry covered HOOD & dishwasher. Oversized WATERFALL ISLAND w/ striking vertical WOOD SLAT DETAILING, abundant storage & minimalist HARDWARE-FREE CABINETRY. Built-in BUTLER’S PANTRY showcases matching WOOD-GRAIN BASE CABINETRY, sleek LIGHT GREIGE UPPER CABINETS, QUARTZ countertops, under-cabinet lighting & built-in WINE REFRIGERATOR, creating the perfect BEVERAGE STATION, COFFEE BAR, or EXTRA STORAGE & PREP SPACE. DINING ROOM features a soaring volume ceiling, recessed LED lighting & LARGE PICTURE WINDOW to screened lanai, pool/spa & waterfront. LARGE PRIMARY SUITE w/ sliding doors to lanai, WALK-IN CLOSET w/ BUILT-IN SHELVING & HANGING RACKS & LUXURIOUS PRIMARY BATHROOM w/ spacious WALK-IN GLASS SHOWER w/ floor-to-ceiling designer tile, rainfall showerhead, built-in bench & modern matte-black fixtures. Dual sink vanity w/ quartz countertops, sleek white cabinetry & contemporary lighting complements the spa-like design. Private water closet & natural light create BRIGHT & SERENE RETREAT! BUILT-IN CUSTOM CLOSET WHITE CABINETRY for ADDED STORAGE & CLEAN, UPSCALE LOOK. SPLIT LAYOUT w/ SECOND PRIMARY SUITE w/ POOL BATHROOM & TWO GUEST BEDROOMS w/ HALL BATHROOM for added privacy. Step outside to SCREENED LANAI w/ HEATED POOL & SPA, landscape, SEAWALL & FULLY EQUIPED OUTDOOR KITCHEN w/ BUILT-IN stainless steel BBQ GRILL, SINK, BEVERAGE REFRIGERATOR, GRANITE COUNTERTOPS & MODERN BACKSPLASH! PAVER FLOORING & CEILING FAN create COMFORTABLE SPACE. LAUNDRY, 3-CAR GARAGE & long-lasting METAL ROOF complete HOMES' FUNCTIONAL FEATURES. LUXURY FRESHWATER WATERFRONT LIVING STARTS HERE!

Save
Ask
Tour
Hide
Share
Listing Snapshot
Price 
$679,000
Days On Site 
0 Days
Bedrooms 
4
Inside Area (SqFt) 
2,108 sqft
Total Baths 
3
Full Baths 
3
Partial Baths 
N/A
Lot Size 
0.23 Acres
Year Built 
2026
MLS® Number 
2026030262
Status 
Active
Property Tax 
$1,386.3
HOA/Condo/Coop Fees 
N/A
Sq Ft Source 
Appraiser
Friends & Family
Recent Activity
10 hours agoListing first seen on site
14 hours agoListing updated with changes from the MLS®
General Features
Acres 
0.23
Attached Garage 
Yes
Direction Faces 
North
Disclosures 
Home Warranty
Garage 
Yes
Garage Spaces 
3
Number Of Stories 
1
Parking 
AttachedCoveredDeededDrivewayUndergroundGarageGuestPavedGarage Door Opener
Pets 
Yes
Property Condition 
New Construction
Property Sub Type 
Single Family Residence
Security 
Smoke Detector(s)
Sewer 
Septic Tank
SqFt Total 
3250
Style 
Contemporary
Utilities 
Cable Available
Water Source 
Well
Zoning 
R1-W
Interior Features
Appliances 
OvenDishwasherFreezerDisposalMicrowaveRangeRefrigeratorSelf Cleaning OvenWine CoolerWater Purifier
Cooling 
Central AirCeiling Fan(s)Electric
Flooring 
Tile
Furnished 
Unfurnished
Heating 
CentralElectric
Interior 
Wet BarBreakfast BarBuilt-in FeaturesEntrance FoyerHigh CeilingsPantryBarWalk-In Closet(s)
Laundry Features 
Washer HookupInside
Spa 
Yes
Save
Ask
Tour
Hide
Share
Exterior Features
Construction Details 
BlockConcreteStucco
Exterior 
Outdoor GrillOutdoor KitchenGas Grill
Fencing 
Fenced
Lot Features 
Rectangular LotWaterfront
Patio And Porch 
PatioScreenedPorch
Pool Features 
Electric HeatHeatedIn GroundScreen EnclosurePool/Spa ComboPrivate
Private Pool 
Yes
Road Frontage 
Private Road
Roof 
Metal
Spa 
Yes
Spa Features 
GuniteIn Ground
View 
CanalPoolWater
Waterfront 
Yes
Waterfront Features 
Canal AccessNavigable WaterSeawall
Waterview 
CanalPoolWater
Community Features
Association Amenities 
None
Community Features 
None
Financing Terms Available 
CashFHAVA Loan
MLS Area 
CC42 - Cape Coral Unit 50,54,51,52,53,
Roads 
Paved
Schools
School District
Unknown
Elementary School
THE SCHOOL DISTRICT OF LEE COUNTY
Middle School
HTTPS://WWW.LEESCHOOLS.NET/
High School
HTTPS://WWW.STEPUPFORSTUDENTS.ORG/
Listing courtesy of Re/Max Sunshine


The data relating to real estate for sale on this website comes in part from the Florida Gulf Coast MLS. The information being provided is for consumers' personal, non-commercial use and may not be used for any purpose other than to identify prospective properties consumers may be interested in purchasing. Information deemed reliable but not guaranteed.

Neighborhood & Commute
Source: Walkscore
Save
Ask
Tour
Hide
Share
Seraphinite AcceleratorOptimized by Seraphinite Accelerator
Turns on site high speed to be attractive for people and search engines.