...
Flowery-House-Light-Blue-Logo-Portion-Caruthers-Team-Real-Estate-Fort-Myers-Florida

Property Search

yes

Lee County - Hendry County - Charlotte County - Collier County

To Find Your Home, or Next Property!

Whether it’s your dream home, a new getaway spot or an investment property, we’re here to help you find it. With personalized guidance and a deep understanding of Southwest Florida’s market, we’ll make your search simple, exciting, and tailored to your needs.

Feel free to browse here with LIVE, UP-TO-DATE MLS DATA.

You can also reach out and let us know EXACTLY what you’re looking for, and we can hone in the search process for you.

Let’s take this journey together…

Save
Ask
Tour
Hide
Share
$304,000
New Listing

113 SE 41st Street
Cape Coral, FL33904

For Sale|Single Family Residence|Active
3
Beds
2
Total Baths
2
Full Baths
1,492
SqFt
$204
/SqFt
1979
Built
Subdivision:
CAPE CORAL
County:
Lee
113 SE 41st Street113 SE 41st Street113 SE 41st Street113 SE 41st Street
Save
Ask
Tour
Hide
Share

Mortgage Calculator

Monthly Payment (Est.)

$1,387
Calculator powered by Showcase IDX, a Constellation1 Company. Copyright ©2026 Information is deemed reliable but not guaranteed.

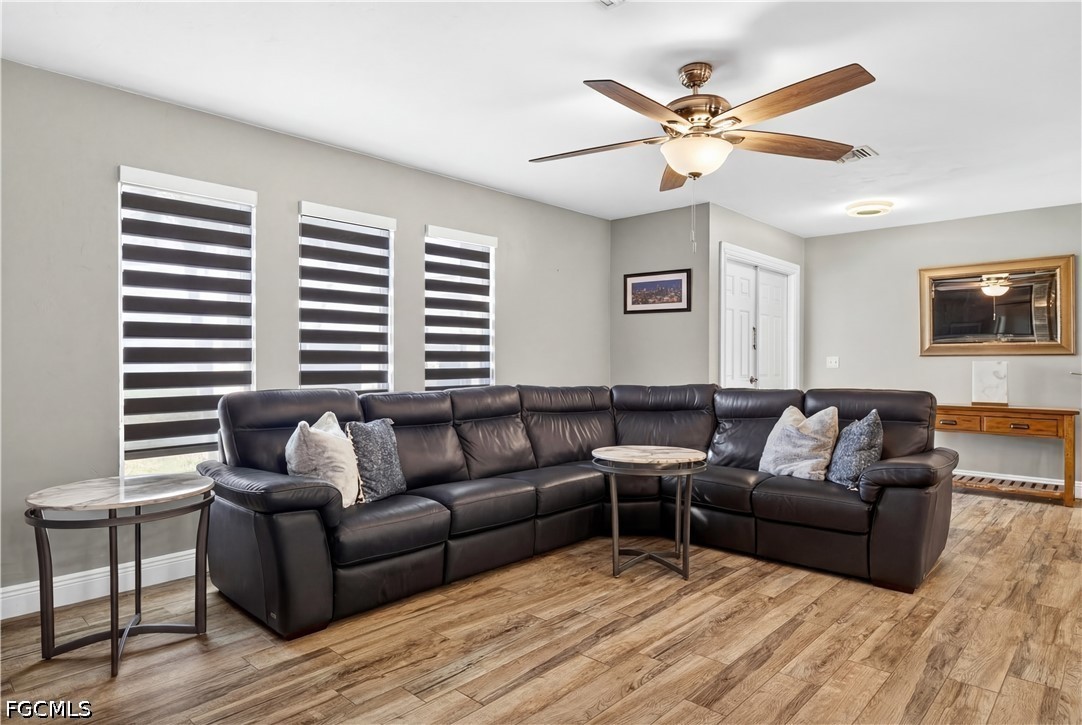
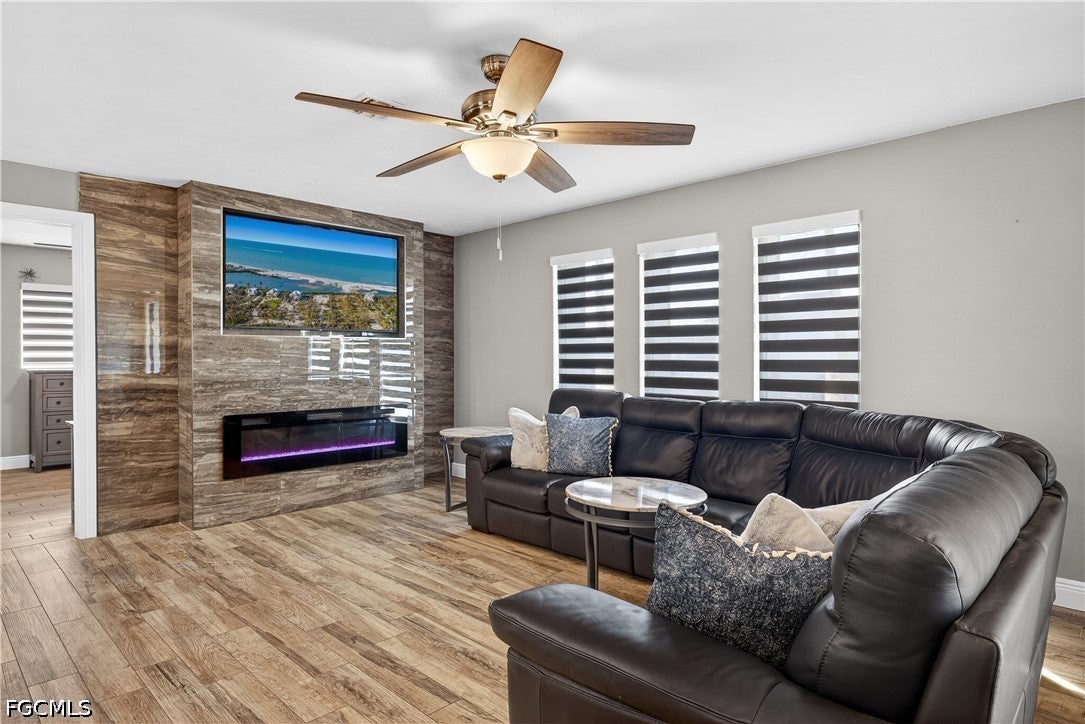
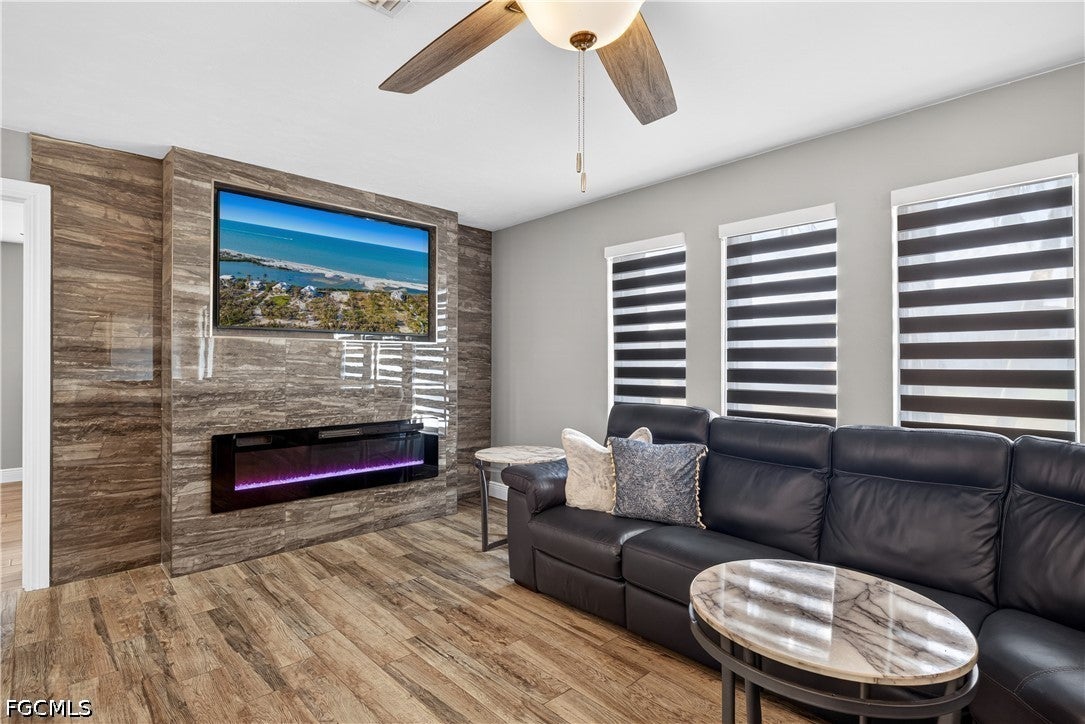
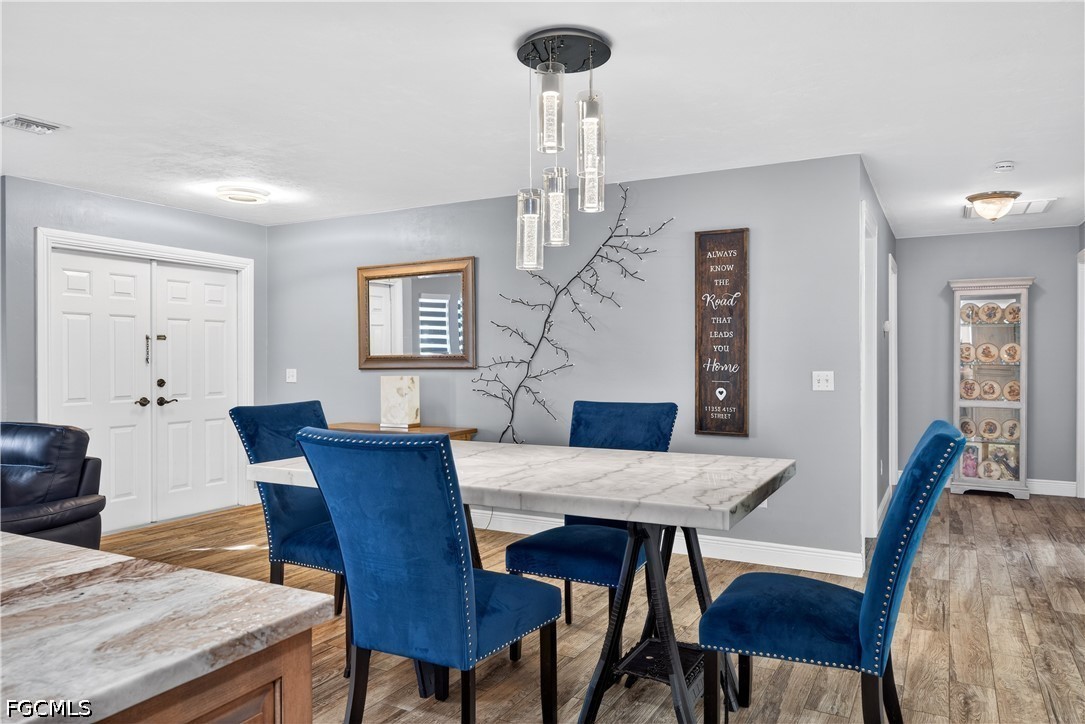
NO HOA- Solar-Powered Home with Major Updates, Electric Bill only ~$25-$50 per month | Move- in- ready and fully updated, 3-Bedroom home with Exceptional Upgrades & Assessments Paid in Full, Solar Panels paid in full at closing. Welcome to this Solar Powered 3-bedroom, 2-bathroom home, that offers both charm and functionality. With tasteful upgrades throughout, this home presents a perfect blend of comfort, style, and smart design. Step inside to discover the timeless elegance of plank tile flooring that flows throughout the home adding warmth and durability to every space. The open-concept layout is highlighted by a spacious kitchen with unobstructed sightlines, ideal for entertaining or simply enjoying everyday life. A large island, ample counter space, modern cabinetry & gorgeous leathered countertops make this kitchen a true centerpiece of the home. The living area just off of the kitchen offers a stunning fireplace entertainment wall. The primary suite is a private retreat, featuring a custom step in shower in the en-suite bathroom, and generous closet space. The additional bedrooms are well-sized with large closets, perfect for guests, a home office, or family. Outdoors, the property continues to impress. The yard is fenced and offers plenty of space for outdoor living or future enhancements. Other notable features include upgraded fixtures, custom showers, custom blinds, large laundry room, large screened in tiled lanai. Whether you're seeking a low-maintenance home or a quiet retreat with plenty of usable space, this property delivers outstanding value. Don’t miss the opportunity to own this thoughtfully upgraded home in a desirable location—where quality, privacy, and affordability meet. Schedule a private showing today. Agents, please see confidential comments for additional details regarding showings and the assumable loan option.

Save
Ask
Tour
Hide
Share
Listing Snapshot
Price 
$304,000
Days On Site 
0 Days
Bedrooms 
3
Inside Area (SqFt) 
1,492 sqft
Total Baths 
2
Full Baths 
2
Partial Baths 
N/A
Lot Size 
0.23 Acres
Year Built 
1979
MLS® Number 
2026030245
Status 
Active
Property Tax 
$1,514.78
HOA/Condo/Coop Fees 
N/A
Sq Ft Source 
Appraiser
Friends & Family
Recent Activity
16 hours agoListing first seen on site
20 hours agoListing updated with changes from the MLS®
General Features
Acres 
0.23
Attached Garage 
Yes
Direction Faces 
South
Disclosures 
Owner Has Flood Insurance, Other, Rv Restrictions
Garage 
Yes
Garage Spaces 
2
Number Of Stories 
1
Parking 
AttachedGarageGarage Door Opener
Pets 
Yes
Property Sub Type 
Single Family Residence
Sewer 
Public Sewer
SqFt Total 
1954
Style 
Ranch, One Story
Utilities 
Cable Available
Water Source 
Public
Zoning 
R1
Interior Features
Appliances 
DishwasherElectric CooktopFreezerMicrowaveRefrigerator
Cooling 
Central AirCeiling Fan(s)Electric
Flooring 
Tile
Furnished 
Unfurnished
Heating 
CentralElectric
Interior 
Breakfast BarBuilt-in FeaturesKitchen IslandBar
Laundry Features 
Washer Hookup
Save
Ask
Tour
Hide
Share
Exterior Features
Construction Details 
BlockConcreteStucco
Exterior 
None
Fencing 
Fenced
Lot Features 
Rectangular Lot
Patio And Porch 
ScreenedPorch
Pool Features 
Outdoor Pool
Roof 
Shingle
Community Features
Association Amenities 
None
Financing Terms Available 
AssumableCash
MLS Area 
CC12 - Cape Coral Unit 7-15
Listing courtesy of RE/MAX Realty Team


The data relating to real estate for sale on this website comes in part from the Florida Gulf Coast MLS. The information being provided is for consumers' personal, non-commercial use and may not be used for any purpose other than to identify prospective properties consumers may be interested in purchasing. Information deemed reliable but not guaranteed.

Neighborhood & Commute
Source: Walkscore
Save
Ask
Tour
Hide
Share
Seraphinite AcceleratorOptimized by Seraphinite Accelerator
Turns on site high speed to be attractive for people and search engines.