...
Flowery-House-Light-Blue-Logo-Portion-Caruthers-Team-Real-Estate-Fort-Myers-Florida

Property Search

yes

Lee County - Hendry County - Charlotte County - Collier County

To Find Your Home, or Next Property!

Whether it’s your dream home, a new getaway spot or an investment property, we’re here to help you find it. With personalized guidance and a deep understanding of Southwest Florida’s market, we’ll make your search simple, exciting, and tailored to your needs.

Feel free to browse here with LIVE, UP-TO-DATE MLS DATA.

You can also reach out and let us know EXACTLY what you’re looking for, and we can hone in the search process for you.

Let’s take this journey together…

Save
Ask
Tour
Hide
Share
$2,695,000
5 Days On Site

1114 Seagrape Lane
Sanibel, FL33957

For Sale|Single Family Residence|Active
3
Beds
2
Total Baths
2
Full Baths
2,123
SqFt
$1,269
/SqFt
2016
Built
Subdivision:
METES AND BOUNDS
County:
Lee
1114 Seagrape Lane1114 Seagrape Lane1114 Seagrape Lane1114 Seagrape Lane
Save
Ask
Tour
Hide
Share

Mortgage Calculator

Monthly Payment (Est.)

$12,296
Calculator powered by Showcase IDX, a Constellation1 Company. Copyright ©2026 Information is deemed reliable but not guaranteed.

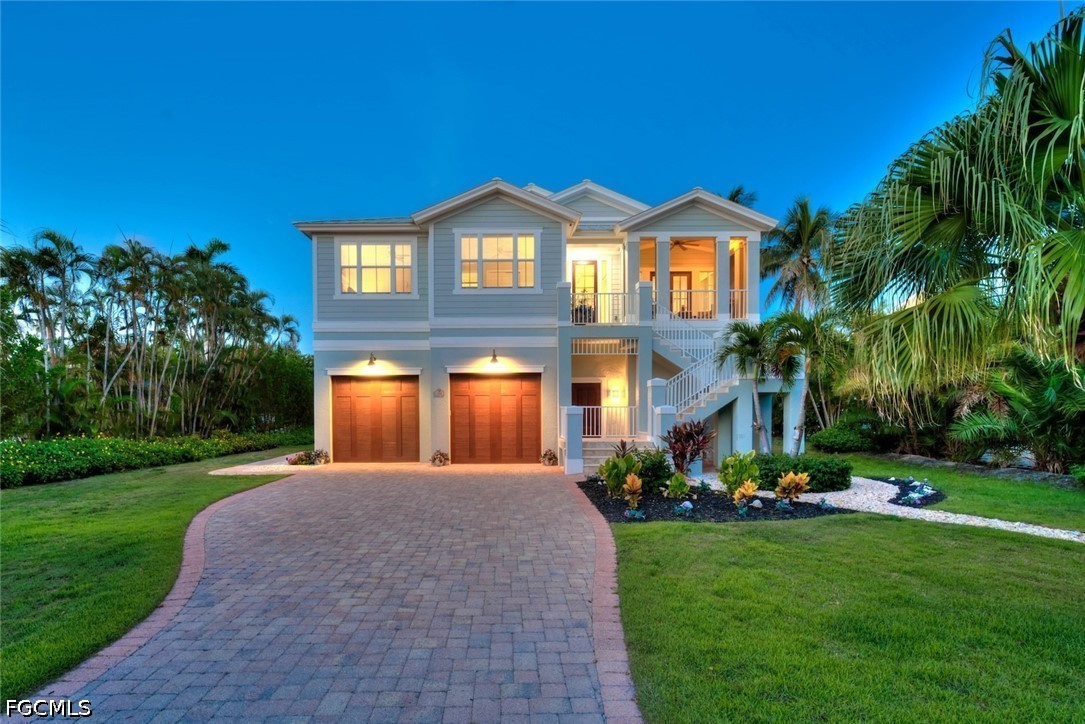
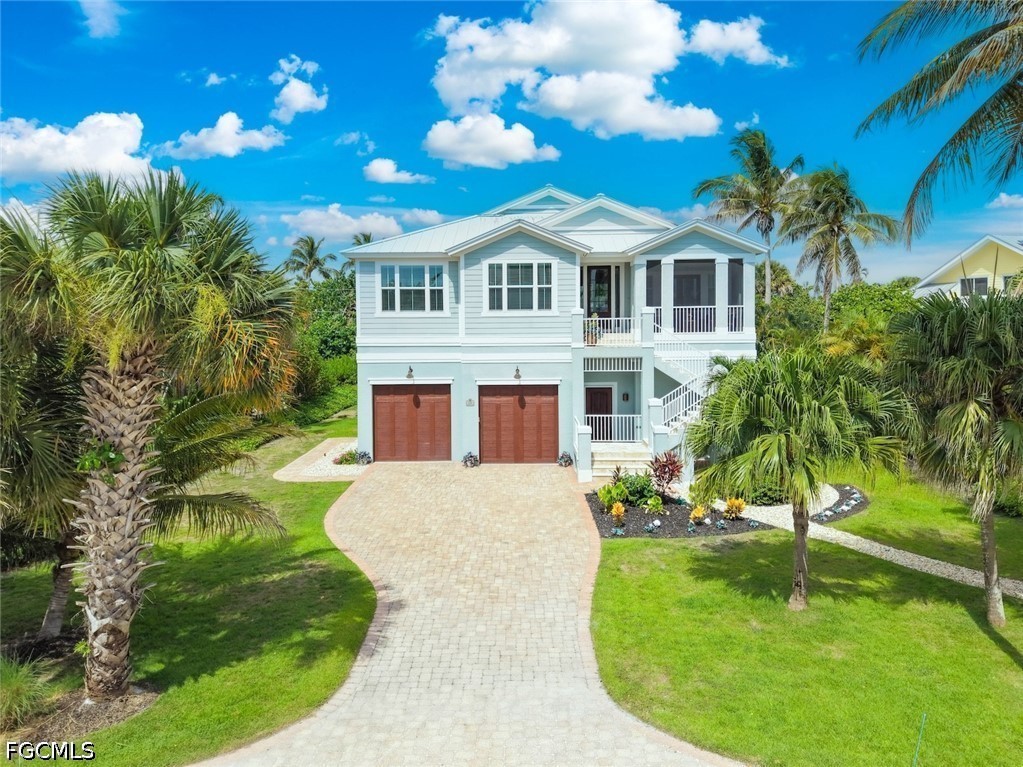
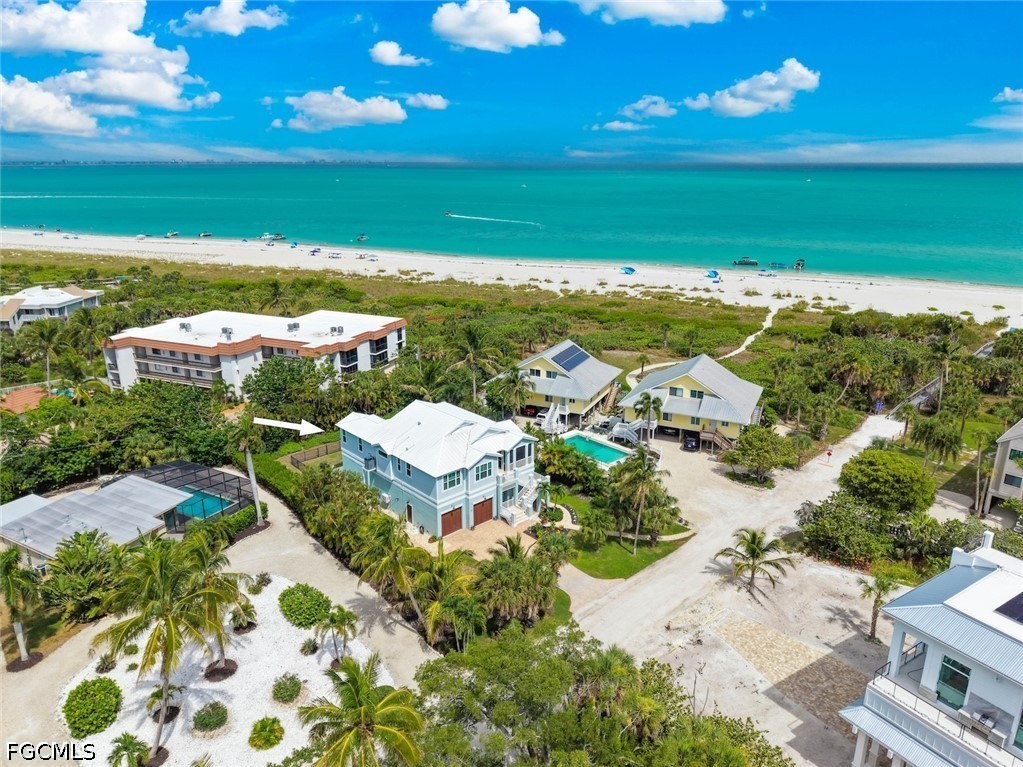
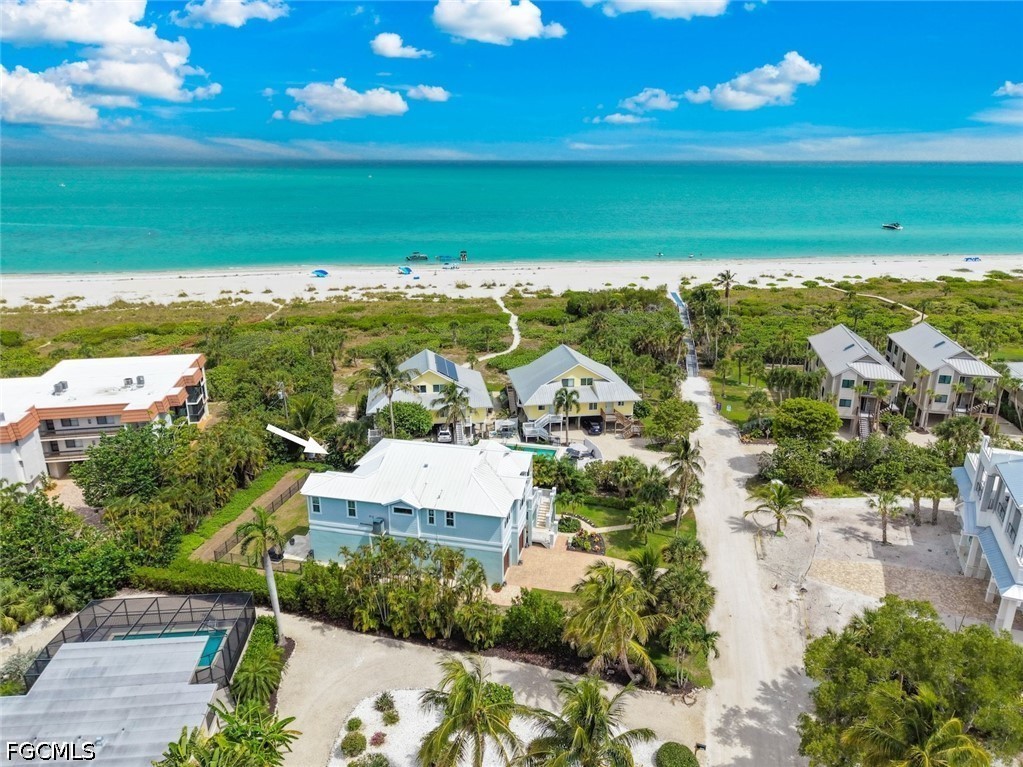
Perfectly positioned on Sanibel Island's coveted east end, just one property from the Gulf, this exceptional custom-built coastal residence offers a rare combination of refined luxury, uncompromising construction, and an enviable island lifestyle. A private path leads directly to one of the world's most celebrated shelling beaches, while the coveted east-end location provides convenient on-and-off island access and a short stroll to the charming Lighthouse District with its boutiques, restaurants, and marina. Thoughtfully designed to embrace its extraordinary setting, the elevated home is built on concrete pilings and constructed to withstand Florida's coastal environment with impact-rated windows and doors, a standing seam metal roof, and durable Hardie siding and trim. From nearly every room, sweeping Gulf views create a breathtaking backdrop. The interior reflects timeless coastal sophistication, where soaring coffered vaulted ceilings, exquisite custom millwork, and solid-core 9-foot doors define the living spaces. Walls of glass welcome abundant natural light, seamlessly connecting elegant interiors with the beauty beyond. At the heart of the home, the chef's kitchen is both functional and stunning, appointed with premium appliances including a built-in refrigerator, French-door chef's oven, induction cooktop, and an expansive island designed for effortless entertaining. The elevated dining space is enveloped by mullioned glass and panoramic water views that transform every meal into an unforgettable experience. The expansive great room is filled with warmth and light, framed by spectacular Gulf vistas and beautifully detailed architectural finishes. Screened lanais at both the front and rear invite year-round indoor-outdoor living, where gentle sea breezes and the soothing sound of the surf create a setting of remarkable tranquility. Beyond, the private outdoor retreat centers around a custom heated pool and spa with a tranquil water feature and elegant travertine surround—an idyllic place to relax after a day on the beach or exploring the island by boat or bicycle. Completing the property is an oversized 6-plus-car garage, offering exceptional space for collectors, boating enthusiasts, golf carts, bicycles, and every necessity of the island lifestyle. Offering extraordinary craftsmanship, breathtaking Gulf views, direct beach access, and one of Sanibel's most desirable locations, this remarkable residence is more than a home—it is a legacy property where luxury, serenity, and the timeless beauty of island living exist in perfect harmony.

Save
Ask
Tour
Hide
Share
Listing Snapshot
Price 
$2,695,000
Days On Site 
5 Days
Bedrooms 
3
Inside Area (SqFt) 
2,123 sqft
Total Baths 
2
Full Baths 
2
Partial Baths 
N/A
Lot Size 
0.304 Acres
Year Built 
2016
MLS® Number 
2026029280
Status 
Active
Property Tax 
$14,078.6
HOA/Condo/Coop Fees 
N/A
Sq Ft Source 
Appraiser
Friends & Family
Recent Activity
6 days agoListing first seen on site
6 days agoListing updated with changes from the MLS®
General Features
Acres 
0.304
Attached Garage 
Yes
Direction Faces 
West
Foundation 
Pillar/Post/PierRaised
Garage 
Yes
Garage Spaces 
4
Number Of Stories 
1
Parking 
AttachedGarageGarage Door Opener
Pets 
Yes
Property Sub Type 
Single Family Residence
Security 
Security System
Sewer 
Public Sewer
SqFt Total 
3641
Style 
See Remarks
Utilities 
Cable Available
Water Source 
Public
Interior Features
Appliances 
Double OvenDryerDishwasherElectric CooktopFreezerDisposalRefrigeratorWasher
Cooling 
Central AirElectric
Flooring 
CarpetTile
Furnished 
Negotiable
Heating 
CentralElectric
Interior 
Breakfast BarBuilt-in FeaturesTray Ceiling(s)Coffered Ceiling(s)Entrance FoyerKitchen IslandOtherSee RemarksVaulted Ceiling(s)Smart Home
Laundry Features 
Inside
Spa 
Yes
Window Features 
ShuttersWindow Coverings
Save
Ask
Tour
Hide
Share
Exterior Features
Construction Details 
OtherConcreteStucco
Exterior 
BalconyOutdoor Shower
Fencing 
Fenced
Patio And Porch 
ScreenedPorch
Pool Features 
In GroundPrivate
Private Pool 
Yes
Roof 
Metal
Spa 
Yes
Spa Features 
GuniteIn Ground
View 
Water
Waterview 
Water
Windows/Doors 
ShuttersWindow Coverings
Community Features
Association Amenities 
NoneBeach Access
Community Features 
None
Financing Terms Available 
Cash
MLS Area 
SI01 - Sanibel Island
Listing courtesy of John R. Wood Properties


The data relating to real estate for sale on this website comes in part from the Florida Gulf Coast MLS. The information being provided is for consumers' personal, non-commercial use and may not be used for any purpose other than to identify prospective properties consumers may be interested in purchasing. Information deemed reliable but not guaranteed.

Neighborhood & Commute
Source: Walkscore
Save
Ask
Tour
Hide
Share
Seraphinite AcceleratorOptimized by Seraphinite Accelerator
Turns on site high speed to be attractive for people and search engines.