...
Flowery-House-Light-Blue-Logo-Portion-Caruthers-Team-Real-Estate-Fort-Myers-Florida

Property Search

yes

Lee County - Hendry County - Charlotte County - Collier County

To Find Your Home, or Next Property!

Whether it’s your dream home, a new getaway spot or an investment property, we’re here to help you find it. With personalized guidance and a deep understanding of Southwest Florida’s market, we’ll make your search simple, exciting, and tailored to your needs.

Feel free to browse here with LIVE, UP-TO-DATE MLS DATA.

You can also reach out and let us know EXACTLY what you’re looking for, and we can hone in the search process for you.

Let’s take this journey together…

Save
Ask
Tour
Hide
Share
$1,220,000
8 Days On Site

4140 Horse Creek Boulevard
Fort Myers, FL33905

Single Family Residence|Pending
4
Beds
4
Total Baths
3
Full Baths
1
Partial Bath
3,162
SqFt
$386
/SqFt
2007
Built
Subdivision:
HORSE CREEK
County:
Lee
4140 Horse Creek Boulevard4140 Horse Creek Boulevard4140 Horse Creek Boulevard4140 Horse Creek Boulevard
Save
Ask
Tour
Hide
Share

Mortgage Calculator

Monthly Payment (Est.)

$5,566
Calculator powered by Showcase IDX, a Constellation1 Company. Copyright ©2026 Information is deemed reliable but not guaranteed.

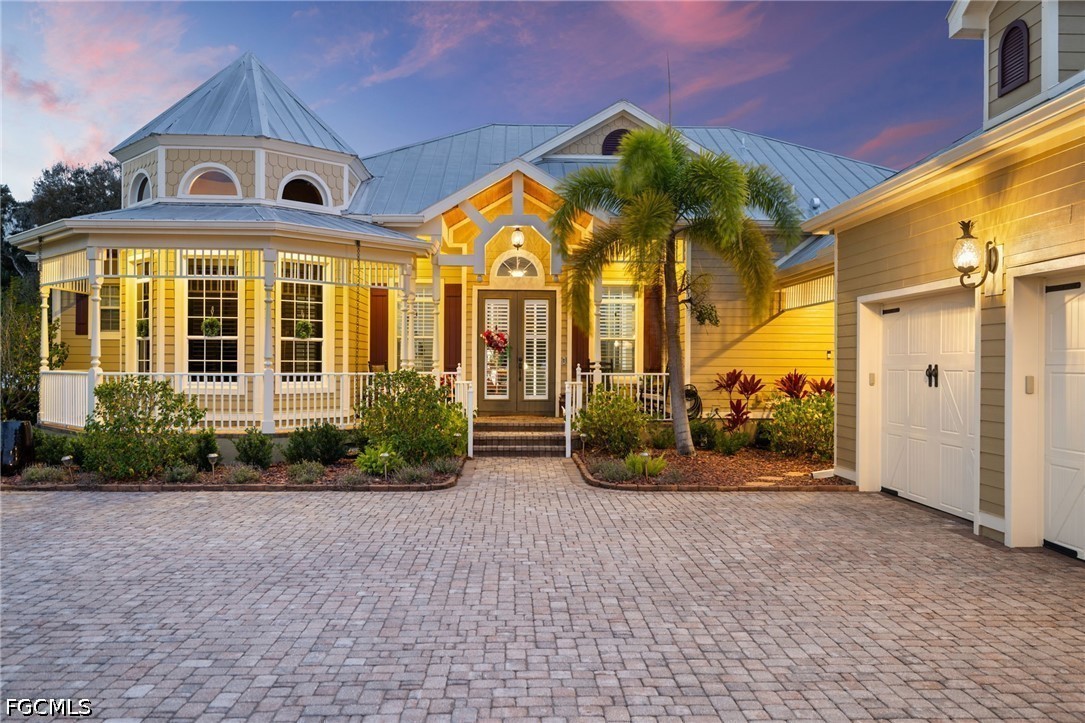
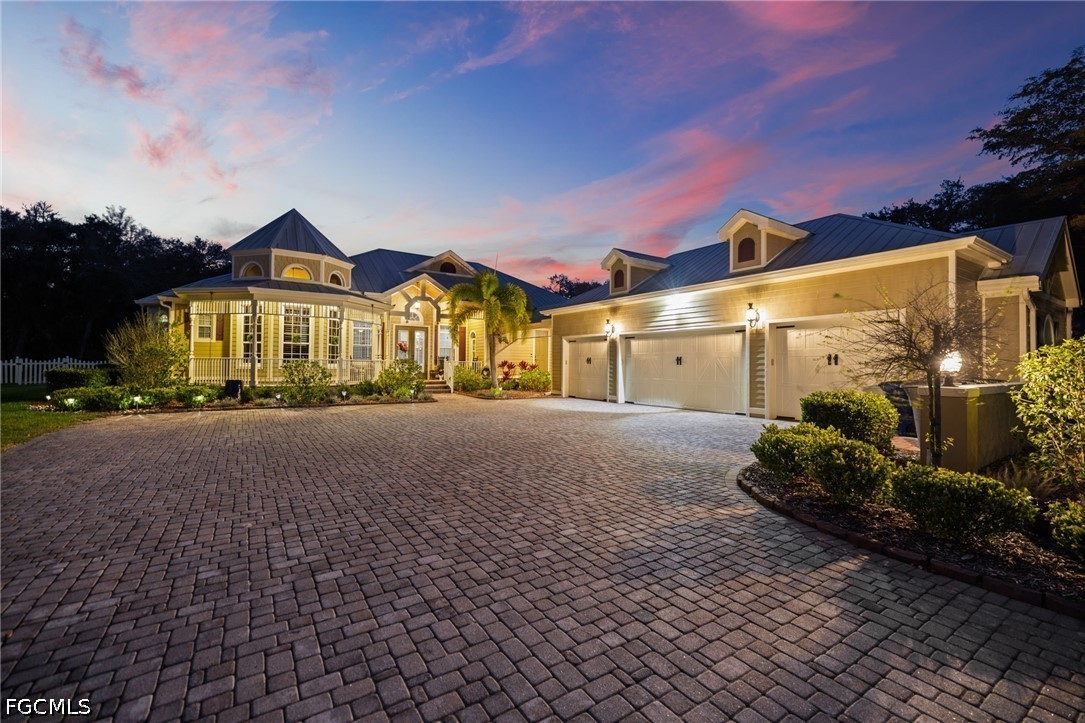
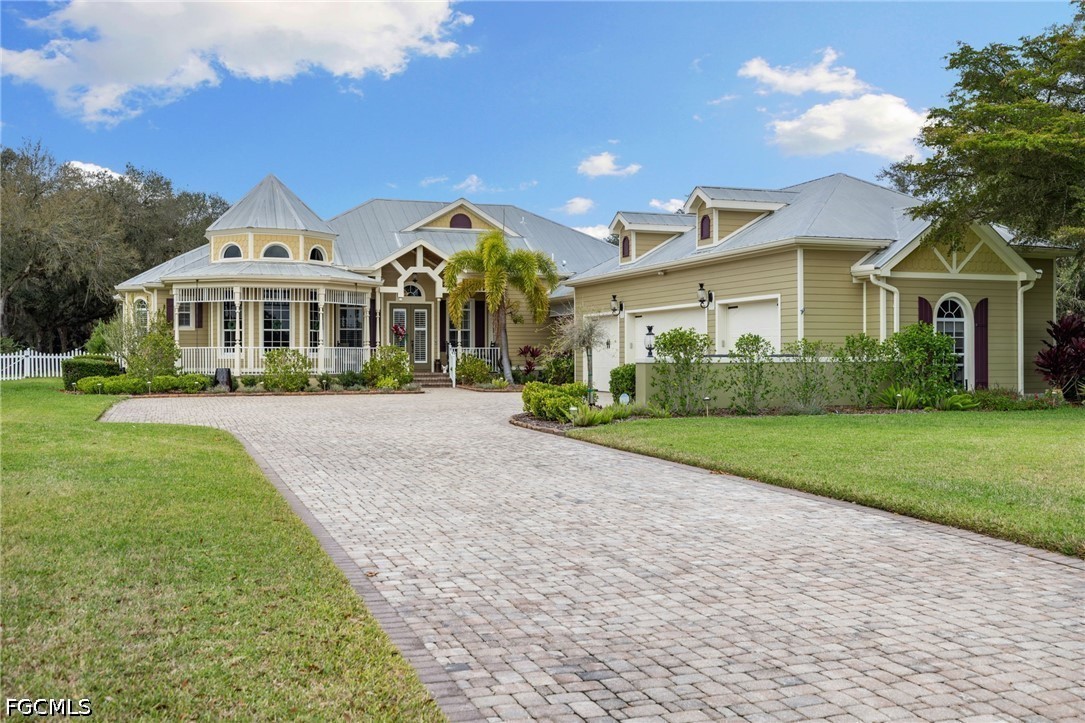
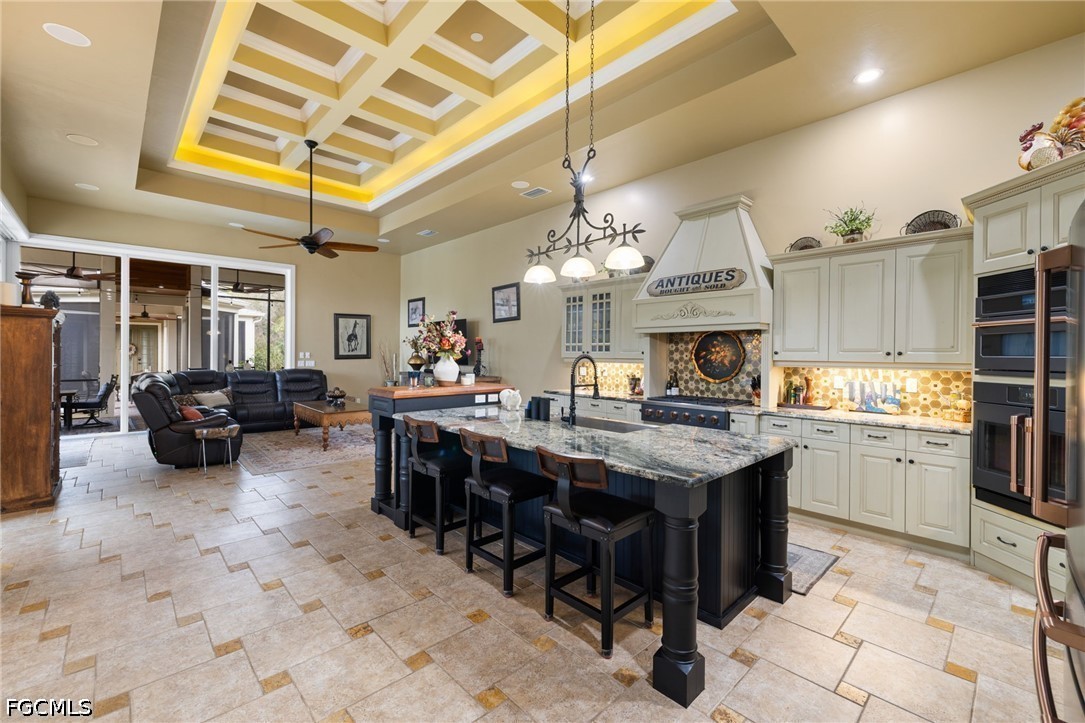
HUGE PRICE DISCOUNT! This beautiful home is one of the very few in which everyone's first word upon entering is "WOW". Incredible planning and great design makes this beautiful home a truly magnificent place to live. This home is in the much sought after gated community of Horse Creek. This home is built for the harsh Florida summers as it is made of concrete block construction, wrapped in Hardy board (Concrete)Planking, on a stem wall; With a whole home Generac Automatic 24KW generator W/ 500gallon buried propane tank and a 500 gallon Whole home reverse osmosis water system, with two new A/C systems, you will be high, dry, eating popcorn and watching TV regardless of weather! The kitchen is a chef's dream. All appliances are GE "Cafe", including Refrigerator ,gas cooktop, wall mounted oven and combo microwave/convection oven...all surrounding a huge island with a 36 inch custom sink and breakfast bar next to a bay window overlooking the amazing pool area. The pool area was inspired by the Key West lodge in Disneyworld mimicking a lazy river boat dock. With a huge 'manufactured' tree and concrete columns with lanterns, surrounded by lush tropical plants, a sundeck area, framed in rock, truly amazing! A beautiful new outside kitchen and bar with Granite countertops, Summit freezer, ice maker, Fridge, and storage. The gas grille and "Turbo Burner are Alturi by Summerset. There are five powerful DC fans and an electric retractable awning to complete this outside oasis. The detached guest house has a large bed/living room, a full bath, kitchenette, storage, and its own A/C, comfortable and private for guests! The walkway from the main house to the guest house is fully screened for security. The 4 car garage is a great place for the mechanically adept with epoxied floors, central vacuum, automatic doors, and large storage area above the garage. As you look to the back of the fenced in back yard , note that the property continues through the oak trees for approx. 150ft, ending at a wooded preserve. No neighbors ever behind or in front of this home on 1.19 acres. Horse Creek has a large open area with picnic tables and grilles where you can hold very large gatherings if so desired. This home is encircled by Ring cameras, and all of the entry door locks are keypads. This amazing home really needs to be toured to realize just how special it all is. To top it all off, the HOA fees are amazingly low!

Save
Ask
Tour
Hide
Share
Listing Snapshot
Price 
$1,220,000
Days On Site 
8 Days
Bedrooms 
4
Inside Area (SqFt) 
3,162 sqft
Total Baths 
4
Full Baths 
3
Partial Baths 
1
Lot Size 
1.189 Acres
Year Built 
2007
MLS® Number 
2026028843
Status 
Pending
Property Tax 
$8,842.95
HOA/Condo/Coop Fees 
$100 monthly
Sq Ft Source 
Appraiser
Friends & Family
Recent Activity
3 days agoStatus changed to Pending
3 days agoListing updated with changes from the MLS®
a week agoListing first seen on site
General Features
Acres 
1.189
Direction Faces 
East
Disclosures 
Owner Has Flood Insurance
Foundation 
Raised
Garage 
Yes
Garage Spaces 
4
Number Of Stories 
1
Parking 
DrivewayDetachedGaragePavedGarage Door Opener
Pets 
Yes
Property Sub Type 
Single Family Residence
Security 
Security SystemSmoke Detector(s)
Sewer 
Septic Tank
SqFt Total 
4190
Style 
Florida
Utilities 
Cable AvailableNatural Gas Available
Water Source 
Well
Zoning 
AG-2
Interior Features
Appliances 
OvenDryerDishwasherFreezerGas CooktopDisposalIce MakerMicrowaveRefrigeratorSelf Cleaning OvenWasherWater Purifier
Cooling 
Central AirCeiling Fan(s)ElectricHeat Pump
Flooring 
Tile
Furnished 
Negotiable
Heating 
CentralElectric
Interior 
Wet BarBreakfast BarBuilt-in FeaturesTray Ceiling(s)Coffered Ceiling(s)Entrance FoyerEat-in KitchenHigh CeilingsKitchen IslandOther
Laundry Features 
Washer HookupInside
Spa 
Yes
Window Features 
Bay Window(s)Display Window(s)ShuttersWindow Coverings
Save
Ask
Tour
Hide
Share
Exterior Features
Construction Details 
BlockOtherConcrete
Exterior 
NoneOutdoor KitchenStorage
Fencing 
Fenced
Other Structures 
Outbuilding
Patio And Porch 
DeckPatioScreenedPorch
Pool Features 
Electric HeatHeatedIn GroundScreen EnclosureSalt WaterPool/Spa ComboPrivate
Private Pool 
Yes
Roof 
Metal
Spa 
Yes
Spa Features 
GuniteIn Ground
View 
PondTrees/Woods
Waterview 
PondTrees/Woods
Windows/Doors 
Bay Window(s)Display Window(s)ShuttersWindow Coverings
Community Features
Accessibility Features 
Therapeutic Whirlpool
Association Amenities 
Trail(s)Management
Association Dues 
300
Community Features 
Gated
Financing Terms Available 
Contract
HOA Fee Frequency 
Quarterly
MLS Area 
BU01 - Buckingham
Schools
School District
Unknown
Elementary School
MANATEE ELEMENTARY
Middle School
OAK HAMMOCK MIDDLE SCHOOL
High School
RIVERDALE HIGH
Listing courtesy of Starlink Realty, Inc


The data relating to real estate for sale on this website comes in part from the Florida Gulf Coast MLS. The information being provided is for consumers' personal, non-commercial use and may not be used for any purpose other than to identify prospective properties consumers may be interested in purchasing. Information deemed reliable but not guaranteed.

Neighborhood & Commute
Source: Walkscore
Save
Ask
Tour
Hide
Share
Seraphinite AcceleratorOptimized by Seraphinite Accelerator
Turns on site high speed to be attractive for people and search engines.