Lee County - Hendry County - Charlotte County - Collier County
It's time...
To Find Your Home, or Next Property!
Whether it’s your dream home, a new getaway spot or an investment property, we’re here to help you find it. With personalized guidance and a deep understanding of Southwest Florida’s market, we’ll make your search simple, exciting, and tailored to your needs.
Feel free to browse here with LIVE, UP-TO-DATE MLS DATA.
You can also reach out and let us know EXACTLY what you’re looking for, and we can hone in the search process for you.
NEARLY 1 ACRE • 2023 BUILT • 3-CAR GARAGE • LAKEFRONT • IMPACT GLASS • GENERATOR • GATED COMMUNITY!
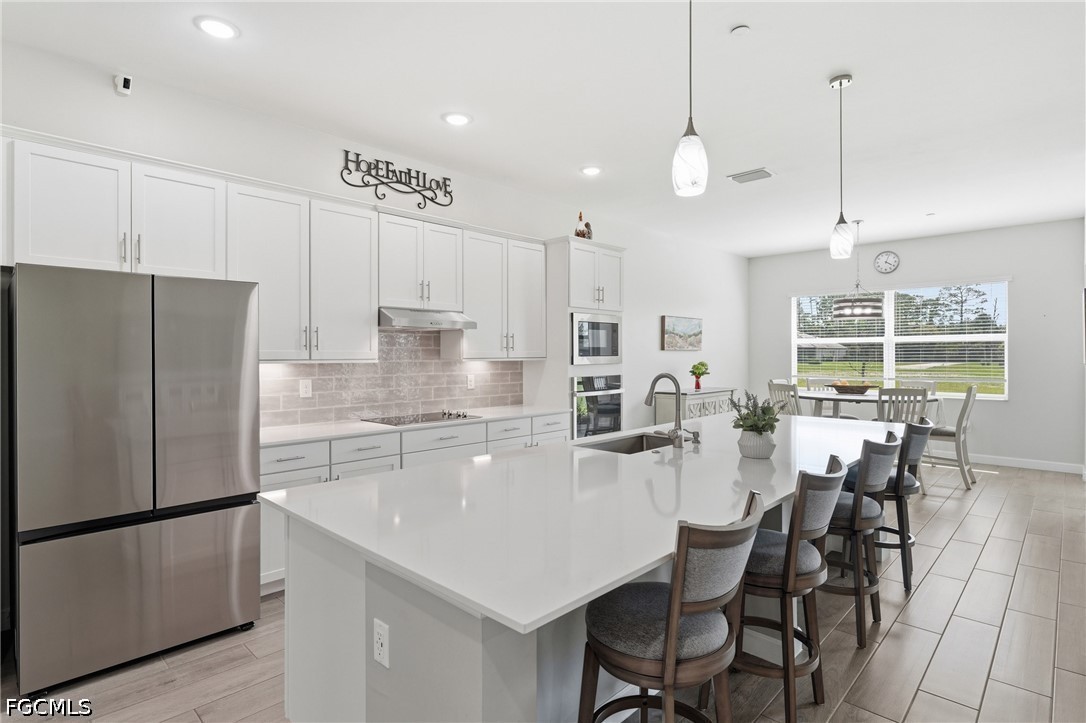
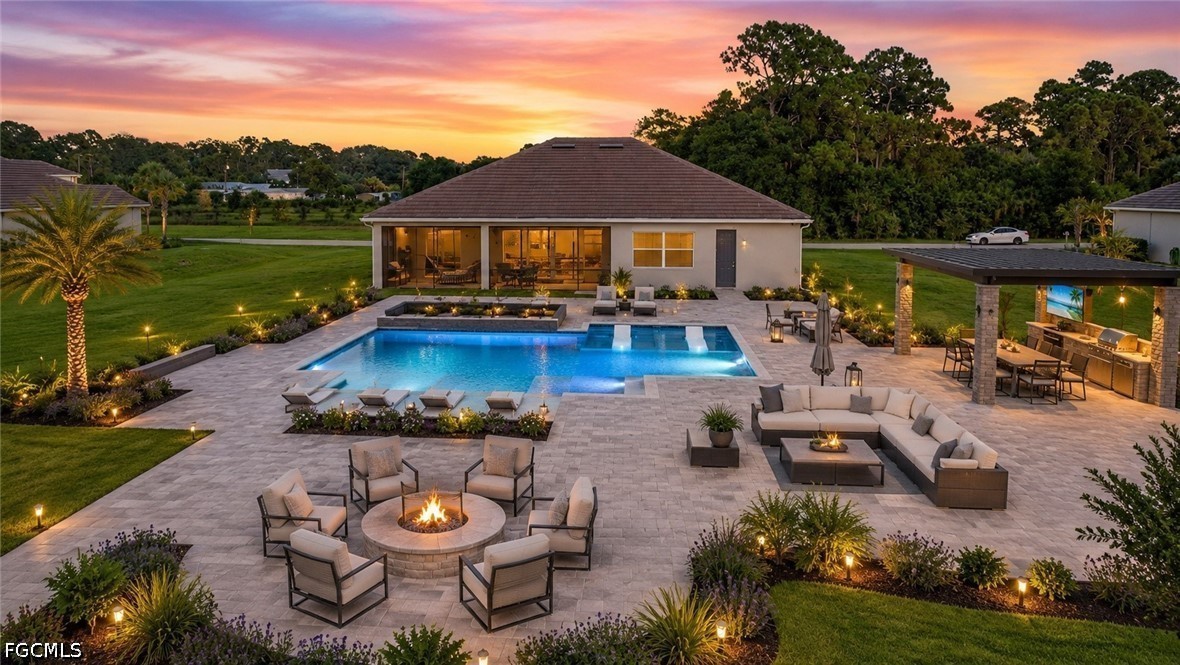
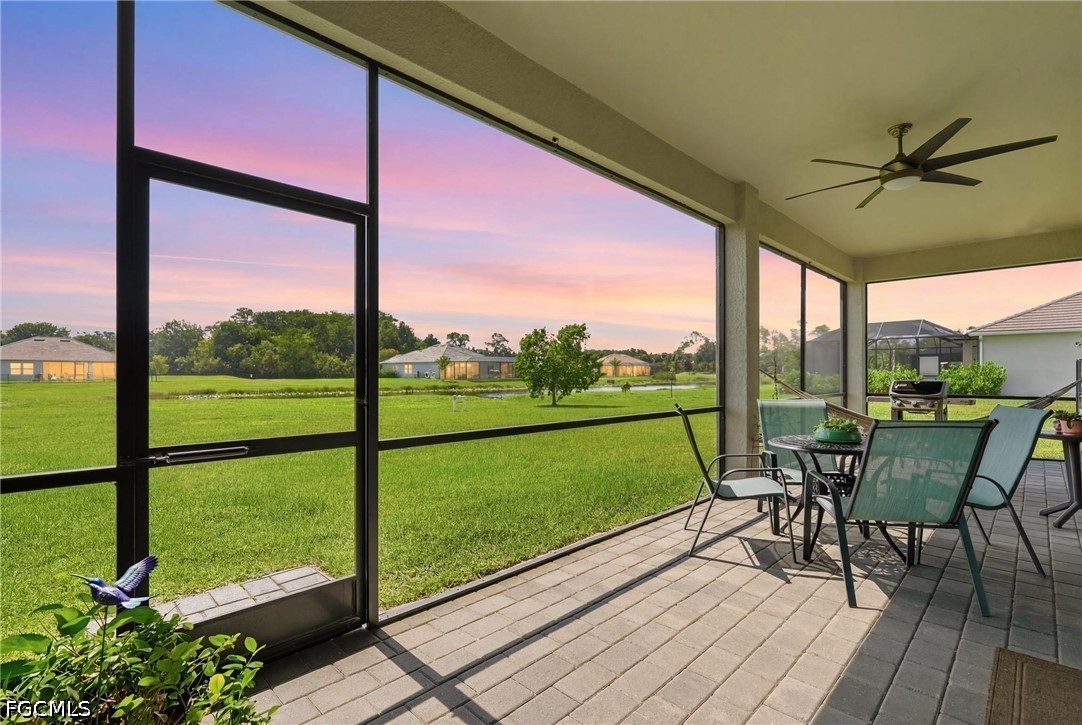
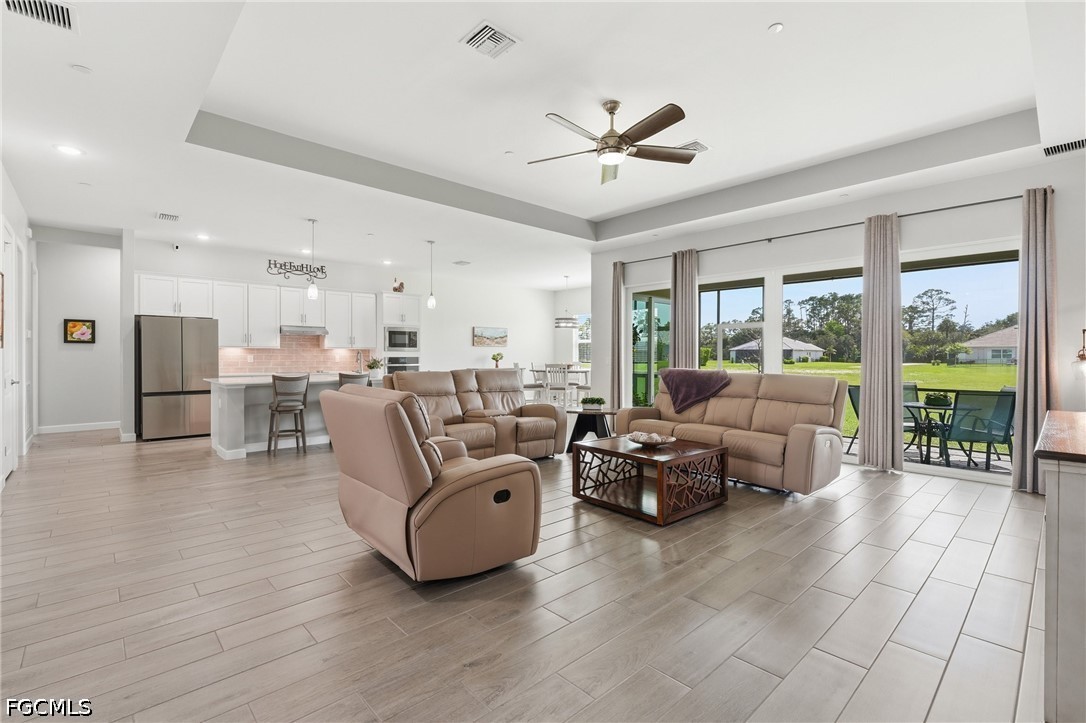
Looking for a newer Florida home without sacrificing space, privacy or a big backyard? This beautifully designed 3-bedroom + den, 3-bath home offers 2,650 sq. ft. of living space on an oversized .96-acre lakefront lot in the gated Serengeti community. Inside, the open-concept design features tray and volume ceilings, a spacious great room and a stylish kitchen with an oversized island, abundant cabinetry, stainless steel appliances and pantry. The primary suite opens to the lanai and features dual vanities, a large tiled walk-in shower and walk-in closet. Outside, the expansive screened lanai overlooks the lake and enormous backyard with plenty of room to create your dream pool and outdoor living area. Additional highlights include a 3-car garage, impact-resistant windows and doors, whole-home generator, owned water treatment system and nearly 42,000 sq. ft. of property. Enjoy newer construction, room to spread out and peaceful lake views—all in a small gated community of just 26 homes.
Save
Ask
Tour
Hide
Share
Listing Snapshot
Price
$530,000
Days On Site
36 Days
Bedrooms
3
Inside Area (SqFt)
2,650 sqft
Total Baths
3
Full Baths
3
Partial Baths
N/A
Lot Size
0.9616 Acres
Year Built
2023
MLS® Number
2026028529
Status
Active
Property Tax
$5,875
HOA/Condo/Coop Fees
N/A
Sq Ft Source
Plans
Friends & Family
React
Invite
Recent Activity
a month ago
Listing first seen on site
a month ago
Listing updated with changes from the MLS®
General Features
Acres
0.9616
Attached Garage
Yes
Direction Faces
East
Disclosures
Deed Restriction, Seller Disclosure
Garage
Yes
Garage Spaces
3
Number Of Stories
1
Parking
AttachedDrivewayGaragePavedGarage Door Opener
Pets
Yes
Property Sub Type
Single Family Residence
Security
Security System OwnedSecurity GateGated CommunityKey Card EntrySecurity SystemSmoke Detector(s)
Dimensions - 12.10 x 10.00Description - Dining Room
Garage
Dimensions - 27.70 x 20.80Description - Garage
Kitchen
Dimensions - 10.60 x 22.11Description - Kitchen
Living Room
Dimensions - 22.60 x 22.11Description - Living Room
Master Bedroom
Dimensions - 13.00 x 18.10Description - Master Bedroom
Utility Room
Dimensions - 7.50 x 12.10Description - Utility Room
Save
Ask
Tour
Hide
Share
Exterior Features
Construction Details
BlockConcreteStucco
Lot Features
Waterfront
Patio And Porch
ScreenedPorch
Pool Features
Outdoor Pool
Road Frontage
Private Road
Roof
Tile
View
Lake
Waterfront
Yes
Waterfront Features
Lake
Waterview
Lake
Windows/Doors
Window Coverings
Community Features
Association Amenities
Management
Association Dues
250
Community Features
Gated
Financing Terms Available
CashFHAVA Loan
HOA Fee Frequency
Monthly
MLS Area
AL01 - Alva
Roads
Paved
Schools
School District
Unknown
Elementary School
SCHOOL CHOICE
Middle School
SCHOOL CHOICE
High School
SCHOOL CHOICE
Listing courtesy of KW Florida Living
The data relating to real estate for sale on this website comes in part from the Florida Gulf Coast MLS. The information being provided is for consumers' personal, non-commercial use and may not be used for any purpose other than to identify prospective properties consumers may be interested in purchasing. Information deemed reliable but not guaranteed.

 Skip to content

 Optimized by Seraphinite Accelerator