Lee County - Hendry County - Charlotte County - Collier County
It's time...
To Find Your Home, or Next Property!
Whether it’s your dream home, a new getaway spot or an investment property, we’re here to help you find it. With personalized guidance and a deep understanding of Southwest Florida’s market, we’ll make your search simple, exciting, and tailored to your needs.
Feel free to browse here with LIVE, UP-TO-DATE MLS DATA.
You can also reach out and let us know EXACTLY what you’re looking for, and we can hone in the search process for you.
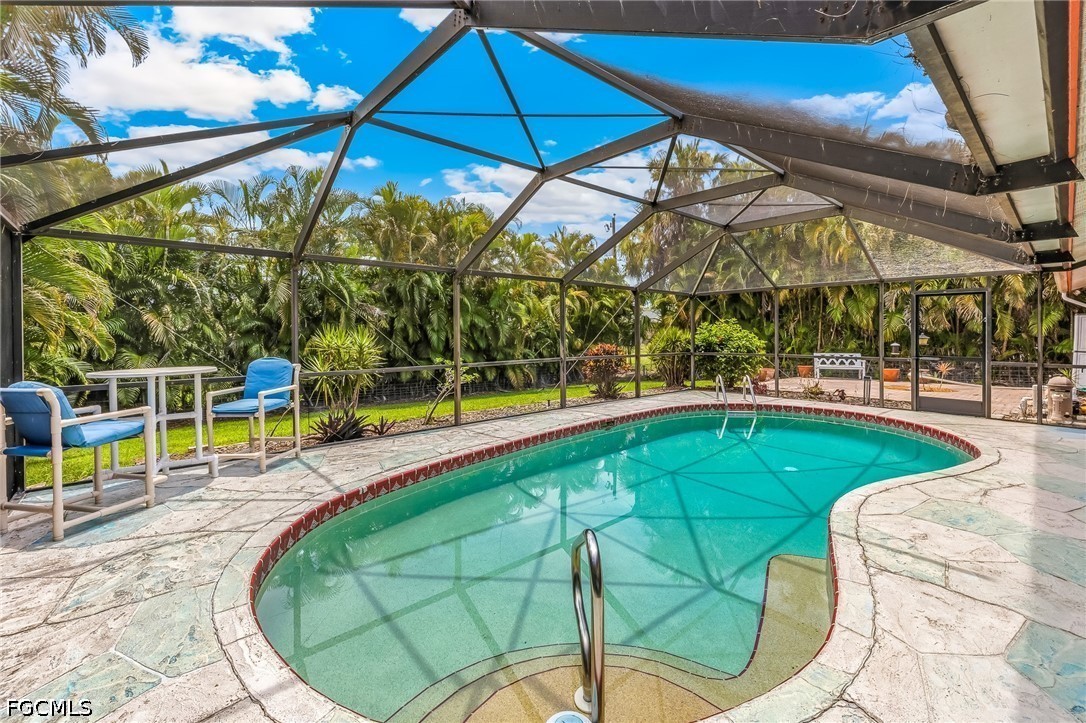
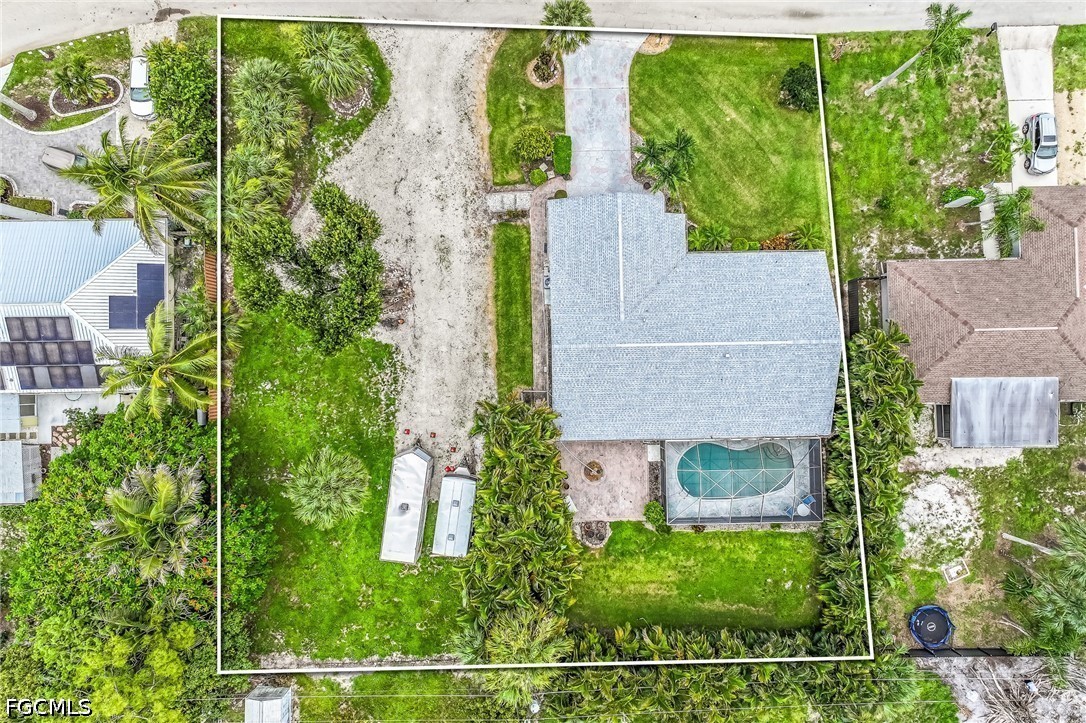
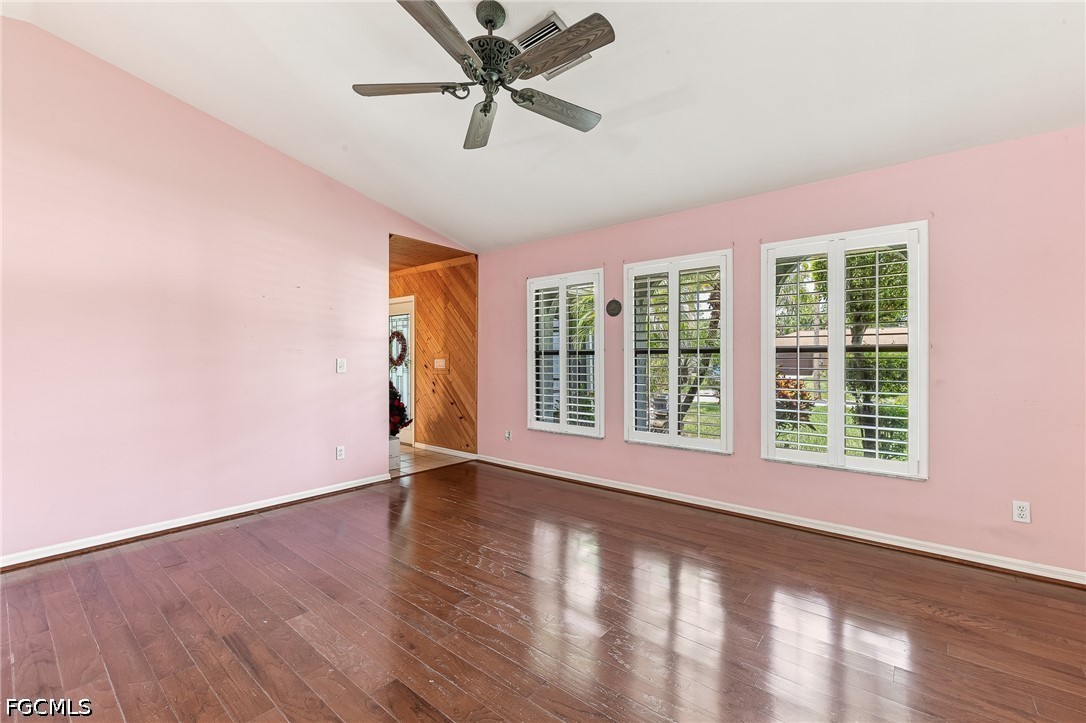
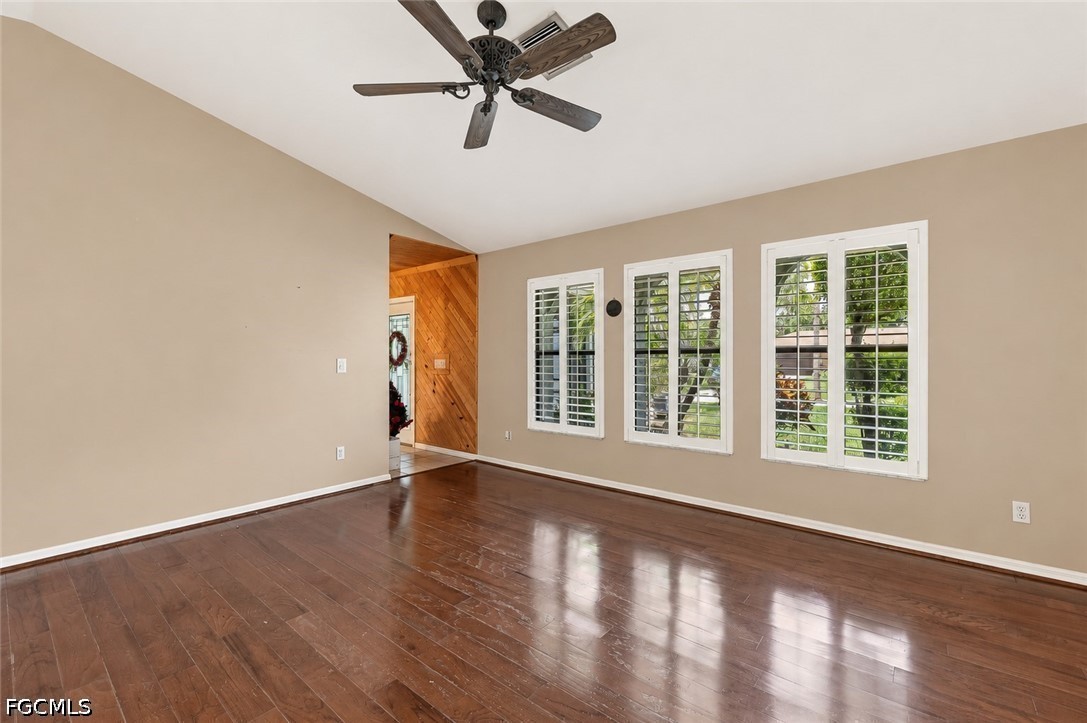
SPACIOUS POOL HOME SITUATED ON .60 ACRE IN BONITA SPRINGS!! No HOA fees, No Rules, No Vehicle Bans, No Pet Restrictions! Refreshing in-ground pool with stamped concrete deck along with a large covered lanai area for dining/entertaining/watching weekend sports! Just outside the pool cage is a large paver deck ideal for those cooler month fires, outside play area for the kids/grandkids! Your adjacent lot allows for Recreational Vehicles, maybe a boat, business vehicles / trailers. Located on a dead end street that backs up to Bonita Fairways with little through traffic! NEW Air Conditioner in 2025! NEW Shingle Roof installed in 2022! Elegant looking wood floors in bedrooms and front living/dining room, Ceramic tile in kitchen and bathrooms! Decorative wood-plank finish on ceiling of foyer and family room! Custom-built Plantation Shutters throughout home including on sliders! Nice, open kitchen with stainless steel/black appliances, dome ceiling with custom lighting, hallway pantry and pass-thru to covered lanai! The separate living and family rooms provides versatility suitable to a homeowner's personal needs. In-home utility room with washer/dryer, laundry tub! Central Water & Sewer! Irrigation on Well!
Save
Ask
Tour
Hide
Share
Listing Snapshot
Price
$575,000
Days On Site
20 Days
Bedrooms
3
Inside Area (SqFt)
1,714 sqft
Total Baths
2
Full Baths
2
Partial Baths
N/A
Lot Size
0.59 Acres
Year Built
1991
MLS® Number
2026026592
Status
Pending
Property Tax
$4,091.46
HOA/Condo/Coop Fees
N/A
Sq Ft Source
Appraiser
Friends & Family
React
Invite
Recent Activity
2 weeks ago
Status changed to Pending
2 weeks ago
Listing updated with changes from the MLS®
3 weeks ago
Listing first seen on site
General Features
Acres
0.59
Attached Garage
Yes
Direction Faces
North
Garage
Yes
Garage Spaces
2
Number Of Stories
1
Parking
AttachedDrivewayGaragePavedRV Access/ParkingGarage Door Opener
Dimensions - 10.80 x 10.00Description - Dining Room
Family Room
Dimensions - 17.00 x 11.90Description - Family Room
Living Room
Dimensions - 13.00 x 17.00Description - Living Room
Master Bedroom
Dimensions - 11.10 x 14.00Description - Master Bedroom
Utility Room
Dimensions - 7.00 x 7.90Description - Utility Room
Save
Ask
Tour
Hide
Share
Exterior Features
Construction Details
BlockConcreteStucco
Exterior
None
Fencing
Fenced
Lot Features
Other
Patio And Porch
PatioScreenedPorch
Pool Features
In GroundScreen EnclosurePrivate
Private Pool
Yes
Roof
Shingle
View
Pool
Waterview
Pool
Windows/Doors
Window Coverings
Community Features
Association Amenities
None
Financing Terms Available
Cash
MLS Area
BN07 - East of US41 North of Ter
Roads
Paved
Listing courtesy of RE/MAX Realty Group
The data relating to real estate for sale on this website comes in part from the Florida Gulf Coast MLS. The information being provided is for consumers' personal, non-commercial use and may not be used for any purpose other than to identify prospective properties consumers may be interested in purchasing. Information deemed reliable but not guaranteed.

 Skip to content

 Optimized by Seraphinite Accelerator