...
Flowery-House-Light-Blue-Logo-Portion-Caruthers-Team-Real-Estate-Fort-Myers-Florida

Property Search

yes

Lee County - Hendry County - Charlotte County - Collier County

To Find Your Home, or Next Property!

Whether it’s your dream home, a new getaway spot or an investment property, we’re here to help you find it. With personalized guidance and a deep understanding of Southwest Florida’s market, we’ll make your search simple, exciting, and tailored to your needs.

Feel free to browse here with LIVE, UP-TO-DATE MLS DATA.

You can also reach out and let us know EXACTLY what you’re looking for, and we can hone in the search process for you.

Let’s take this journey together…

Save
Ask
Tour
Hide
Share
$1,249,000
27 Days On Site

20852 Napa Loop
Estero, FL33928

For Sale|Single Family Residence|Active
3
Beds
5
Total Baths
3
Full Baths
2
Partial Baths
2,856
SqFt
$437
/SqFt
2025
Built
Subdivision:
VERDANA VILLAGE
County:
Lee
20852 Napa Loop20852 Napa Loop20852 Napa Loop20852 Napa Loop
Save
Ask
Tour
Hide
Share

Mortgage Calculator

Monthly Payment (Est.)

$5,698
Calculator powered by Showcase IDX, a Constellation1 Company. Copyright ©2026 Information is deemed reliable but not guaranteed.

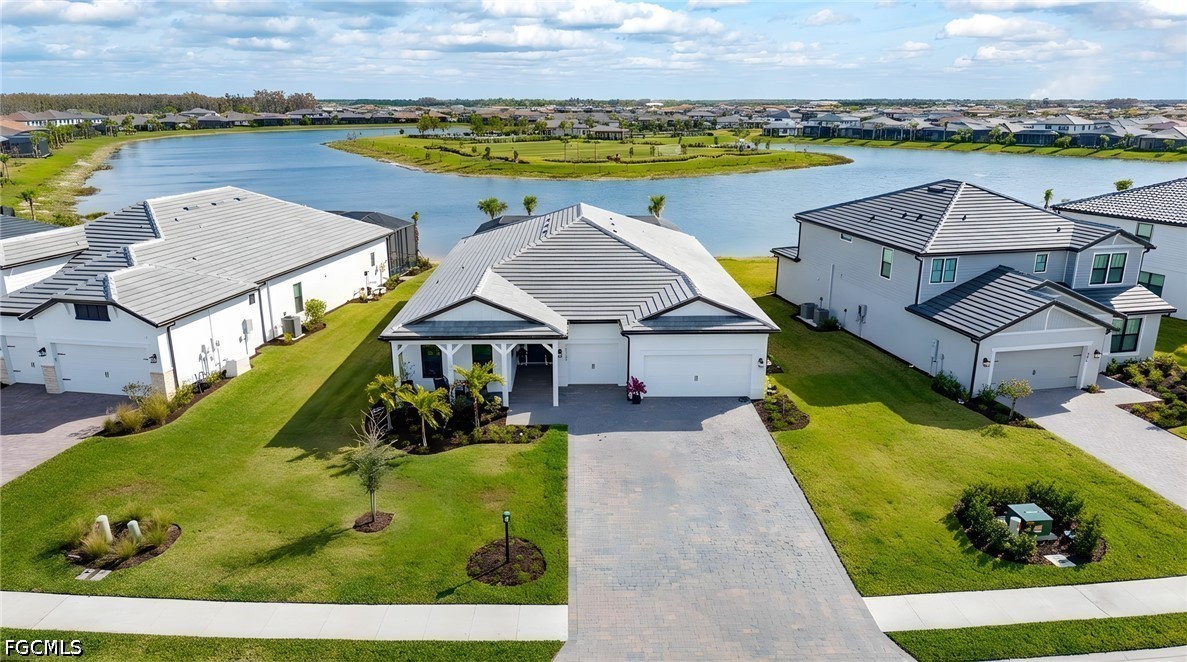
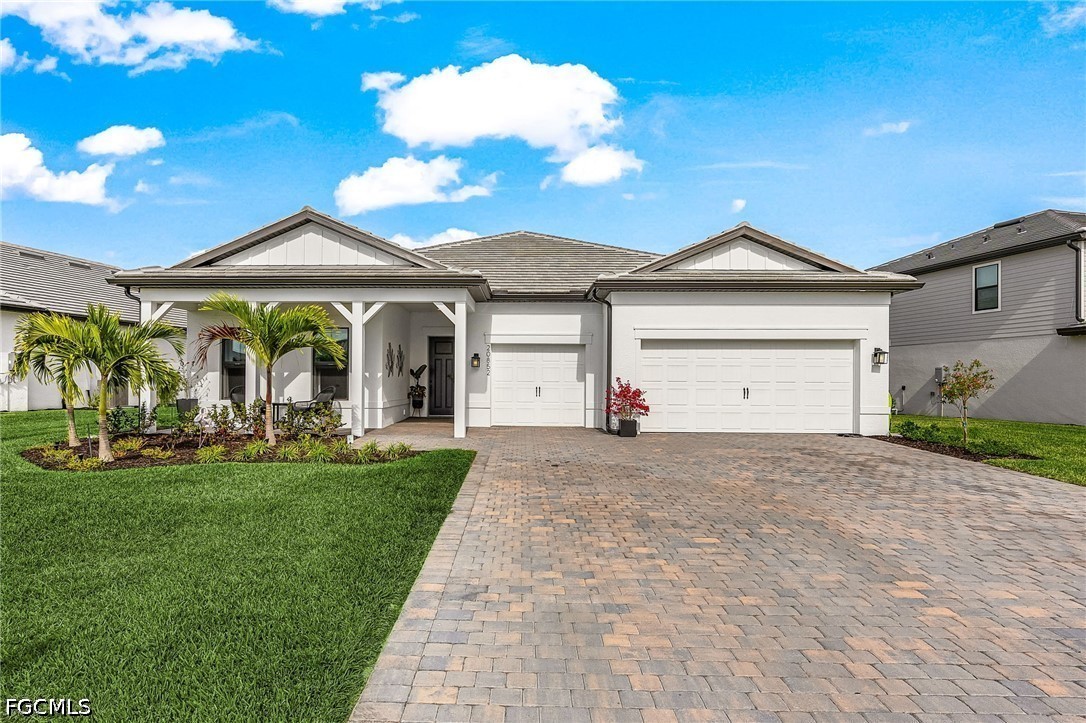
Extraordinary in every detail, this fully upgraded Renown model by Pulte showcases breathtaking, one-of-a-kind long lake views that are rarely available within the community. Perfectly positioned on a premium 95-foot lakefront homesite, this exceptional residence offers an unparalleled blend of luxury, privacy, & resort-style living. Featuring 2,850 square feet of thoughtfully designed living space, the home includes 3 bedrooms plus a Large Den (easily utilized as a 4th bedroom) & 5 bathrooms including a Pool Bath. Every detail has been carefully curated, highest Level kitchen upgrades, engineered hardwood flooring, coffered ceilings, crown molding, wood beams, custom accent walls, designer lighting & faucets, custom drapery, & built-in closet organizers. Additional upgrades include a whole-house filtration system, epoxy garage flooring, EV charger & a 4ft garage extension. The chef’s kitchen is the centerpiece of the home, showcasing Carrara quartz countertops, marble backsplash, double-stacked glass upper cabinetry, and premium built-in stainless steel appliances, including a 48-inch fridge, gas cooktop, microwave/oven combo & wine cooler, an oversized island & spacious walk-in pantry. The expansive great room is enhanced by zero-corner sliding glass doors, creating seamless indoor-outdoor living, while a custom entertainment wall with fireplace, soundbar, and subwoofer provides the perfect setting for entertaining. The luxurious primary suite offers serene lake views & an oversized layout featuring dual walk-in closets, linen closet & a spa-inspired bathroom with a soaker tub & frameless glass shower. Notably, this home features the largest laundry room and primary closet in all of Verdana Village. Outdoor living is equally impressive, highlighted by a custom heated saltwater pool and spillover spa with black glass accents, sun shelf, and multiple water features. The fully extended marble pool deck & panoramic screened lanai are surrounded by mature six-foot Clusia hedging. The oversized covered lanai is pre-plumbed for an outdoor kitchen & includes a convenient pool bath, making it ideal for year-round entertaining. Within Verdana Village’s resort-style amenities, residents enjoy access to a fitness center, social club, resort-style pool, lap pool, spa, indoor and outdoor pickleball courts, tennis courts, indoor basketball, dog park, on-site dining, and an active community calendar featuring events, food trucks, and live entertainment. The Shops at Verdana Village continue to expand, including a new 10,000-sqft Lee Health medical facility coming soon, alongside Publix, UPS, Duncan Donuts, Dining, award winning Hair Salon, Nail Salon, Physio, Fifth Third & other everyday conveniences. Located just 20 minutes from Southwest Florida International Airport, this home represents a rare opportunity to own one of Verdana Village’s most extensively upgraded & desirable residences. **Seller will pay $10,000 towards closing cost**

Save
Ask
Tour
Hide
Share
Listing Snapshot
Price 
$1,249,000
Days On Site 
27 Days
Bedrooms 
3
Inside Area (SqFt) 
2,856 sqft
Total Baths 
5
Full Baths 
3
Partial Baths 
2
Lot Size 
0.2768 Acres
Year Built 
2025
MLS® Number 
2026025514
Status 
Active
Property Tax 
$4,085.67
HOA/Condo/Coop Fees 
$181 monthly
Sq Ft Source 
Appraiser
Friends & Family
Recent Activity
4 weeks agoListing first seen on site
4 weeks agoListing updated with changes from the MLS®
General Features
Acres 
0.2768
Attached Garage 
Yes
Building Features 
OnSiteManagement
Direction Faces 
Southwest
Disclosures 
Owner Has Flood Insurance, Owner Is Listing Agent, Rv Restrictions, Seller Disclosure
Garage 
Yes
Garage Spaces 
3
Number Of Stories 
1
Parking 
AttachedDrivewayGaragePavedElectric Vehicle Charging Station(s)Garage Door Opener
Pets 
Call
Property Sub Type 
Single Family Residence
Security 
Gated with GuardKey Card EntrySecurity SystemSmoke Detector(s)
Sewer 
Public Sewer
SqFt Total 
2856
Style 
Other, Ranch, One Story
Utilities 
Cable AvailableNatural Gas Available
Water Source 
Public
Interior Features
Appliances 
Double OvenDryerDishwasherFreezerGas CooktopMicrowaveRefrigeratorTankless Water Heater
Cooling 
Central AirCeiling Fan(s)Electric
Fireplace 
Yes
Flooring 
Wood
Furnished 
Unfurnished
Heating 
CentralElectric
Interior 
Built-in FeaturesCoffered Ceiling(s)Eat-in KitchenKitchen IslandPantryWalk-In Closet(s)Wired for Sound
Laundry Features 
Inside
Spa 
Yes
Window Features 
Window Coverings
Bedroom 
Dimensions - 12.00 x 12.00Description - Bedroom
Den 
Dimensions - 14.50 x 12.00Description - Den
Dining Room 
Dimensions - 16.00 x 10.00Description - Dining Room
Family Room 
Dimensions - 18.00 x 14.00Description - Family Room
Garage 
Dimensions - 30.00 x 21.00Description - Garage
Kitchen 
Dimensions - 30.00 x 12.00Description - Kitchen
Master Bedroom 
Dimensions - 18.00 x 15.00Description - Master Bedroom
ScreenedPorch 
Dimensions - 18.00 x 15.00Description - Lanai
Save
Ask
Tour
Hide
Share
Exterior Features
Construction Details 
BlockConcreteStucco
Lot Features 
Waterfront
Patio And Porch 
PatioScreenedPorch
Pool Features 
Gas HeatHeatedIn GroundSalt WaterCommunityPool/Spa ComboPrivate
Private Pool 
Yes
Road Frontage 
Private Road
Roof 
Tile
Spa 
Yes
Spa Features 
Gunite
View 
Lake
Waterfront 
Yes
Waterfront Features 
Lake
Waterview 
Lake
Windows/Doors 
Window Coverings
Community Features
Association Amenities 
Basketball CourtClubhouseDog ParkFitness CenterParkPoolSpa/Hot TubTennis Court(s)
Association Dues 
181
Community Features 
PoolGated
Financing Terms Available 
Cash
HOA Fee Frequency 
Monthly
MLS Area 
ES03 - Estero
Schools
School District
Unknown
Elementary School
PINEWOODS ELEMENTARY SCHOOL
Middle School
THREE OAKS MIDDLE SCHOOL
High School
ESTERO HIGH SCHOOL
Listing courtesy of The Pelican Team


The data relating to real estate for sale on this website comes in part from the Florida Gulf Coast MLS. The information being provided is for consumers' personal, non-commercial use and may not be used for any purpose other than to identify prospective properties consumers may be interested in purchasing. Information deemed reliable but not guaranteed.

Neighborhood & Commute
Source: Walkscore
Save
Ask
Tour
Hide
Share
Seraphinite AcceleratorOptimized by Seraphinite Accelerator
Turns on site high speed to be attractive for people and search engines.