...
Flowery-House-Light-Blue-Logo-Portion-Caruthers-Team-Real-Estate-Fort-Myers-Florida

Property Search

yes

Lee County - Hendry County - Charlotte County - Collier County

To Find Your Home, or Next Property!

Whether it’s your dream home, a new getaway spot or an investment property, we’re here to help you find it. With personalized guidance and a deep understanding of Southwest Florida’s market, we’ll make your search simple, exciting, and tailored to your needs.

Feel free to browse here with LIVE, UP-TO-DATE MLS DATA.

You can also reach out and let us know EXACTLY what you’re looking for, and we can hone in the search process for you.

Let’s take this journey together…

Save
Ask
Tour
Hide
Share
$675,000
136 Days On Site

14051 Campus Street
Fort Myers, FL33905

For Sale|Single Family Residence|Active
3
Beds
3
Total Baths
2
Full Baths
1
Partial Bath
2,310
SqFt
$292
/SqFt
2001
Built
Subdivision:
BUCKINGHAM PARK
County:
Lee
14051 Campus Street14051 Campus Street14051 Campus Street14051 Campus Street
Save
Ask
Tour
Hide
Share

Mortgage Calculator

Monthly Payment (Est.)

$3,080
Calculator powered by Showcase IDX, a Constellation1 Company. Copyright ©2026 Information is deemed reliable but not guaranteed.

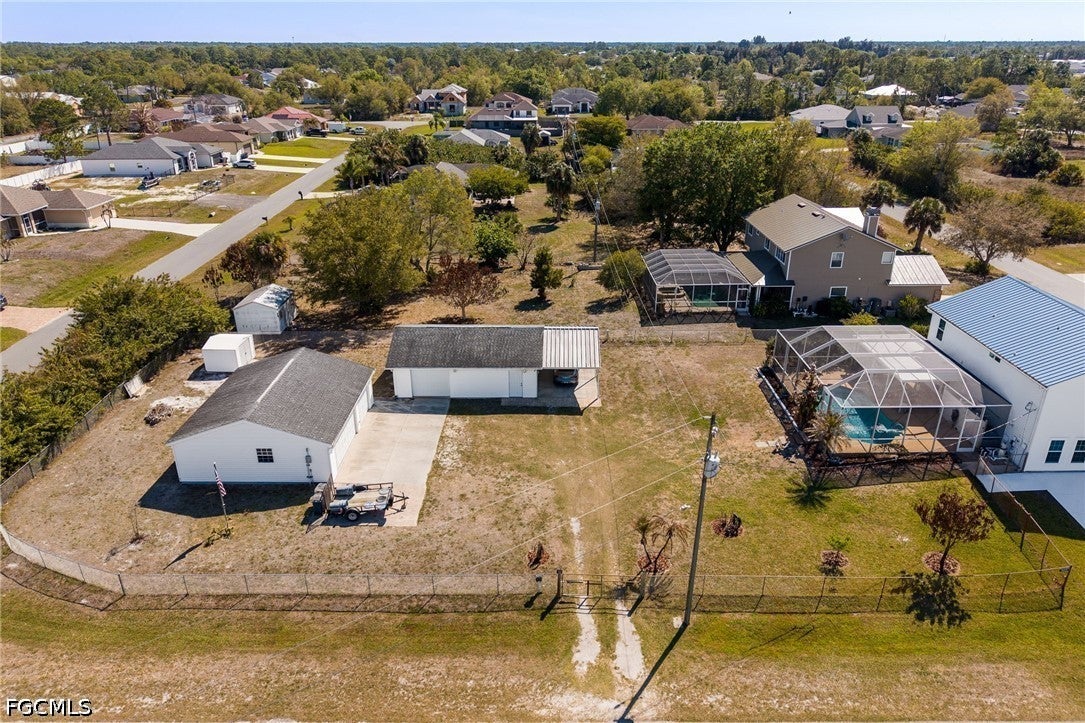
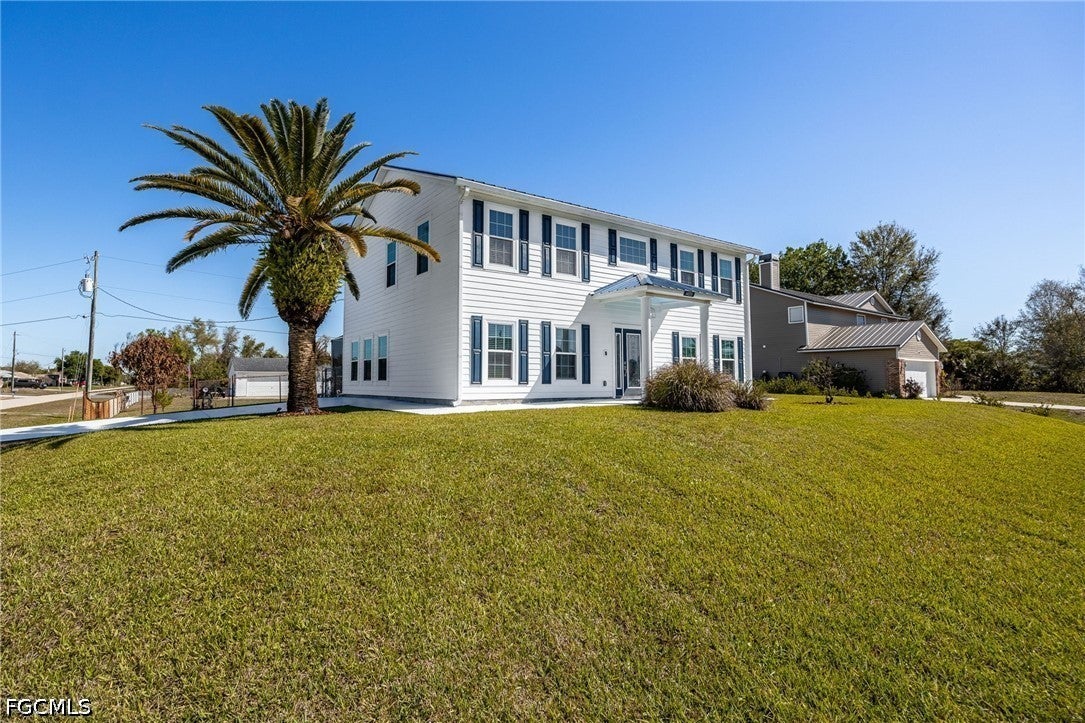
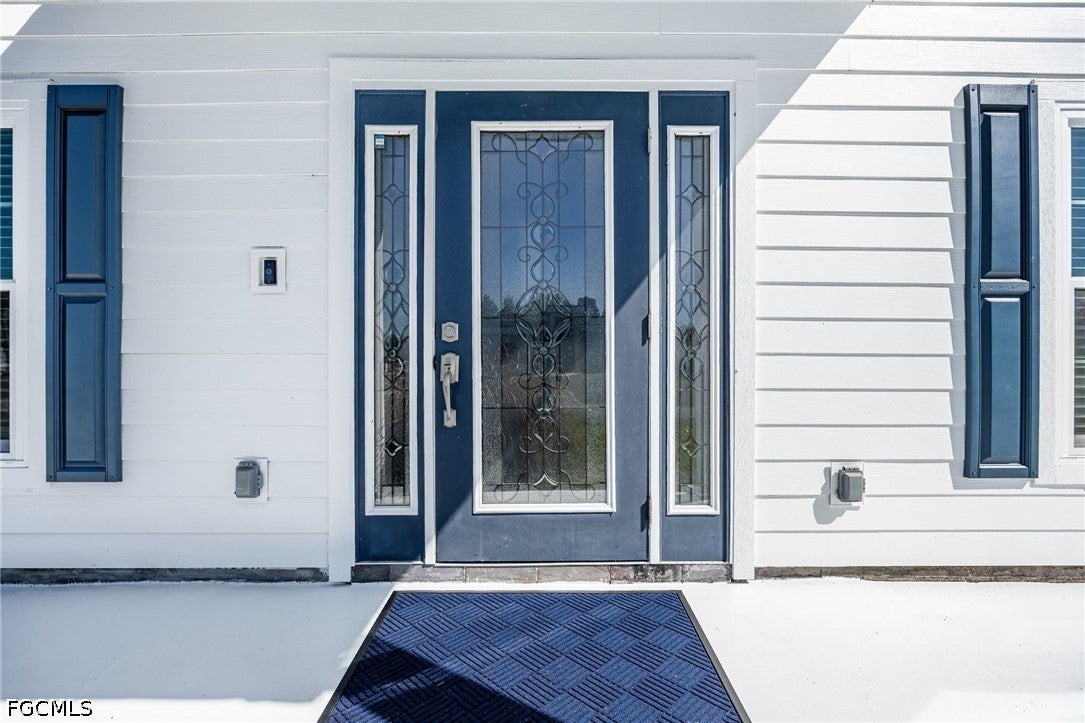
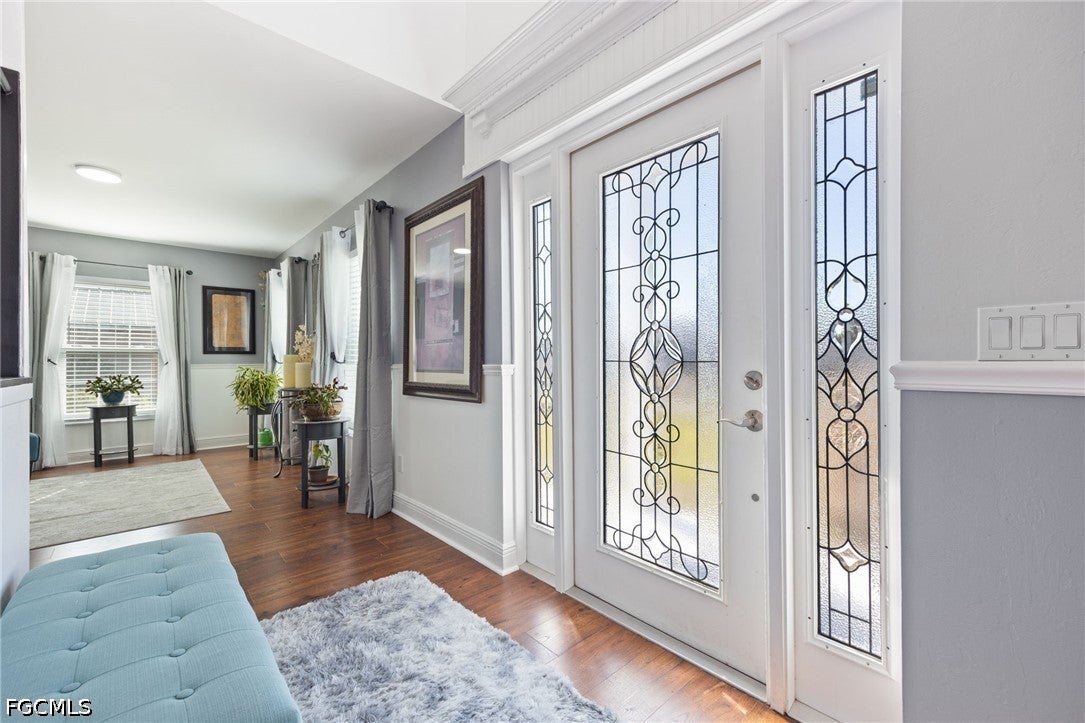
Rare opportunity to own a beautifully updated pool home with exceptional garage, workshop, and storage space — perfect for boats, trailers, recreational vehicles, hobbies, or home-based business needs. This meticulously maintained 2-story colonial offers 3 bedrooms, 2.5 bathrooms, flexible living spaces, and extensive upgrades throughout. The home features crown molding, upgraded LED lighting, hurricane-impact windows and sliders, Pergo LifeProof flooring, and a spacious layout designed for both everyday living and entertaining. The updated kitchen includes granite countertops and backsplash, stainless steel appliances, dual pantries, reverse osmosis system, and an adjoining dining area. Multiple living spaces include a formal living room, oversized family room, and a dedicated office/den with custom built-in cabinetry. Upstairs, the spacious primary suite features a custom walk-in closet and beautifully updated ensuite bath with dual sinks, granite counters, and a large walk-in shower. Two additional bedrooms share a convenient Jack-and-Jill bathroom. Laundry room is located upstairs and includes Speed Queen commercial washer and dryer. Step outside to your private backyard oasis complete with a screened lanai, covered seating area, sun deck, and 14x28 saltwater pool with a 7-foot deep end. The fenced backyard also includes irrigation and additional storage shed. What truly sets this property apart is the incredible garage and workspace setup. Garage 1 is currently configured as a workshop/she shed with stained concrete floors, finished walls and ceiling, attic storage, and its own electric meter. Garage 2 is an oversized 3-car garage (28x32) with finished interior, attic storage, dual roll-up doors, and separate electric meter. Combined with the expansive fenced yard, there is ample room for boats, trailers, equipment, and recreational toys. Major exterior improvements completed in 2021 include metal roof, soffits, fascia, and Hardie board siding. A/C replaced in 2017 and professionally serviced every six months. Concrete driveway and front walkway resurfaced in 2026. Move-in ready with rare flexibility, extensive upgrades, and storage space that is increasingly hard to find.

Save
Ask
Tour
Hide
Share
Listing Snapshot
Price 
$675,000
Days On Site 
136 Days
Bedrooms 
3
Inside Area (SqFt) 
2,310 sqft
Total Baths 
3
Full Baths 
2
Partial Baths 
1
Lot Size 
0.576 Acres
Year Built 
2001
MLS® Number 
2026013760
Status 
Active
Property Tax 
$2,323.03
HOA/Condo/Coop Fees 
N/A
Sq Ft Source 
Appraiser
Friends & Family
Recent Activity
a month agoPrice changed to $675,000
a month agoListing updated with changes from the MLS®
5 months agoListing first seen on site
General Features
Acres 
0.576
Carport 
1
Direction Faces 
South
Disclosures 
Seller Disclosure
Garage 
Yes
Garage Spaces 
4
Levels 
Two
Number Of Stories 
2
Parking 
DrivewayDetachedGaragePavedDetached CarportGarage Door Opener
Pets 
Yes
Property Sub Type 
Single Family Residence
Sewer 
Septic Tank
SqFt Total 
2310
Style 
Two Story
Utilities 
Cable Not Available
Water Source 
Well
Zoning 
RS-1
Interior Features
Appliances 
DryerDishwasherFreezerMicrowaveRangeRefrigeratorTankless Water HeaterWater PurifierWasherWater Softener
Cooling 
Central AirCeiling Fan(s)Electric
Flooring 
LaminateTile
Furnished 
Negotiable
Heating 
CentralElectric
Interior 
Breakfast BarBuilt-in FeaturesTray Ceiling(s)Eat-in KitchenPantry
Laundry Features 
Washer HookupInside
Save
Ask
Tour
Hide
Share
Exterior Features
Construction Details 
Wood Siding
Fencing 
Fenced
Lot Features 
Corner Lot
Other Structures 
Outbuilding
Patio And Porch 
ScreenedPorch
Pool Features 
In GroundScreen EnclosurePrivate
Private Pool 
Yes
Roof 
MetalShingle
Community Features
Association Amenities 
None
Community Features 
None
Financing Terms Available 
Cash
MLS Area 
BU01 - Buckingham
Roads 
Paved
Listing courtesy of Treeline Realty Corp


The data relating to real estate for sale on this website comes in part from the Florida Gulf Coast MLS. The information being provided is for consumers' personal, non-commercial use and may not be used for any purpose other than to identify prospective properties consumers may be interested in purchasing. Information deemed reliable but not guaranteed.

Neighborhood & Commute
Source: Walkscore
Save
Ask
Tour
Hide
Share
Seraphinite AcceleratorOptimized by Seraphinite Accelerator
Turns on site high speed to be attractive for people and search engines.